Public Elementary School
242 Students
(503) 356-2170
Grades PK-5
* Price shown is base rent. Excludes user-selected optional fees and variable or usage-based fees and required charges due at or prior to move-in or at move-out. View Fees and Policies for details. Price, availability, fees, and any applicable rent special are subject to change without notice.
Note: Prices and availability subject to change without notice.
Contact office for Lease Terms
The fees below are based on community-supplied data and may exclude additional fees and utilities.
Property Fee Disclaimer: Based on community-supplied data and independent market research. Subject to change without notice. May exclude fees for mandatory or optional services and usage-based utilities.
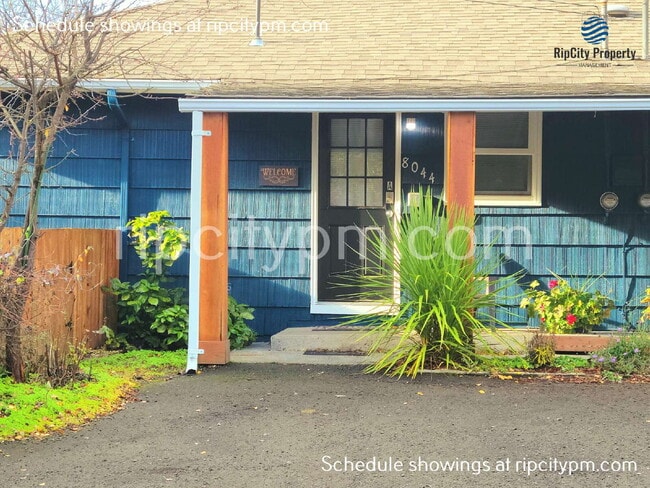
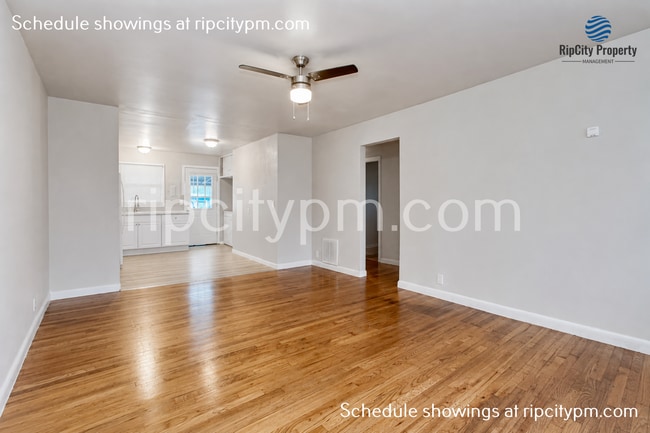
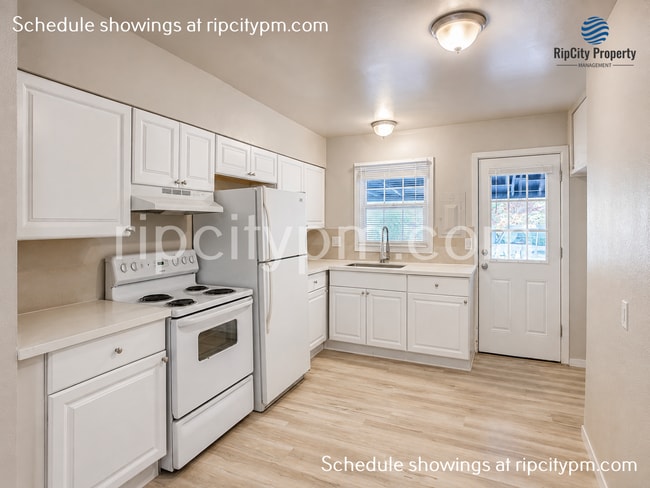
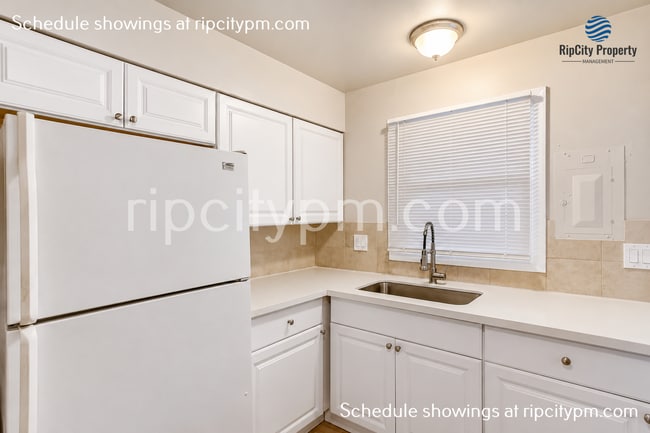
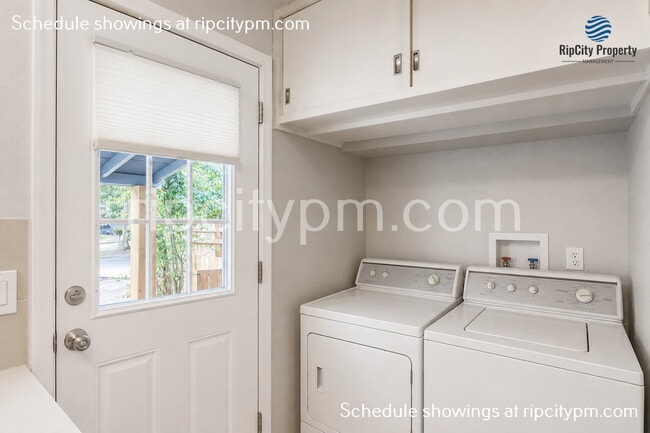
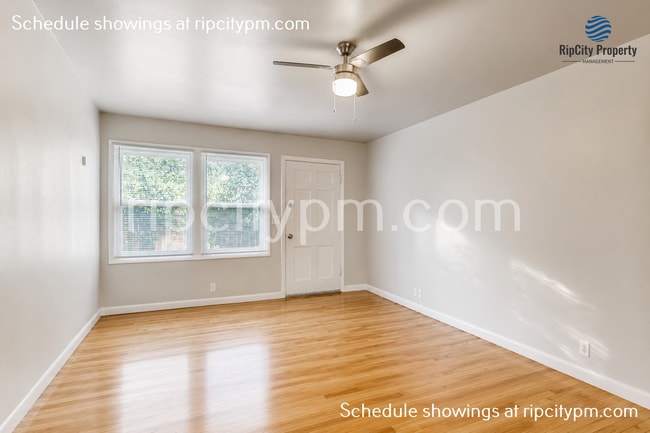
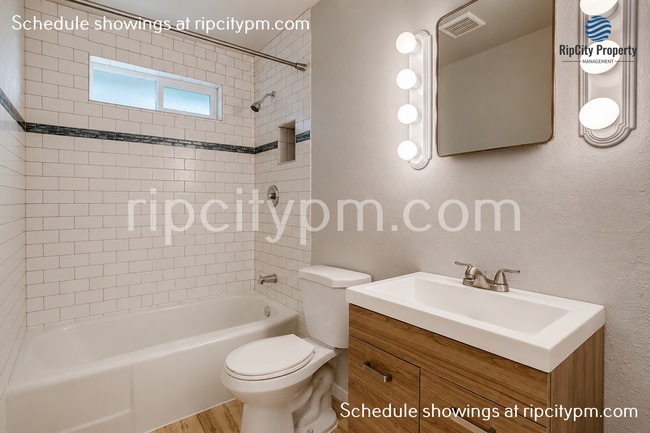
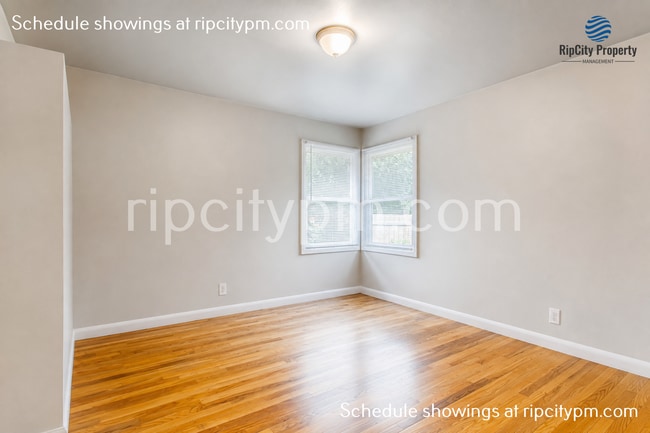
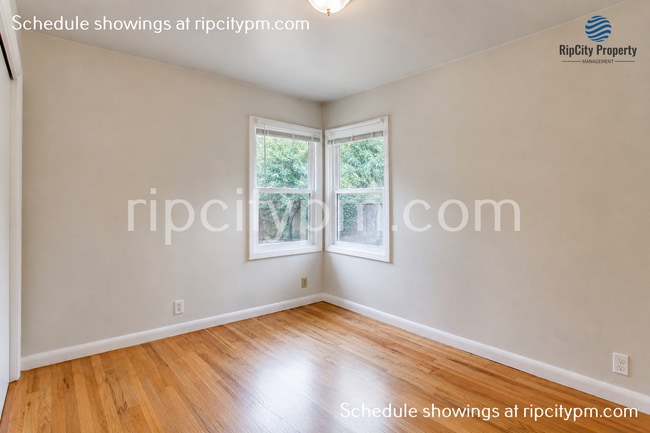
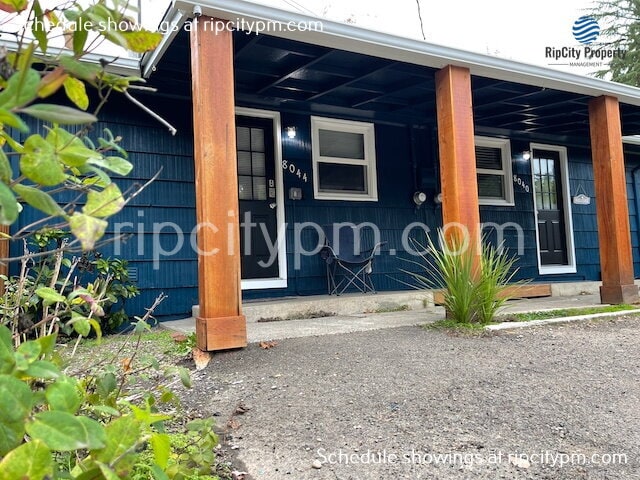
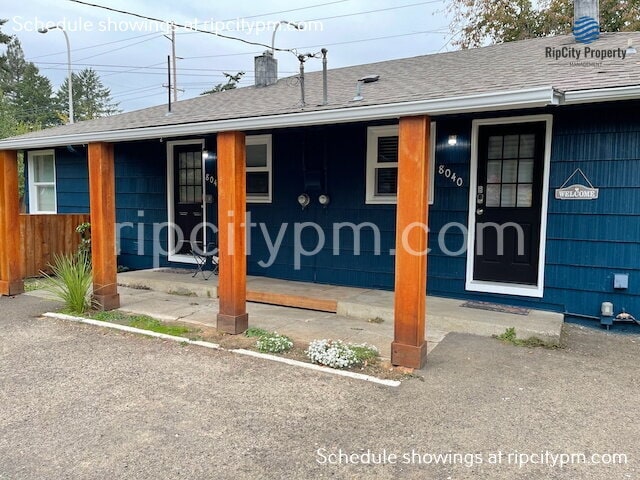
Single-Level 2-Bedroom Garden Home Duplex with Huge Fenced Yard and Optional Garage This single-level, two-bedroom, one-bathroom duplex offers approximately 748 square feet of comfortable living space in the Garden Home-Whitford neighborhood. The home has been refreshed with fresh interior paint and features real hardwood floors, newer Low-E energy-efficient windows, newer plumbing fixtures, and an open, functional layout. The updated kitchen includes quartz countertops and ample cabinet storage. Washer and dryer hookups are located inside the home. A full-size washer and dryer can be provided for an additional $59 per month. The washer and dryer are optional and are not included in the advertised base rent unless this option is selected. Off-street parking is included. An optional garage is available for an additional $200 per month. The garage is not included in the advertised base rent unless this option is selected. Outside, the home features a huge fully fenced yard surrounded by mature fruit trees. A private front porch and rear patio provide additional space for gardening, relaxing, and enjoying the established outdoor setting. The property is conveniently located near Garden Home Park and the Garden Home Recreation Center, which offer paved trails, athletic fields, tennis courts, fitness facilities, an indoor gymnasium, a community library, playgrounds, and access to the Fanno Creek Trail. Trader Joe’s, neighborhood restaurants and coffee shops, Multnomah Village, Washington Square, Highway 217, and Barbur Boulevard are also easily accessible. AVAILABILITY AND SHOWINGS This home is available now. Showings may be scheduled directly through our website at Identity verification is required before touring the property. MONTHLY CHARGES AND UTILITIES Required landscaping service is billed back at $165 per month in addition to the advertised base rent. Water and sewer are billed back based on the actual charges shown on the property’s utility bill. Because the two duplex units are identical, the total water and sewer bill is divided equally, with each unit responsible for 50 percent. The amount will vary each billing period based on actual property usage and utility charges. Garbage service is the resident’s responsibility. Residents are also responsible for gas, electricity, internet, and cable service. The garage is optional and may be added for $200 per month. A full-size washer and dryer are also optional and may be added for $59 per month. Neither optional item is included in the advertised base rent unless selected and included in the rental agreement. PET POLICY A maximum of two pets may be considered, subject to property-owner approval. All applicants must complete a PetScreening application, regardless of whether they have a pet. The property owner will review each PetScreening report and determine any applicable monthly pet rent and/or additional refundable pet deposit. Final pet-related terms will be disclosed and agreed upon before the rental agreement is signed. There is no charge for no-pet profiles or assistance-animal accommodation requests. Assistance animals are not pets and are not subject to pet limits, pet rent, or pet deposits. RENTAL REQUIREMENTS Gross household income must generally equal at least three times the monthly rent, subject to applicable law and the complete rental criteria. Smoking and vaping are prohibited anywhere on the premises. Renter’s liability insurance with at least $100,000 in coverage per occurrence is required unless the household or dwelling qualifies for an exemption under ORS 90.222. APPLICATION INFORMATION Please read the entire listing and review our rental criteria before applying. The complete rental criteria are available under the Properties tab at Completed applications are processed on a first-come, first-served basis. Applications will not be processed until fully completed. Every adult who will reside at the property must submit a separate application. The application fee is $65 per adult applicant, plus a $10 nonrefundable payment-processing fee. PetScreening fees may apply to pet profiles. SECURITY DEPOSIT AND CONDITIONAL APPROVALS The refundable security deposit is equal to one month’s rent. Conditional approval may require an additional deposit of up to one-half month’s rent and/or a qualified co-signer. LEASING SERVICES DISCLOSURE RipCity Property Management LLC is providing leasing services only for this property. Ongoing property management, rent collection, maintenance coordination, and resident communication will be handled directly by the property owner using their own team and systems. ACCESSIBILITY AND PROPERTY DISCLOSURES This property is not an Accessible Dwelling Unit as defined under the Oregon Structural Building Code. All information is deemed reliable but is not guaranteed. Square footage is approximate. Applicants should independently verify any information that is important to their decision. AVOID RENTAL SCAMS During the leasing process, communicate only with RipCity Property Management LLC regarding this listing. Applications and any leasing-related payments requested by RipCity must be completed through our secure online platform at our official website. RipCity Property Management will never request deposits or fees through Venmo, Zelle, Cash App, or similar services. Our listings are not advertised on Craigslist or Facebook Marketplace. If you encounter this property advertised on either platform, please report the listing as fraudulent.Quartz Countertops
8044 SW Oleson Rd is located in Portland, Oregon in the 97223 zip code.
Protect yourself from fraud. Do not send money to anyone you don't know.
Private Elementary, Middle & High School
Private Elementary School
Data provided by GreatSchools.org 2025 © 2025. All rights reserved.
Submitting Request
Many properties are now offering LIVE tours via FaceTime and other streaming apps. Contact Now: