Public Elementary & Middle School
383 Students
(971) 226-7500
Grades K-8
* Price shown is total price based on community-supplied monthly required fees. Excludes user-selected optional fees and variable or usage-based fees and required charges due at or prior to move-in or at move-out. View Fees and Policies for details. Price, availability, fees, and any applicable rent special are subject to change without notice.
Note: Prices and availability subject to change without notice.
12 Months
The fees below are based on community-supplied data and may exclude additional fees and utilities. Use the calculator to add these fees to the base rent.
Property Fee Disclaimer: Based on community-supplied data and independent market research. Subject to change without notice. May exclude fees for mandatory or optional services and usage-based utilities.
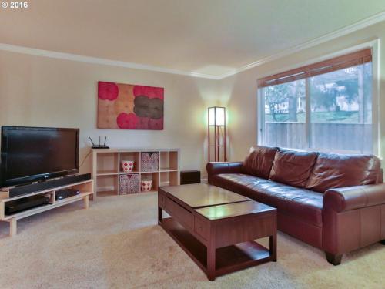
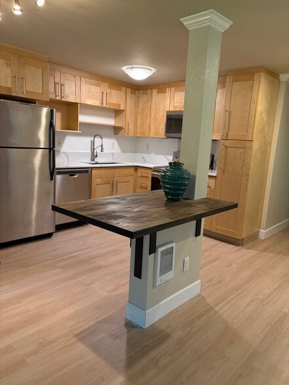
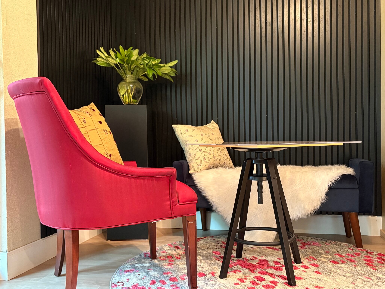
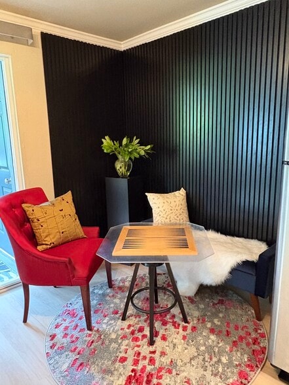
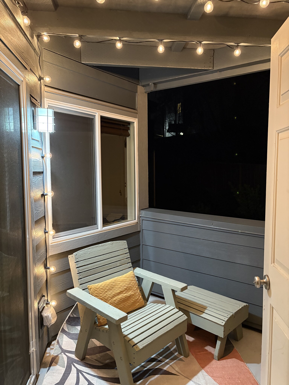
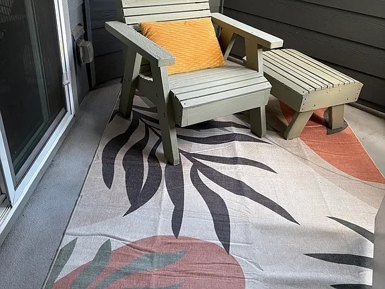
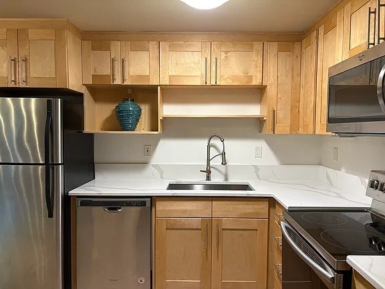
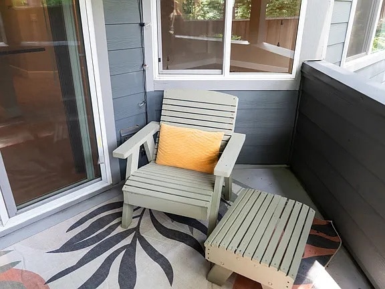
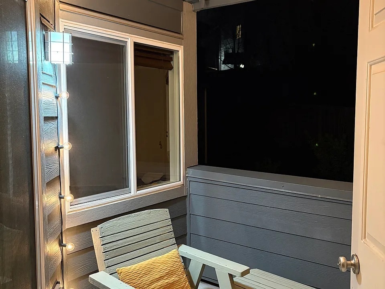
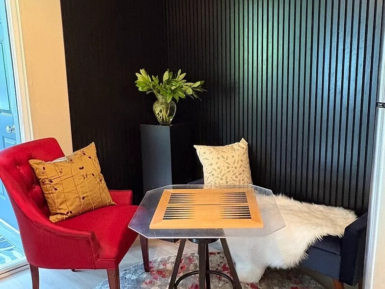
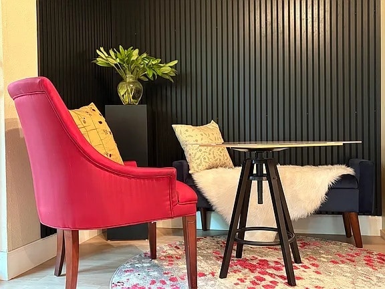
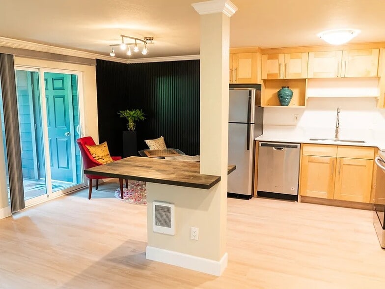
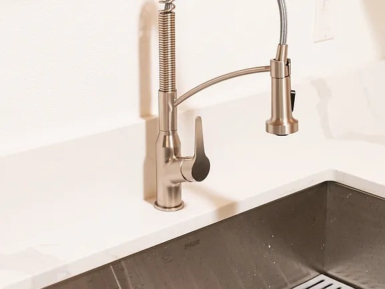
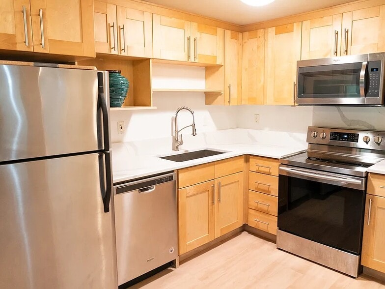
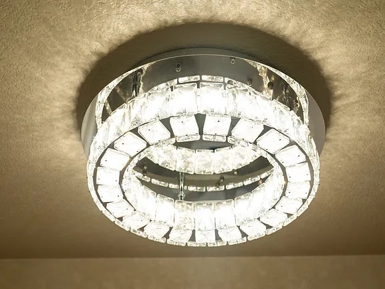
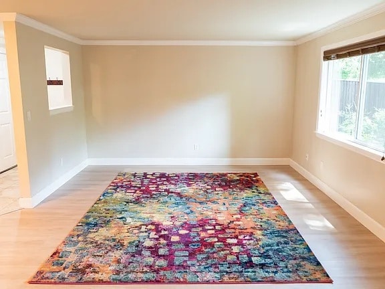
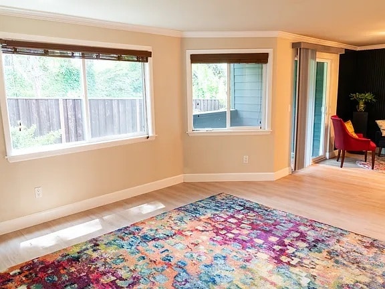
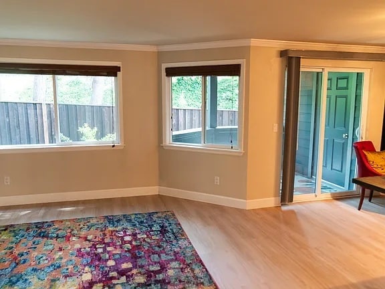
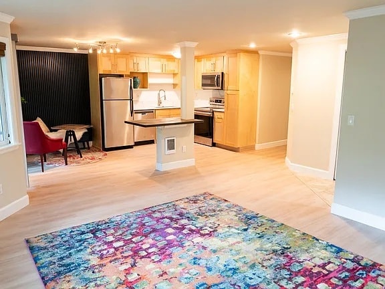
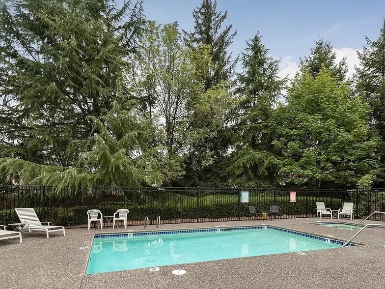
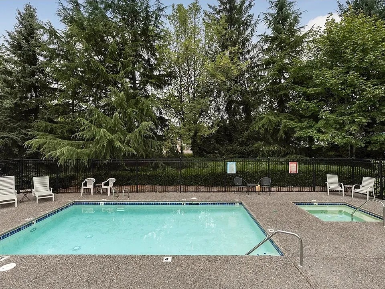
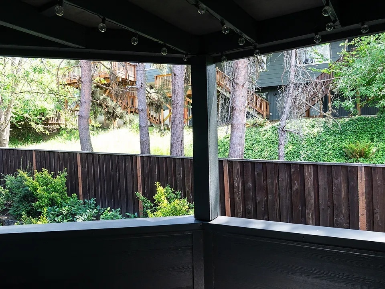
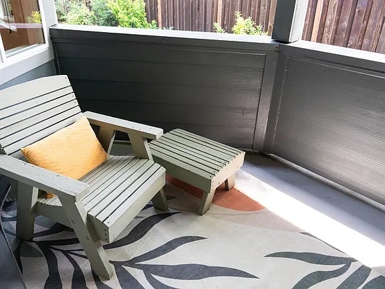
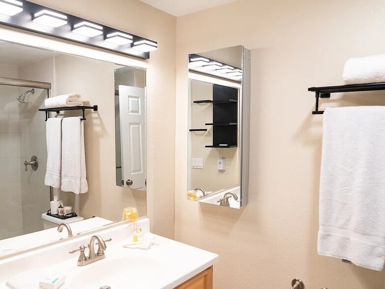
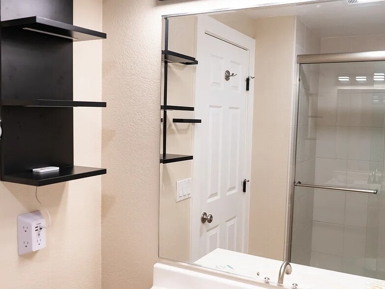
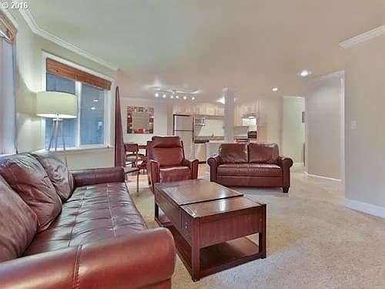
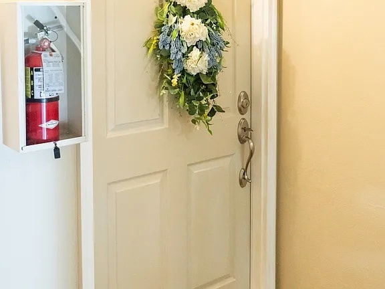
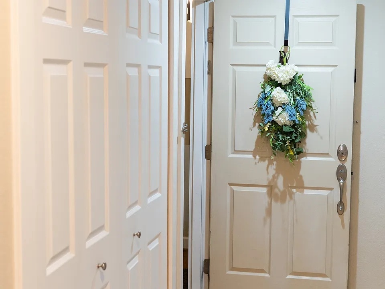
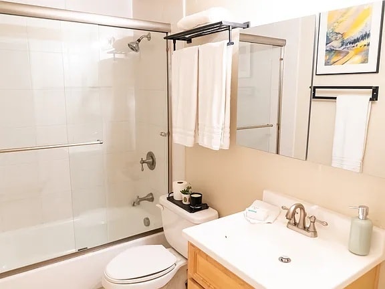
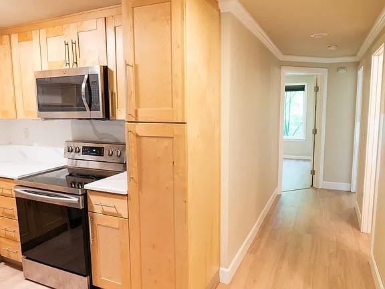
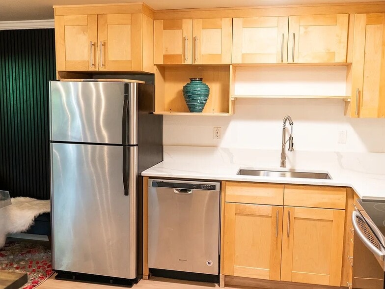
Love Where You Live. Welcome to your 927-square-foot 2-bedroom, 2-bath home at the heart of Multnomah Village, one of Southwest Portland's most beloved neighborhoods. Enjoy the perfect mix of community charm and city convenience with walkable streets, cozy coffee shops, local boutiques, and popular neighborhood dining just moments from your door. Spend weekends exploring Gabriel Park, browsing nearby farmers markets, or enjoying the peaceful, tree-lined surroundings that make this area so special. With quick access to downtown Portland, I-5, and public transit, commuting and exploring the city couldn't be easier. Things you will love: -Bright and open living space with beautiful brand-new LVP flooring throughout (kitchen, dining area, living room, and bedrooms) -Custom fluted paneling in the kitchen nook creates a cozy, artistic European accent. -Newly remodeled modern kitchen featuring sleek maple cabinetry and brand-new cutting-edge Calacatta Idilio quartz countertops -Stainless steel appliances, including refrigerator, electric oven/stove, dishwasher, and microwave -Built-in butcher block kitchen island is a great addition to this bright open-concept layout. -Spacious bedrooms with large windows and Possini Euro Modern Ceiling Light fixtures soften the light to a gentle, sophisticated glow -Primary suite features an en-suite bathroom with a walk-in shower, updated cabinets, shelving, and lighting. This is where function meets luxury. -Secondary full bathroom is very spacious and bright, and features newly installed modern bath hardware and a medicine cabinet. -Private balcony with attached storage space. This second-floor, spacious balcony also boasts newly installed party lighting. By day, it feels like you live in a tree house surrounded by nature at its best, and by night, you feel like you are among the stars. Perfect for relaxing mornings & evenings and entertaining guests. -Two parking spaces included -Community swimming pool and hot tub -In-unit Washer/Dryer Each applicant who will reside in the property must independently qualify and may be required to provide documentation verifying eligibility. Non-resident family members, friends, employers, or other third parties may not apply on behalf of, guarantee, or strengthen an applicant's qualification TENANT REQUIREMENTS : 1 year lease or more *First and last month's rent plus deposit due at signing. * Tenants are required to pay $150 Move in/out fee to HOA, must schedule all moves with HOA in advance* *Verifiable income. Gross monthly income must be 2 1/2 times the monthly rent for each applicant during the lease period. *Each applicant who will reside in the property must independently qualify and may be required to provide documentation verifying eligibility. Non-resident family members, friends, employers, or other third parties may not apply on behalf of, guarantee, or strengthen an applicant's qualification *Verifiable rental history *Pass credit history. Credit score ($625+) *Pass criminal history. *Proof of renter's insurance ($100,000 liability) required within two weeks of move-in and must be maintained throughout tenancy *Maximum number of occupants is two *No smoking allowed.
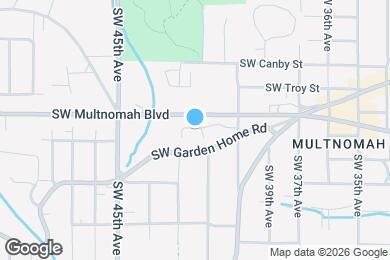
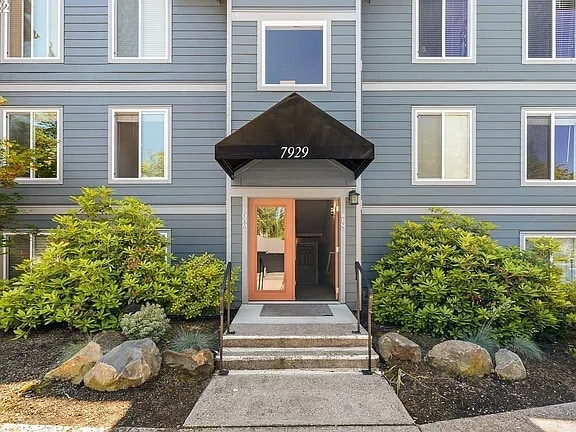
7929 SW 40th Ave is located in Portland, Oregon in the 97219 zip code.
Private Elementary, Middle & High School
Private Elementary & Middle School
Data provided by GreatSchools.org 2025 © 2025. All rights reserved.
Submitting Request
Many properties are now offering LIVE tours via FaceTime and other streaming apps. Contact Now: