Public Elementary School
310 Students
(503) 356-2500
Grades PK-5
* Price shown is base rent. Excludes user-selected optional fees and variable or usage-based fees and required charges due at or prior to move-in or at move-out. View Fees and Policies for details. Price, availability, fees, and any applicable rent special are subject to change without notice.
Note: Prices and availability subject to change without notice.
Contact office for Lease Terms
The fees below are based on community-supplied data and may exclude additional fees and utilities.
Property Fee Disclaimer: Based on community-supplied data and independent market research. Subject to change without notice. May exclude fees for mandatory or optional services and usage-based utilities.
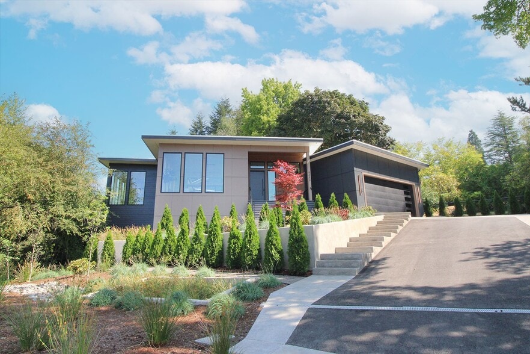
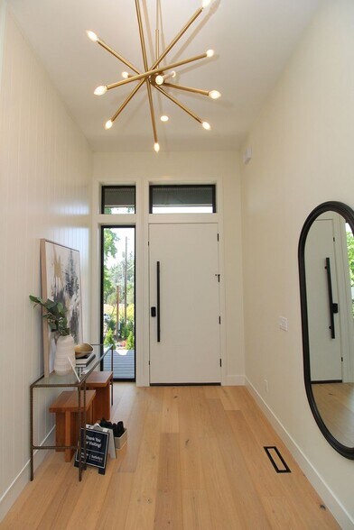
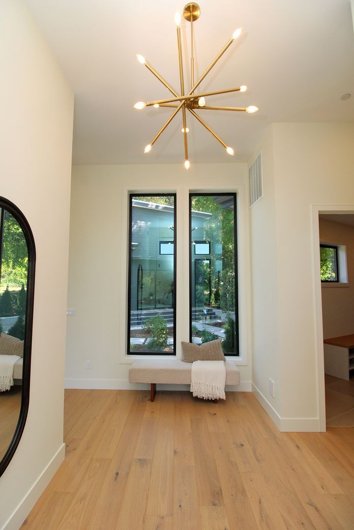
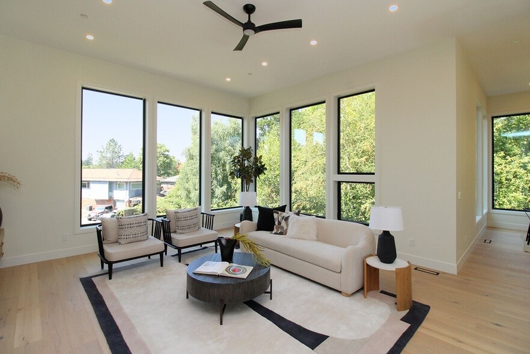
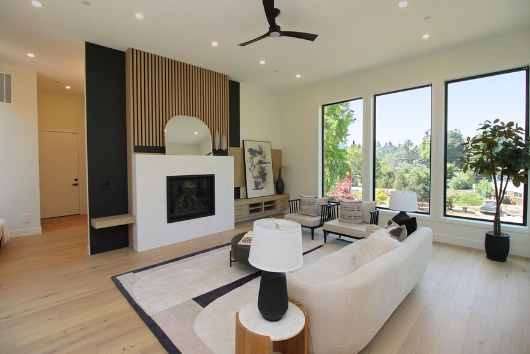
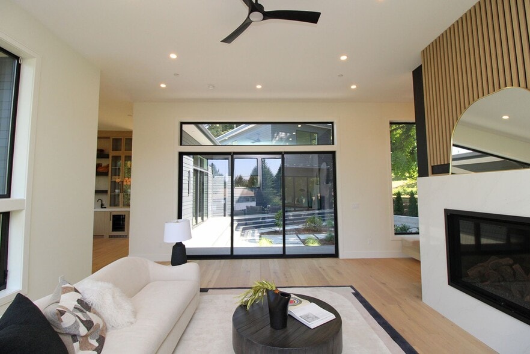
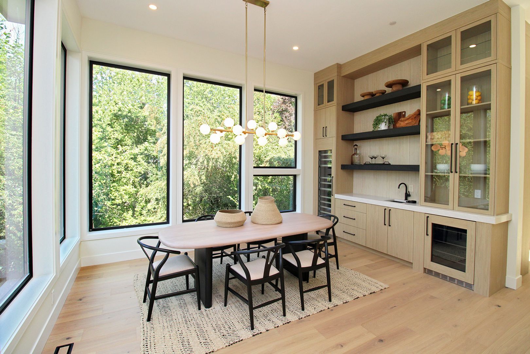
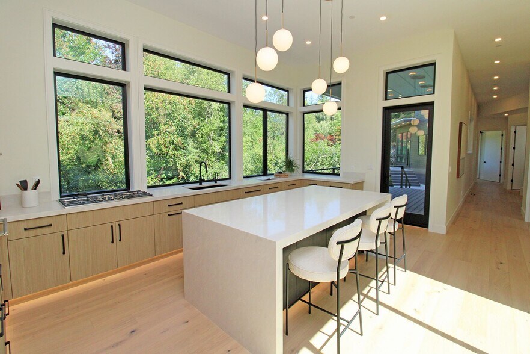
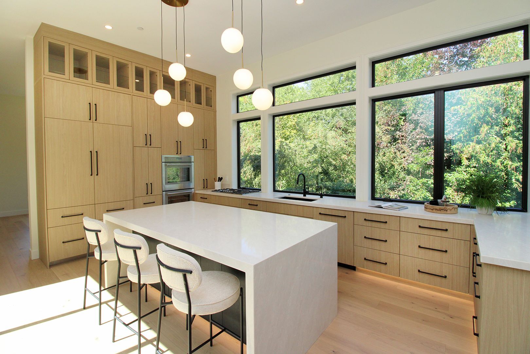
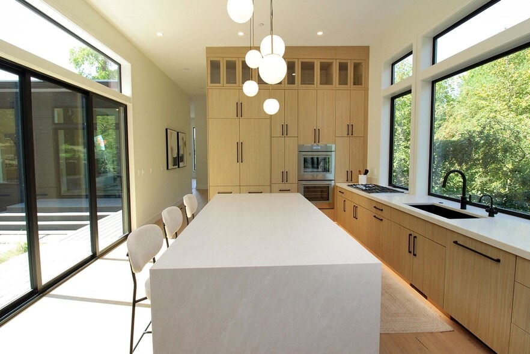
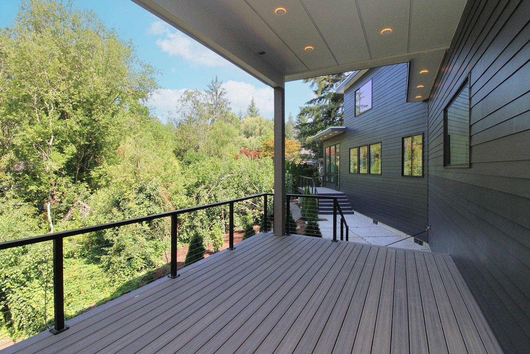
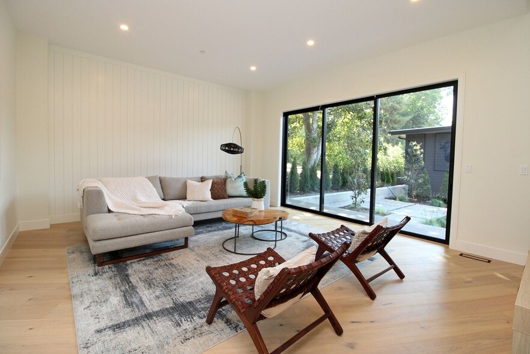
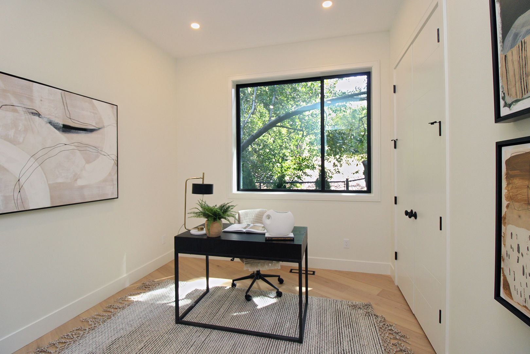
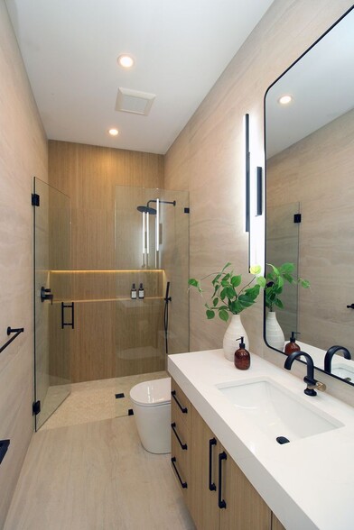
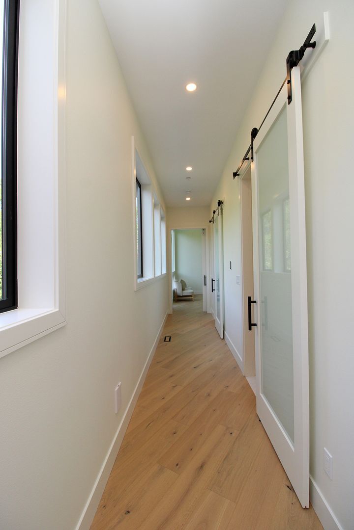
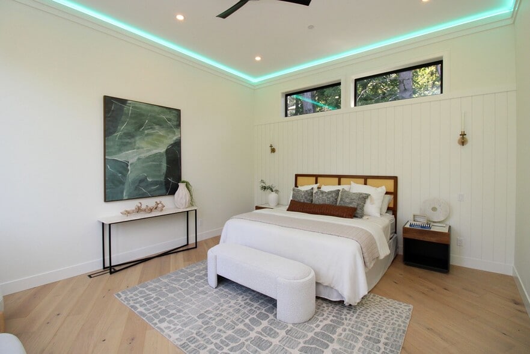
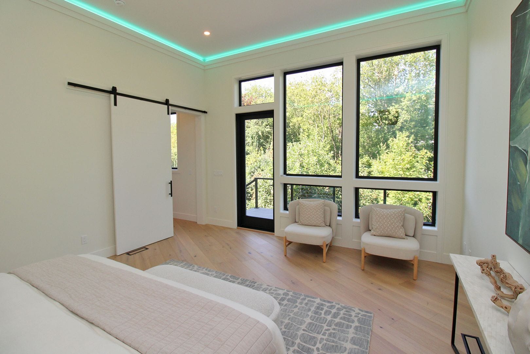
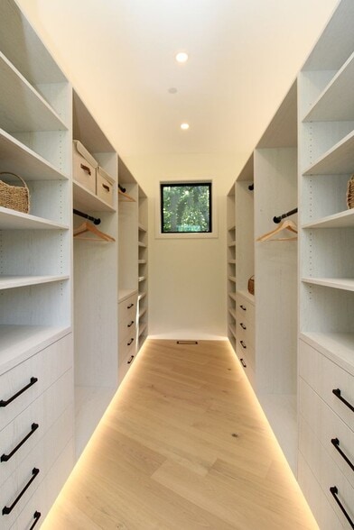
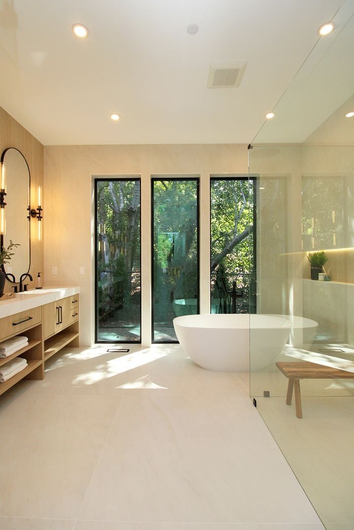
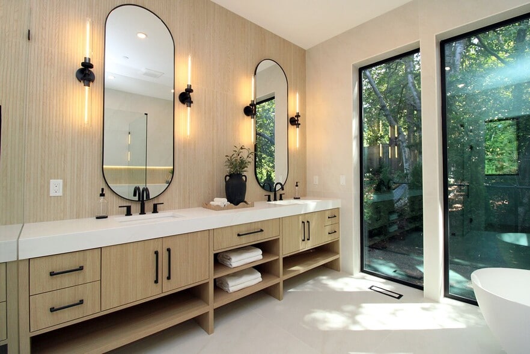
Completed in 2026, this sprawling contemporary masterpiece is centered around a central courtyard with floor-to-ceiling windows and incredible light-filled spaces. Built to perfection, featuring premium materials, fixtures and finishes. No detail overlooked! Features Include: • 4 Bedrooms • 4.5 Bathrooms • 4,104 sq ft • 0.48 acre lot • Soaring ceilings, solid wood doors and quality engineered hardwood floors that highlight meticulous craftsmanship and refined design throughout. • Formal Entry Hall • Gorgeous Living Room with stunning quartz fireplace and wood accent wall & built-ins • Dining Room is an entertainer’s dream, with 2 walls of floor to ceiling windows, custom built-buffet wall with dual Thermador beverage refrigerators and sink with integrated glass rinser. • Chef’s Kitchen includes built-in Thermador appliances with overlay paneling, refrigerator & freezer drawers, double ovens, quartz waterfall island with seating, instant hot water, built-in charging stations, and wall of glass that opens to the central atrium as well as access to the large 2nd deck, perfect for outdoor dining! • Main floor Family Room offers another wall of glass that opens to the courtyard, high ceilings and custom built-ins. • Main floor den/office • The Primary Quarters are located at the far end of the main level, and can be closed off from the rest of the home offering ultimate retreat-like privacy! • Primary Bedroom features adjustable recessed lighting, ceiling fan, access to private deck & patio and a incredible walk-in closet with closet organizers. • The fabulous Primary Bathroom showcases a soaking tub, oversized tile walk-in shower with rainfall showerhead, dual quartz custom-built vanities, wood accent wall, glass-enclosed toilet closet and heated tile floors. • 3 Bedrooms & 2 full Bathrooms are upstairs and include a separate Guest Suite with private full bath for added privacy and flexibility. • Resort-style mudroom with a full-size sauna with built-in bench and shelves • Main floor Laundry Room with under-counter LG washer & dryer, sink and quartz countertop • Fantastic Indoor-outdoor flow with sliding doors in living room, kitchen and family room that provide access to the atrium-style courtyard and yard • Two additional Premium Trex decks off the Kitchen and the Primary Bedroom • Premium details throughout: LED under-cabinet lighting, illuminated shower niches, Kohler/Kraus/Delta fixtures, Ecobee Smart Thermostats, Milgard windows, backup generator, dual HVAC systems and durable flat membrane roof • Professional easy-care landscaping • Central location in the coveted Bridlemile neighborhood, near Portland Golf Club, Jesuit High School, St Vincents Medical Center -- Renter's Insurance Required -- * Available within 2 weeks of application approval. ** Sorry, No Pets *** NOTE: This home is not ADA compliant. **** As per City of Portland/Multnomah County Laws, the open application period for this home begins on Tuesday, August 11th at 1:00pm. Any application submitted before that day and time will be considered received at 9:00pm on Tuesday, August 11th as an 8 hour penalty.
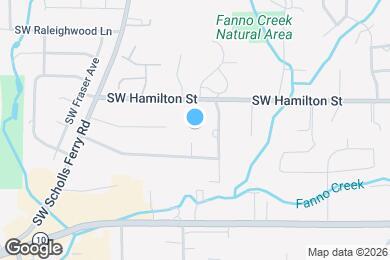
6233 SW Hamilton Way is located in Portland, Oregon in the 97221 zip code.
Protect yourself from fraud. Do not send money to anyone you don't know.
Private Elementary, Middle & High School
Private Elementary School
Data provided by GreatSchools.org 2025 © 2025. All rights reserved.
Submitting Request
Many properties are now offering LIVE tours via FaceTime and other streaming apps. Contact Now: