Public Elementary School
295 Students
(503) 916-6209
Grades K-5
* Price shown is base rent. Excludes user-selected optional fees and variable or usage-based fees and required charges due at or prior to move-in or at move-out. View Fees and Policies for details. Price, availability, fees, and any applicable rent special are subject to change without notice.
Note: Prices and availability subject to change without notice.
Contact office for Lease Terms
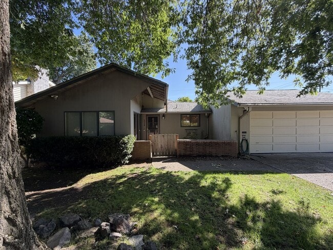
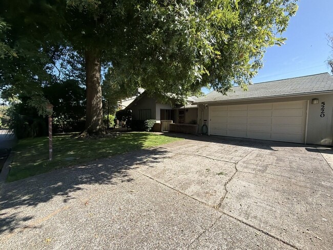
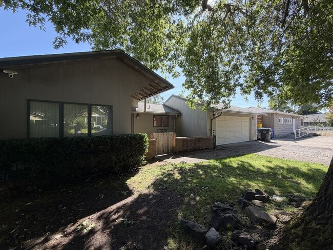
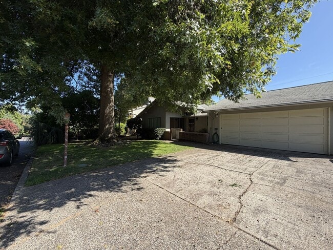
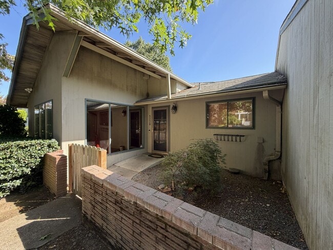
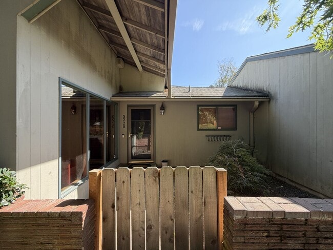
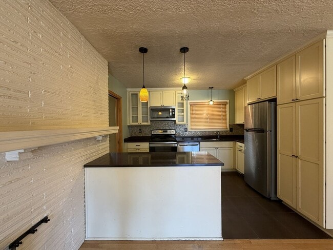
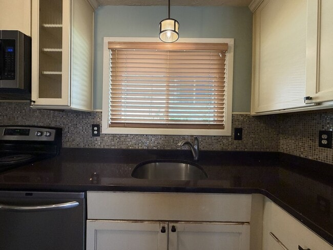
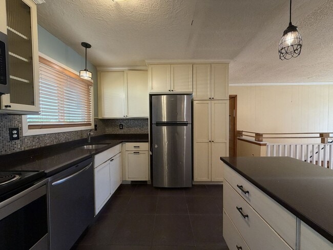
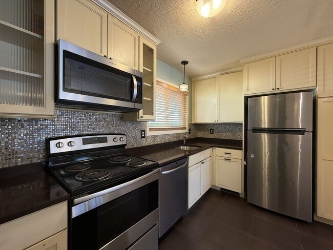
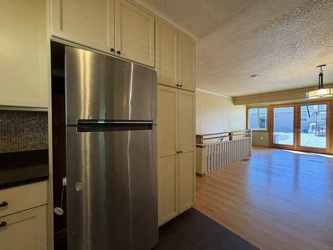
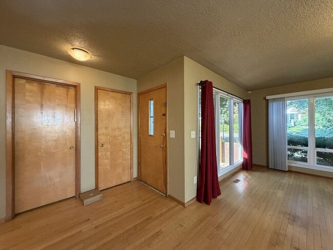
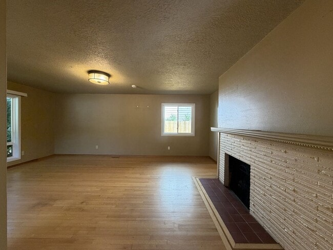
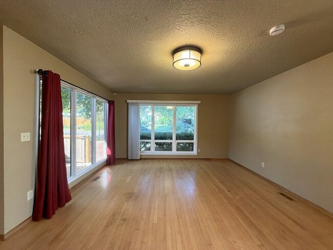
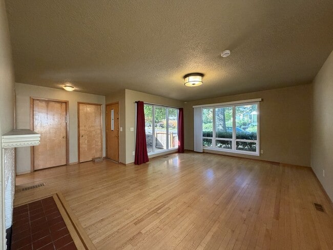
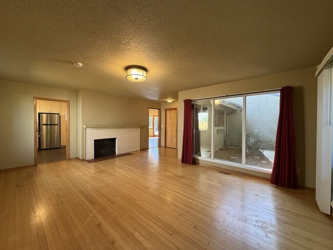
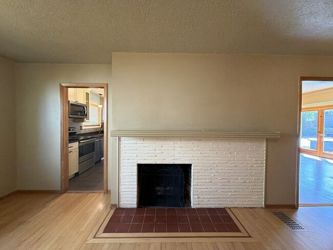
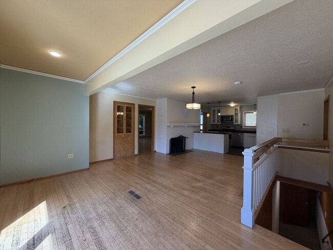
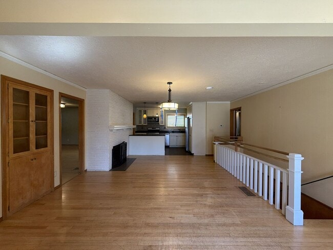
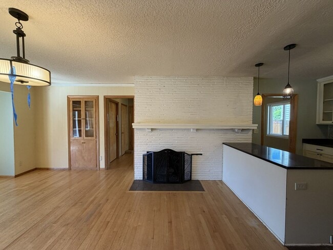
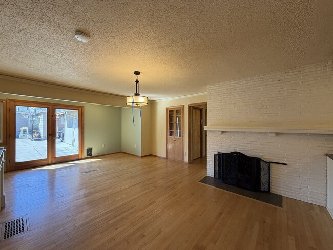
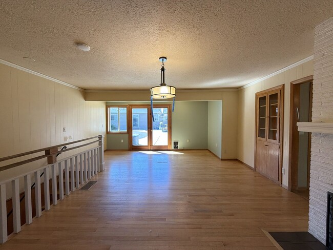
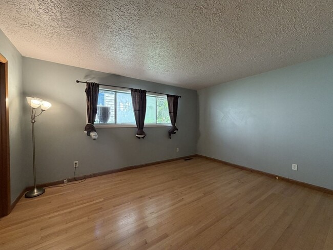
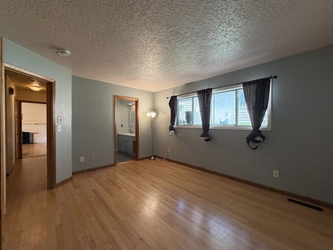
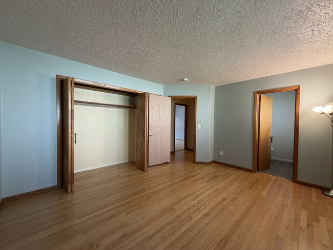
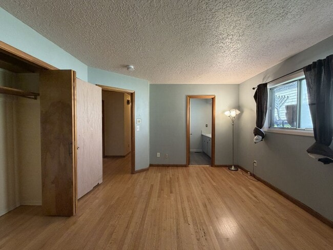
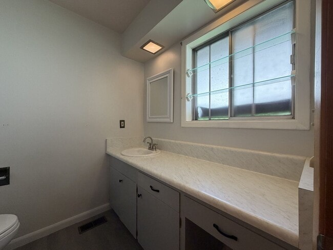
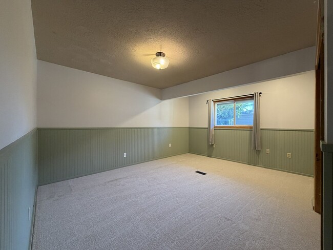
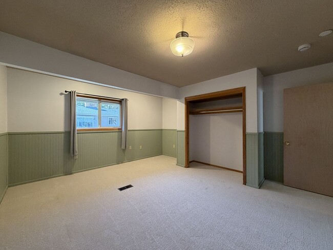
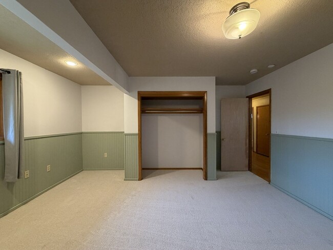
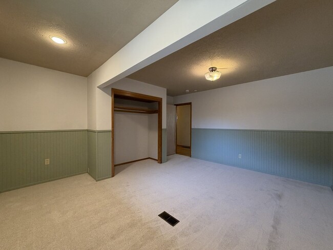
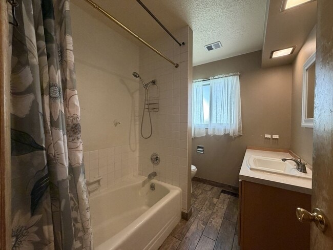
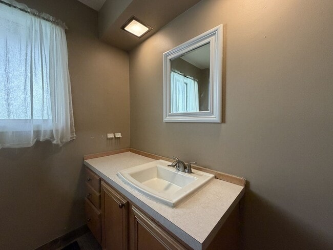
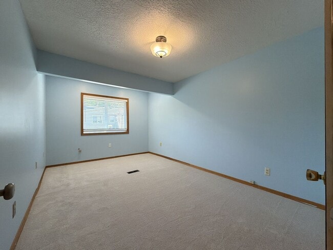
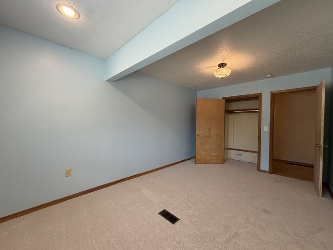
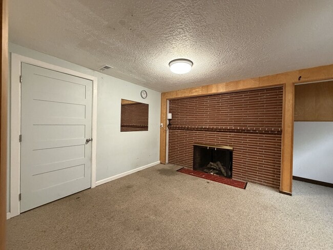
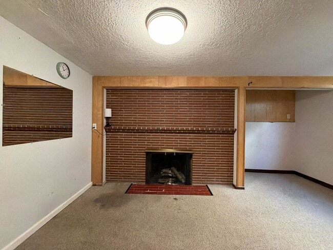
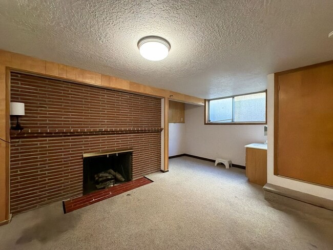
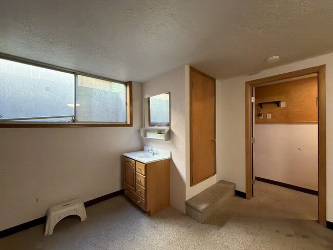
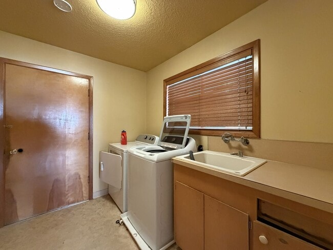
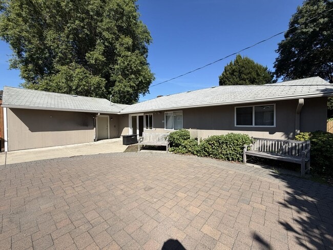
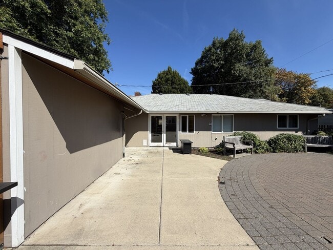
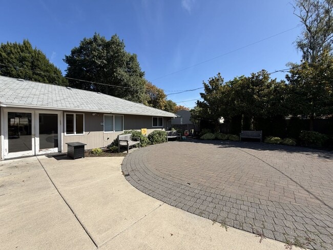
Welcome to this spacious three-bedroom, two-and-a-half-bathroom home offering 2,146 square feet of comfortable living space with multiple living areas, two fireplaces, a spacious kitchen, attached two-car garage, and inviting outdoor spaces. From its landscaped front yard to its generous backyard patio, this home combines classic character with a flexible layout designed for comfortable everyday living and entertaining. The front of the home offers excellent curb appeal with a broad grass lawn, a tall mature tree, and established bushes extending along the side of the property. A brick-lined entryway features a wooden gate and a Japanese maple, creating a welcoming approach to the front door. The attached two-car garage provides convenient parking and additional storage. Step inside to a spacious and inviting living room featuring beautiful hardwood flooring throughout. A brick fireplace creates a warm focal point against one wall, while long windows span two walls and fill the room with abundant natural light. The generous layout offers plenty of room for a variety of furniture arrangements and creates a comfortable central gathering space. At the heart of the home, the kitchen combines extensive workspace with modern appliances and abundant storage. Black granite countertops contrast beautifully with the stainless steel appliance package, which includes an electric glass-top range with mounted microwave, dishwasher, sink, and spacious refrigerator. A cabinet pantry positioned beside the refrigerator provides additional storage, while surrounding cabinets and drawers offer plenty of room for cookware, dishes, and everyday essentials. A center island adds even more preparation and serving space while creating a natural connection between the kitchen and surrounding living areas. Across from the kitchen, a spacious dining area features a second brick fireplace, adding distinctive character to the room. There is plenty of space for a full dining setup, while additional open space at the end of the room can accommodate a secondary living area, home office, reading space, or other flexible use. Doors lead directly to the backyard patio, creating an easy connection between indoor and outdoor living. Down the hallway, the home's three bedrooms provide comfortable private spaces. The spacious primary suite is positioned at the end of the hallway and features beautiful hardwood flooring, a long bright window, and folding-door closets. The ensuite bathroom includes a long single vanity and a step-in shower. Across from the primary suite, the second bedroom features carpeting, decorative wainscoting, and an open closet design that provides flexible storage. The third bedroom also features carpeting, a bright window, built-in lighting, and a spacious walk-in closet. A convenient laundry room is located near the front entry and provides direct access toward the attached two-car garage, making household tasks easy to manage. Outside, the spacious backyard provides an inviting extension of the home's living space. A generous patio features brick pavers around the yard, along with bushes and built-in bench seating that create comfortable areas for outdoor seating, dining, and relaxing. The combination of open space, established landscaping, and multiple seating areas provides plenty of opportunity to enjoy the outdoors. With its 2,146 square feet, three bedrooms, two-and-a-half bathrooms, two fireplaces, hardwood floors, granite kitchen, center island, multiple flexible living spaces, attached two-car garage, and spacious backyard patio, this home offers a distinctive combination of character, functionality, and comfortable living. **Open Application Period (9/14/26)** Call or Text Our Leasing Agent to schedule a showing! English Speaking Spanish Speaking YouTube Link: Coming Soon Visit our website to apply and view other homes we have available! Do you need property management services? Maximize your income and cut your costs!
5220 SE 33rd Pl is located in Portland, Oregon in the 97202 zip code.
Protect yourself from fraud. Do not send money to anyone you don't know.
Private Elementary School
Private Middle & High School
Data provided by GreatSchools.org 2025 © 2025. All rights reserved.
Submitting Request
Many properties are now offering LIVE tours via FaceTime and other streaming apps. Contact Now: