Public Elementary School
539 Students
(503) 916-6220
Grades PK-5
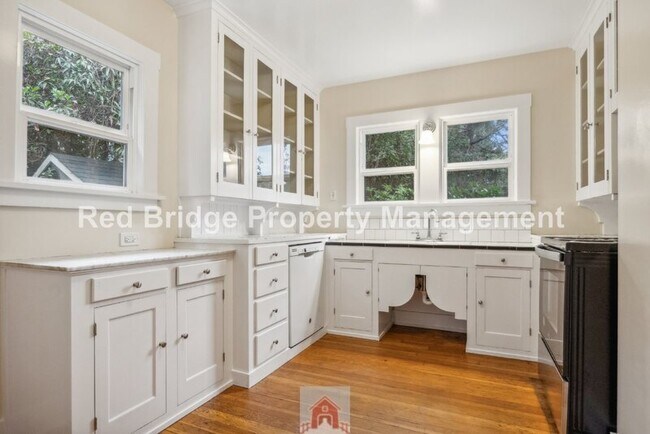
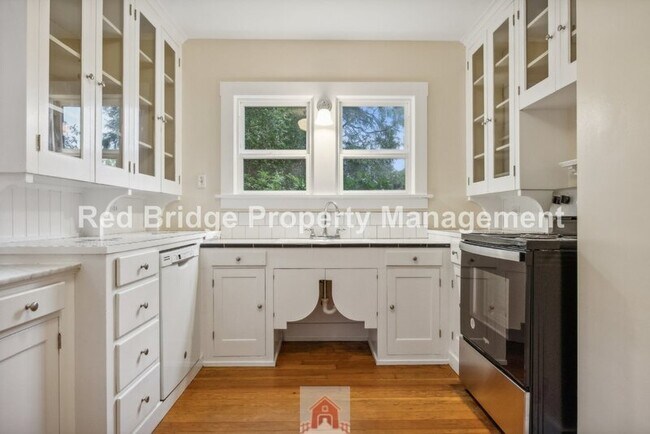
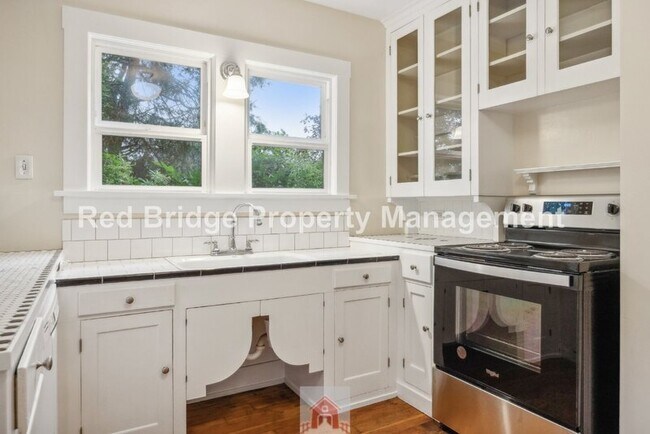
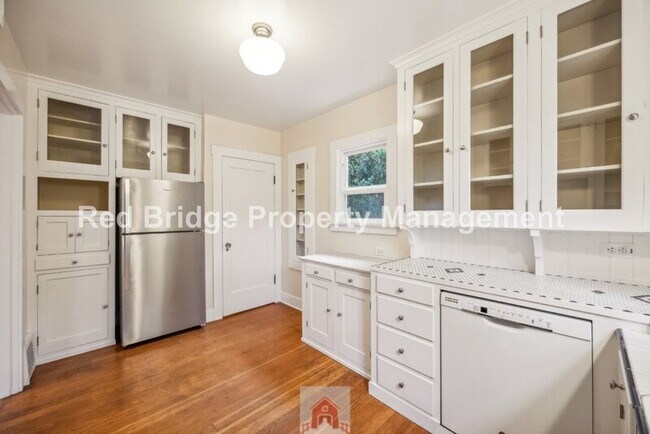
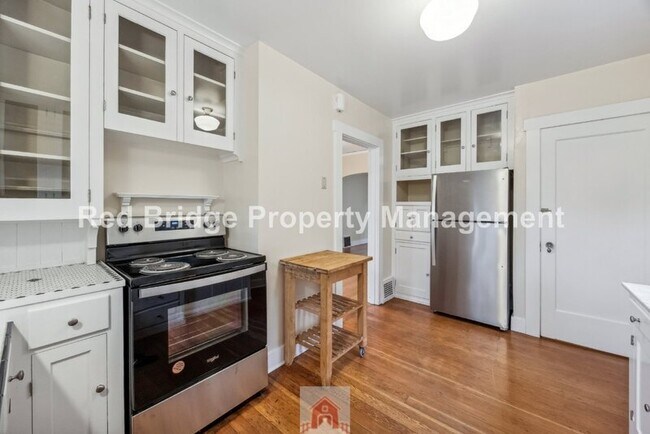
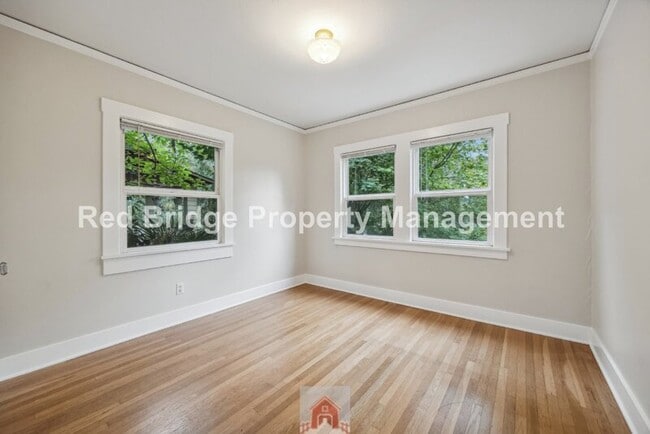
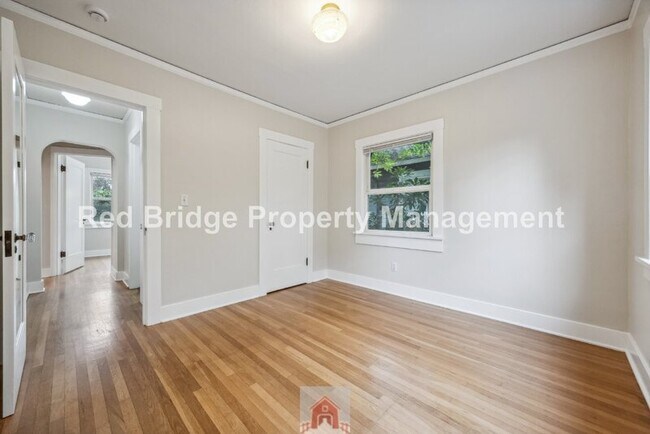
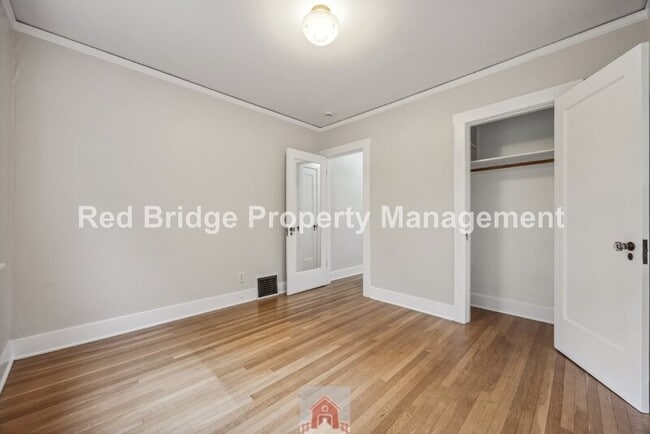
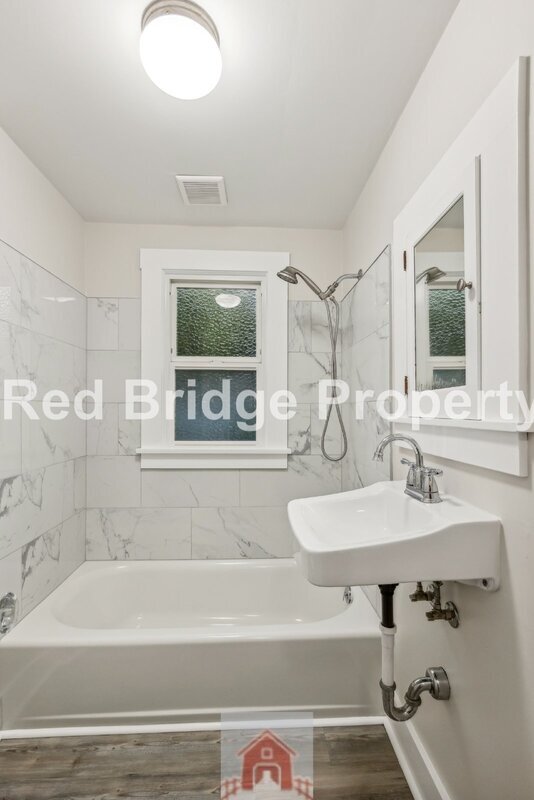
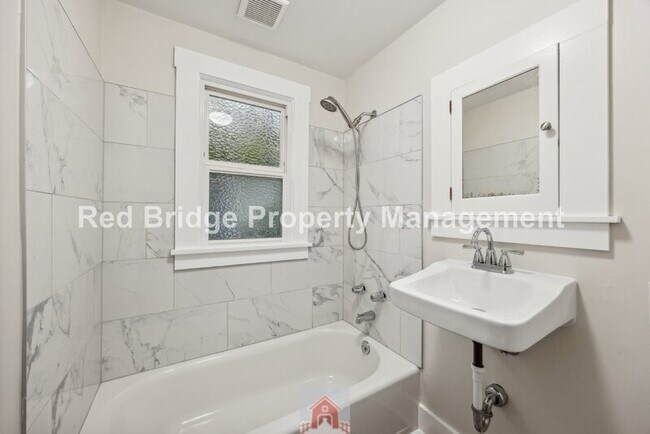
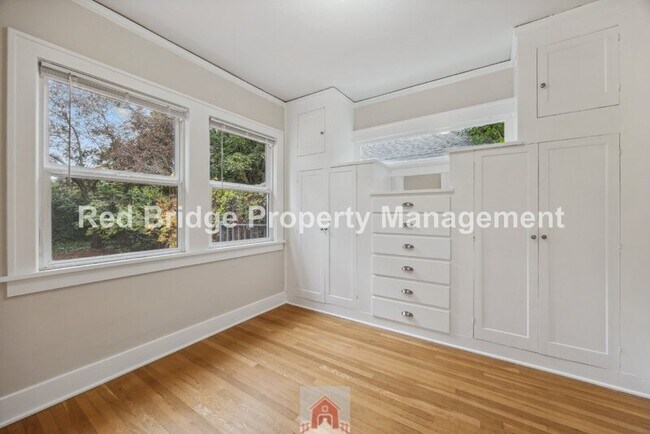
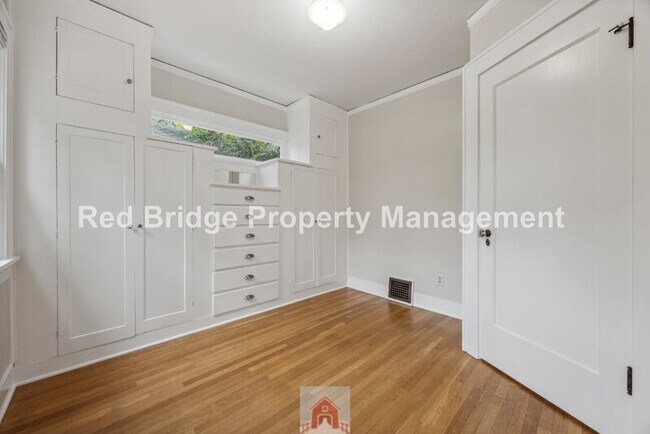
* Price shown is base rent. Excludes user-selected optional fees and variable or usage-based fees and required charges due at or prior to move-in or at move-out. View Fees and Policies for details. Price, availability, fees, and any applicable rent special are subject to change without notice.
Note: Prices and availability subject to change without notice.
Contact office for Lease Terms
The fees below are based on community-supplied data and may exclude additional fees and utilities.
Property Fee Disclaimer: Based on community-supplied data and independent market research. Subject to change without notice. May exclude fees for mandatory or optional services and usage-based utilities.
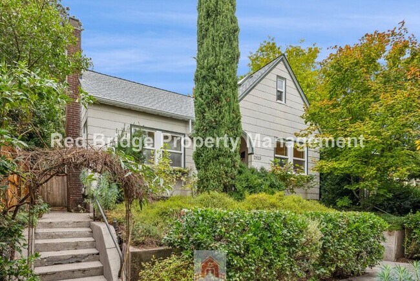
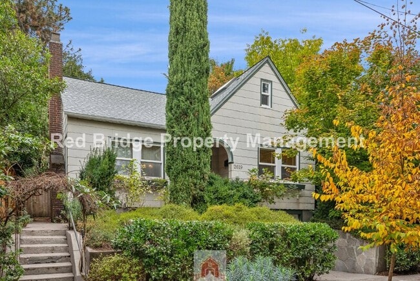
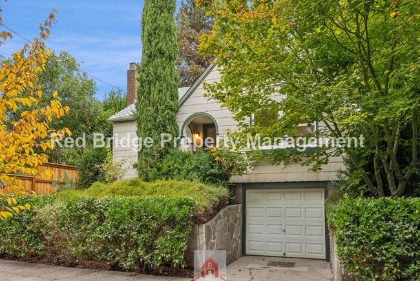
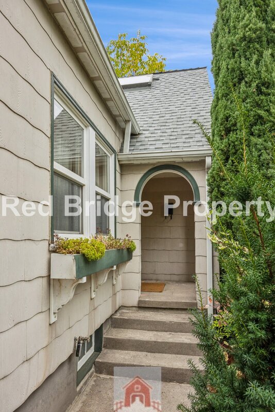
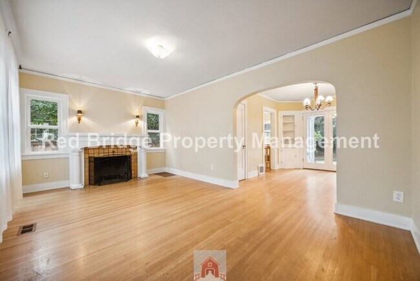
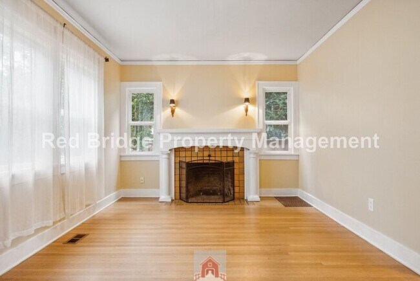
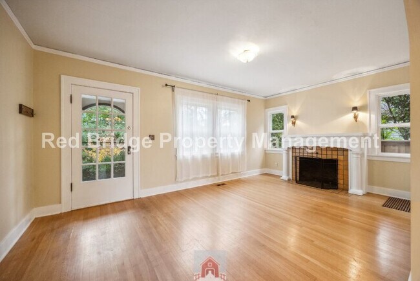
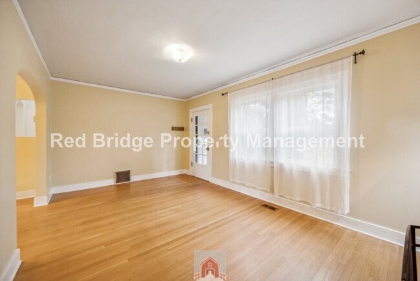
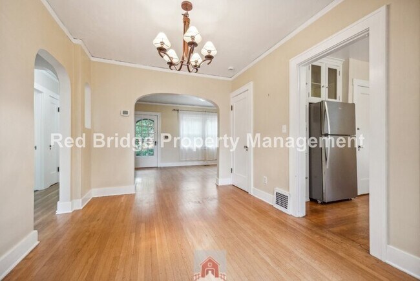
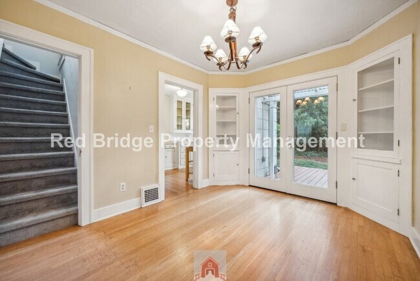
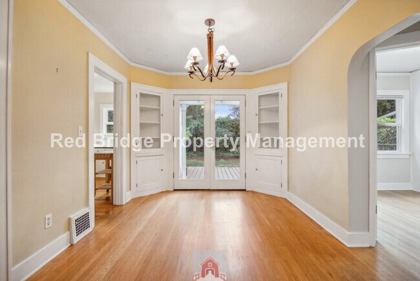
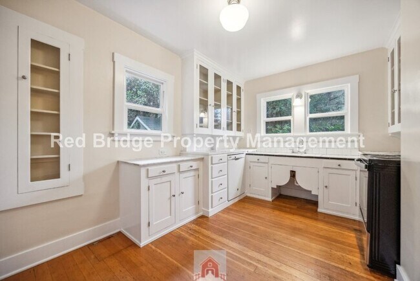
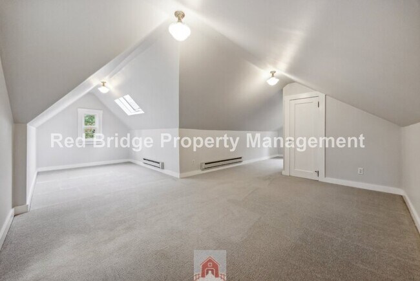
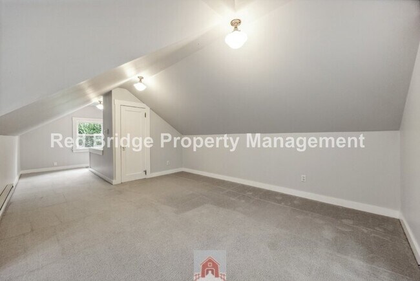
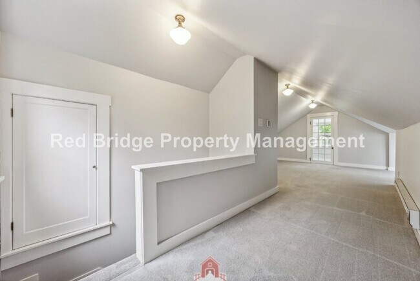
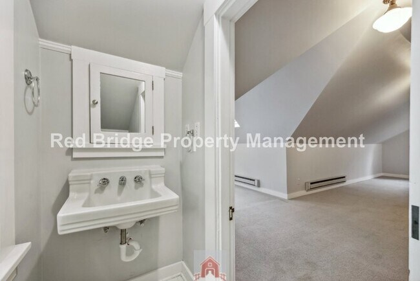
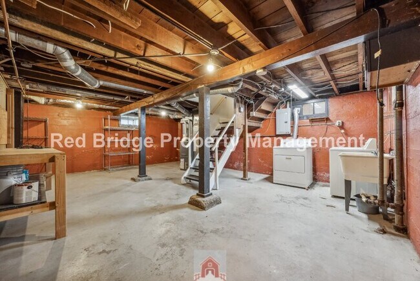
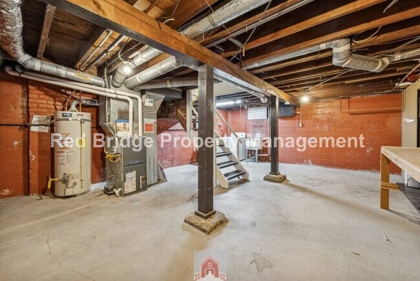
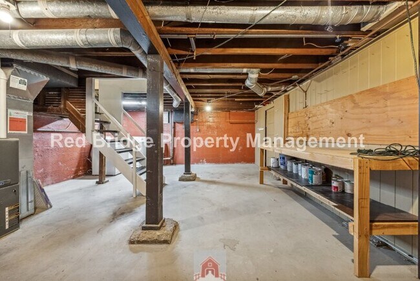
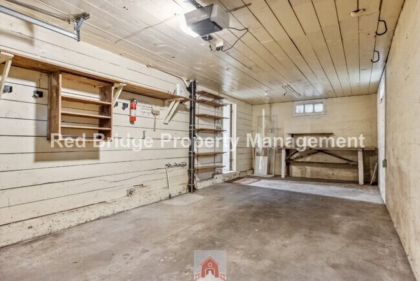
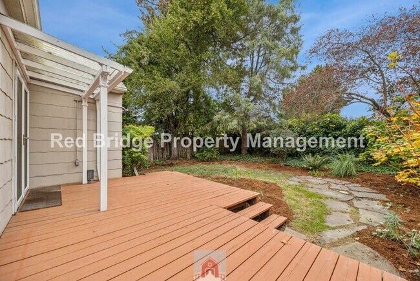
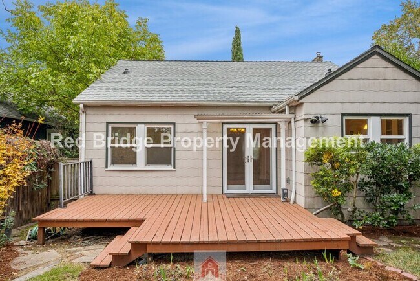
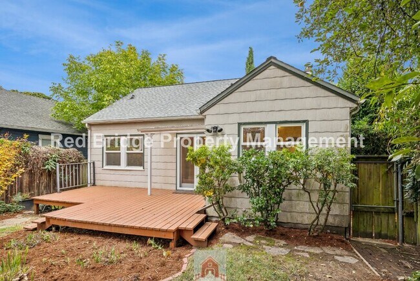
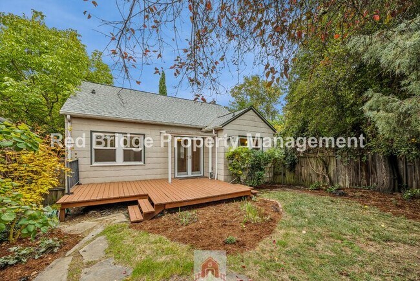
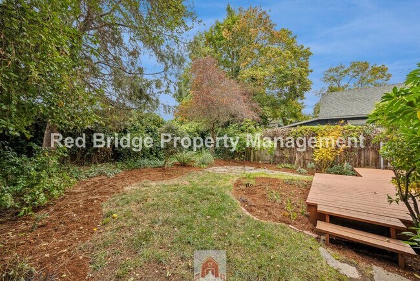
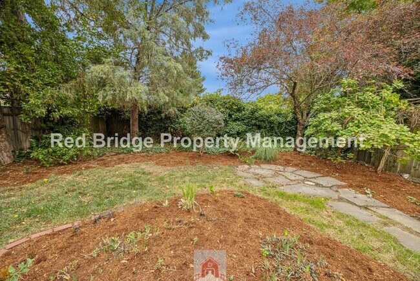
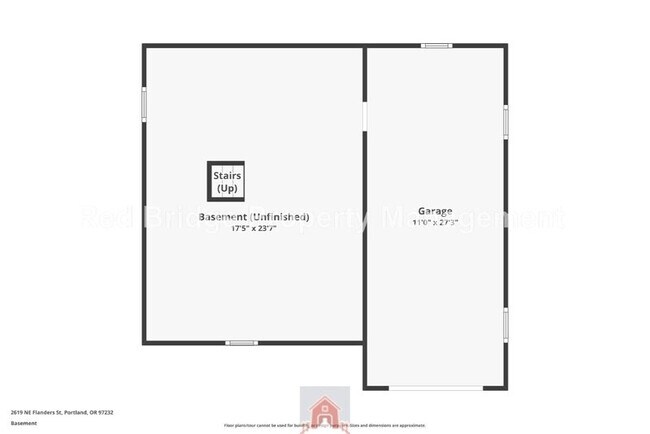
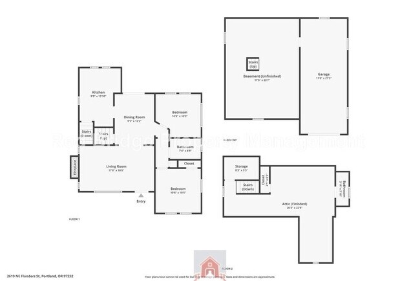
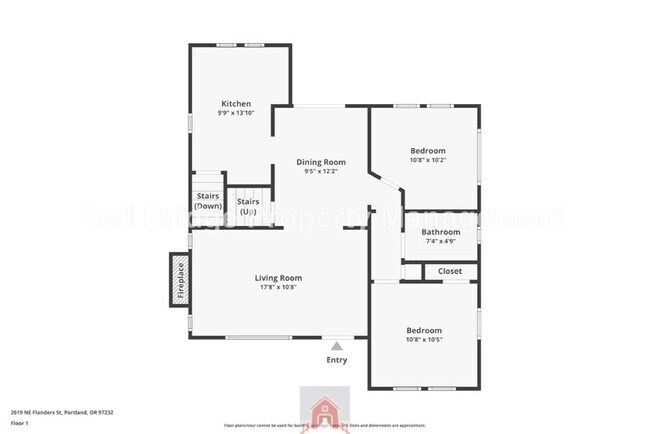
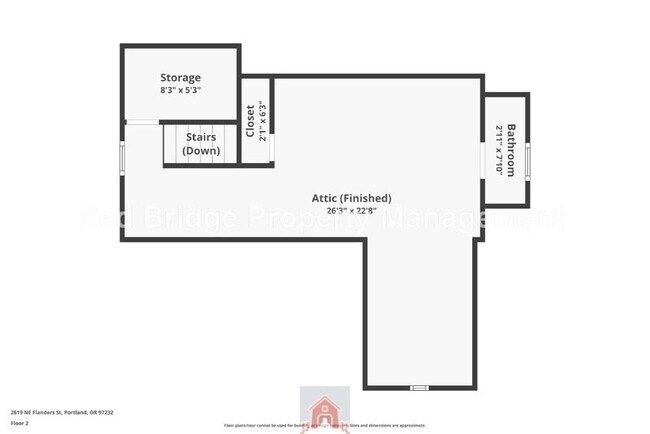
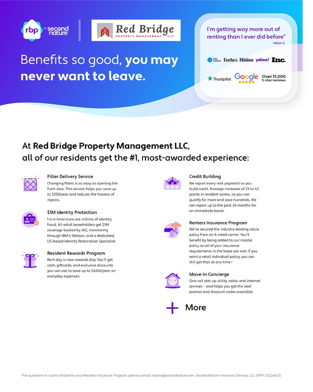
You are sure to be impressed by this Kerns Neighborhood 3-bedroom home. The home's original character and charm have been well-maintained over time. There have also been practical improvement contributing to the home's overall appeal and contributing to the livability of the home. Some of our favorite aspects of the home are the hardwood floors on the main and built-in cabinets. We also really love the dining room French doors that open on to the deck and over look an fenced back yard with mature trees and landscape. The main level of the home contains living/dining room and kitchen, 2 of the three bedrooms and the full bath. The finished, carpeted attic functions as the primary bedroom suite with a half bath (a little oasis away from the happenings on the main level). The basement has just the right amount of spaciousness for your storage needs or craft/hobby shop. A washer and dryer are located in the basement. The attached garage occupies the other side of the basement level and probably best suited for a compact car. The location of the home and proximity to the 28th corridor (between Glisan and Burnside) is a big plus as well. There are a number of great places to eat and social just a few blocks from the front door. The bottom line is this home has been loved and we believe you will love it too. We welcome you to view the home and decide for yourself. All Red Bridge Property Management LLC residents have the opportunity to enroll in one of our Resident Benefits Package (RBP). There are 4 options to choose from and all packages come with: credit building to help boost the resident’s credit score with timely rent payments, up to $1M Identity Theft Protection, move-in concierge service making utility connection and home services setup a breeze during your move-in and our best-in-class resident rewards program! See picture attached to this listing. Pricing ranges from $35.00 for the basic package up to $46.95 which would include renter's insurance. Dimensions: * Living room: 18' x 11' * Dining room: 9' x 12' * Kitchen: 10' x 13' * Primary Attic Bedroom: 11' x 16' with overflow area * 2nd bedroom: 11' x 10' * 3rd bedroom (or office): 11' x 10' (cabinets and angle wall decrease the square footage) Notes: * Lease Term = 12 months; * Application Fee = $60.00 per adult resident; * Security Deposit equal to one month's rent (not to exceed 1.5 times rent) * Move-in availability: Lease is required to begin within two weeks of application approval * Renter's Insurance required prior to occupancy; * All utilities are the responsibility of the Residents. * Trash/Recycling billed back a cost. * Fireplace is not functional * Landscape will be professionally maintained by landlord/property manager. * Non-smoking property; * Cats and Small-Medium dogs under 40 lbs are subject to pet rent ($35/pet with maximum of 2 of any species or breed), No exotic pets, reptiles, birds or fish tanks. Manager will provide pet screening information. * Room sizes and square footage are approximate. * Accessible Unit: No * City of Portland Rental Criteria for Residency Applies: Yes * All information deemed reliable but not guaranteed, Notice: City of Portland requires a 72 hour listing period before applications can be accepted. The open application period for this property begins on Thursday, 8/6/26, at 5 pm.
2619 NE Flanders St is located in Portland, Oregon in the 97232 zip code.
Protect yourself from fraud. Do not send money to anyone you don't know.
Private Elementary & Middle School
Private Elementary, Middle & High School
Private Middle & High School
Data provided by GreatSchools.org 2025 © 2025. All rights reserved.
Submitting Request
Many properties are now offering LIVE tours via FaceTime and other streaming apps. Contact Now: