Walkability
NR
Not Rated
* Price shown is base rent. Excludes user-selected optional fees and variable or usage-based fees and required charges due at or prior to move-in or at move-out. View Fees and Policies for details. Price, availability, fees, and any applicable rent special are subject to change without notice.
Note: Prices and availability subject to change without notice.
Contact office for Lease Terms
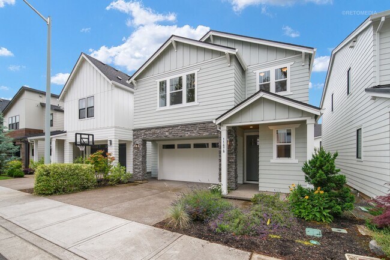
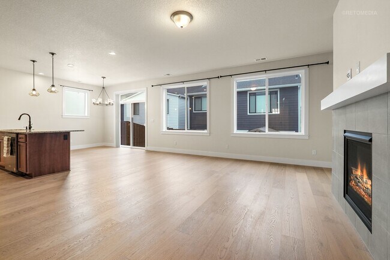
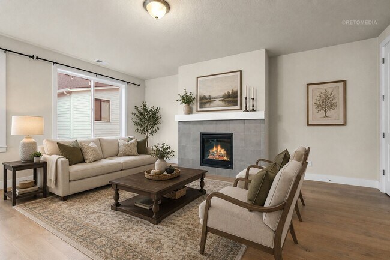
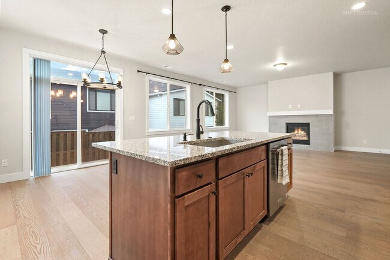
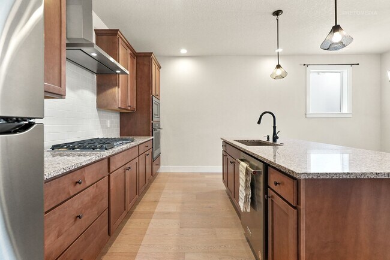
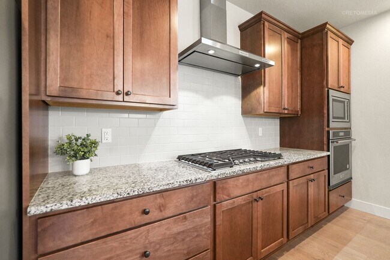
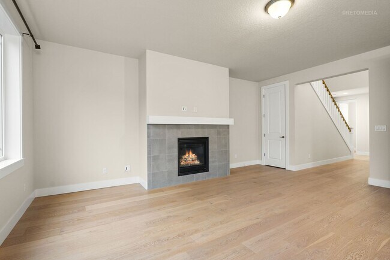
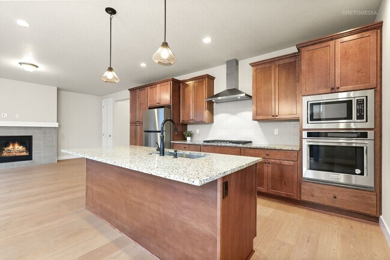
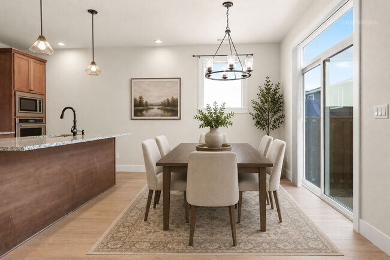
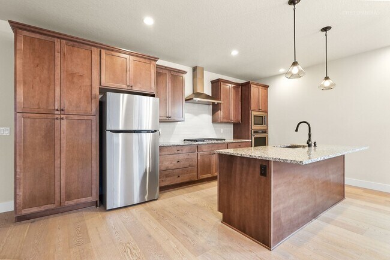
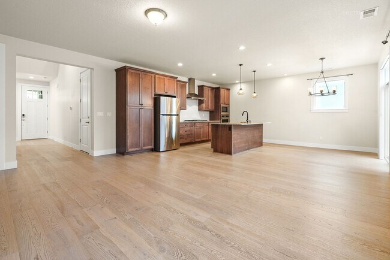
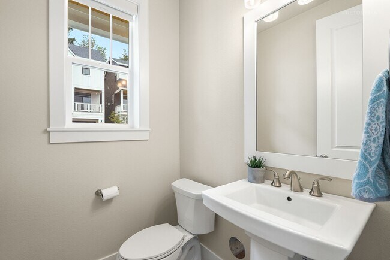
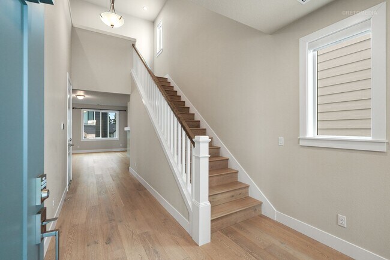
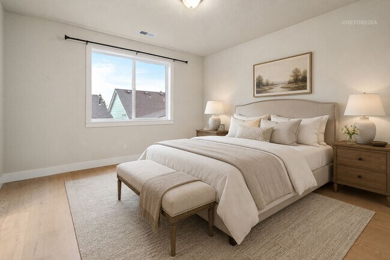
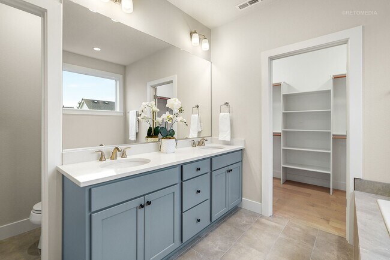
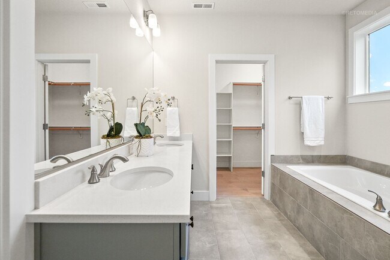
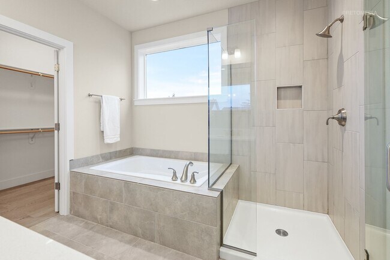
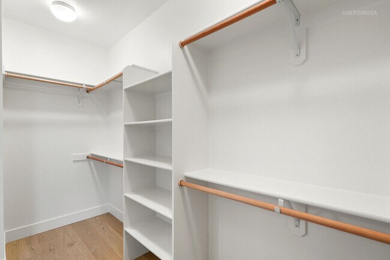
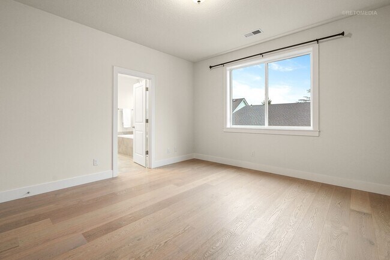
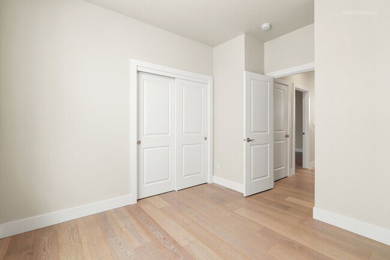
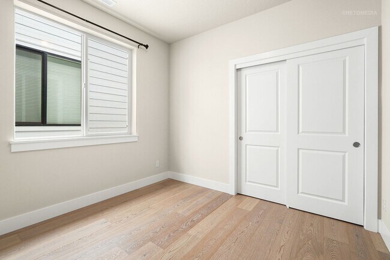
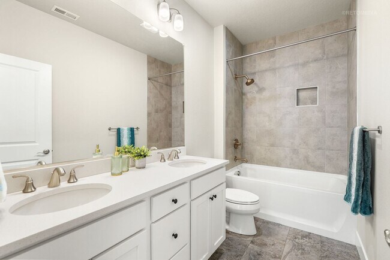
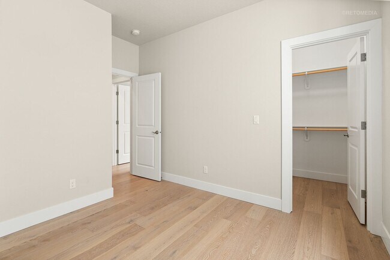
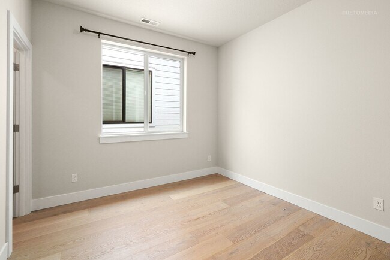
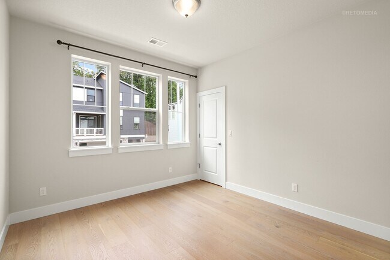
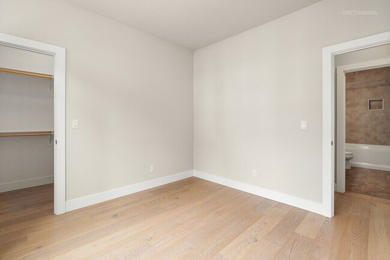
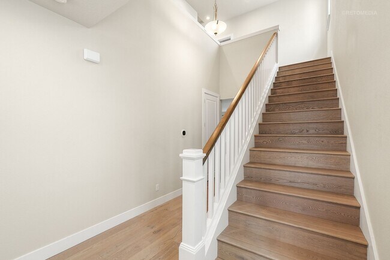
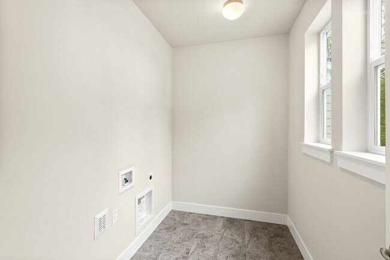
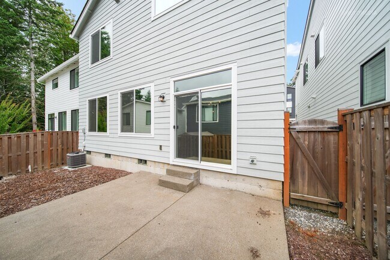
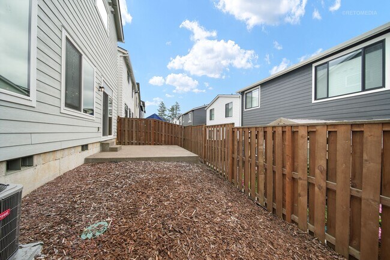
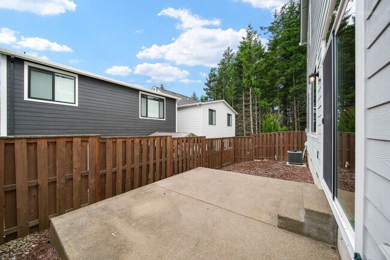
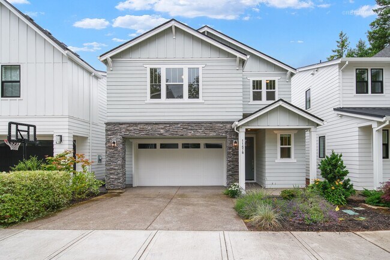
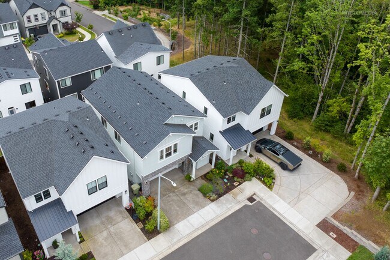
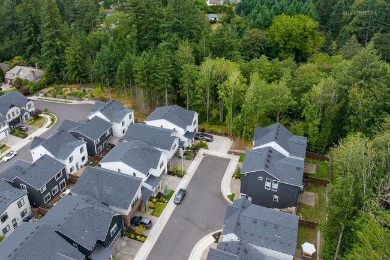
Welcome home to this beautifully maintained 4-bedroom, 2.5-bathroom home in the desirable Cedar Mill area! Built in 2021 and offering approximately 2,094 square feet, this spacious home combines modern finishes, an open floor plan, and plenty of room to spread out. The main level features high ceilings and beautiful hardwood floors throughout the open living and dining areas. The spacious kitchen is the centerpiece of the home, featuring granite countertops, upgraded cabinetry, stainless steel appliances, a large center island, gas cooking, and tile backsplash. The kitchen opens directly into the living room, where large windows provide excellent natural light and a gas fireplace creates a comfortable gathering space. Upstairs you'll find four bedrooms, including a generous primary suite with hardwood floors, a walk-in closet, double vanity, soaking tub, and separate walk-in shower. Two additional bedrooms also feature walk-in closets, providing an impressive amount of storage. Stay comfortable year-round with central air conditioning and forced-air heat. Additional conveniences include a dedicated laundry room and an attached two-car garage. Outside, enjoy a fully fenced, low-maintenance backyard and patio—perfect for relaxing or entertaining. Located on a quiet street that ends near green space, the home offers convenient access to shopping, restaurants, parks, and outdoor recreation. Nearby Jordan Woods Natural Area offers approximately 18 acres of trails, wetlands, and natural space, while Cedar Mill Park provides athletic fields, sport courts, a playground, splash pad, picnic areas, and community garden. Call today to schedule a tour! TERMS: - Application Fee: $60 per financially responsible adult - Lease Term: 12 months - Payments: Security Deposit of one month's rent due at approval; First month's rent due at least 3 days before move-in - Pets: Sorry, NO PETS - Water/Sewer/Garbage/Electricity/Gas: Tenant responsibility - Parking: 2-car garage & driveway - A/C: Yes - Washer/Dryer: Hookups (machines not included) - Landscaping: Tenant Responsibility - Renter's Liability Insurance in the amount of $100,000 required - No smoking or vaping allowed on premises - Accessible Unit: No To meet lease criteria, all Greenbridge Properties residents are invited to enroll in the Resident Benefits Package (RBP) that includes Credit Building, Rewards, and liability insurance for $25.95/month. To get the most out of the RBP residents can opt into our premium RBP package for $39.95/month which includes liability insurance, credit building to help boost the resident’s credit score with timely rent payments, up to $1M Identity Theft Protection, HVAC air filter delivery (for applicable properties), move-in concierge service making utility connection and home service setup a breeze during your move-in, our best-in-class resident rewards program and much more! More details upon application. Professionally managed by Greenbridge Properties, LLC. Equal Housing Opportunity 511 SW 10th Ave. #1008 Portland, OR 97205 Avoid a scam! Prospective Greenbridge Tenants will be requested to apply through our secure online application only at . Do not send your information through direct email unless you've met and confirmed the email address with our agent.
11678 NW Kearney St is located in Portland, Oregon in the 97229 zip code.
Protect yourself from fraud. Do not send money to anyone you don't know.
Submitting Request
Many properties are now offering LIVE tours via FaceTime and other streaming apps. Contact Now: