Public Elementary School
480 Students
(503) 673-7950
Grades PK-5
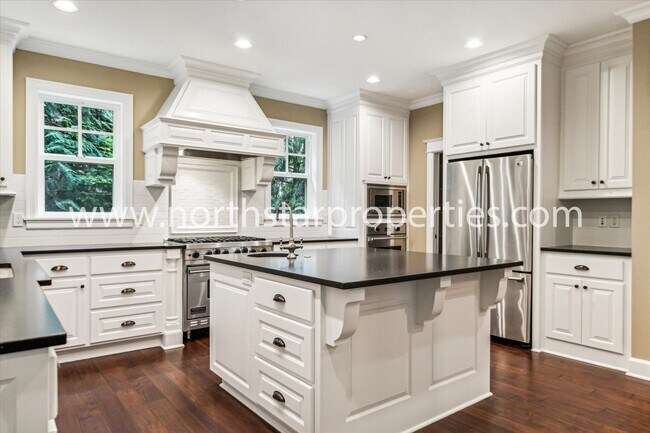
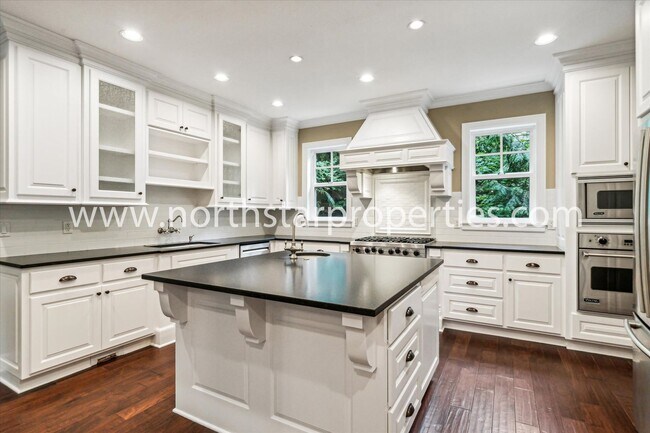
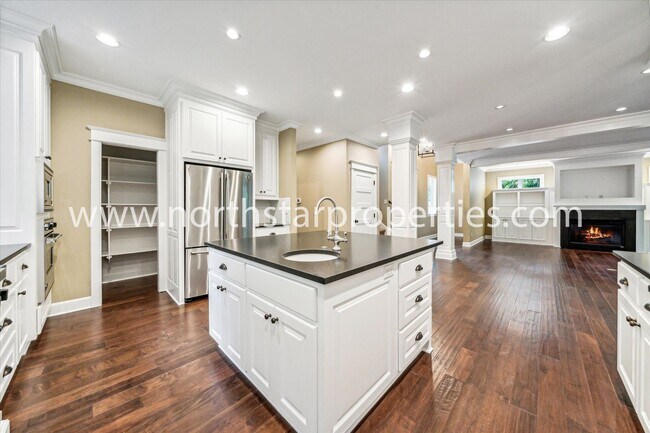
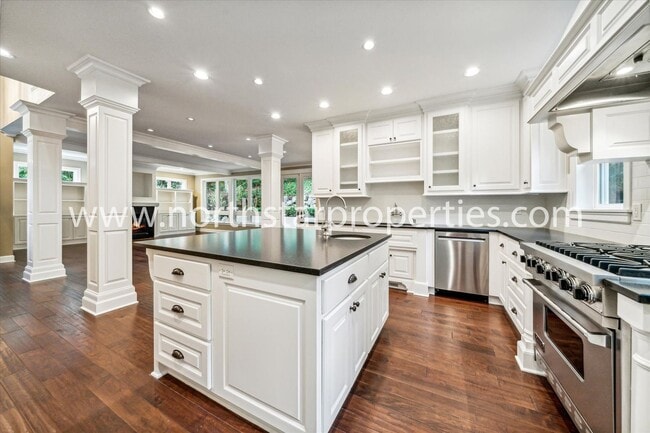
* Price shown is base rent. Excludes user-selected optional fees and variable or usage-based fees and required charges due at or prior to move-in or at move-out. View Fees and Policies for details. Price, availability, fees, and any applicable rent special are subject to change without notice.
Note: Prices and availability subject to change without notice.
Contact office for Lease Terms
The fees below are based on community-supplied data and may exclude additional fees and utilities.
Property Fee Disclaimer: Based on community-supplied data and independent market research. Subject to change without notice. May exclude fees for mandatory or optional services and usage-based utilities.
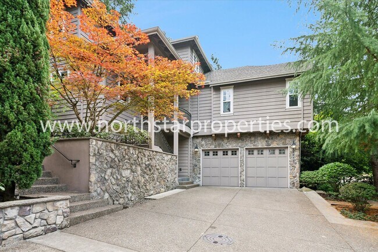
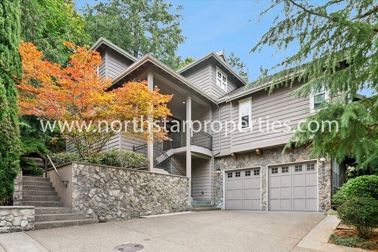
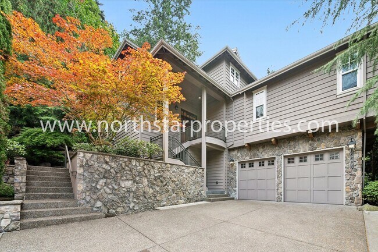
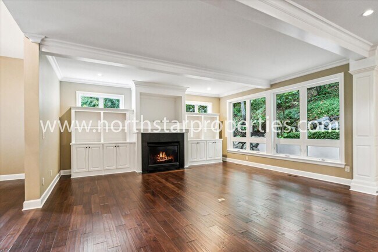
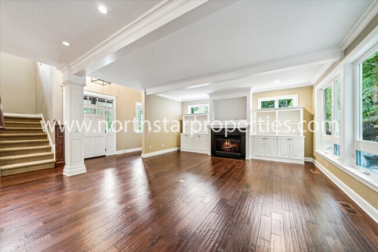
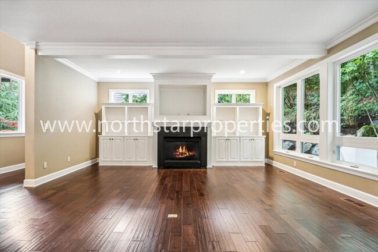
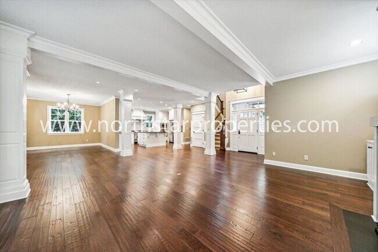
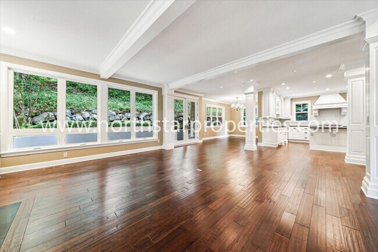
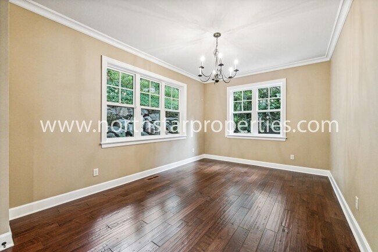
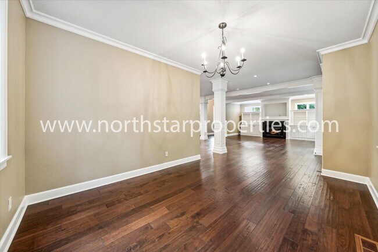
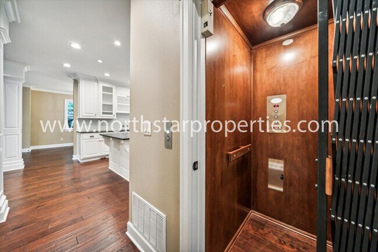
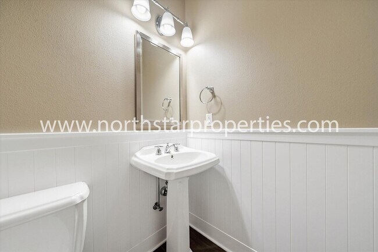
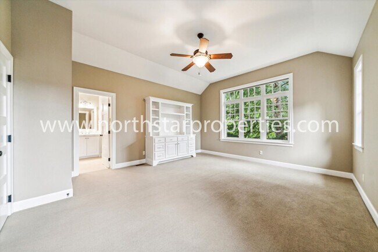
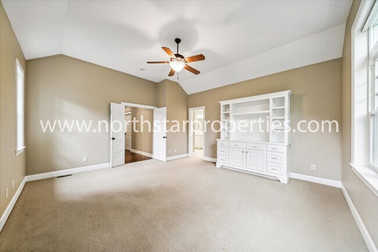
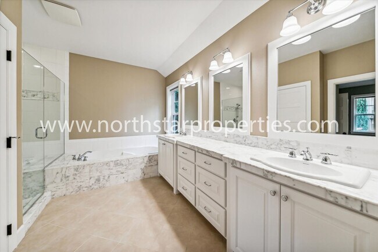
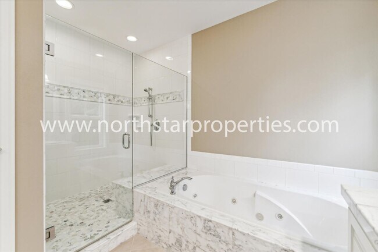
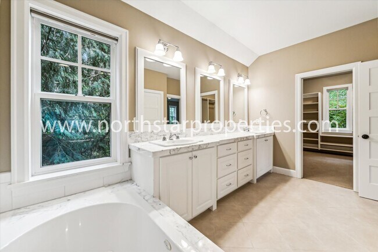
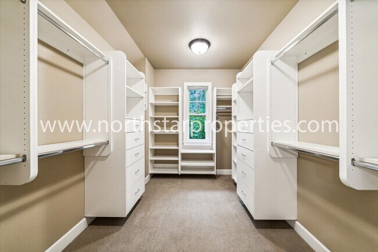
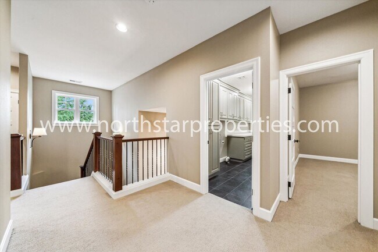
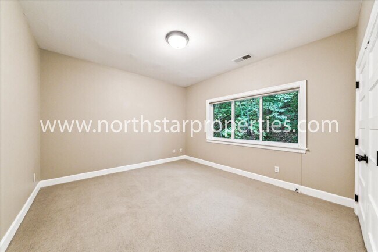
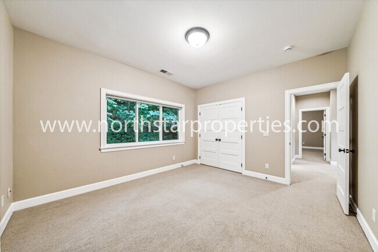
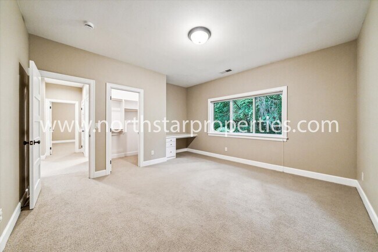
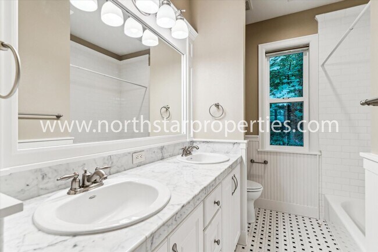
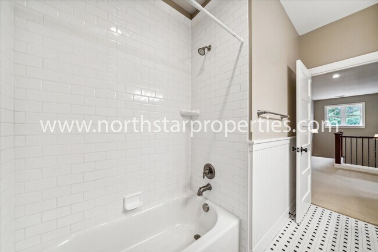
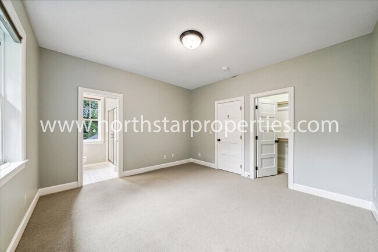
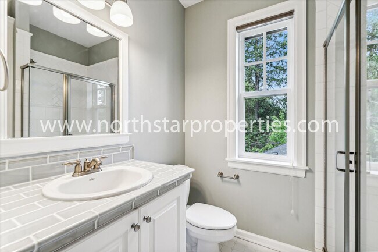
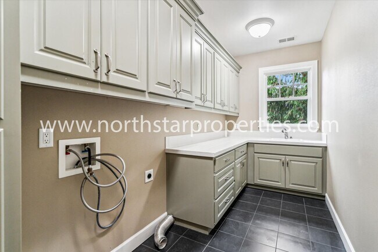
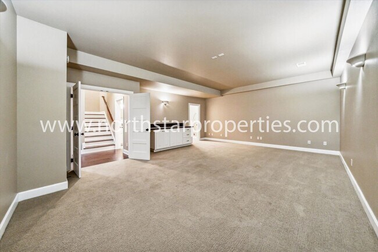
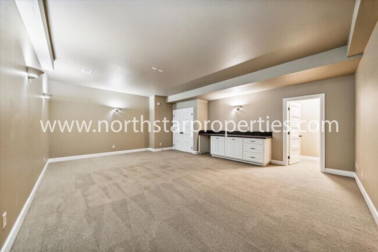
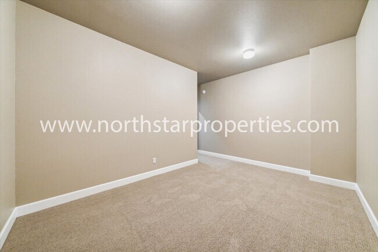
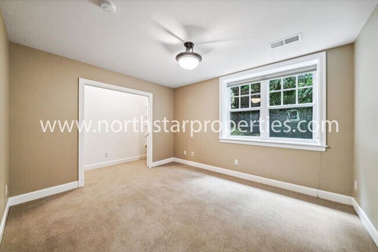
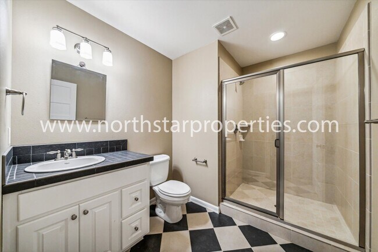
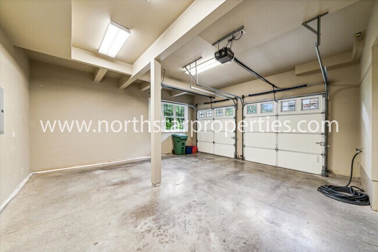
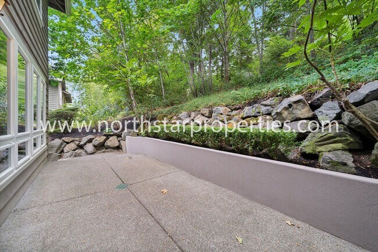
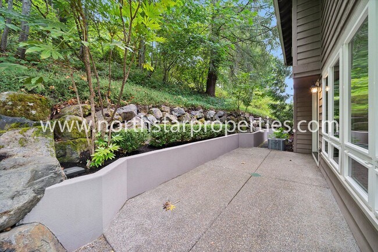
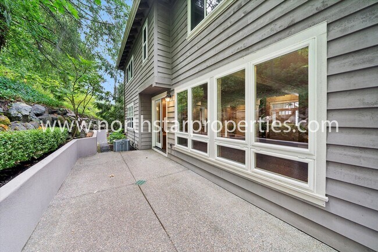
Luxury, comfort, and convenience come together beautifully in this exceptional three-story home. Thoughtfully designed with timeless finishes and modern amenities, every detail has been carefully considered to create an elegant yet comfortable living experience. Rich hardwood floors flow throughout the main level, where an open-concept floor plan seamlessly connects the spacious living room, dining area, and gourmet kitchen. Featuring high-end appliances, custom cabinetry, and generous workspace, the kitchen is perfectly suited for both everyday living and entertaining. An elevator provides effortless access to all three levels, offering exceptional convenience and accessibility. The second level is dedicated to restful living, with plush carpeted bedrooms and the added convenience of a laundry room located alongside the majority of the bedrooms. The luxurious primary suite serves as a private retreat, filled with natural light and featuring a spacious walk-in closet and a spa-inspired ensuite complete with marble finishes, a soaking tub, and an elegant walk-in shower. The lower level offers outstanding flexibility with a spacious media room, an additional guest suite or private office, and a full bathroom—ideal for visitors, multi-generational living, or working from home. Step outside to your own private outdoor sanctuary. Designed for low-maintenance living, the beautifully landscaped backyard centers around an expansive exposed aggregate patio, creating the perfect setting for outdoor dining, entertaining, or simply relaxing. Mature trees and lush hedges surround the space, providing exceptional privacy and a peaceful atmosphere. Ideally located in one of the area's most desirable neighborhoods, this remarkable home offers outstanding schools, convenient commuter access, and the perfect blend of luxury, functionality, and everyday comfort. Elementary-Westridge, Middle-Waluga, High- Lakeridge. Parking: 3+ Dedicated Pet Policy: No Pets Sometimes Zillow populates amenities incorrectly. Please refer to our website for an accurate reflection of amenities as reported by the owner: North Star requires proof of insurance of $1M (one million dollars) before move in. An approved application does not constitute a contract or lease agreement with the management company or homeowner. An approved application does not constitute a contract or lease agreement with the management company or homeowner.
New Exquisitely Designed Dream Home in Lake Oswego. is located in Lake Oswego, Oregon in the 97034 zip code.
Protect yourself from fraud. Do not send money to anyone you don't know.
Private Elementary, Middle & High School
Private Elementary School
Private Elementary & Middle School
Data provided by GreatSchools.org 2025 © 2025. All rights reserved.
Submitting Request
Many properties are now offering LIVE tours via FaceTime and other streaming apps. Contact Now: