Public Elementary School
389 Students
(503) 534-2350
Grades K-5
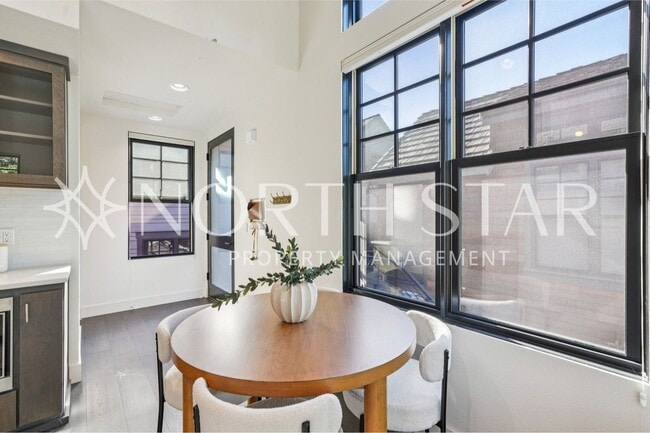

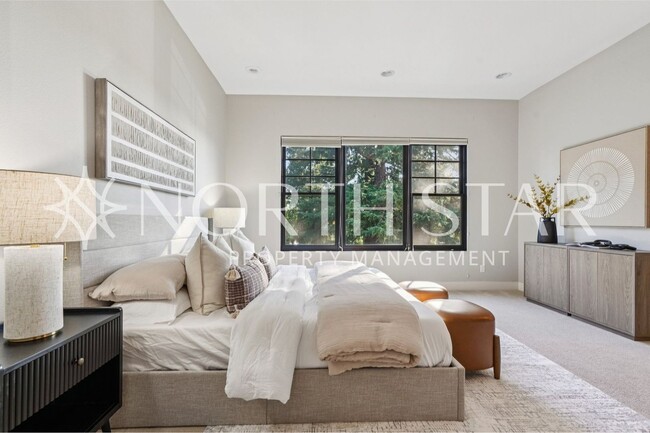

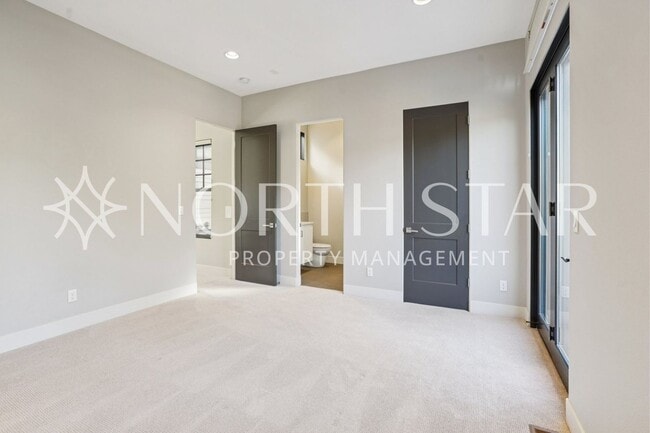
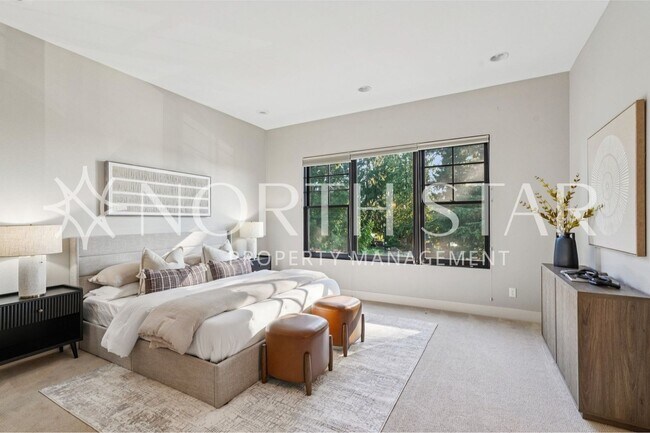
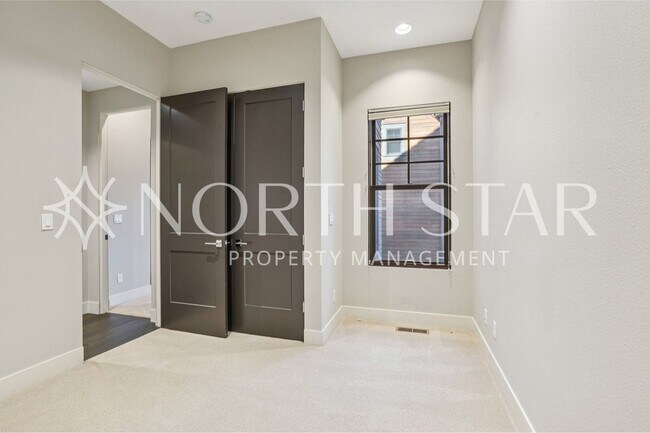
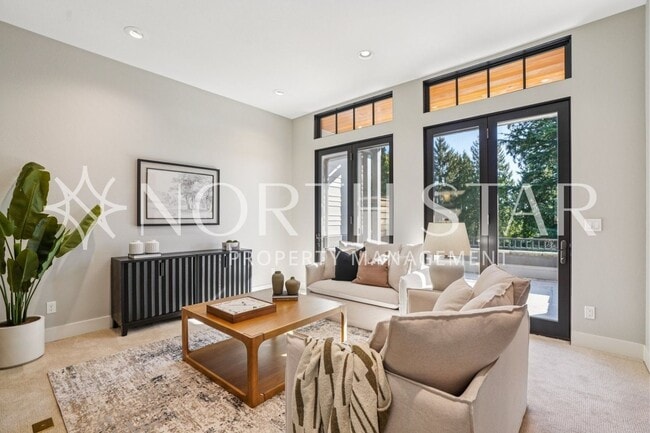
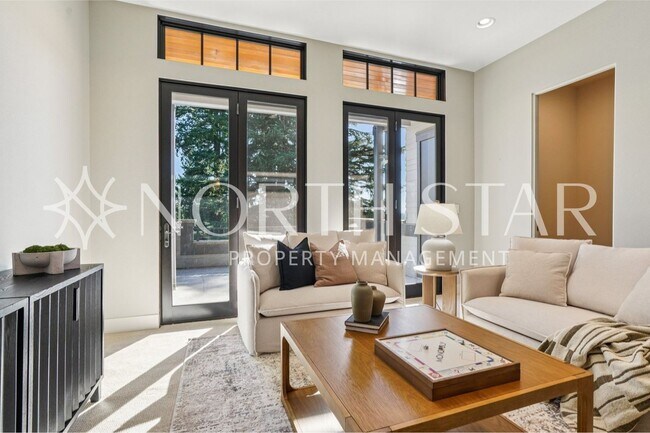
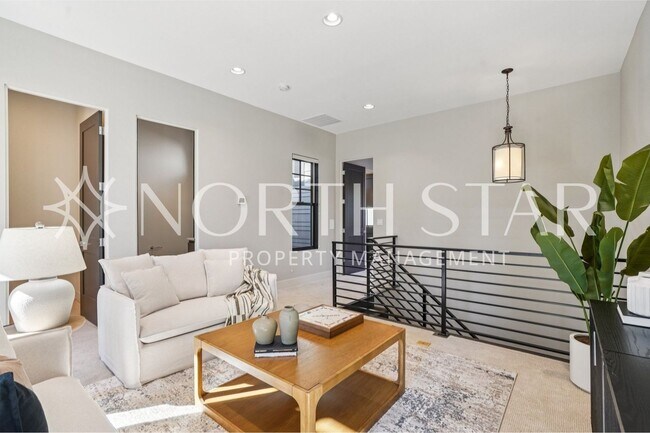
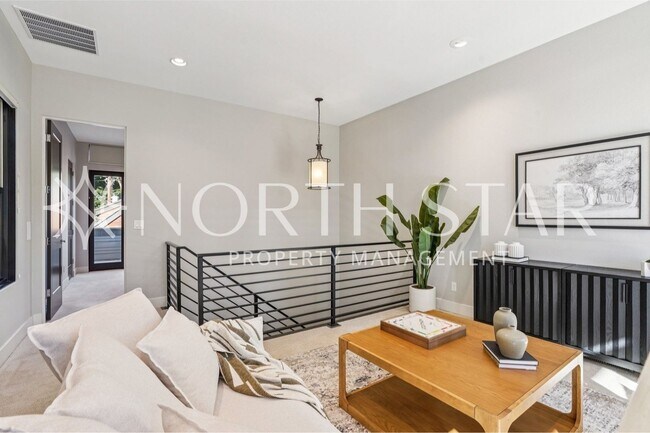
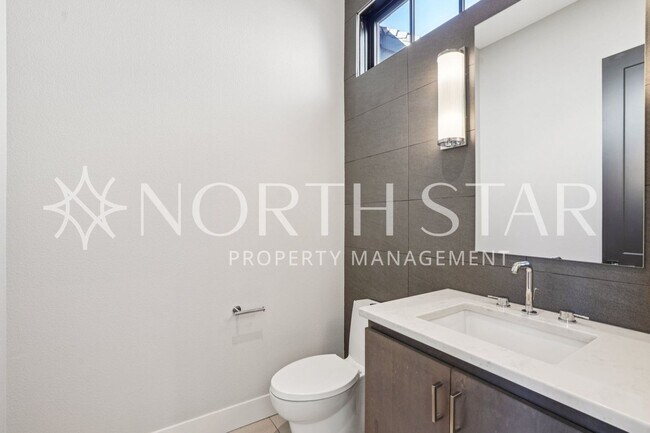
* Price shown is base rent. Excludes user-selected optional fees and variable or usage-based fees and required charges due at or prior to move-in or at move-out. View Fees and Policies for details. Price, availability, fees, and any applicable rent special are subject to change without notice.
Note: Prices and availability subject to change without notice.
Contact office for Lease Terms
The fees below are based on community-supplied data and may exclude additional fees and utilities.
Property Fee Disclaimer: Based on community-supplied data and independent market research. Subject to change without notice. May exclude fees for mandatory or optional services and usage-based utilities.
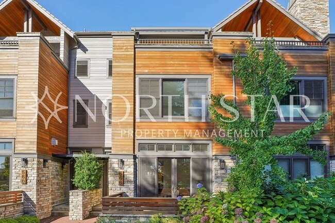
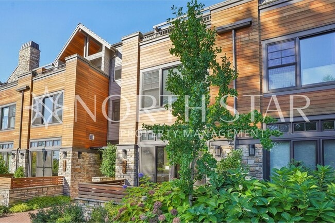

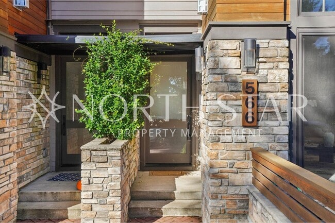
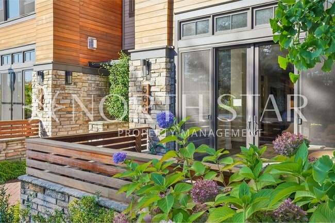
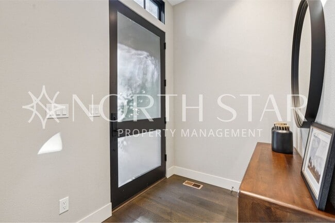
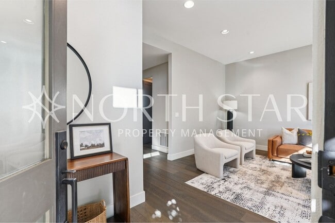
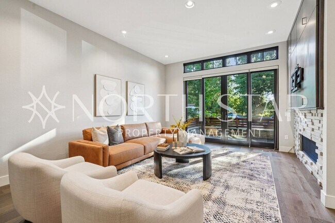
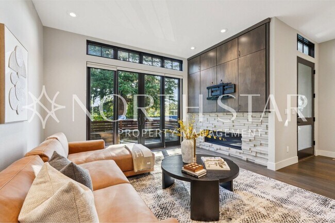
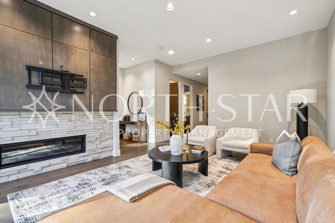
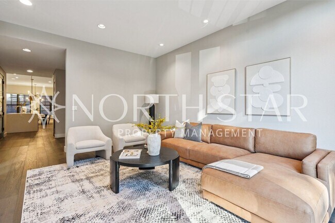
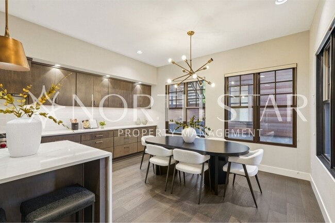
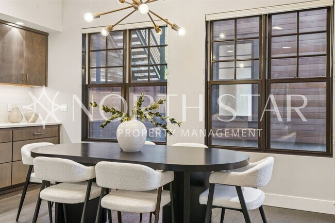
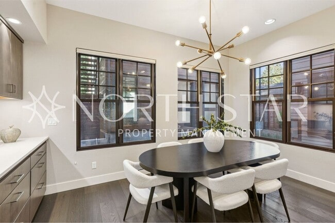
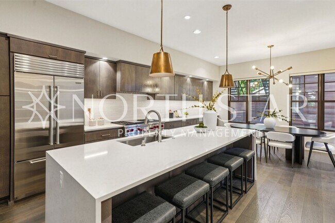
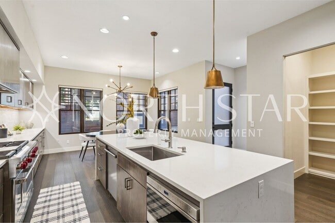
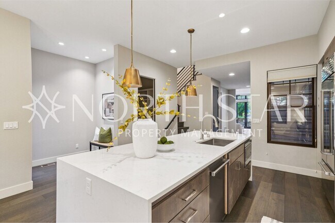
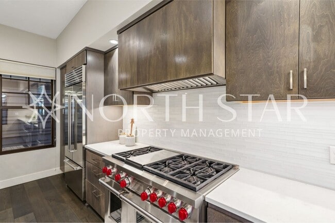
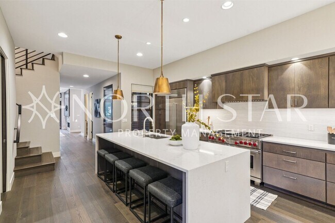
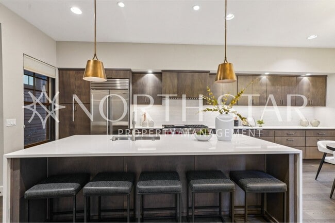
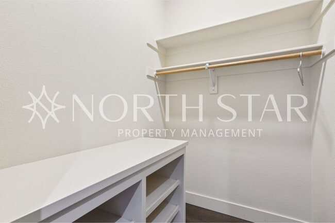
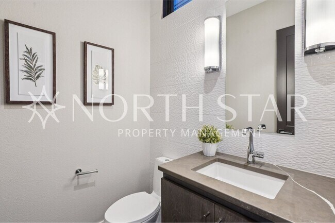
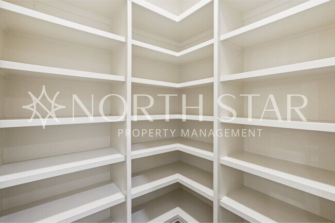

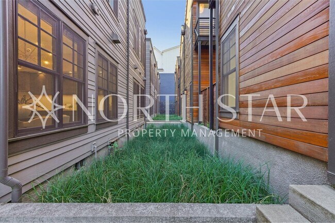


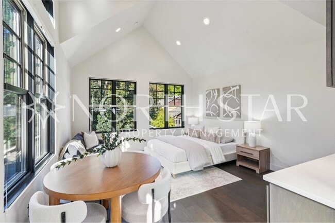
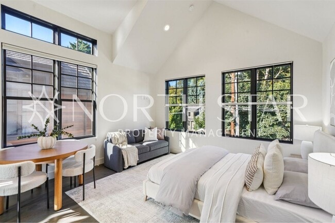
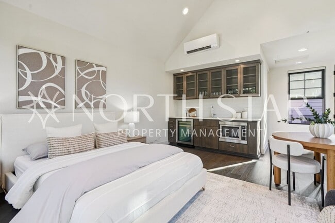
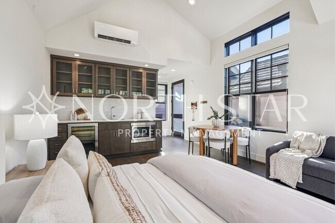
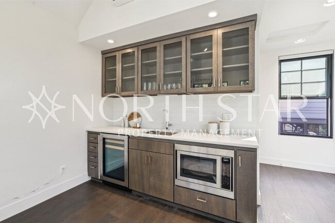

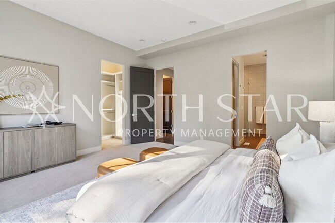
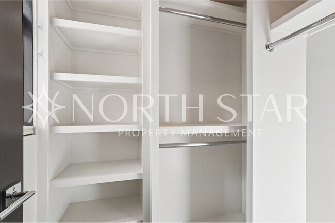
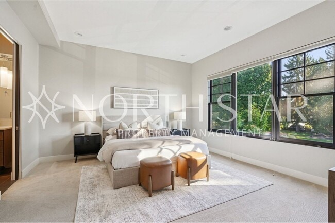
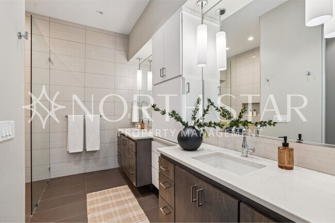
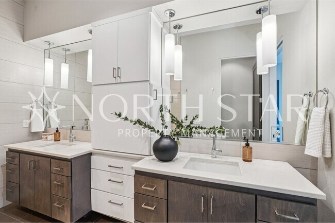
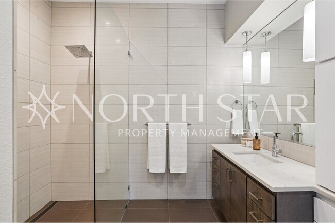
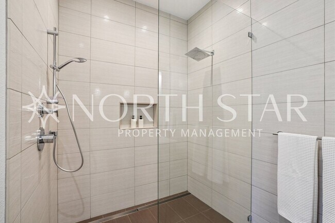
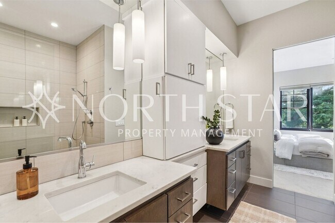
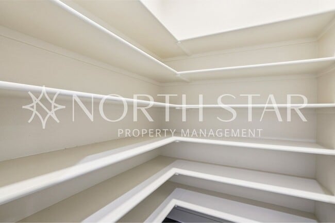
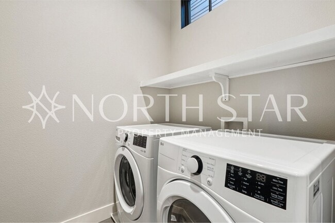
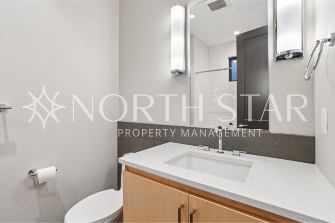
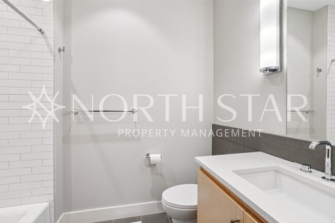
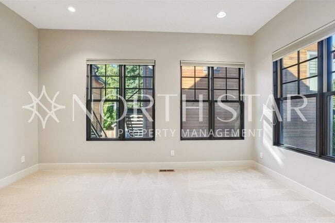
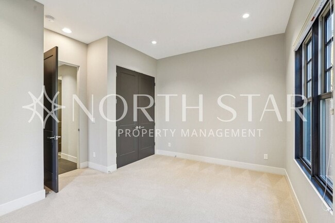
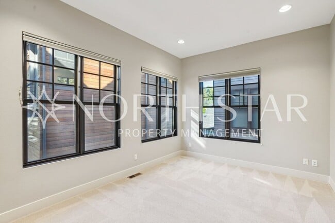
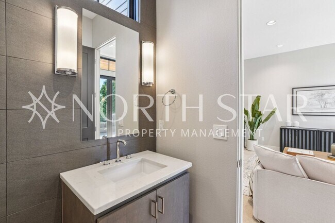
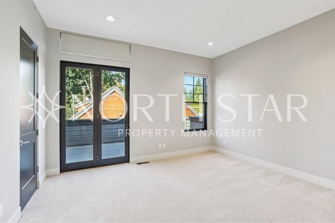
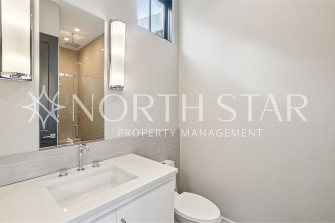

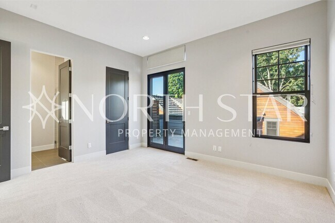
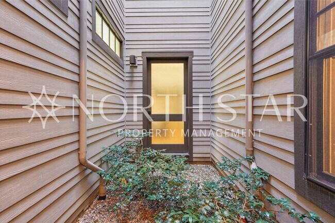
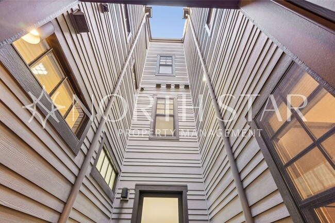
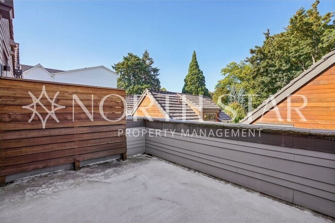
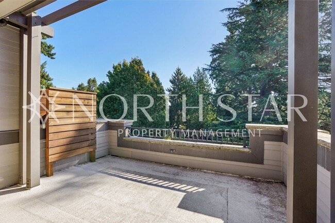
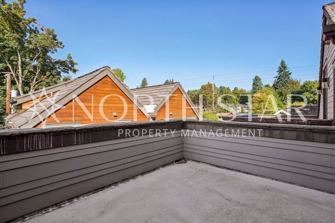
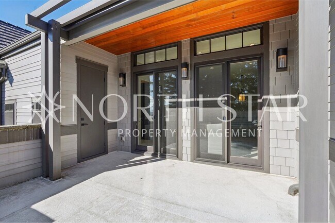
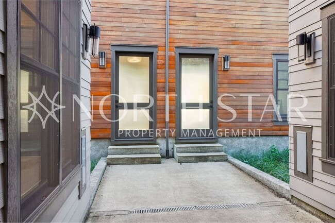
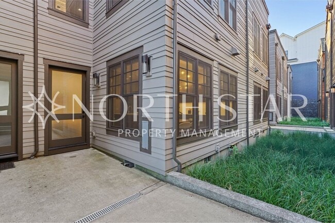

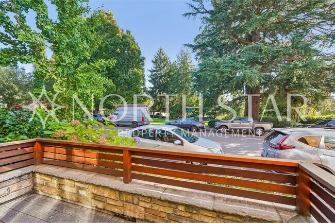
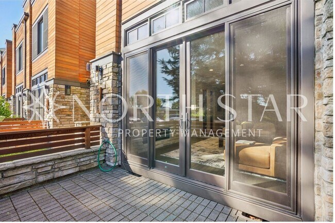
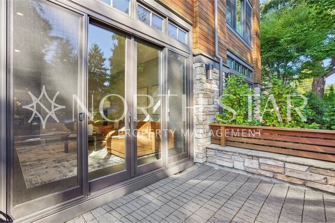
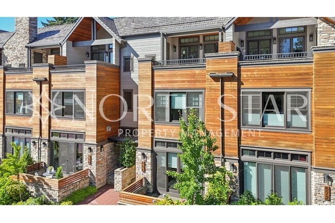
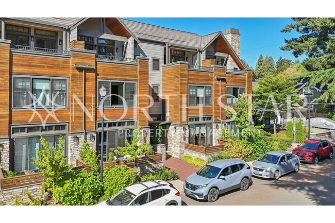
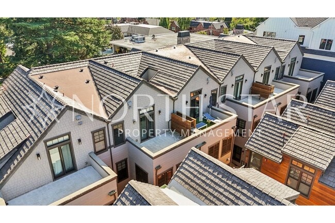
Welcome to this thoughtfully designed three-story townhouse, where modern luxury and everyday functionality blend seamlessly. The open-concept main floor features soaring ceilings, a stylish gas fireplace, and expansive sliding doors that lead to a private patio—ideal for relaxing or entertaining. The gourmet kitchen is equipped with high-end appliances, including a Wolf range, abundant counter space, generous cabinetry, and a walk-in pantry. A convenient storage closet under the stairs adds additional practical space. The second floor offers a spacious primary suite with a spa-like bathroom and walk-in closet, along with two additional bedrooms and a full hall bath. The third floor provides a versatile bonus room, perfect for a media area, home office, or whatever best fits your needs, with French doors leading to an east-facing balcony. The second primary suite on this level features its own en-suite bathroom, a large closet, and a private west-facing balcony. The secure garage offers off-street parking and extra storage. With high-quality finishes, a functional layout, and thoughtful details throughout, this townhouse offers upscale living with minimal maintenance. Located just moments from local shops, restaurants, grocery stores, wine markets, and the popular farmers' market, this home perfectly combines small-town charm with urban convenience. Schedule a tour today and experience this exceptional living opportunity! Pets: Negotiable Elementary: Forest Hills Elementary School Middle: Lake Oswego Junior High School High: Lake Oswego Senior High School North Star requires proof of insurance of $1M (one million dollars) before move in. Please refer to our website listing for an accurate reflection of amenities reported by the owner: An approved application does not constitute contract or lease agreement with the management company or homeowner.
Luxury Living in the Heart of Lake Oswego: Stylish 3-Story Townhouse is located in Lake Oswego, Oregon in the 97034 zip code.
Protect yourself from fraud. Do not send money to anyone you don't know.
Private Elementary & Middle School
Private Elementary, Middle & High School
Private Elementary School
Data provided by GreatSchools.org 2025 © 2025. All rights reserved.
Submitting Request
Many properties are now offering LIVE tours via FaceTime and other streaming apps. Contact Now: