Public Elementary School
364 Students
(503) 534-2353
Grades K-5
* Price shown is base rent. Excludes user-selected optional fees and variable or usage-based fees and required charges due at or prior to move-in or at move-out. View Fees and Policies for details. Price, availability, fees, and any applicable rent special are subject to change without notice.
Note: Prices and availability subject to change without notice.
Contact office for Lease Terms
The fees below are based on community-supplied data and may exclude additional fees and utilities.
Property Fee Disclaimer: Based on community-supplied data and independent market research. Subject to change without notice. May exclude fees for mandatory or optional services and usage-based utilities.
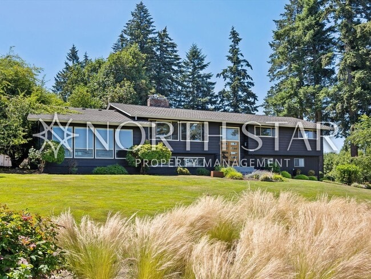
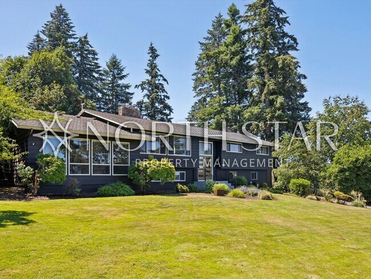
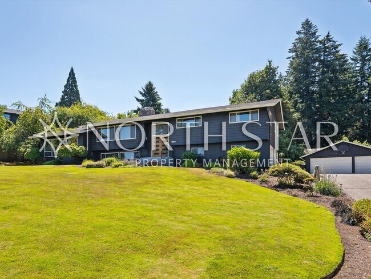
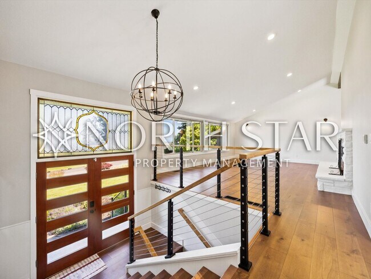
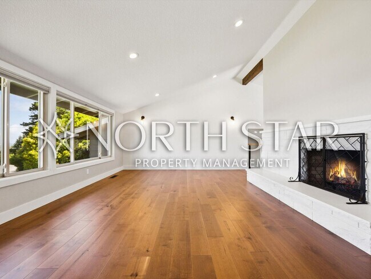
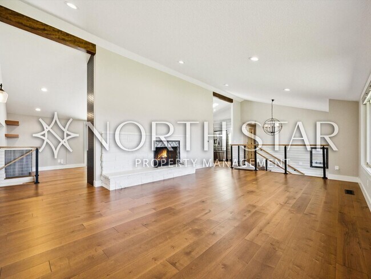
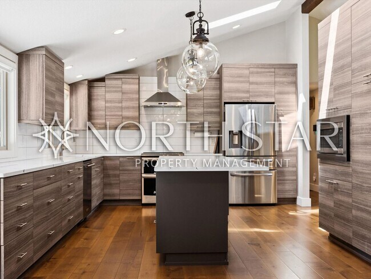
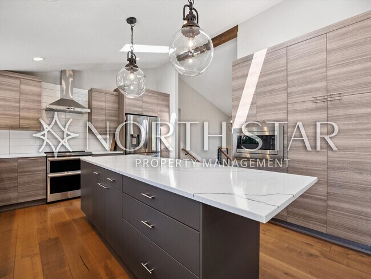
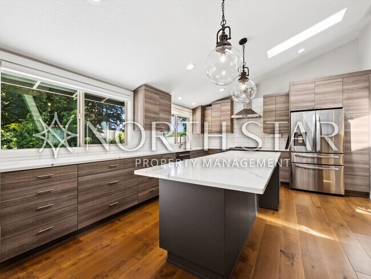
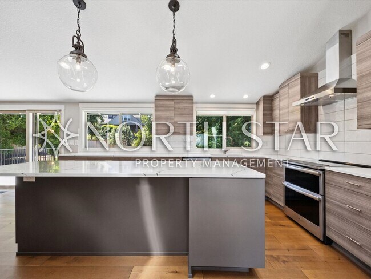
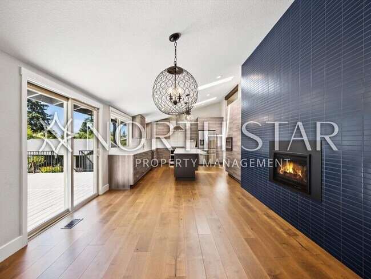
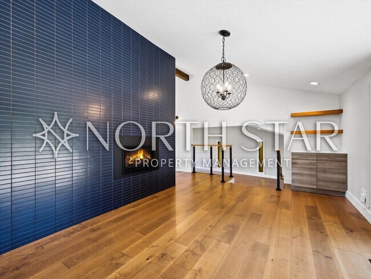
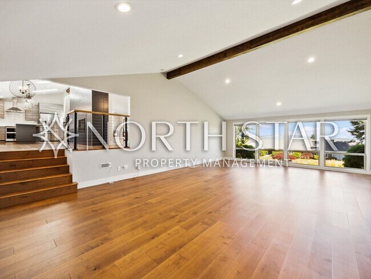
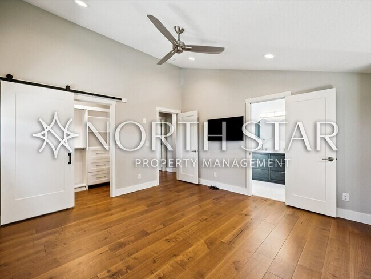
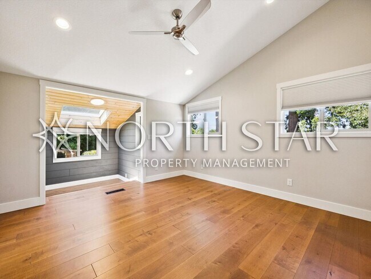
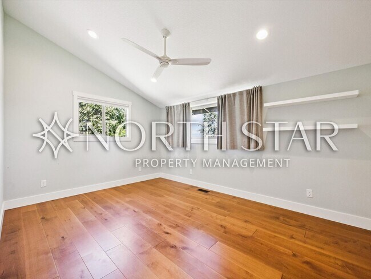
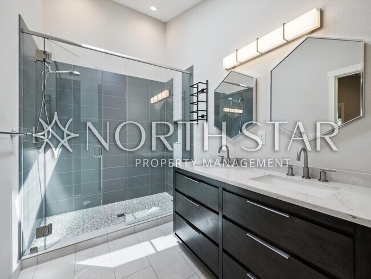
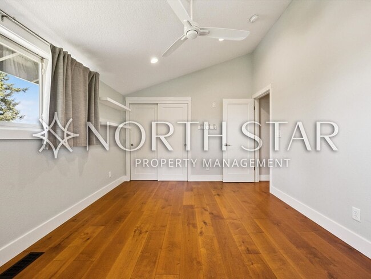
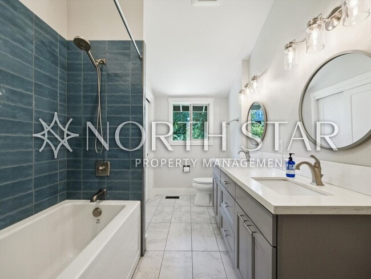
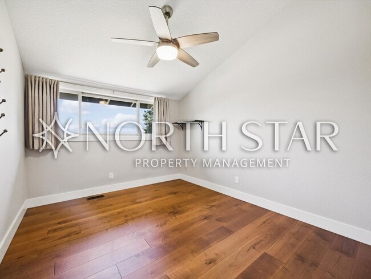
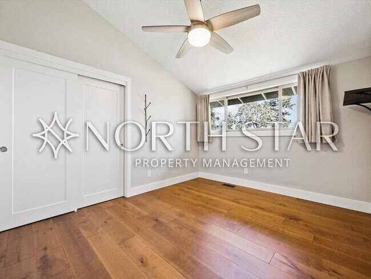
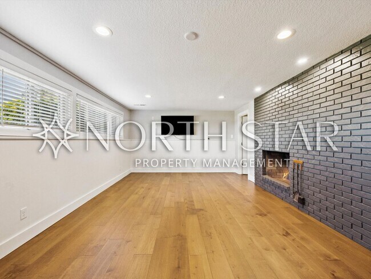
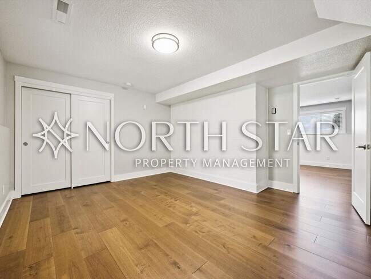
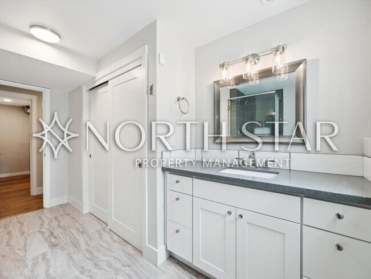
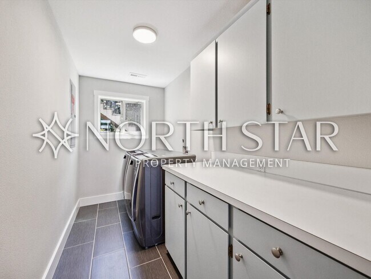
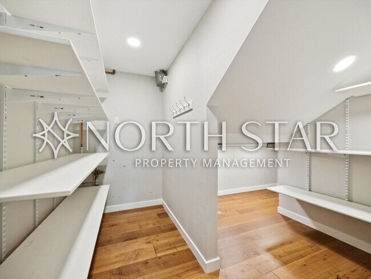
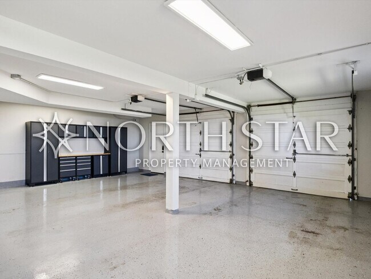
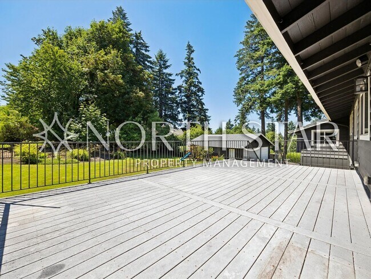
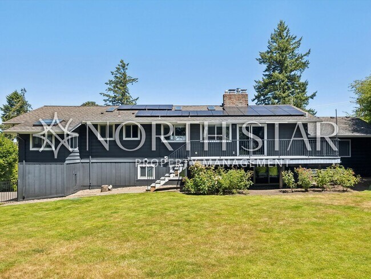
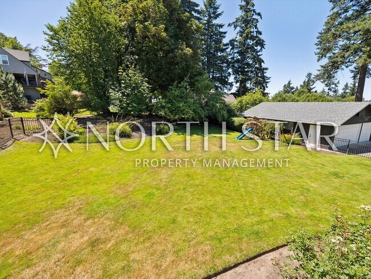
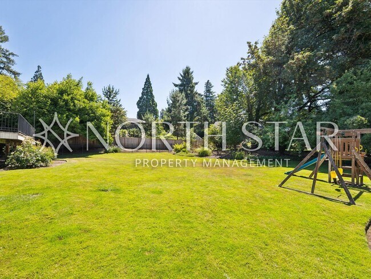
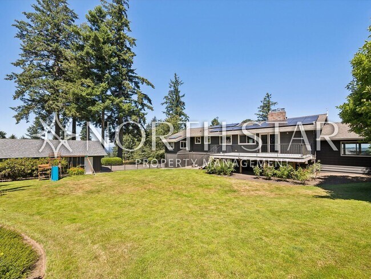
Perched on a private hillside in the coveted Skylands neighborhood, this exceptional residence captures breathtaking panoramic views of Mt. St. Helens, the Willamette River, and the rolling valley beyond. Beautifully updated with timeless finishes and designed to embrace its spectacular setting, this home offers a rare combination of privacy, natural beauty, and modern luxury. Walls of expansive windows bathe the home in natural light while perfectly framing the ever-changing landscape, creating an effortless connection between indoor living and the outdoors. Vaulted ceilings, skylights, rich wide-plank hardwood floors, and an open-concept floor plan provide an inviting sense of warmth and sophistication throughout. At the heart of the home, the chef's kitchen is thoughtfully designed for both everyday living and elegant entertaining. Featuring quartz countertops, an oversized island, custom cabinetry, and premium stainless steel appliances, this beautifully appointed space blends exceptional craftsmanship with everyday functionality. Two wood-burning fireplaces add warmth and character to the main and lower levels, creating inviting spaces to gather throughout the seasons. Spa-inspired bathrooms feature designer tile, quartz finishes, and luxurious appointments that transform daily routines into moments of relaxation. Outside, mature landscaping, a manicured lawn, and flourishing apple and cherry trees create a peaceful private retreat. Expansive decks invite you to unwind while taking in unforgettable sunrises, sunsets, and sweeping territorial views. Designed with both lifestyle and practicality in mind, the property also features solar panels and energy-efficient upgrades for sustainable living. Located in one of the area's most sought-after neighborhoods with top-rated schools and convenient access to shopping, dining, and recreation, this extraordinary hillside sanctuary offers a rare opportunity to enjoy luxury living surrounded by some of the Pacific Northwest's most inspiring scenery. Hallinan Elementary Lakeridge Middle Lakeridge High Schools. No cats. Please send pet bio to pet bio includes size, age, breed, along with a picture. No smoking and no vaping please. Landscaping included. North Star requires proof of insurance of $1M (one million dollars) before move in. Please refer to our website listing for an accurate reflection of amenities reported by the owner: An approved application does not constitute contract or lease agreement with the management company or homeowner.
Elevated Northwest Living with Panoramic Views is located in Lake Oswego, Oregon in the 97034 zip code.
Protect yourself from fraud. Do not send money to anyone you don't know.
Private Elementary School
Private Elementary, Middle & High School
Data provided by GreatSchools.org 2025 © 2025. All rights reserved.
Submitting Request
Many properties are now offering LIVE tours via FaceTime and other streaming apps. Contact Now: