Public Elementary School
389 Students
(503) 534-2350
Grades K-5
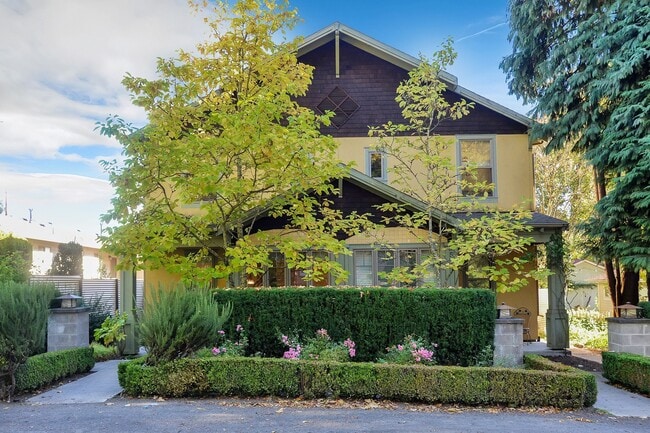
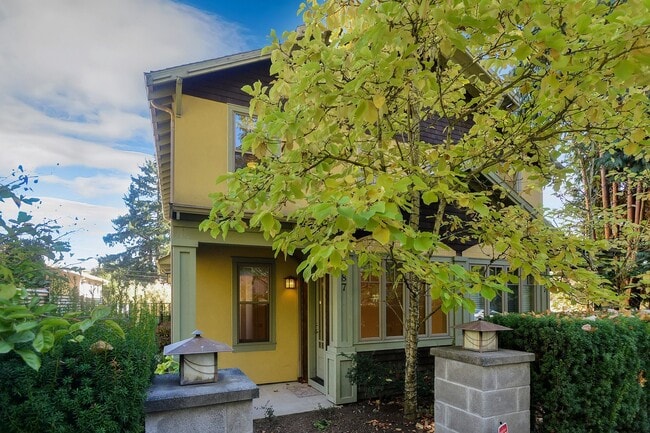
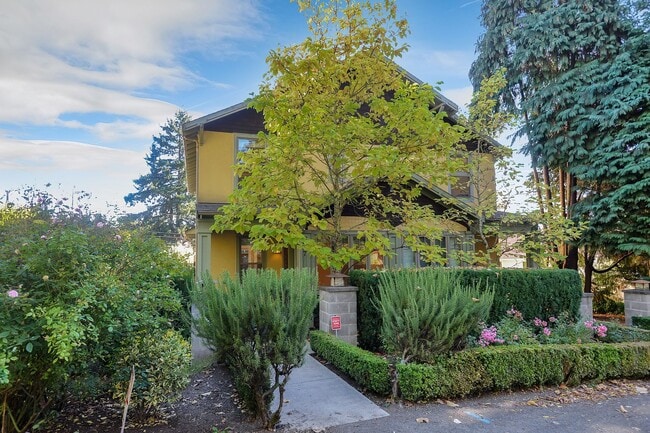
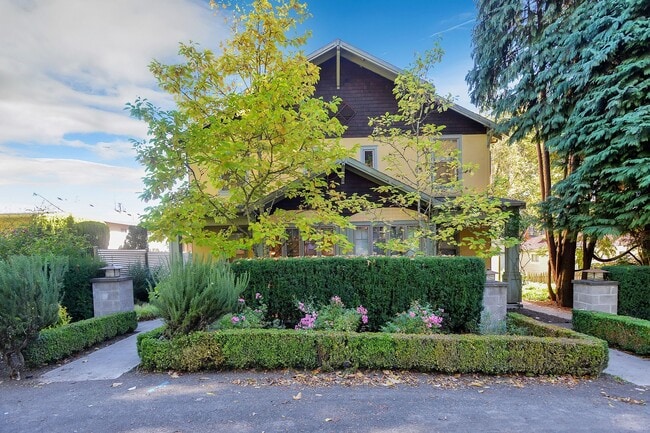
* Price shown is base rent. Excludes user-selected optional fees and variable or usage-based fees and required charges due at or prior to move-in or at move-out. View Fees and Policies for details. Price, availability, fees, and any applicable rent special are subject to change without notice.
Note: Prices and availability subject to change without notice.
Contact office for Lease Terms
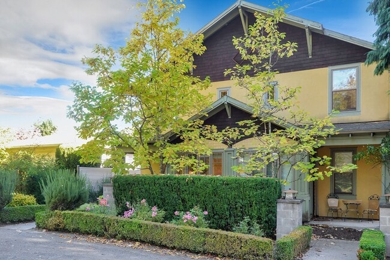
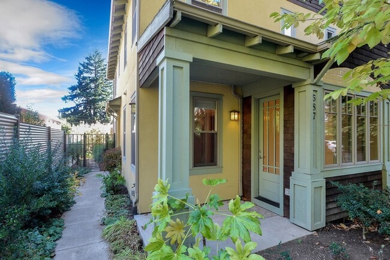
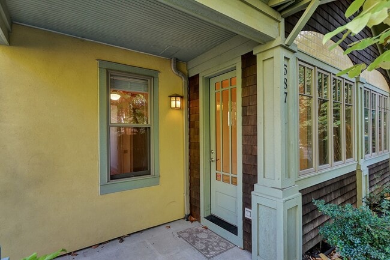
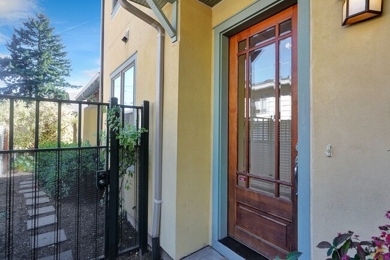
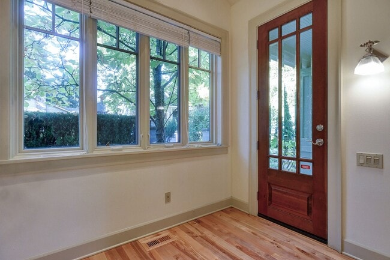
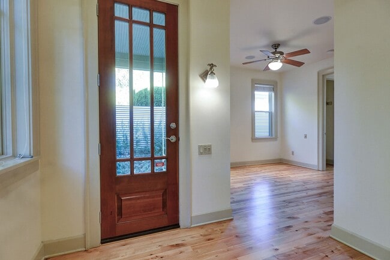
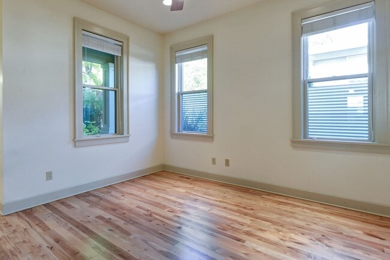
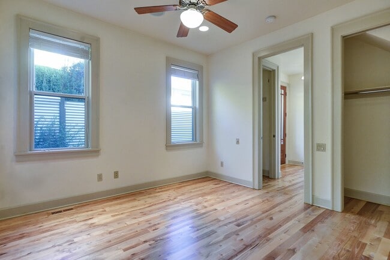
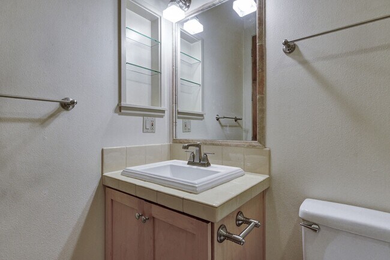
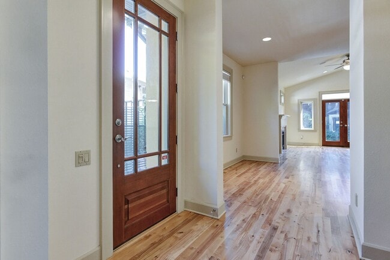
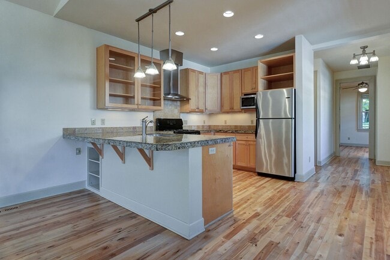
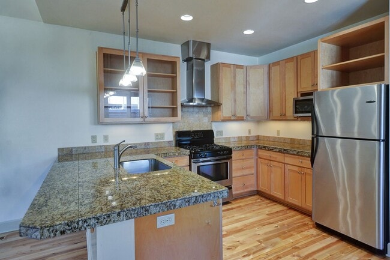
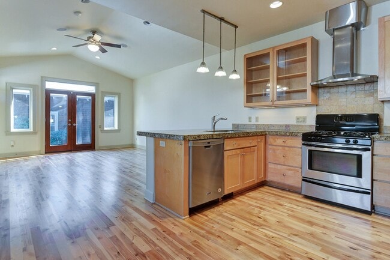
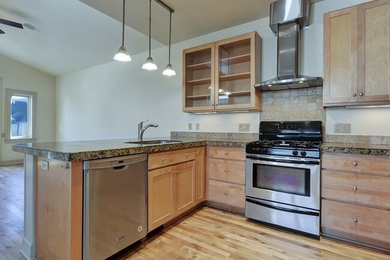
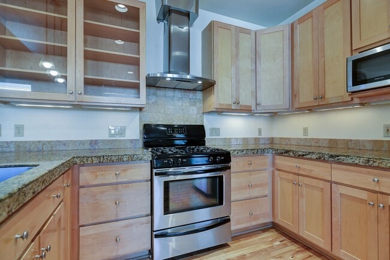
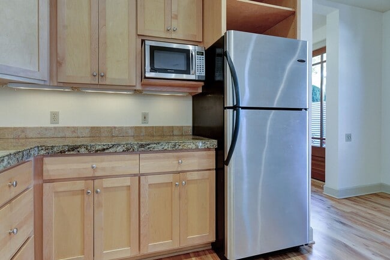
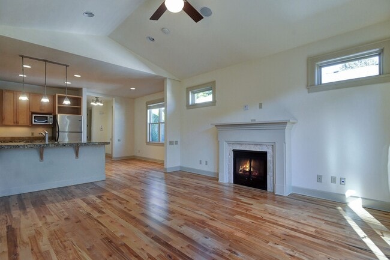
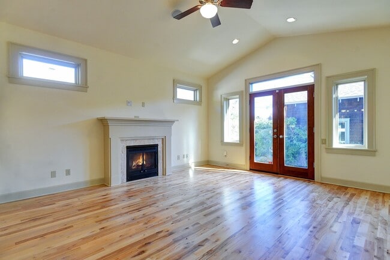
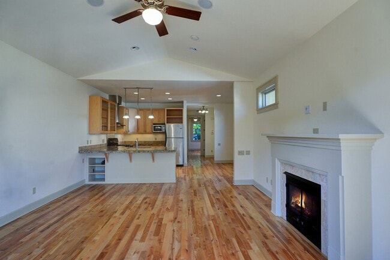
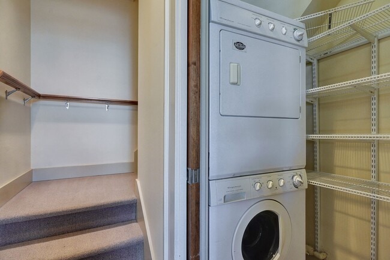
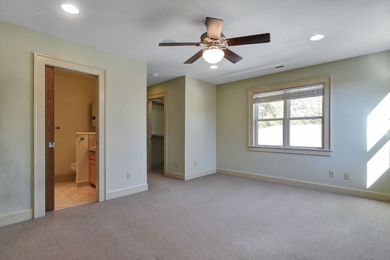
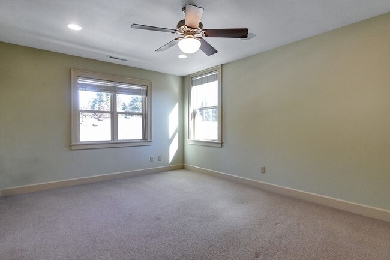
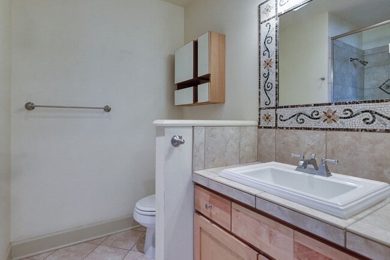
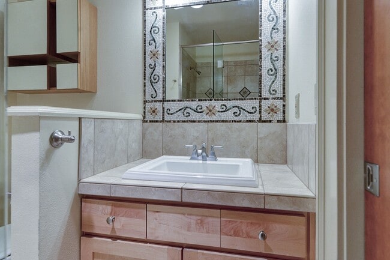
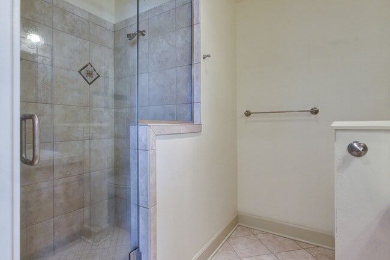
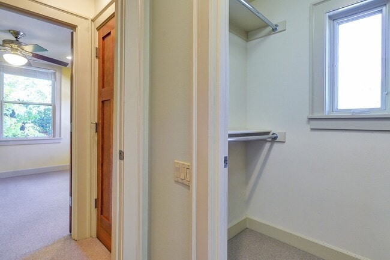
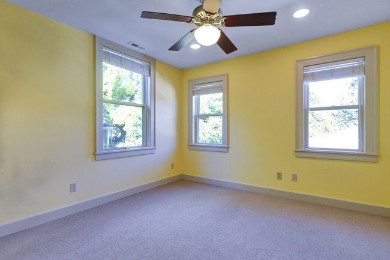
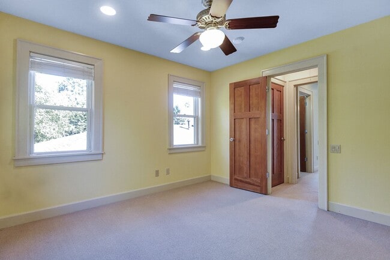
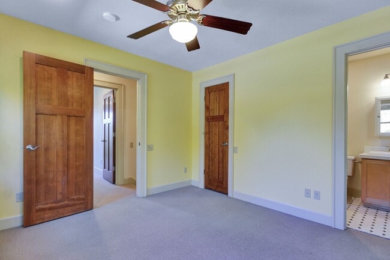
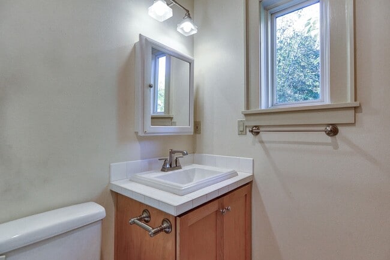
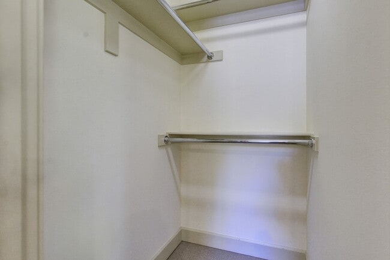
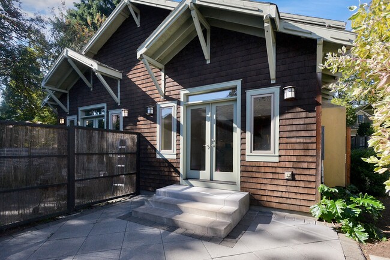
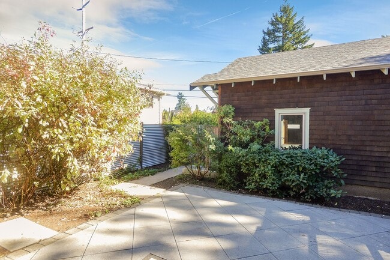
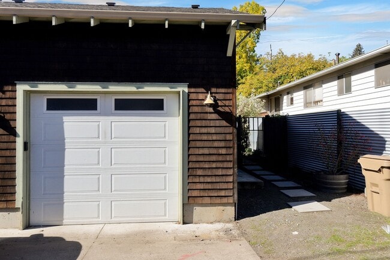
This inviting and thoughtfully built custom home is located in Lake Oswego’s much sought after First Addition neighborhood. Enjoy the friendly small town vibe while walking or biking to the local Saturday Market, shopping, dining, village pub or beautiful parks and river. The quaint craftsman architecture of stucco and cedar shake, uniquely inspired by it’s New Orleans designer is simultaneously cozy and elegant. The home welcomes you with a pretty front garden and path to the private side entry. The stunningly tall wood and beveled glass door opens into a clever and efficient floor plan with beautiful Hickory floors flowing throughout the main level. To the left of the entry is one of three bedrooms, which can easily function with great versatility. With a separate equally gorgeous beveled glass and wood door accessing the front garden, this room could easily make a wonderful home office including the convenience of an attached full bath with upgraded tiles. To the right of the elevated entry opens into the dining, kitchen, and great room area with vaulted ceiling, gas fireplace, book cases, ceiling fan and a multitude of windows allowing for maximum natural light. The open and spacious kitchen features updated stainless steel appliances, including a gas range and breakfast bar area. The double glass doors from the great room reveal a gated and secluded generous garden patio space, perfectly nestled between the home and cottage detached garage, ideal for entertaining and relaxing. The upper level offers a linen closet and two bedrooms, both brilliantly outfitted with full en suites, ceiling fans and plenty of closet and storage space. The laundry room is easily positioned at the base of the stairs with convenient accessibility for all three bedrooms. Forest Hills Elementary, Lake Oswego Jr. and Sr. High Schools. No pets and no smoking please. North Star requires proof of insurance of $1M (one million dollars) before move in. Please refer to our website listing for an accurate reflection of amenities reported by the owner: An approved application does not constitute contract or lease agreement with the management company or homeowner.
577 5th St is located in Lake Oswego, Oregon in the 97034 zip code.
Protect yourself from fraud. Do not send money to anyone you don't know.
Private Elementary & Middle School
Private Elementary, Middle & High School
Private Elementary School
Data provided by GreatSchools.org 2025 © 2025. All rights reserved.
Submitting Request
Many properties are now offering LIVE tours via FaceTime and other streaming apps. Contact Now: