Public Elementary School
389 Students
(503) 534-2371
Grades K-5
* Price shown is base rent. Excludes user-selected optional fees and variable or usage-based fees and required charges due at or prior to move-in or at move-out. View Fees and Policies for details. Price, availability, fees, and any applicable rent special are subject to change without notice.
Note: Prices and availability subject to change without notice.
Contact office for Lease Terms
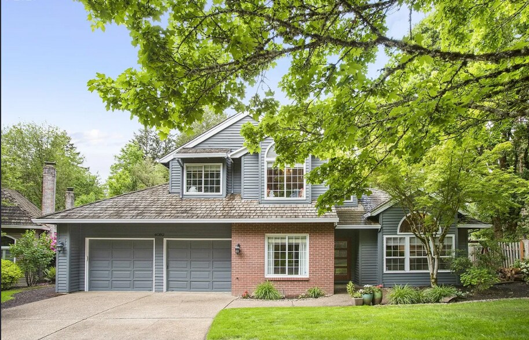
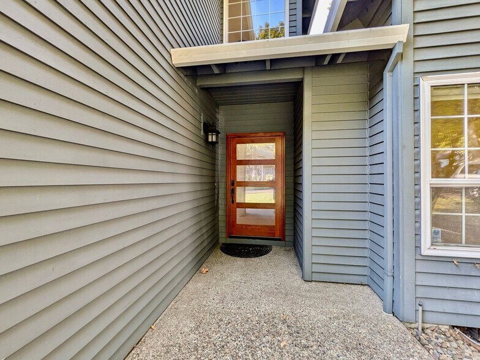
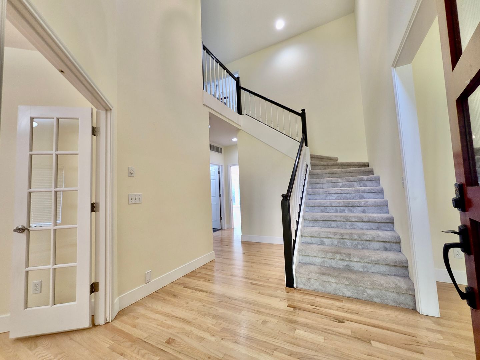
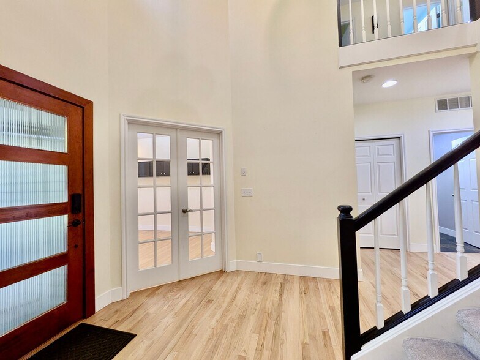
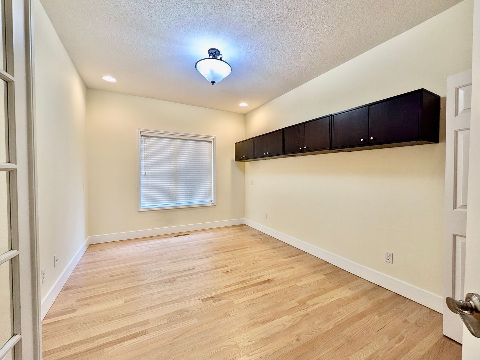
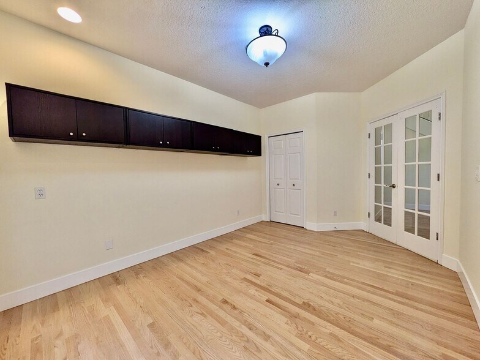
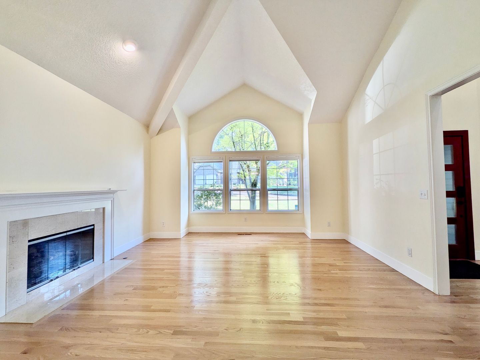
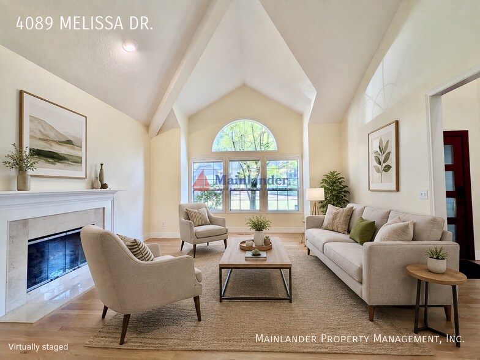
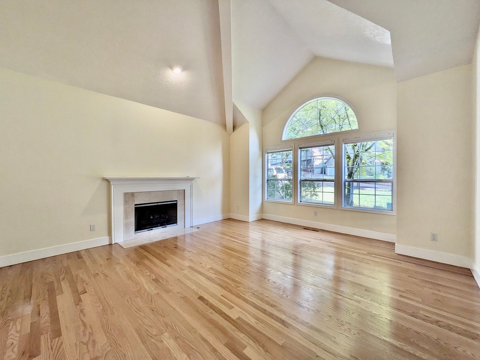
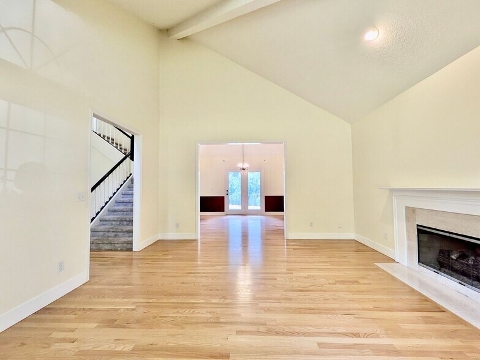
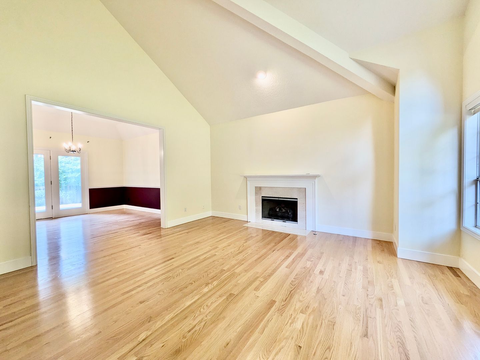
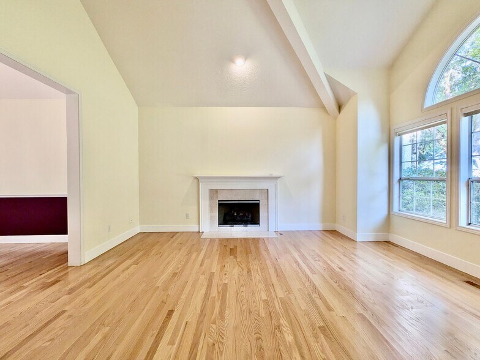
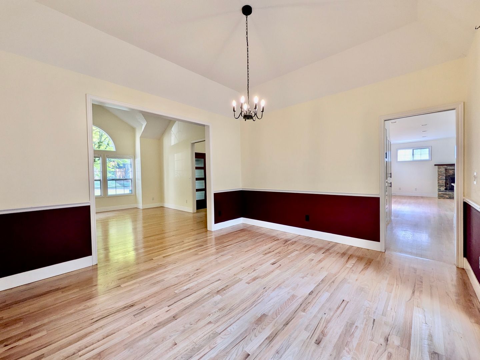
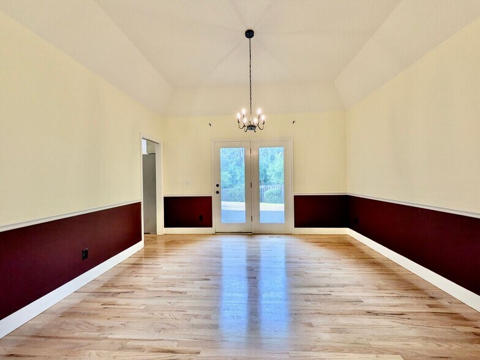
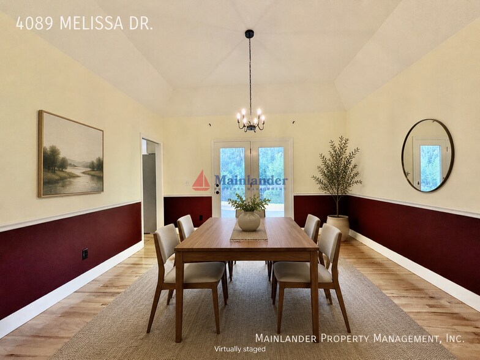
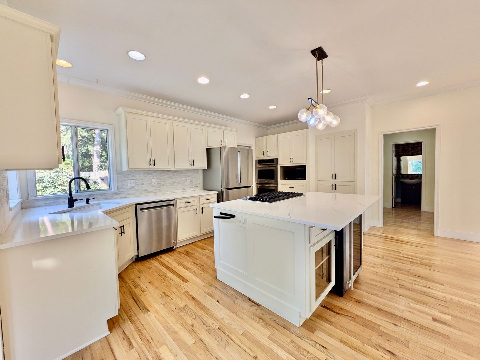
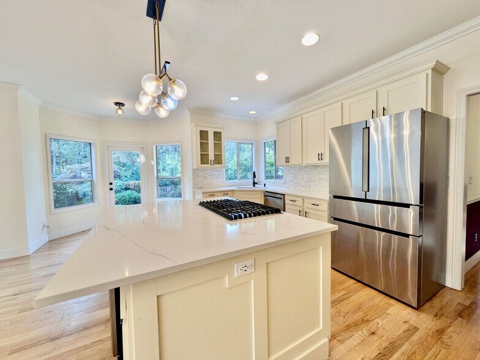
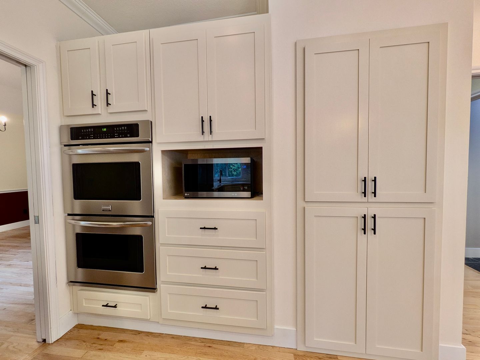
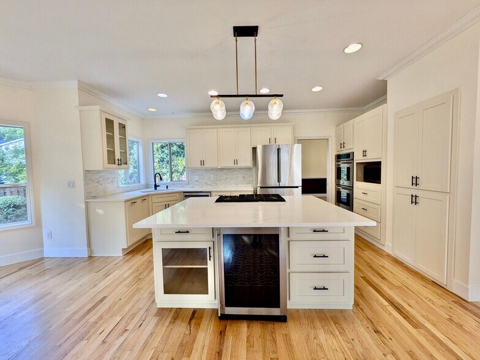
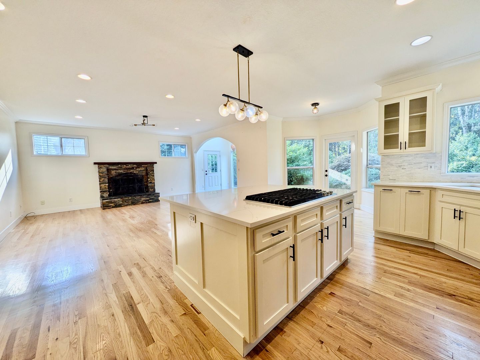
As you enter this home, you are greeted with a light and bright two-story foyer that opens to a vaulted living room with a gas fireplace and large windows that fill the room with natural light. The dining room has French doors to the patio, and a fabulous kitchen/great room with a fireplace. The kitchen is any chef's dream with ample prep space, a large island with a built-in beverage fridge, stainless steel appliances including a gas stove and Bosch refrigerator, and an expansive layout inclucing walk in pantry designed for everyday living and hosting. Kitchen nook where you can eat meals and enjoy your beautiful backyard. The attached sunroom is a glass-enclosed garden retreat off the great room, perfect for morning coffee regardless of the season, where you can enjoy gardens year-round. The office/4th bedroom, laundry room, and powder bath complete the main level. The upper level features vaulted ceilings and skylights. The spacious primary ensuite has vaulted ceilings, double glass doors that lead into the stunning bathroom, which has a soaking tub, walk-in shower, double sink vanity, and walk-in closet. There are 2 additional bedrooms, one with a walk-in closet and a large hall bath with a double sink vanity. All bedrooms feature soaring vaulted ceilings for an airy, spacious feel. Step outside to the beautifully maintained backyard. It is a perfect setting for enjoying fresh air and outdoor activities. There is ample patio space, which makes entertaining a breeze. Terms: 12-month lease County: Clackamas Pet Policy: One pet possible with owner approval, additional security deposit, proof of spay or neuter, pet screening, and $50 monthly pet rent. Special Terms: No smoking is permitted on the premises. Proof of renter's insurance required prior to and throughout tenancy. The property is included in a furnace filter replacement program. Tenants will pay an additional $10 per month and receive quarterly shipments of the filters. Landscaping is included in the rent. Tenant responsible for watering during the dry months. Year Built: 1987 Heat: Gas - Central Air Conditioning Utilities Included in Rent: N/A Utilities Paid by Tenant: PGE, NW Natural, Water/Sewer & Trash Appliances: Dishwasher, Disposal, Gas Oven/Range, Microwave, Refrigerator, Washer, and Dryer Garage: 2 Car Garage (with garage door opener). Vehicle Restrictions: Max 3 vehicles (No RV, boat or trailer) SCHOOLS: Grade School: Westridge Middle School: Lakeridge High School: Lakeridge Information deemed reliable but not guaranteed.
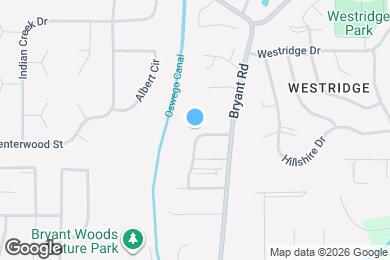
4089 Melissa Dr is located in Lake Oswego, Oregon in the 97034 zip code.
Protect yourself from fraud. Do not send money to anyone you don't know.
Private Elementary & Middle School
Private Elementary School
Private Elementary, Middle & High School
Data provided by GreatSchools.org 2025 © 2025. All rights reserved.
Submitting Request
Many properties are now offering LIVE tours via FaceTime and other streaming apps. Contact Now: