Walkability
NR
Not Rated
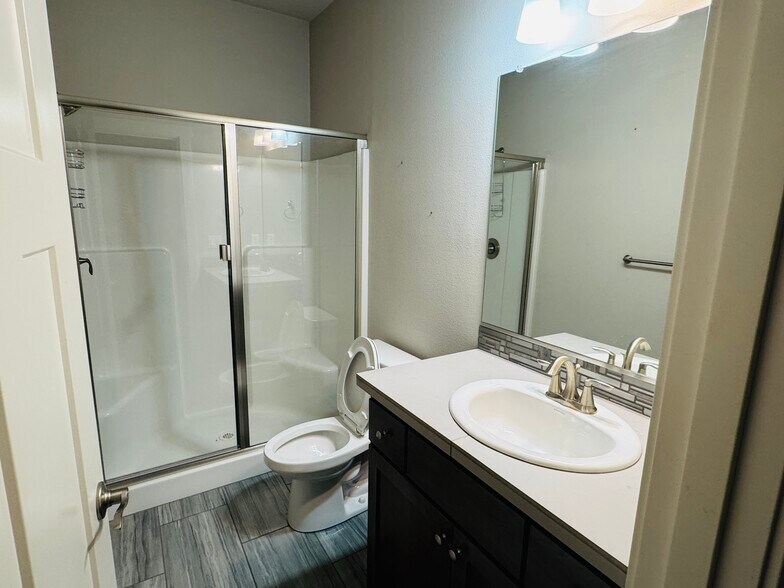
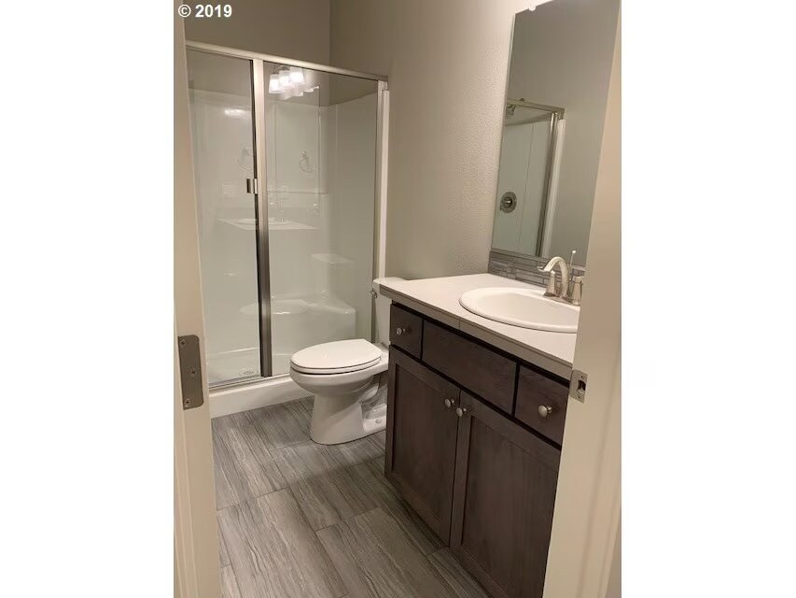
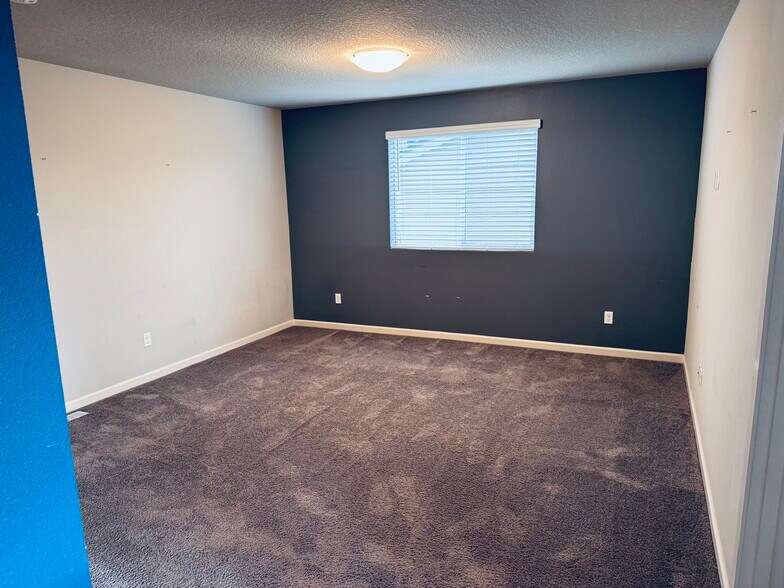
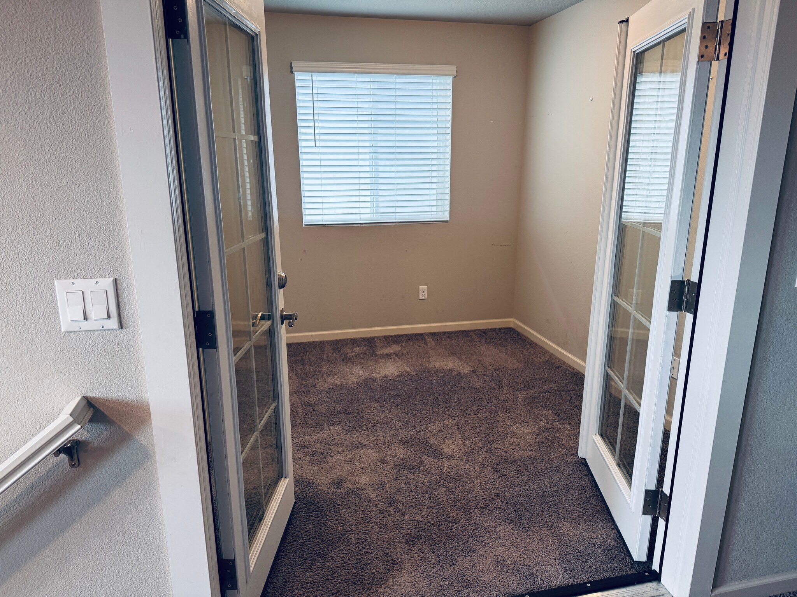
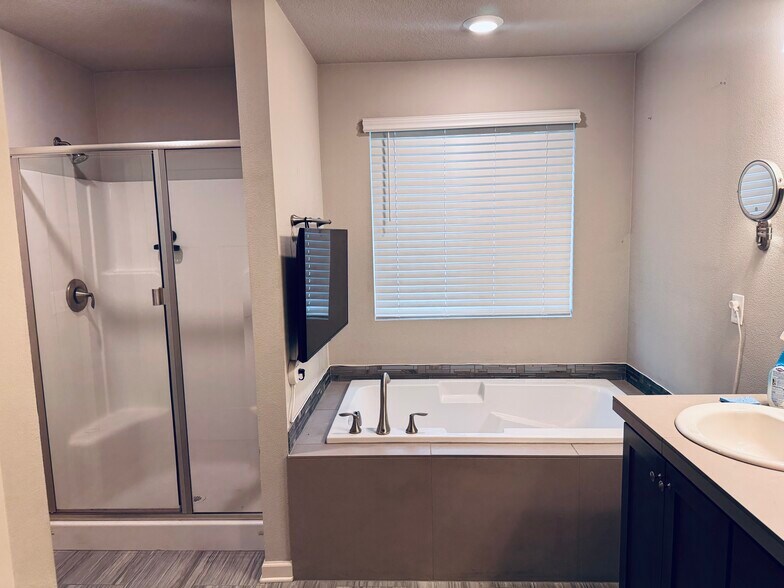
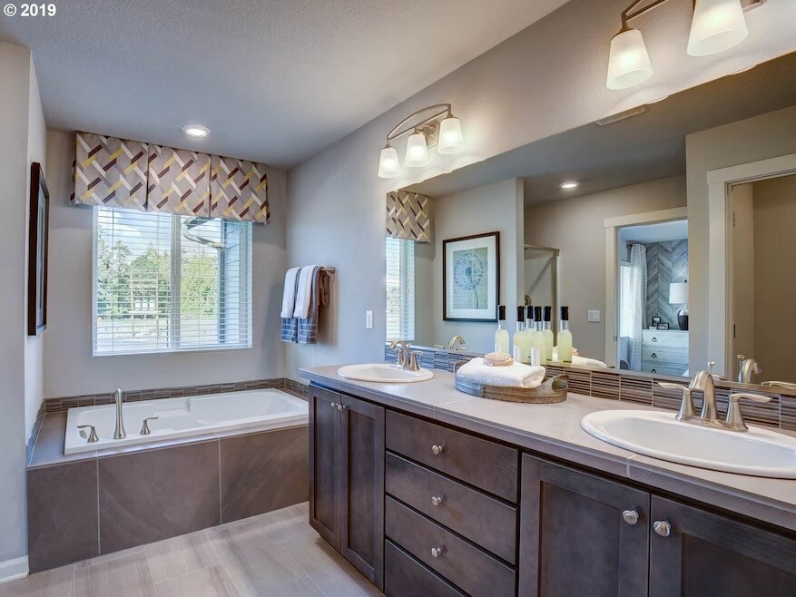
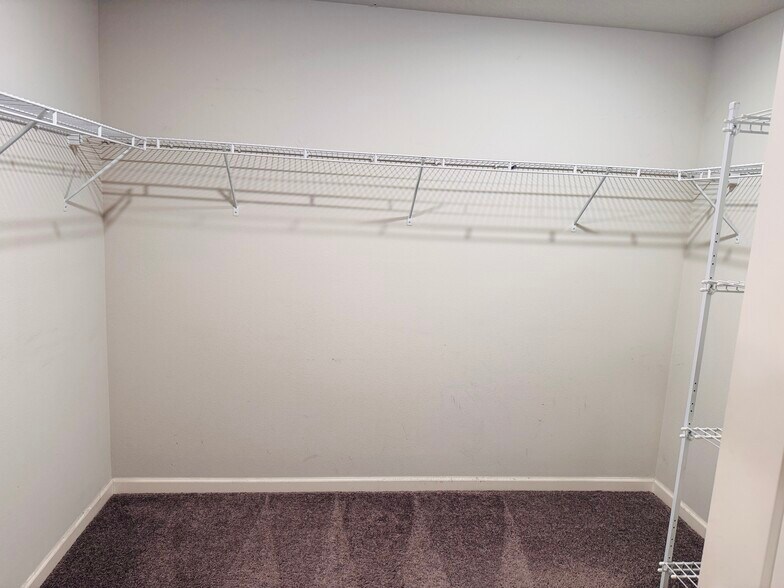
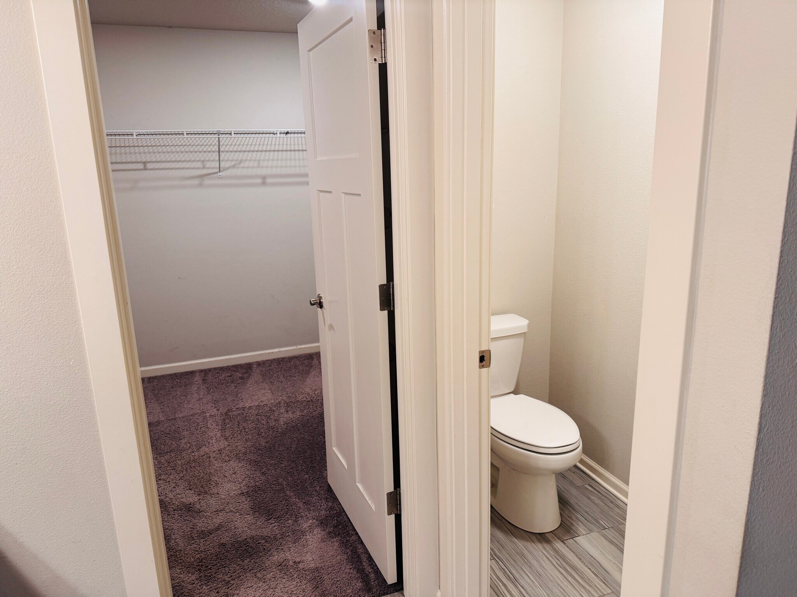
* Price shown is total price based on community-supplied monthly required fees. Excludes user-selected optional fees and variable or usage-based fees and required charges due at or prior to move-in or at move-out. View Fees and Policies for details. Price, availability, fees, and any applicable rent special are subject to change without notice.
Note: Prices and availability subject to change without notice.
Contact office for Lease Terms
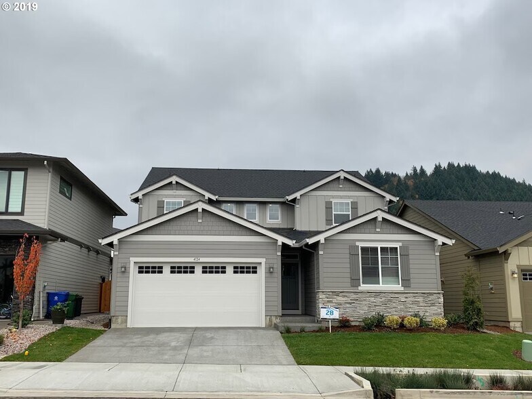
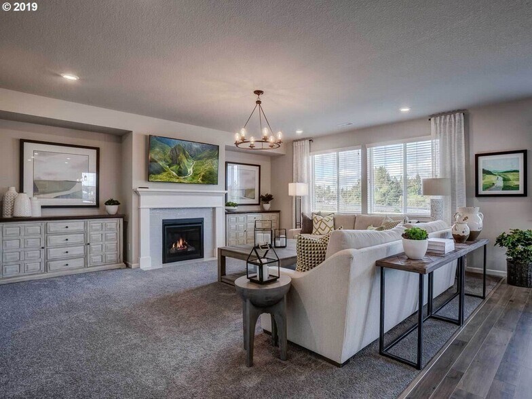
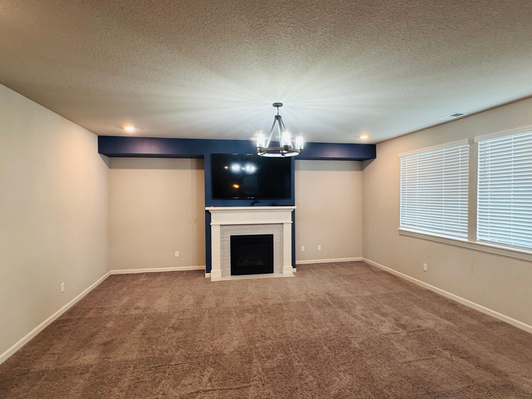
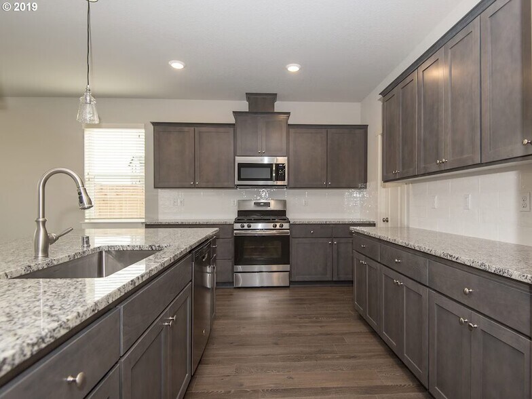
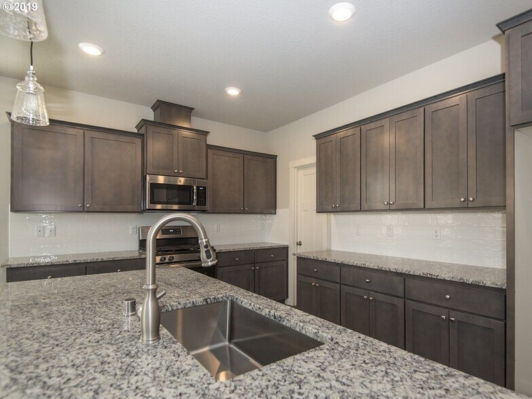
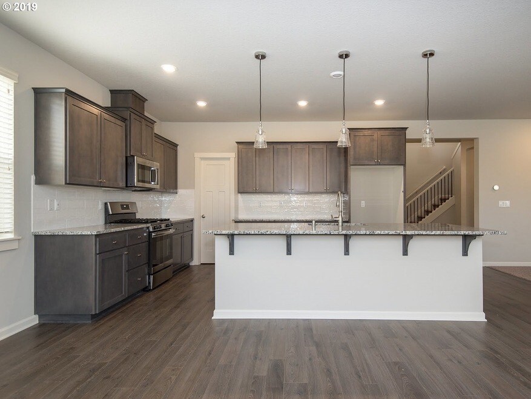
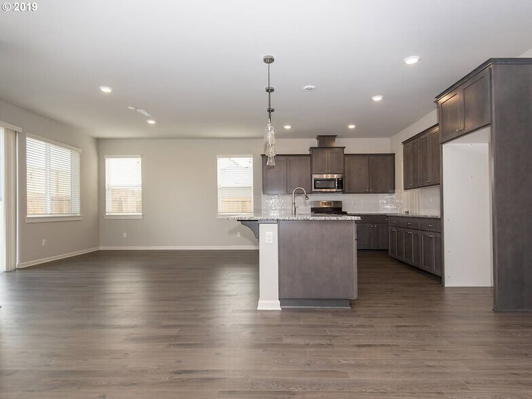
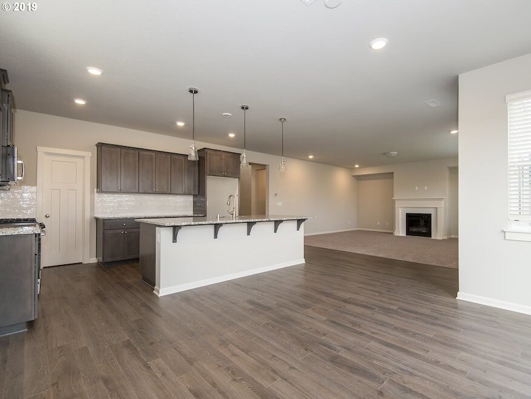
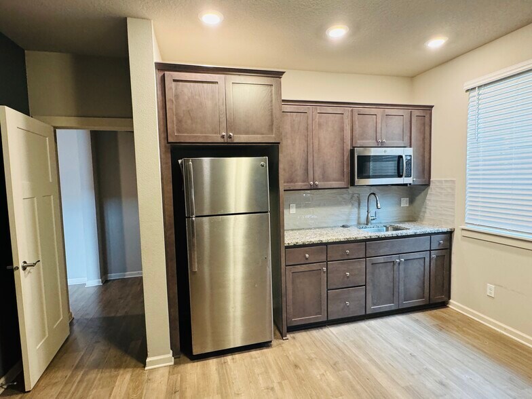
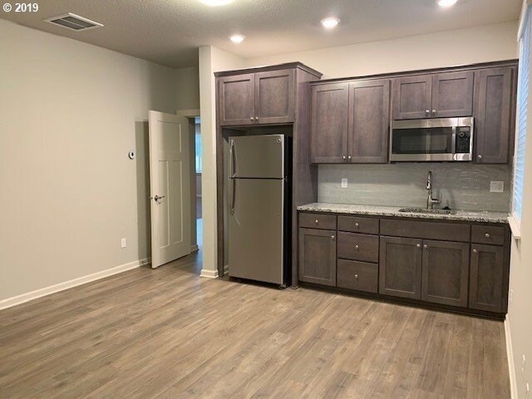
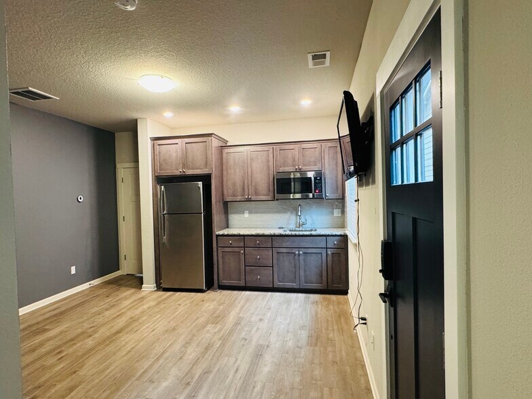
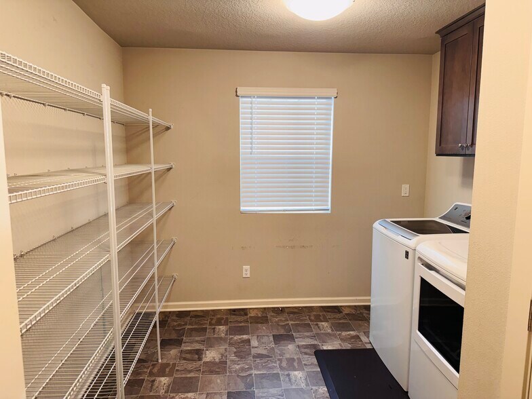
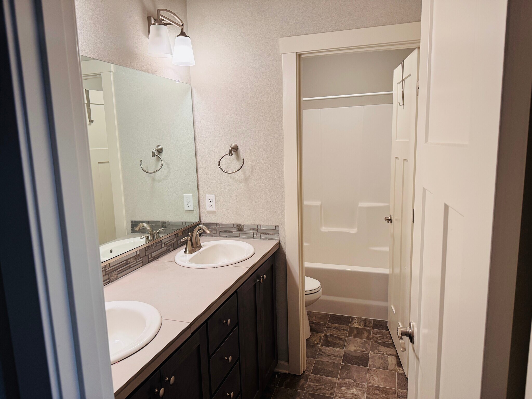
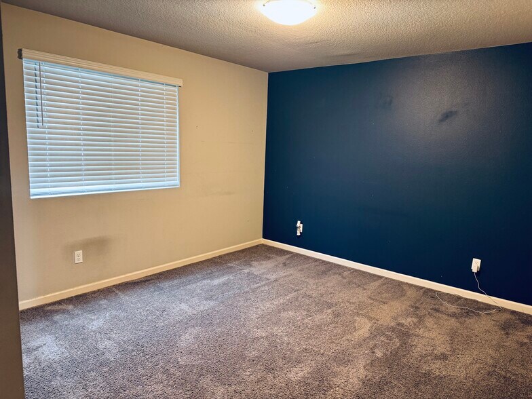
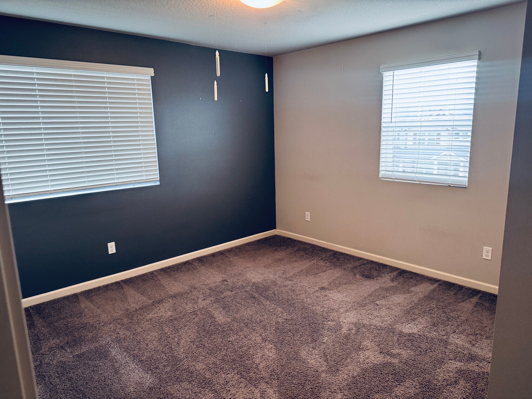
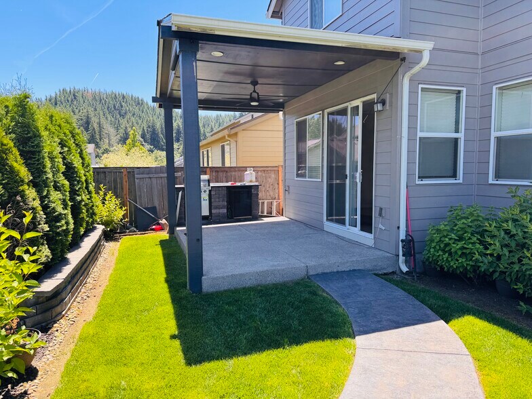
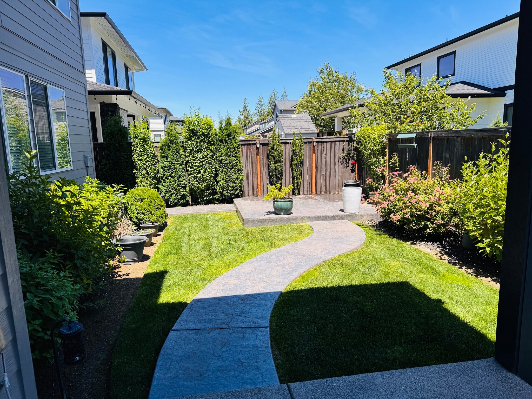
Welcome to this beautifully designed NextGen smart home offering flexibility, comfort, and modern living all in one exceptional property. This unique residence features a private main-level suite (ADU) with convenient access from both inside the home and a separate exterior entrance ideal for multigenerational living, guests, or a private home office. The suite includes its own bedroom and full bathroom, a cozy great room with kitchenette, plus in-unit washer and dryer and a dedicated refrigerator, creating a truly independent living space. The main home is equally impressive, offering 3 spacious bedrooms and an open-concept layout perfect for both everyday living and entertaining. The kitchen is a standout, featuring a large island, gas cooktop, granite countertops, and an oversized pantry with ample storage. Upstairs, you'll find a luxurious primary suite with a walk-in closet, along with a versatile loft space, a dedicated den perfect for working from home (or potentially Additional bedroom), and a conveniently located laundry room. Step outside and enjoy a covered backyard patio complete with a built-in grill perfect for year-round entertaining, family gatherings, or simply relaxing outdoors in your private, fully fenced yard. Designed for modern living, this home is equipped with smart technology, including Ring security cameras already installed and operational, a digital thermostat you can control directly from your mobile device, and seamless Amazon Alexa integration for added convenience and connectivity. Highlights Built in 2019 | Newly Remodeled Craftsman Architecture with timeless curb appeal Spacious loft offering flexible living or work space Private, fully fenced yard for comfort and privacy Granite countertops throughout kitchen and key areas Covered outdoor patio with built-in grill Smart home features throughout Central A/C for year-round comfort Window blinds installed throughout Landscaping included with rent (front and back yard) for easy maintenance This home is part of a well-established community with access to nearby schools including: Butler Creek Elementary School Centennial Middle School Centennial High School
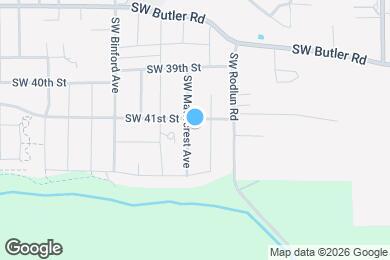
4124 SW Mawrcrest Ave is located in Gresham, Oregon in the 97080 zip code.
Submitting Request
Many properties are now offering LIVE tours via FaceTime and other streaming apps. Contact Now:


The property manager for 4124 SW Mawrcrest Ave uses the Apartments.com application portal.
Applying online is fast, easy, and secure.
Safely obtain official TransUnion® credit, criminal, and consumer reports.
With one low fee, apply to not only this property, but also other participating properties.
Continue to Apartments.com