Public Elementary School
503 Students
(503) 256-6531
Grades PK-5
* Price shown is base rent. Excludes user-selected optional fees and variable or usage-based fees and required charges due at or prior to move-in or at move-out. View Fees and Policies for details. Price, availability, fees, and any applicable rent special are subject to change without notice.
Note: Prices and availability subject to change without notice.
Contact office for Lease Terms
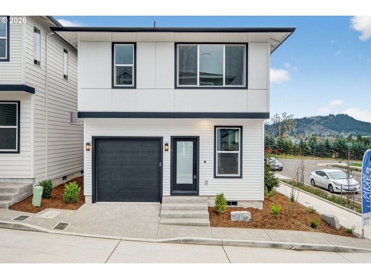
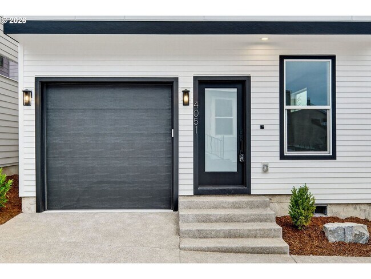
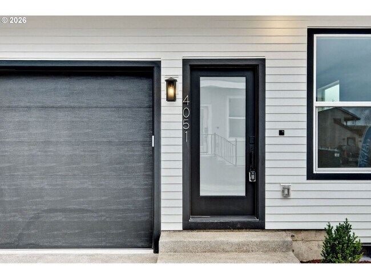
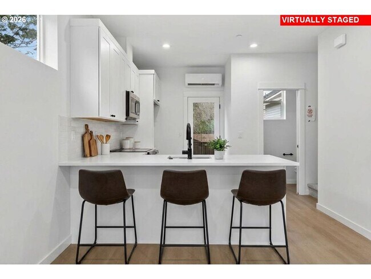
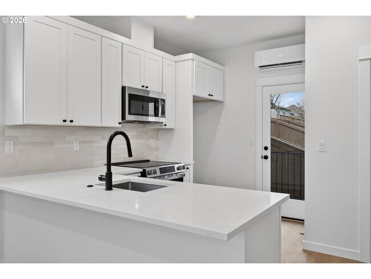
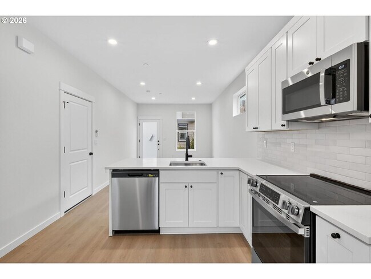
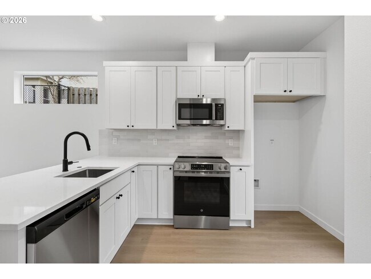
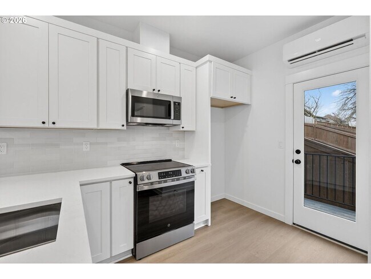
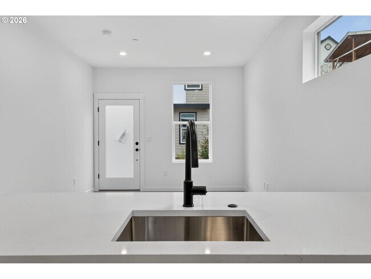
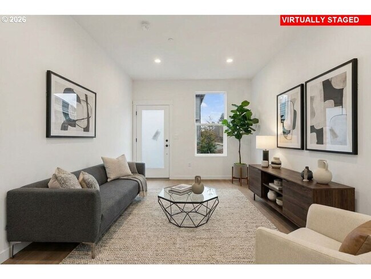
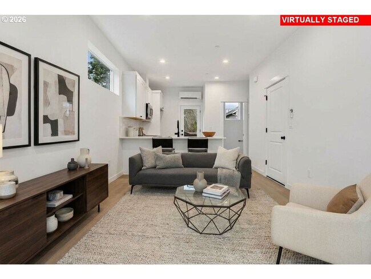
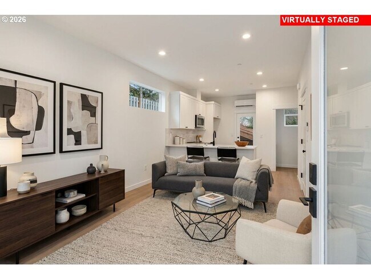
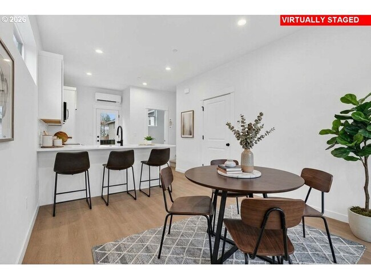
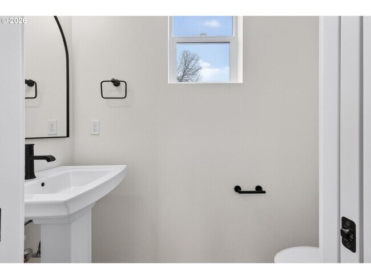
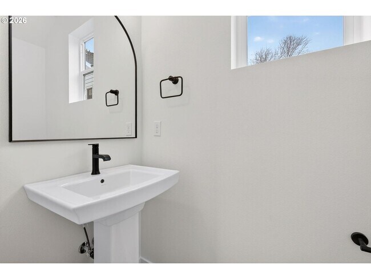
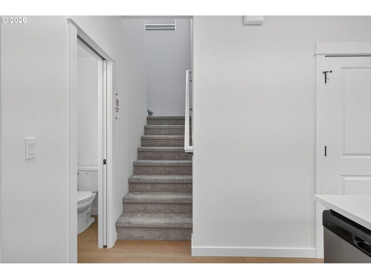
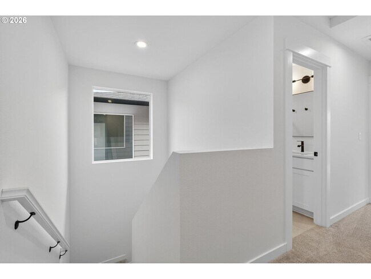
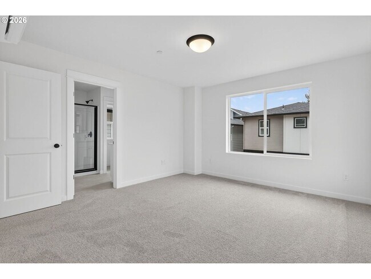
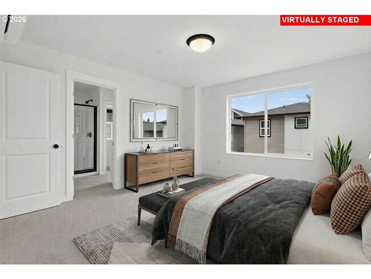
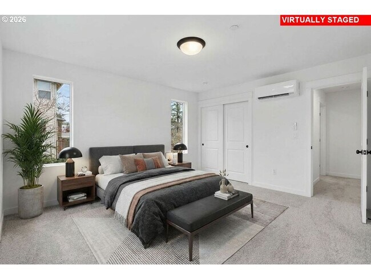
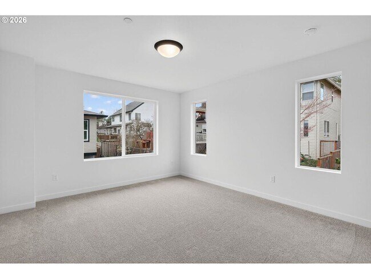
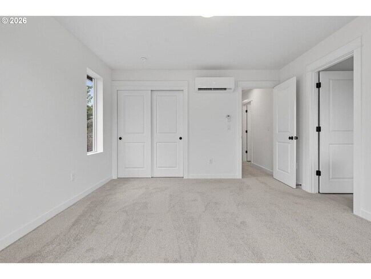
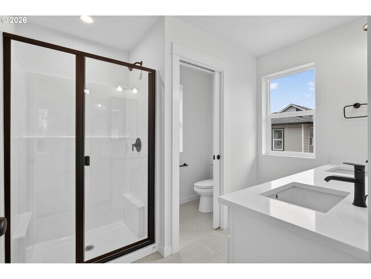
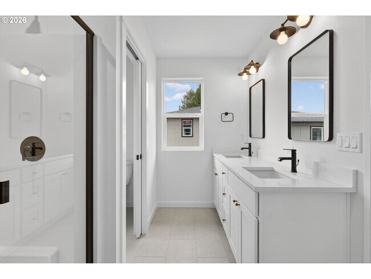
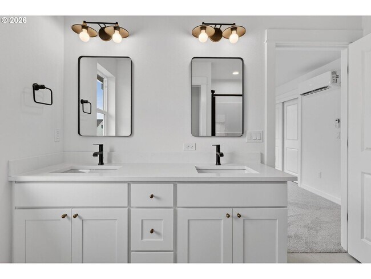
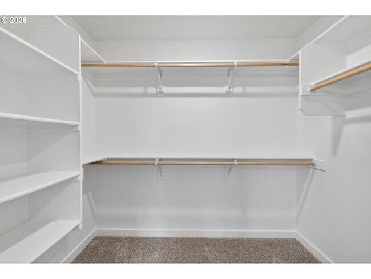
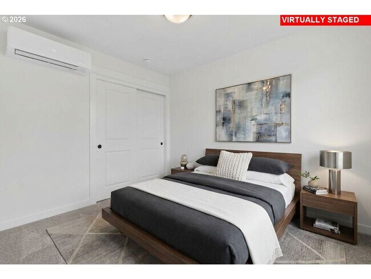
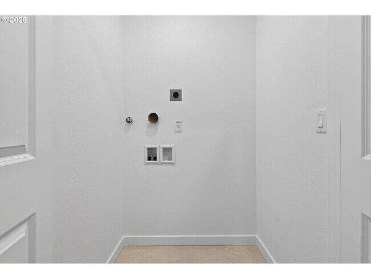
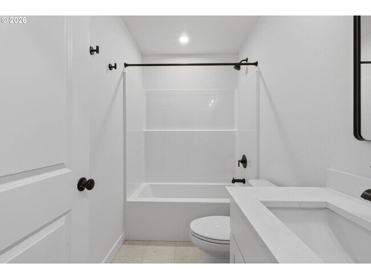
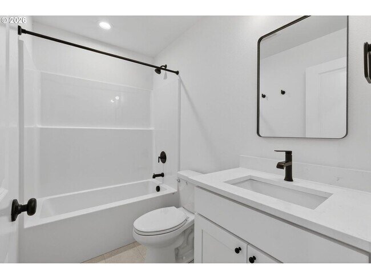
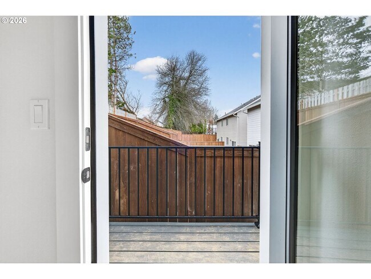
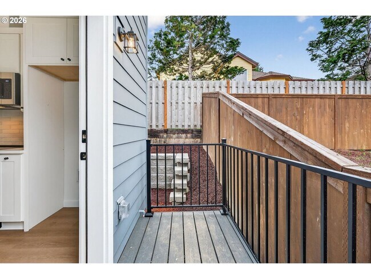
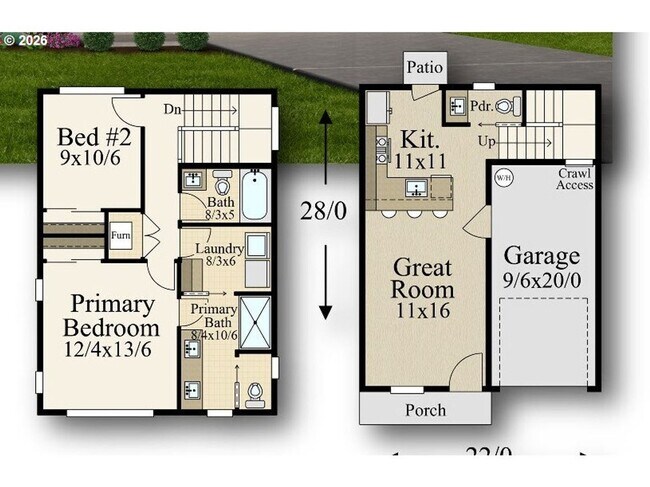
Enjoy the convenience of brand-new construction in this thoughtfully designed two-bedroom, two-and-a-half-bathroom townhome offering 1,014 square feet across two levels. With two spacious bedroom suites, a bright open-concept living area, modern finishes, private outdoor space, an attached one-car garage, and mini-split air conditioning, this home offers a comfortable layout with contemporary style throughout. The main living level is designed around an expansive open floor plan where the kitchen, dining area, and living room connect seamlessly. Wood-look vinyl flooring runs throughout the floor, giving the space a clean, modern appearance while providing an easy-to-maintain surface. Large windows and the open arrangement help create a bright atmosphere throughout the living areas. The kitchen makes a strong impression with its sleek combination of white granite countertops, contemporary cabinetry, and brand-new stainless steel appliances. The appliance package includes a refrigerator, electric glass-top range and oven, mounted microwave, single-basin stainless steel sink, and dishwasher. Long countertops provide ample workspace along with plenty of cabinet storage. A raised countertop extends behind the sink and creates a convenient bar area with room for seating, making it ideal for casual breakfasts, serving, or entertaining. A dedicated dining area sits adjacent to the kitchen and provides plenty of space for a full dining table. A long elevated window brings natural light into the space, while the open arrangement keeps the dining area connected to the rest of the main floor. The living room continues from there with enough room for comfortable seating, entertainment furniture, and a variety of layout options. A half bathroom is conveniently located on the main level and features a pedestal sink. Just behind the kitchen, a private deck provides additional outdoor living space. This area offers room for patio furniture and creates a comfortable spot to enjoy morning coffee, take in some fresh air, or unwind outdoors. The upper level is dedicated to two spacious bedrooms, each offering its own comfortable living space. The primary bedroom features carpeting, built-in lighting, bright windows, and a sliding-door closet. Its private ensuite bathroom includes a double vanity with framed mirrors and a glass-door step-in shower. A separate walk-in closet adds substantial storage, complete with built-in organizers for clothing, shoes, and accessories. The second bedroom provides another bright and comfortable space with carpeting, multiple windows, and a sliding-door closet. A second full bathroom sits conveniently nearby and includes a single vanity and tub and shower combination. A dedicated washer and dryer hookup area is positioned upstairs between the bedrooms, making laundry easily accessible without taking away from the main living spaces. The attached one-car garage offers secure parking and additional storage, while mini-split air conditioning systems throughout the home provide convenient climate control on both levels. From the modern kitchen and open living areas to the two private bedroom suites, spacious closets, private deck, attached garage, and efficient climate control, this brand-new 1,014-square-foot townhome offers a stylish and functional living environment with modern conveniences throughout. **Open Application Period (9/3/26)** Call or Text Our Leasing Agent to schedule a showing! English Speaking Spanish Speaking YouTube Link: Coming Soon Visit our website to apply and view other homes we have available! Do you need property management services? Maximize your income and cut your costs!
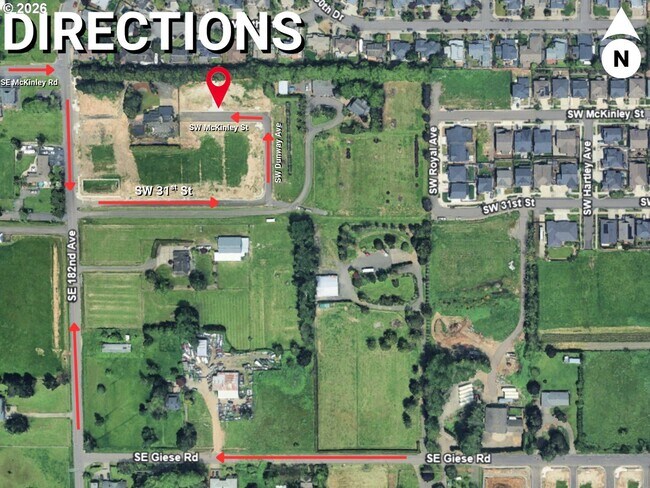
4051 SW McKinley St is located in Gresham, Oregon in the 97080 zip code.
Protect yourself from fraud. Do not send money to anyone you don't know.
Private Elementary & Middle School
Private Middle & High School
Data provided by GreatSchools.org 2025 © 2025. All rights reserved.
Submitting Request
Many properties are now offering LIVE tours via FaceTime and other streaming apps. Contact Now: