Walkability
NR
Not Rated
* Price shown is base rent. Excludes user-selected optional fees and variable or usage-based fees and required charges due at or prior to move-in or at move-out. View Fees and Policies for details. Price, availability, fees, and any applicable rent special are subject to change without notice. Note: Price and availability subject to change without notice. Note: Based on community-supplied data and independent market research. Subject to change without notice.
Contact office for Lease Terms
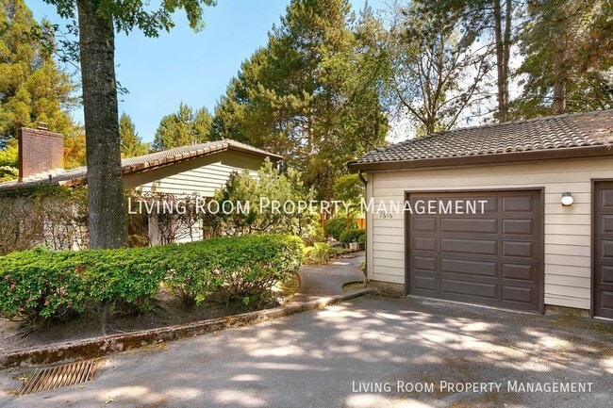
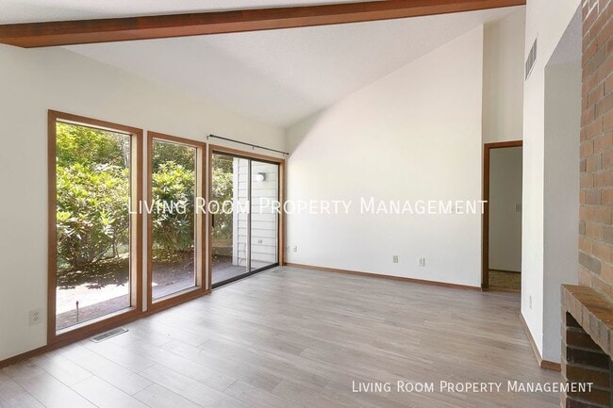
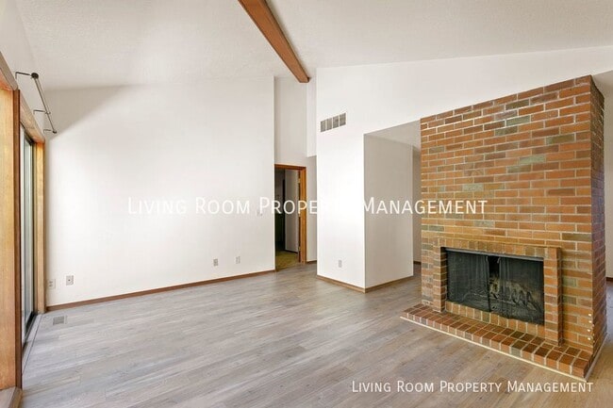
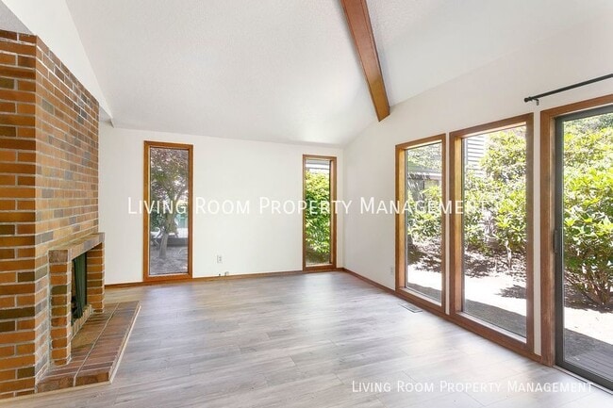
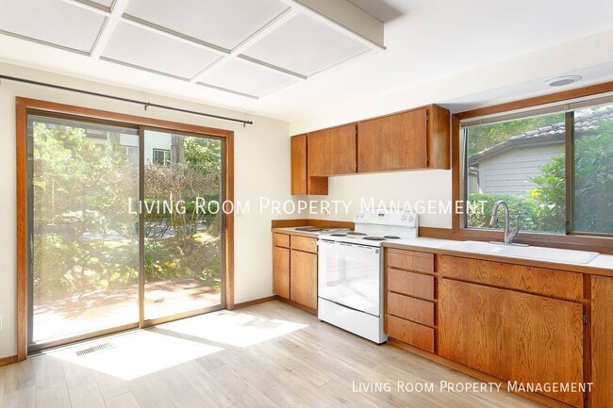
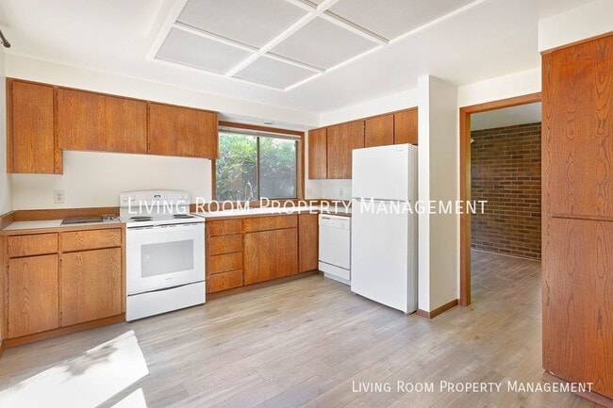
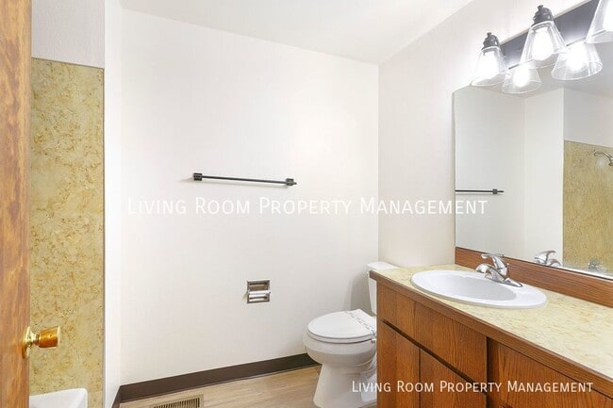
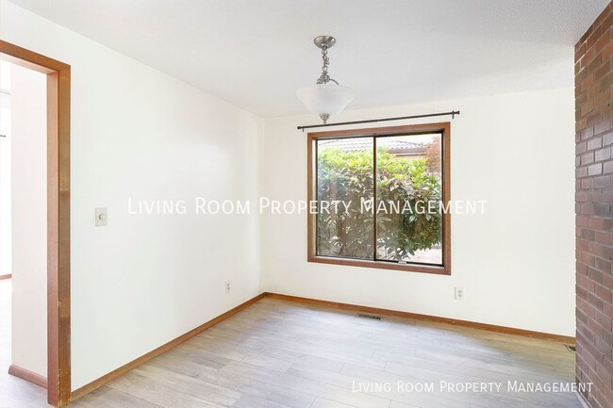
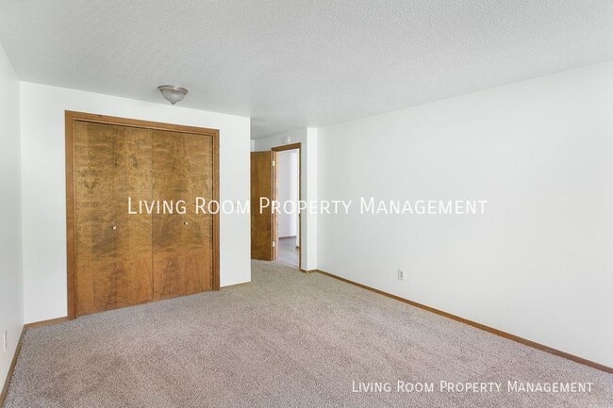
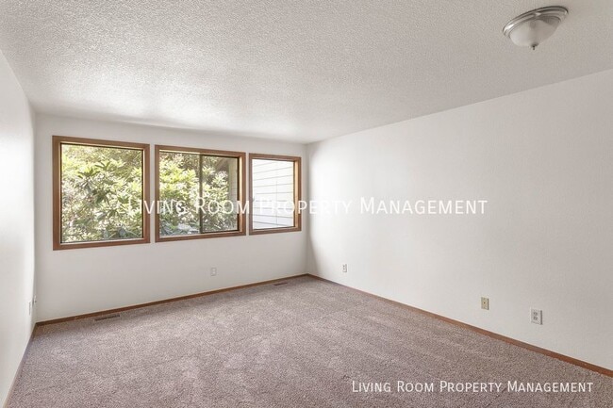
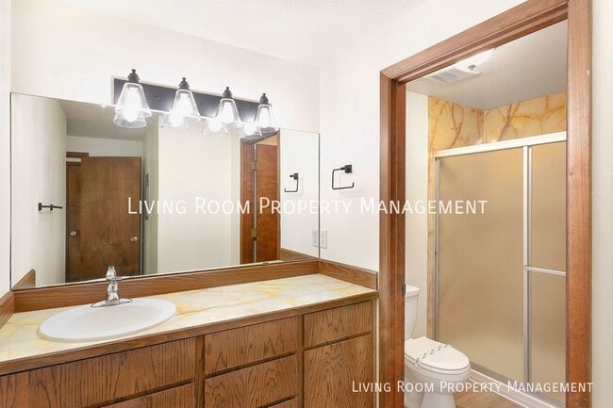
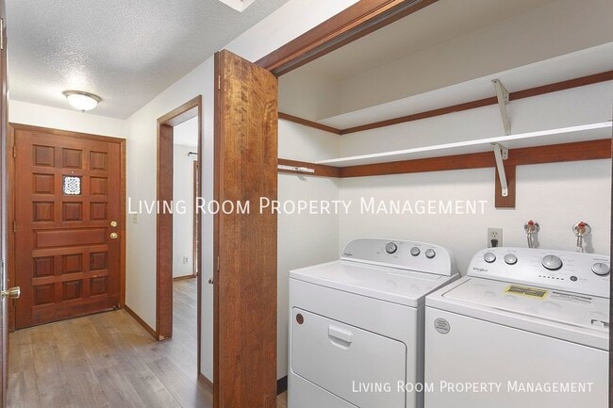
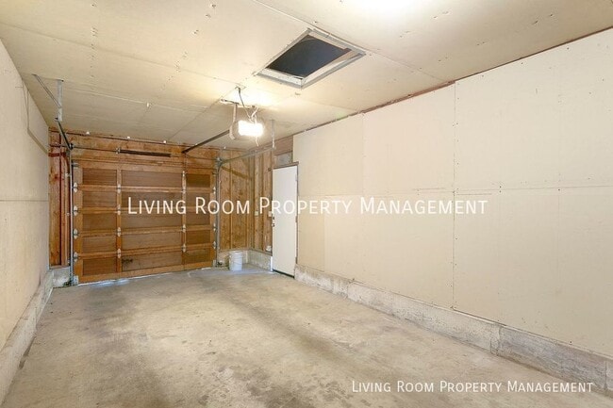
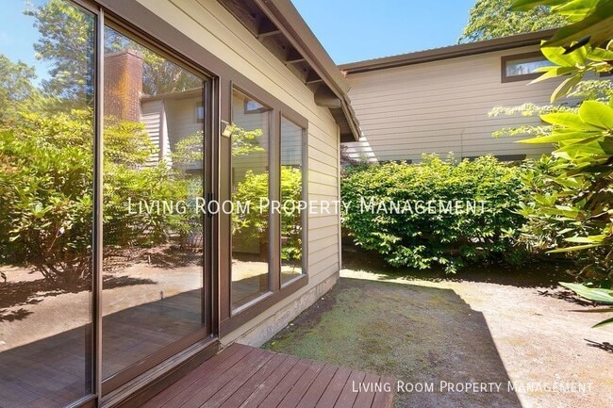
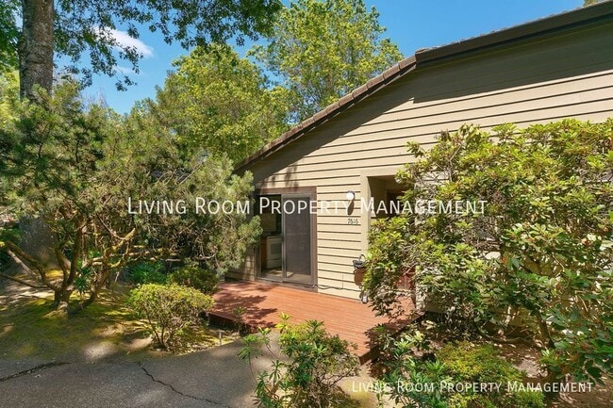
---- SCHEDULE A SHOWING ONLINE AT: ---- A charming, single-level mid-century townhouse is now available in the beautiful, park-like setting of the Sara Knoll subdivision. This 2-bedroom, 2-bath townhome features tall windows that fill the vaulted living room with natural light. The stylish brick, wood-burning fireplace adds a cozy touch to the center of the room while creating distinctive spaces for your living room from the dining area. Enjoy your morning coffee on the private back patio or dine alfresco on the large front deck. The layout is ideal, offering privacy between the bedrooms, each with easy access to separate bathrooms. The townhouse comes with a handful of brand-new updates: washer and dryer, refrigerator, flooring, and paint. A detached one-car garage is included, offering extra storage space. Don't miss this retro charmer! NEIGHBORHOOD: Beaverton/Sara Knoll Subdivision. Walking distance to Ridgecrest and Cressmoor Parks. SCHOOLS: - Vose Elementary School - Whitford Middle School - Southridge High School TERMS: - $55 application fee per adult + pet screening fees if applicable - 12-month lease - Security deposit is equal to one month’s rent (restrictions apply) - Garbage/Recycling: Included in the rent - Water/Sewer: Tenant Responsibility - Electricity: Tenant Responsibility - Gas: Tenant Responsibility - Landscape maintenance: Included in rent - Parking: Private Driveway - A/C: No - No smoking allowed on premises - Renter's Liability Insurance in the amount of $100,000 required - City of Portland Screening Applies: No - Applications will be accepted: Immediately ANIMALS and PETS: - Pets permitted: 2 pets permitted under 50lbs with and additional $50 monthly pet rent per pet - Petscreening is a required part of the application process for ALL applicants including those with pets, service/ESA and no registered pets. Please get started by selecting a profile category at this link: All inquiries and requests for tours must be made through our website. Professionally managed by Living Room Property Management Property Manager: ORLIC#201253914 Equal Housing Opportunity 421 SE 10th Ave Portland, OR 97214 Avoid a scam - Do not forward personal information directly through email. Prospective Living Room Tenants will be requested to apply and pay application fees through our secure online application only at: . Security deposits and fees are never to be transferred via cash apps (Venmo, etc). Laundry Hook Ups In Unit
Mid-Centruy Single Level Townhouse - New U... is located in Beaverton, Oregon in the 97008 zip code.
Protect yourself from fraud. Do not send money to anyone you don't know.
Submitting Request
Many properties are now offering LIVE tours via FaceTime and other streaming apps. Contact Now: