Public Elementary School
429 Students
(503) 356-2030
Grades K-5
* Price shown is base rent. Excludes user-selected optional fees and variable or usage-based fees and required charges due at or prior to move-in or at move-out. View Fees and Policies for details. Price, availability, fees, and any applicable rent special are subject to change without notice.
Note: Prices and availability subject to change without notice.
Contact office for Lease Terms
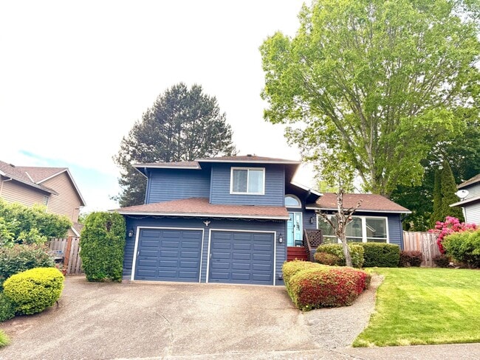
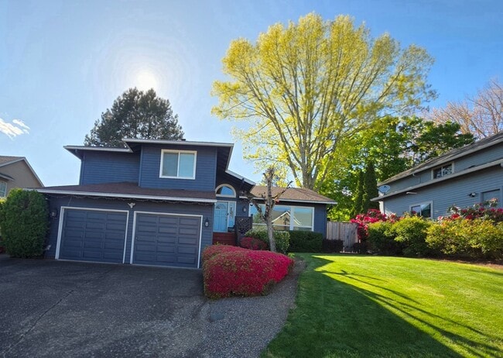
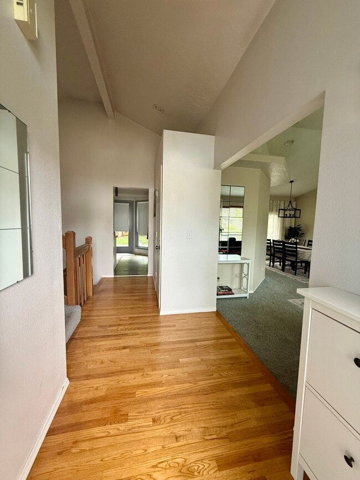
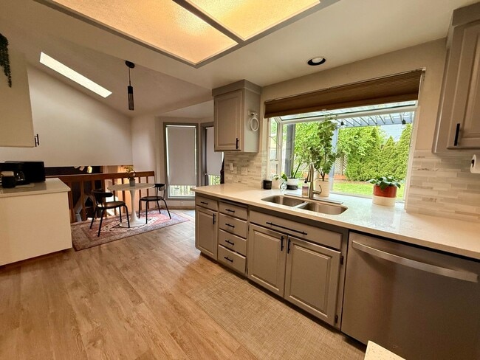
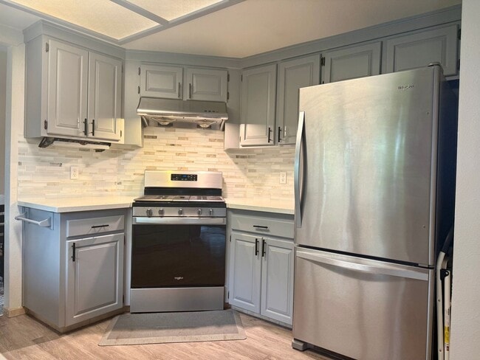
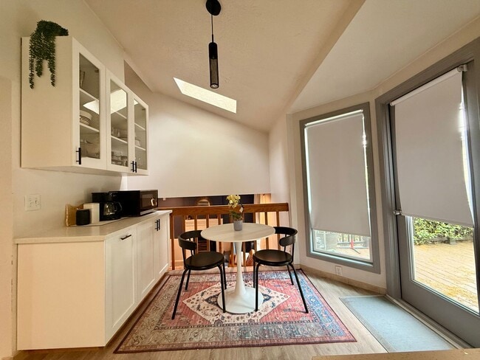
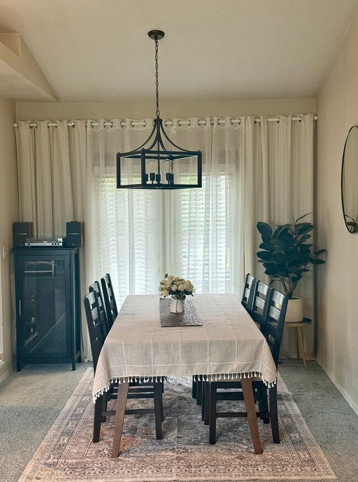
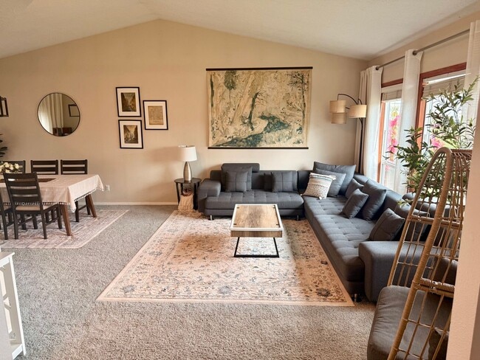
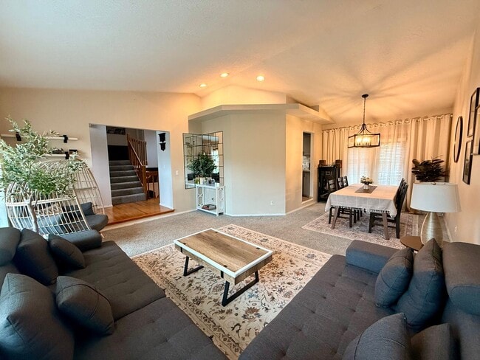
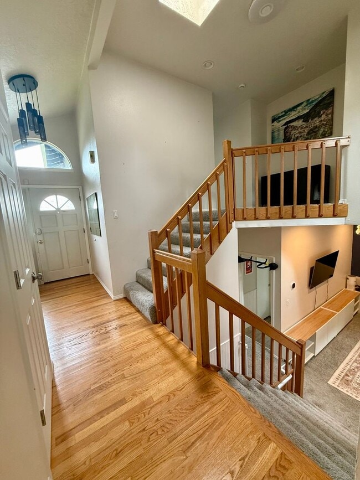
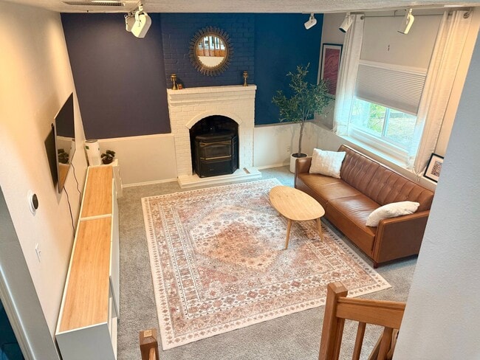
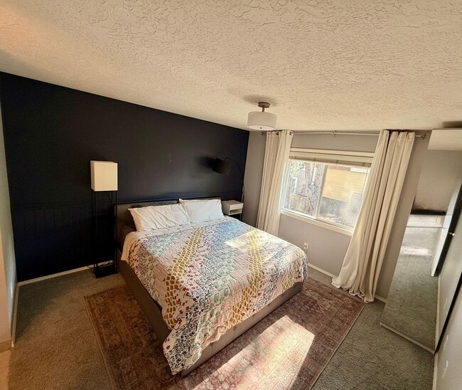
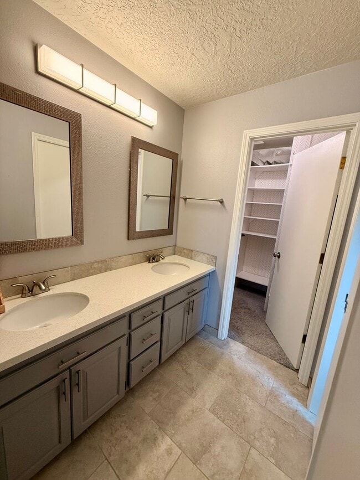
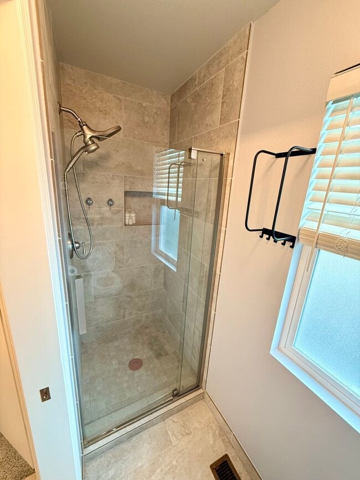
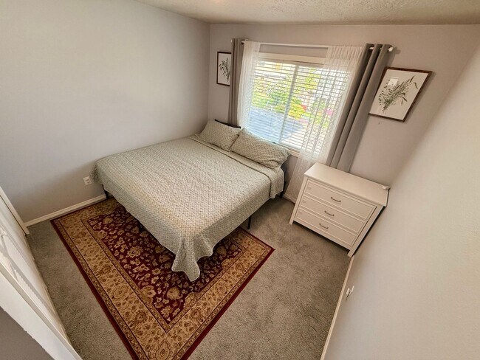
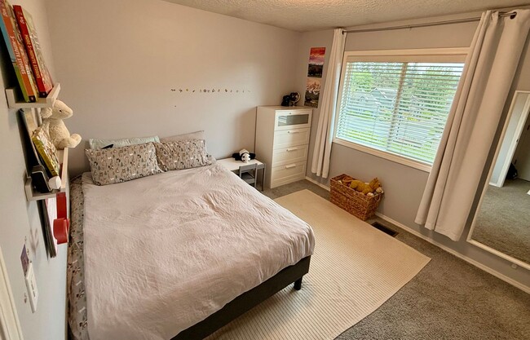
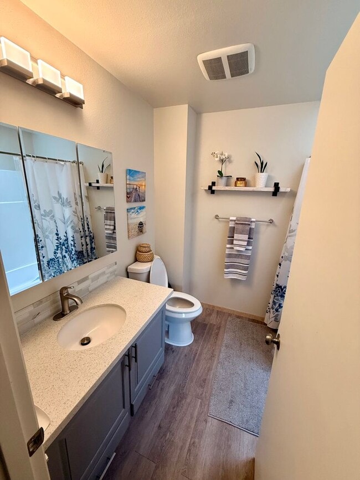
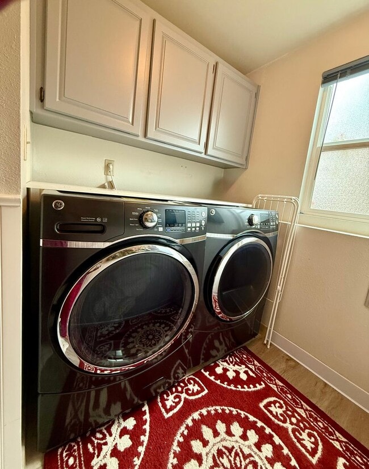
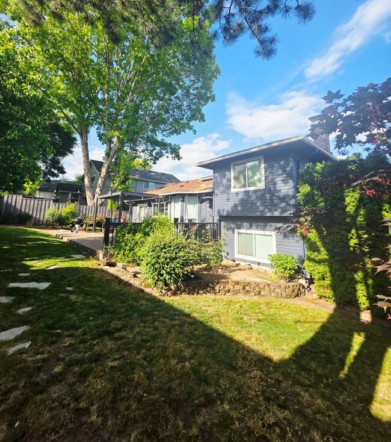
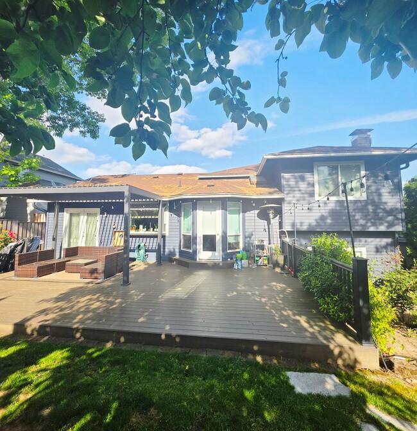
Welcome to this spacious and inviting 3-bedroom, 2.5-bathroom home offering 1,731 square feet of comfortable living space in desirable Beaverton. With multiple living areas, a beautifully landscaped yard, and a functional split-level layout, this home offers the perfect combination of comfort, flexibility, and outdoor living. The exterior features excellent curb appeal with a large front grass lawn, mature bushes lining the entryway, and an attached two-car garage with separate garage doors for added convenience and storage flexibility. A short set of steps leads to the front entry deck, which offers additional space for seating, flower pots, or decorative accents that create a warm and welcoming entrance. Inside, the spacious kitchen is thoughtfully designed with abundant countertop space and plenty of room for easy movement and meal preparation. The kitchen features a flush-mounted double basin stainless steel sink positioned beneath a large bright window, along with a stainless steel dishwasher, spacious refrigerator, and gas stovetop and oven. Generous cabinetry and extensive prep space make this kitchen both functional and inviting for everyday use. Adjacent to the kitchen is a bright dining nook complete with a wet bar, making it the perfect space for breakfast, casual dining, coffee setup, or entertaining. Bay windows fill the space with natural light, while a nearby door provides direct access to the outdoor porch area. In addition to the casual dining space, the home also features a formal dining room with bright windows and a hanging pendant light, creating an elegant setting for gatherings and special occasions. Just off the main entryway is the spacious living room featuring sloped ceilings, carpeted flooring, and an open flow into both the kitchen and dining areas. The vaulted feel and open layout help create a bright and comfortable atmosphere throughout the main level. Downstairs, the home offers an additional family room that works perfectly as a theater room, entertainment space, or secondary living area. This room includes a white brick fireplace, tall windows, and plenty of room for a large entertainment setup and seating arrangement. The primary suite is spacious and comfortable with carpeted flooring, built-in lighting, and a bright window that allows for excellent natural light. The attached en suite bathroom features a double vanity, step-in shower, and a walk-in closet for added convenience and storage. The second and third bedrooms are also bright and spacious, each featuring sliding door closets and comfortable layouts. A centrally located full bathroom with a single vanity and tub/shower combination serves these bedrooms. The home also includes a dedicated laundry room complete with a full-size washer and dryer along with built-in linen storage above for additional organization and functionality. Outside, the backyard provides a private outdoor retreat with a large grass lawn, stone walkway, spacious deck, and beautifully maintained garden areas filled with bushes and flowers. The fully fenced yard offers excellent space for relaxing, entertaining, gardening, or enjoying outdoor activities year-round. With multiple living spaces, beautiful landscaping, spacious outdoor areas, and a highly convenient location in Beaverton near shopping, dining, and commuter routes, this home offers a wonderful blend of comfort, functionality, and charm. Call or Text Our Leasing Agent to schedule a showing! English Speaking Spanish Speaking YouTube Link: Coming Soon Visit our website to apply and view other homes we have available! Do you need property management services? Maximize your income and cut your costs!
Charming 3 Bedroom Split-Level Home with Multiple Living Rooms & Spacious Back Yard is located in Beaverton, Oregon in the 97006 zip code.
Protect yourself from fraud. Do not send money to anyone you don't know.
Private Elementary School
Private Elementary, Middle & High School
Data provided by GreatSchools.org 2025 © 2025. All rights reserved.
Submitting Request
Many properties are now offering LIVE tours via FaceTime and other streaming apps. Contact Now: