Public Elementary School
413 Students
(503) 356-2030
Grades K-5

* Price shown is base rent. Excludes user-selected optional fees and variable or usage-based fees and required charges due at or prior to move-in or at move-out. View Fees and Policies for details. Price, availability, fees, and any applicable rent special are subject to change without notice.
Note: Prices and availability subject to change without notice.
Contact office for Lease Terms
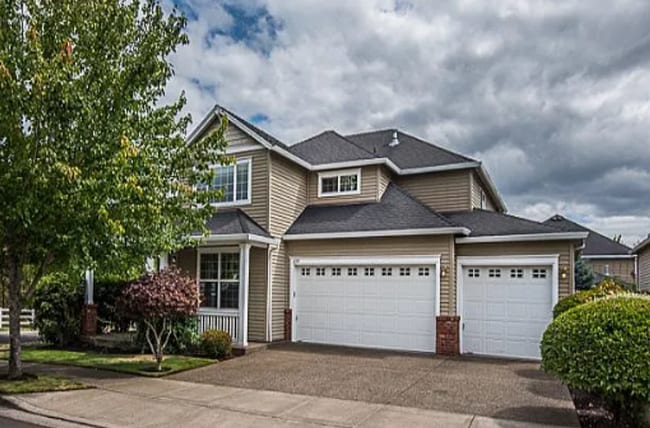
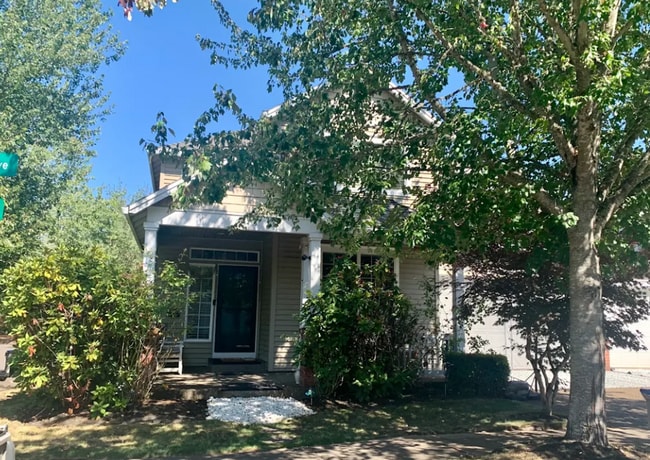
*****MORE PHOTOS COMING SOON!***** * Charming covered entry has a small covered patio overlooking the front yard * Beautiful hardwood floors welcome you at the entry of the home and take you through the home into the kitchen * Formal front room off the entry of the home features large window overlooking the front yard * The living room is extremely spacious featuring high ceilings, a gas fireplace, and a large window overlooking the backyard space * The kitchen features quartz slab countertops, stainless steel appliances, gas range and plenty of cabinet space with room for all * Informal dining area has an open concept keeping the layout bright and airy with a sliding glass door providing access to the backyard and a beautiful chandelier * Second level of the home features soft carpet * LARGE Primary bedroom is extremely spacious with a LARGE window, traditional cove tray ceiling & walk in closet! * Primary bathroom is spacious featuring a LUXURY soaking tub, LARGE glass shower & plenty of cabinet space! * Bedrooms are spacious with lots of light and closet space * Laundry area is fully equipped with full-size washer and dryer * Central gas-forced heating and air conditioning * Attached 3 car garage w/ 2 garage remote openers available for tenant use! * The private fully landscaped fenced backyard has patio slab as well as a deck for entertaining. * Easy access to Hwy 26 * Conveniently located near Nike & Intel! * Minutes from Streets of Tanasbourne Mall, Max Station, Whole Foods, and lots of other shops and restaurants! * Tenants are responsible for utilities: Electric, Trash, Included In Rent: Water/Sewer/ Gas * Renters Insurance is required with coverage no less than $100,000 must be provided prior to signing the lease agreement. **No Pets Allowed** **No Smoking Property/ No Smoking Allowed** Schools: Bethany Elementary, Five Oaks Middle, and Westview High School (Tenants To Confirm Schools) FOR INFO FILL OUT A GUEST CARD USING THE "Contact Us" BUTTON. 1. Go to our website: 2. Click on "For Rent Homes" section 3. Click "view details" for the property you are interested 4. Click the "Contact Us" button and fill out the info APPLICATION SCREENING CRITERIA: ***** How To Apply/ Application Process ***** 1. Go to and select the property you are interested in, once you have clicked the property click the “Contact Us” button (located on the right) Fill in the Contact Us From- all interested parties over the age of 18 must fill this form in (each applicant must have their own unique email ID) 2. Request the application link after confirming you qualify per Krishna Realty’s screening criteria (this information will be provided in the initial email that will email you, as well as this information, can be found on our listing page.) 3. Submit the application- Apply first to set up showing. (We do not schedule property tours until an application is received). Krishna Realty will cancel and refund the application fee if the applicant does not like the property after viewing it. 4. If the applicant confirms they want to proceed with the next steps of renting the property, We will only process applications that are complete (see the application page for more details) 5. Once the application is processed, Application fees are non-refundable *** In-person tour/facetime tour of the property is required prior to signing a lease *** Disclaimer: All information, regardless of source, is not guaranteed and should be independently verified. All properties are as is, any property modifications must be agreed and included in the lease prior to signing the lease agreement.
Beautiful 4 Bed | 3 Bath Single-Family Home + Bonus Room | 3-Car Garage | Private Backyard | Desi... is located in Beaverton, Oregon in the 97006 zip code.
Protect yourself from fraud. Do not send money to anyone you don't know.
Private Elementary, Middle & High School
Private Elementary School
Data provided by GreatSchools.org 2025 © 2025. All rights reserved.
Submitting Request
Many properties are now offering LIVE tours via FaceTime and other streaming apps. Contact Now: