CoStar Verified®CoStar Verified
This listing has been verified by CoStar's listing verification process,
which combines internal screening and fraud detection technology. Always beware of
scams.
Show Unavailable Floor Plans (1)Hide Unavailable Floor Plans
1x1
$1,580
1 bed, 1 bath, 728 Sq Ft, Available Aug 24
Highlights
High Speed Internet Access
Wi-Fi
Washer/Dryer
Washer/Dryer Hookup
Air Conditioning
Heating
Ceiling Fans
Smoke Free
Cable Ready
Trash Compactor
Storage Space
Tub/Shower
Handrails
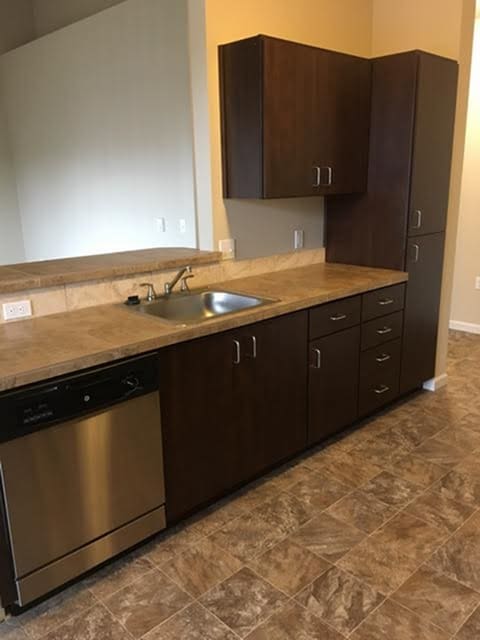
Kitchen Features & Appliances
Dishwasher
Disposal
Ice Maker
Granite Countertops
Stainless Steel Appliances
Pantry
Eat-in Kitchen
Kitchen
Microwave
Oven
Range
Refrigerator
Freezer
Warming Drawer
Floor Plan Details
Balcony
Patio
Deck
Hardwood Floors
Carpet
Vinyl Flooring
Dining Room
High Ceilings
Vaulted Ceiling
Views
Walk-In Closets
Linen Closet
Furnished
Double Pane Windows
Window Coverings
Large Bedrooms
2x2A
$1,750
2 beds, 2 baths, 952 Sq Ft, Available Now
Highlights
High Speed Internet Access
Wi-Fi
Washer/Dryer
Washer/Dryer Hookup
Air Conditioning
Heating
Ceiling Fans
Smoke Free
Cable Ready
Trash Compactor
Storage Space
Tub/Shower
Handrails
Kitchen Features & Appliances
Dishwasher
Disposal
Ice Maker
Granite Countertops
Stainless Steel Appliances
Pantry
Eat-in Kitchen
Kitchen
Microwave
Oven
Range
Refrigerator
Freezer
Warming Drawer
Floor Plan Details
Balcony
Patio
Deck
Hardwood Floors
Carpet
Vinyl Flooring
Dining Room
High Ceilings
Vaulted Ceiling
Views
Walk-In Closets
Linen Closet
Furnished
Double Pane Windows
Window Coverings
Large Bedrooms
2x2B
$1,795
2 beds, 2 baths, 1,029 Sq Ft, Available Jul 29
Highlights
High Speed Internet Access
Wi-Fi
Washer/Dryer
Washer/Dryer Hookup
Air Conditioning
Heating
Ceiling Fans
Smoke Free
Cable Ready
Trash Compactor
Storage Space
Tub/Shower
Handrails
Kitchen Features & Appliances
Dishwasher
Disposal
Ice Maker
Granite Countertops
Stainless Steel Appliances
Pantry
Eat-in Kitchen
Kitchen
Microwave
Oven
Range
Refrigerator
Freezer
Warming Drawer
Floor Plan Details
Balcony
Patio
Deck
Hardwood Floors
Carpet
Vinyl Flooring
Dining Room
High Ceilings
Vaulted Ceiling
Views
Walk-In Closets
Linen Closet
Furnished
Double Pane Windows
Window Coverings
Large Bedrooms
3x2
Call for Rent
3 beds, 2 baths, 1,204 Sq Ft, Not Available
Highlights
High Speed Internet Access
Wi-Fi
Washer/Dryer
Washer/Dryer Hookup
Air Conditioning
Heating
Ceiling Fans
Smoke Free
Cable Ready
Trash Compactor
Storage Space
Tub/Shower
Handrails
Kitchen Features & Appliances
Dishwasher
Disposal
Ice Maker
Granite Countertops
Stainless Steel Appliances
Pantry
Eat-in Kitchen
Kitchen
Microwave
Oven
Range
Refrigerator
Freezer
Warming Drawer
Floor Plan Details
Balcony
Patio
Deck
Hardwood Floors
Carpet
Vinyl Flooring
Dining Room
High Ceilings
Vaulted Ceiling
Views
Walk-In Closets
Linen Closet
Furnished
Double Pane Windows
Window Coverings
Large Bedrooms
Show Unavailable Floor Plans (1)Hide Unavailable Floor Plans
* Price shown is base rent. Excludes user-selected optional fees and variable or usage-based fees and required charges due at or prior to move-in or at move-out. View Fees and Policies for details. Price, availability, fees, and any applicable rent special are subject to change without notice.
Note: Based on community-supplied data and independent market research. Subject to change without notice.
Lease Terms
12 mo
Fees and Policies
The fees below are based on community-supplied data and may exclude additional fees and utilities.
Utilities & Essentials
Utility Charge
Charged per unit.
N/A / mo
Charged per unit.
One-Time Basics
Due at Application
Application Fee Per Applicant
Charged per applicant.
$55
Charged per applicant.
Application Fee
Charged per applicant.
$55
Charged per applicant.
Dogs
75 lbs. Weight Limit, Max of 2
Cats
75 lbs. Weight Limit, Max of 2
Garage Lot
Garage
Charged per vehicle.
$125 - $175 / mo
Charged per vehicle.
Garage
Charged per vehicle.
$175 / mo
Charged per vehicle.
Surface Lot
Parking Fee
Max of 1. Charged per vehicle.
$0 / mo
Max of 1. Charged per vehicle.
Comments:
Max of 1, One assigned space per apartment.
Property Fee Disclaimer:
Based on community-supplied data and independent market research. Subject to change without notice. May exclude fees for mandatory or optional services and usage-based utilities.
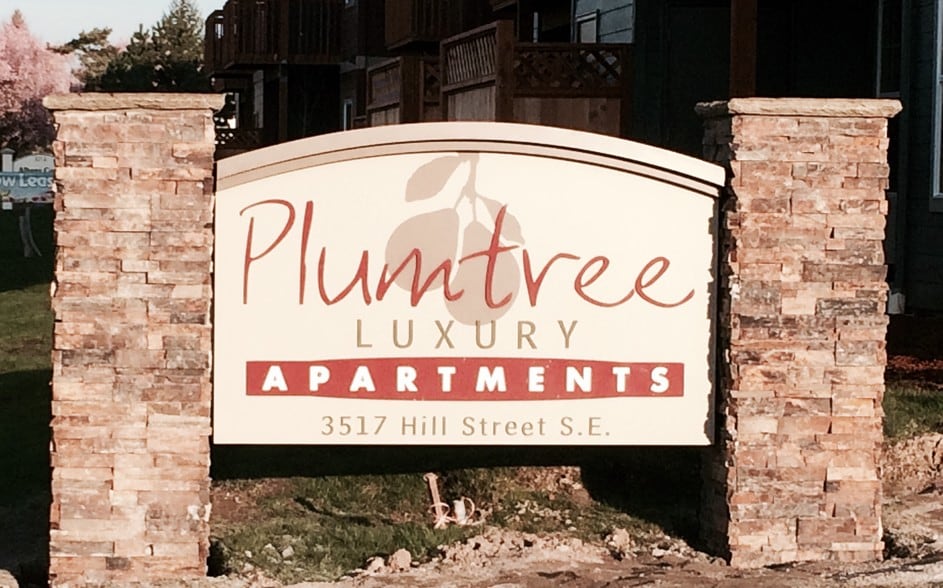
About Plumtree Apartments

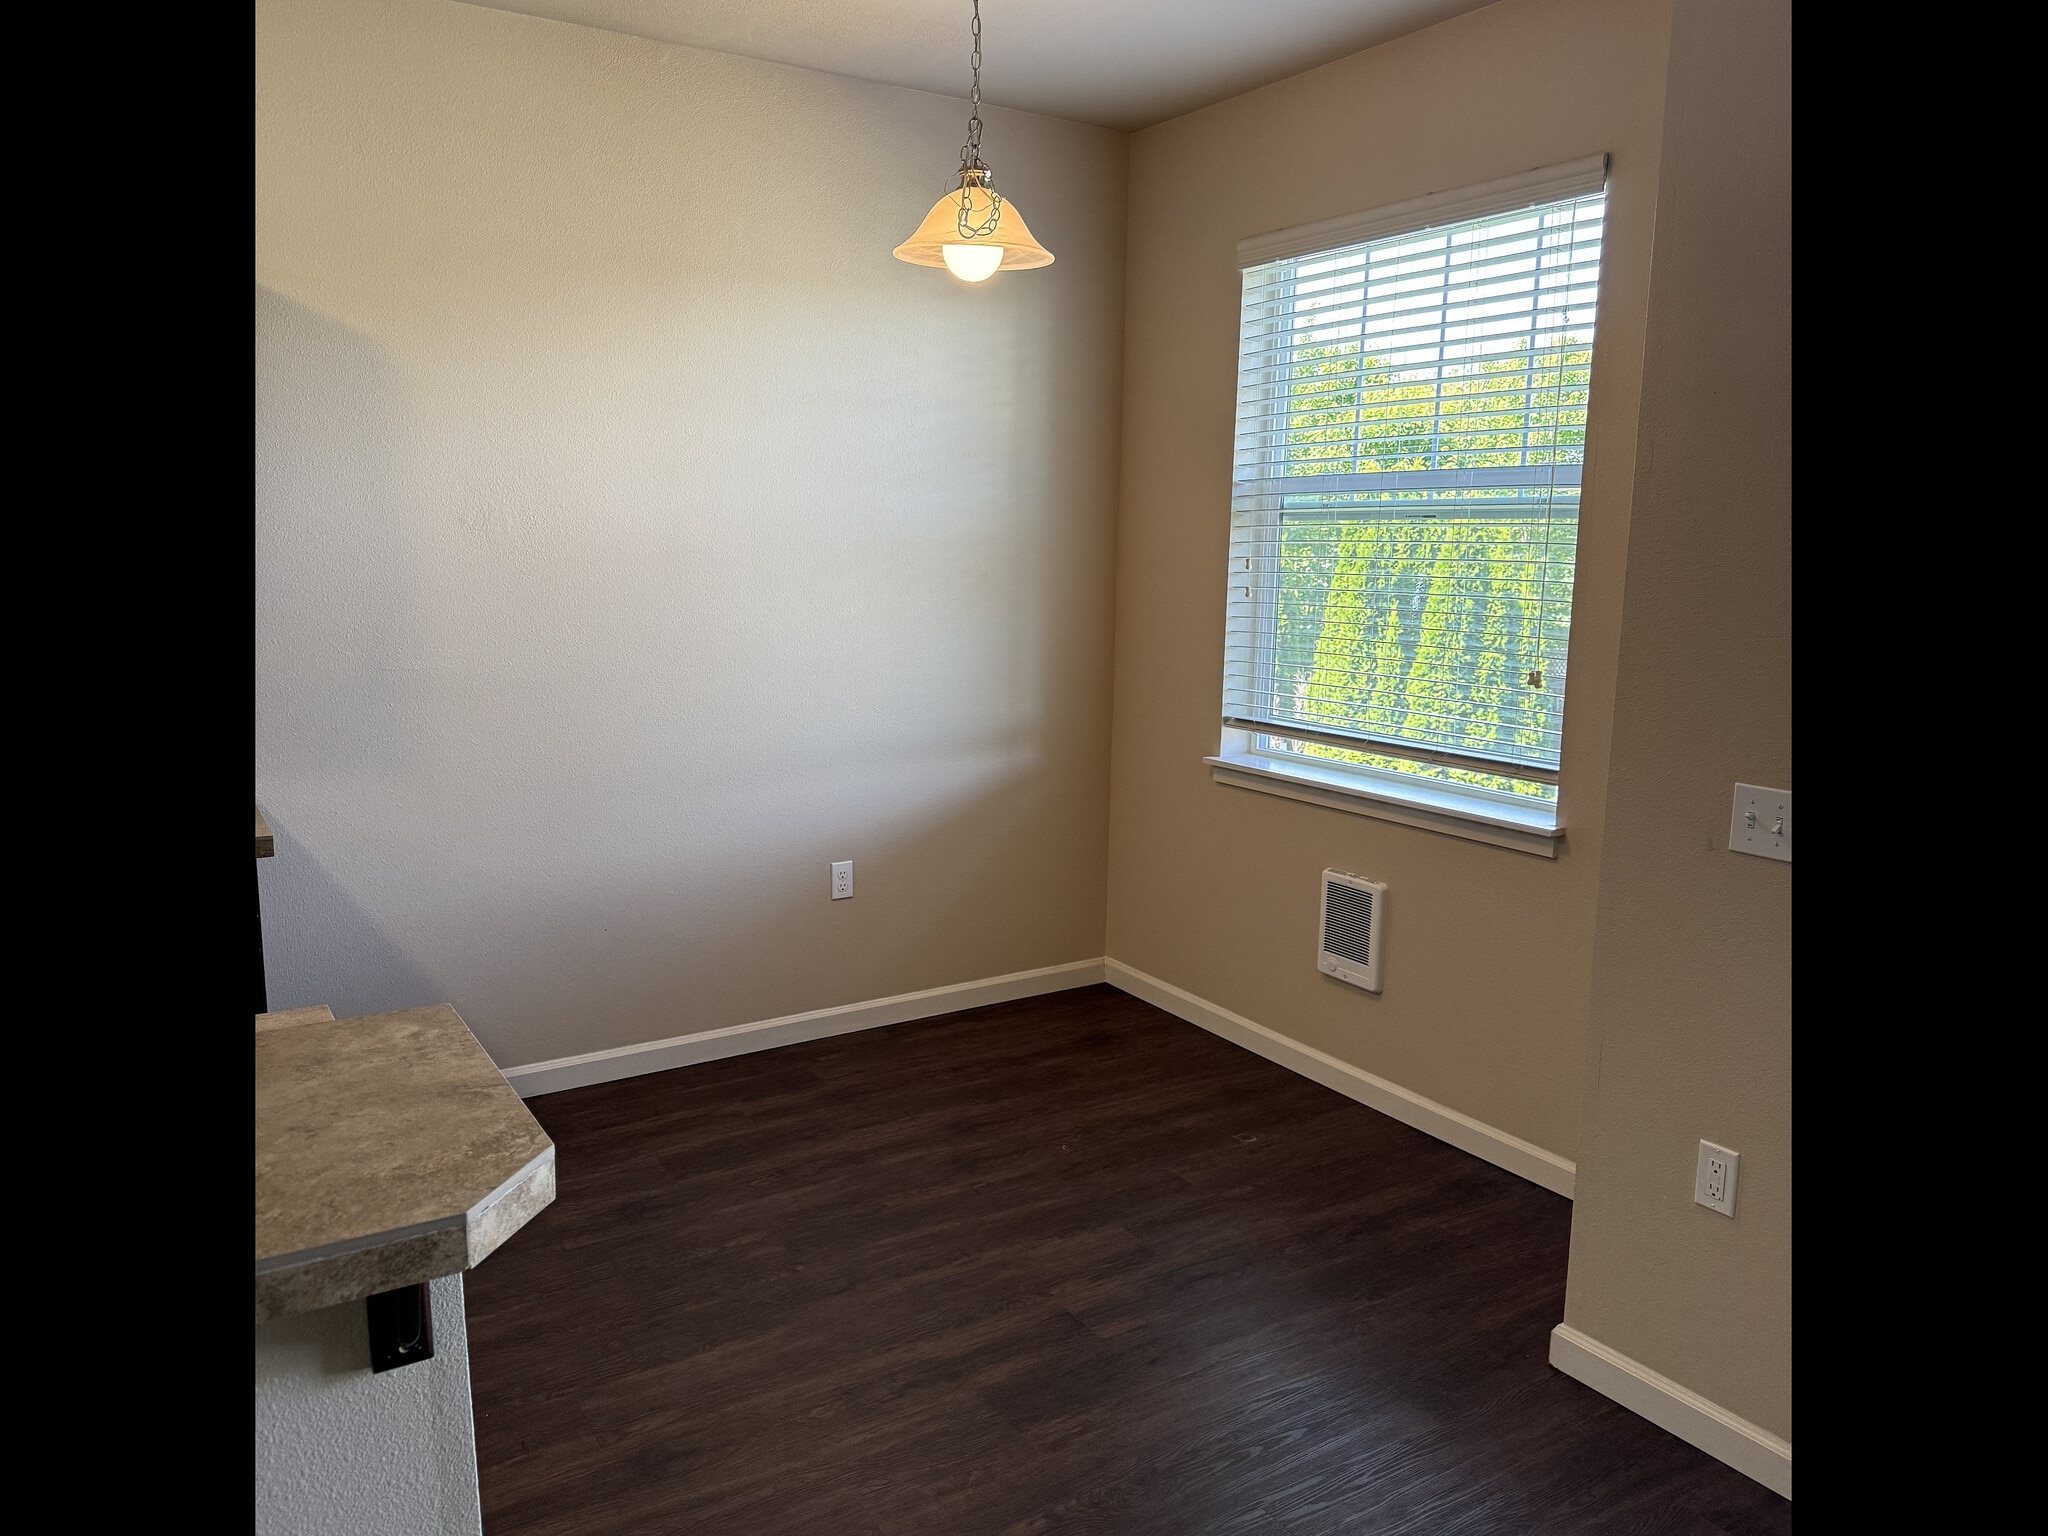
Welcome to Plumtree Apartments in South Albany, where modern design meets everyday comfort. Spacious one and two bedroom homes feature stainless steel appliances, in home laundry, high ceilings, and private patios or balconies.
Enjoy a 24 hour fitness center, clubhouse with WiFi, and a seasonal pool. Pet friendly and conveniently located near shopping, dining, and I5.
Find your next home at Plumtree Apartments and apply today.

Plumtree Apartments is located in
Albany, Oregon
in the 97322 zip code.
This apartment community was built in 2013 and has 3 stories with 141 units.