CoStar Verified®CoStar Verified
This listing has been verified by CoStar's listing verification process,
which combines internal screening and fraud detection technology. Always beware of
scams.
1 / 8
8 Images
Last Updated: 4 Hrs. Ago
Rent Specials
The Scott is currently under construction and set to open Summer 2027! Visit our website to join our insider list and be the first to know when leasing is available!
Show Unavailable Floor Plans (11)Hide Unavailable Floor Plans
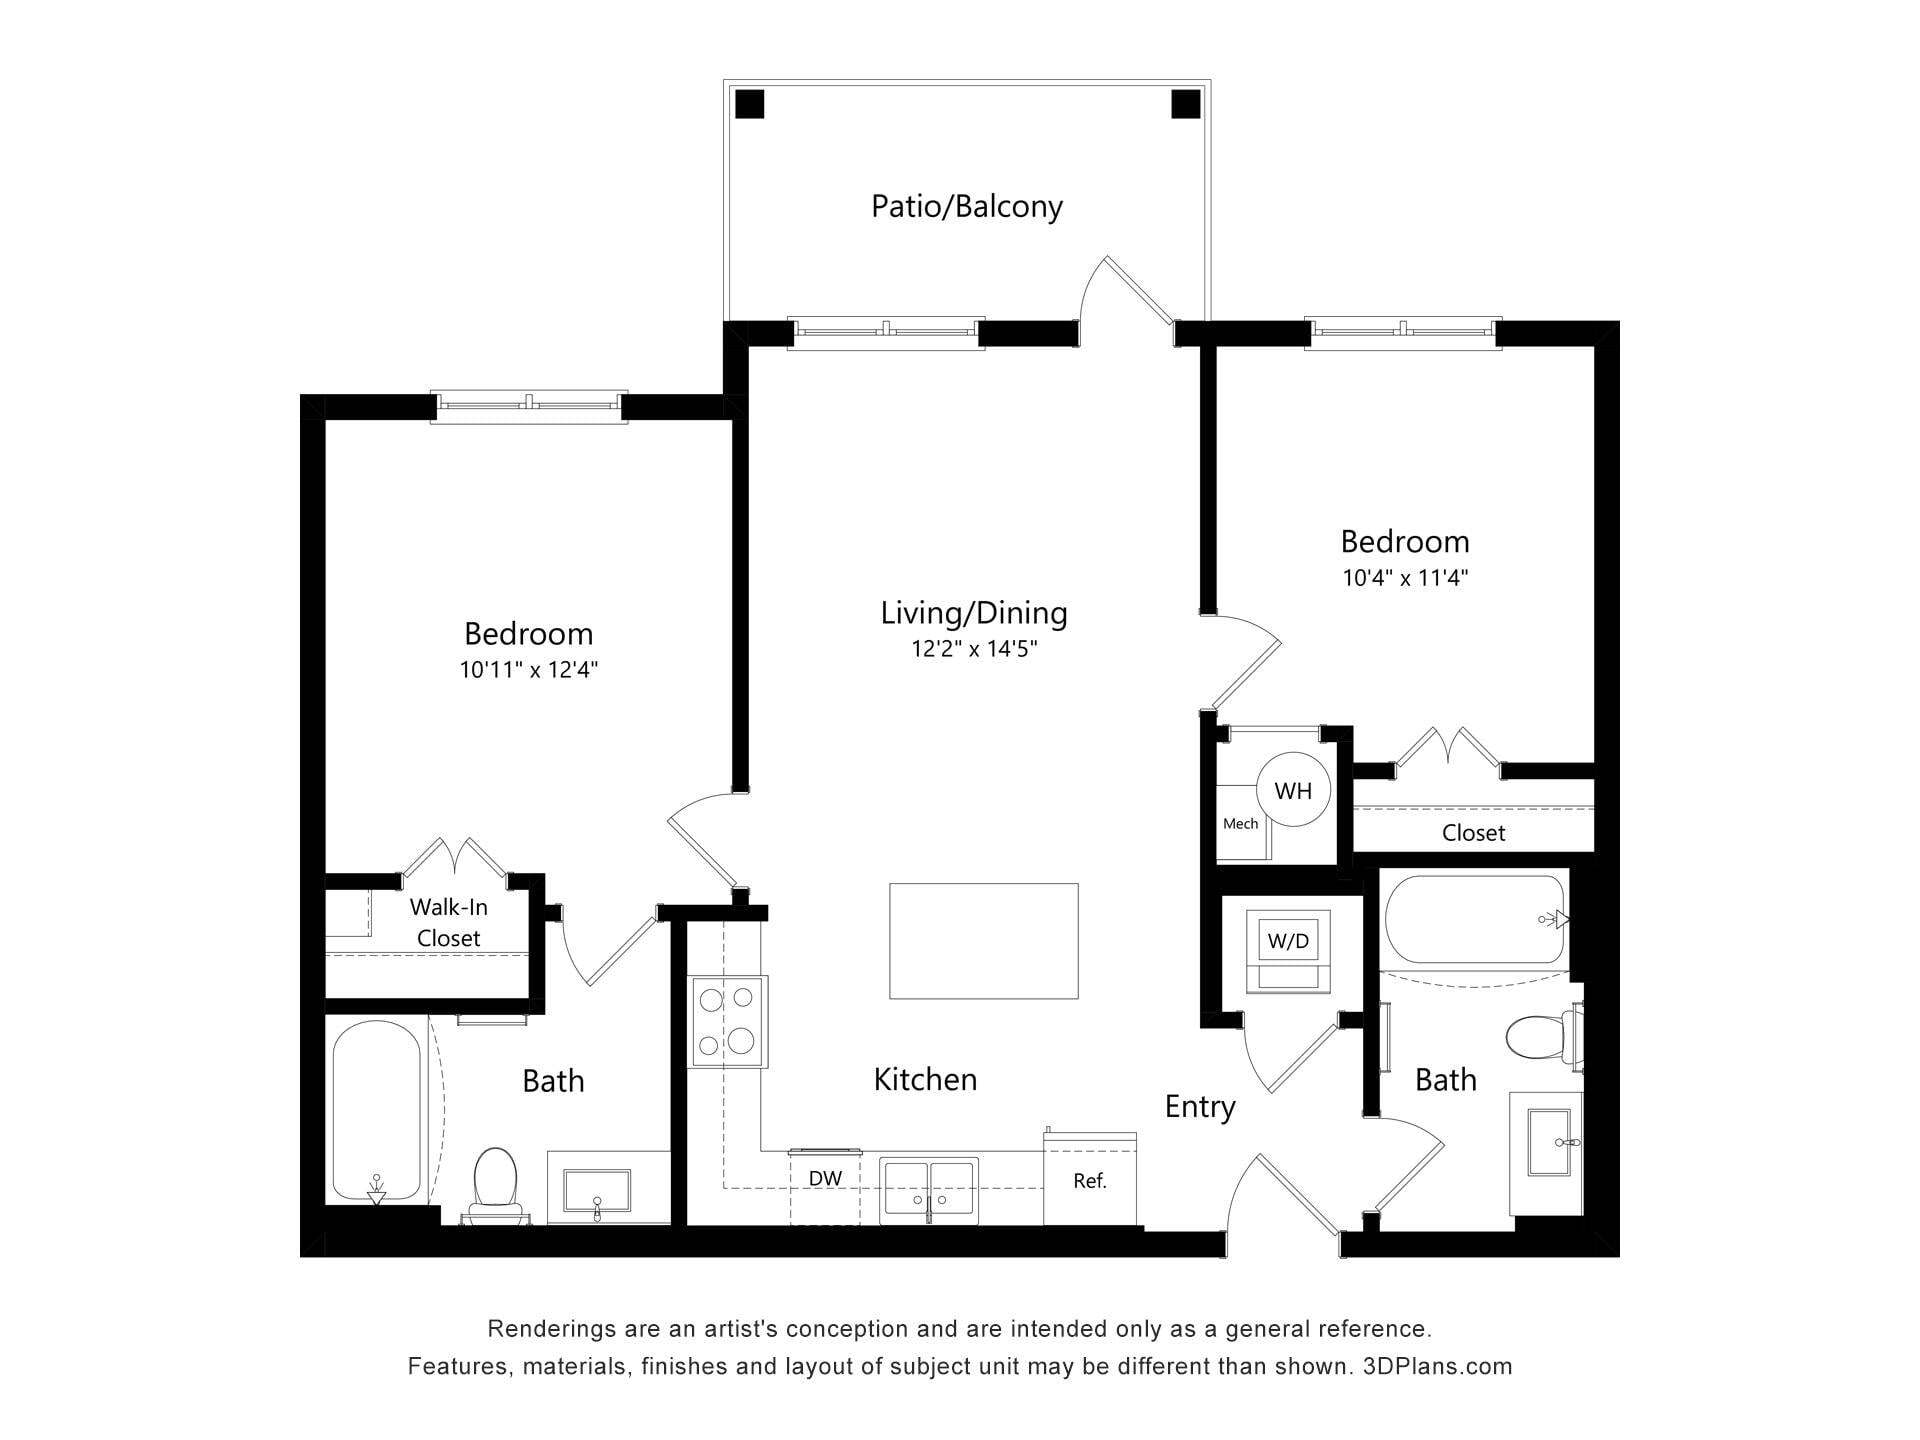
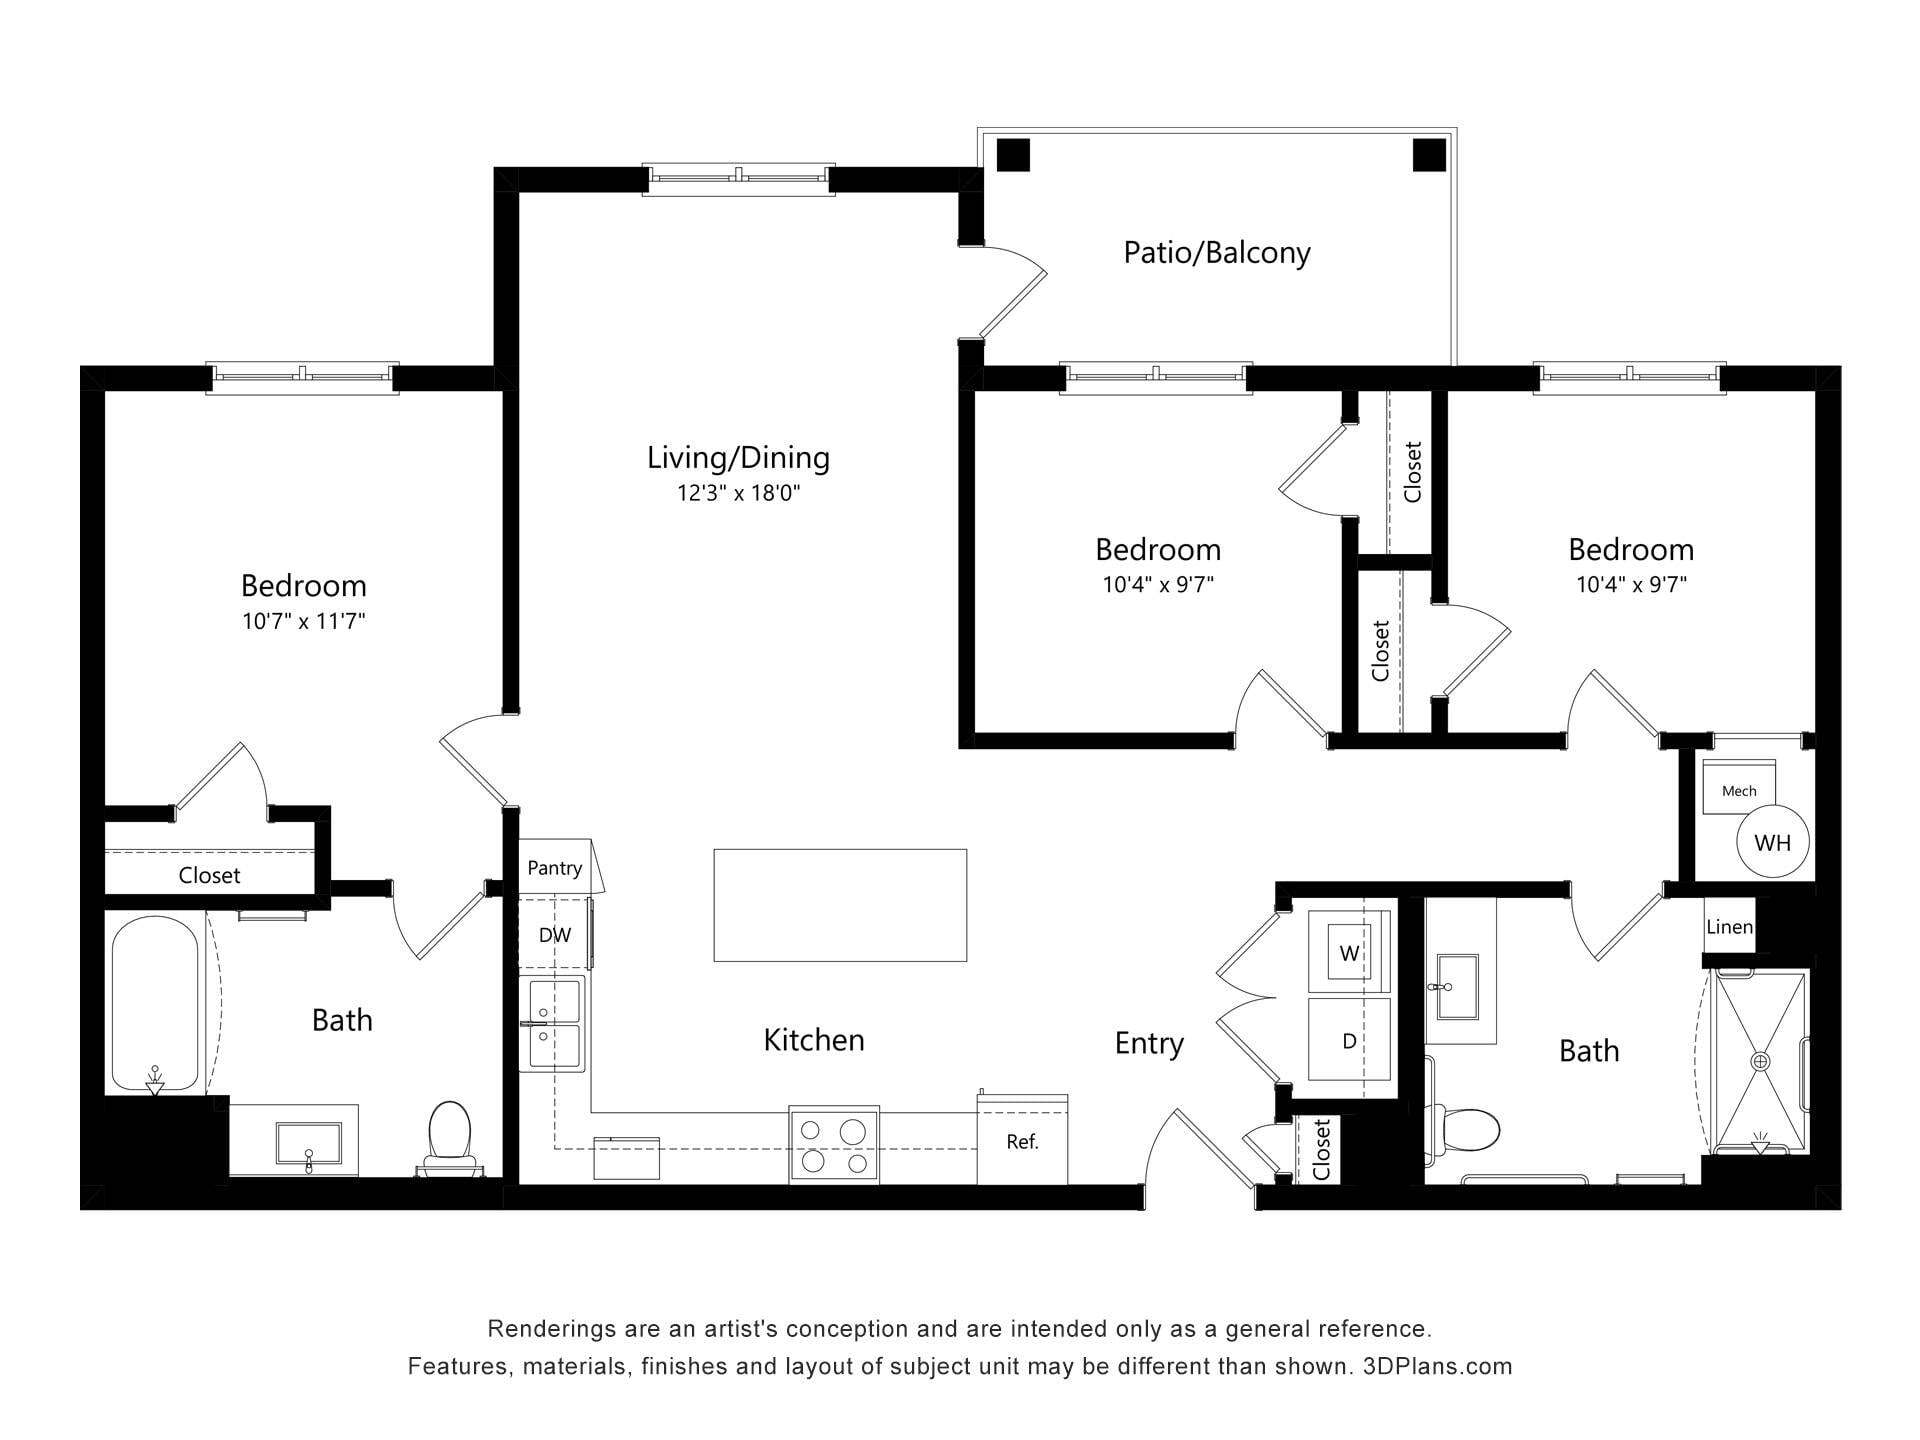
2A
Call for Rent
2 beds, 2 baths, Not Available
Highlights
Washer/Dryer
Ceiling Fans
Tub/Shower
Kitchen Features & Appliances
Granite Countertops
Stainless Steel Appliances
Kitchen
Floor Plan Details
Balcony
Vinyl Flooring
Walk-In Closets
Linen Closet
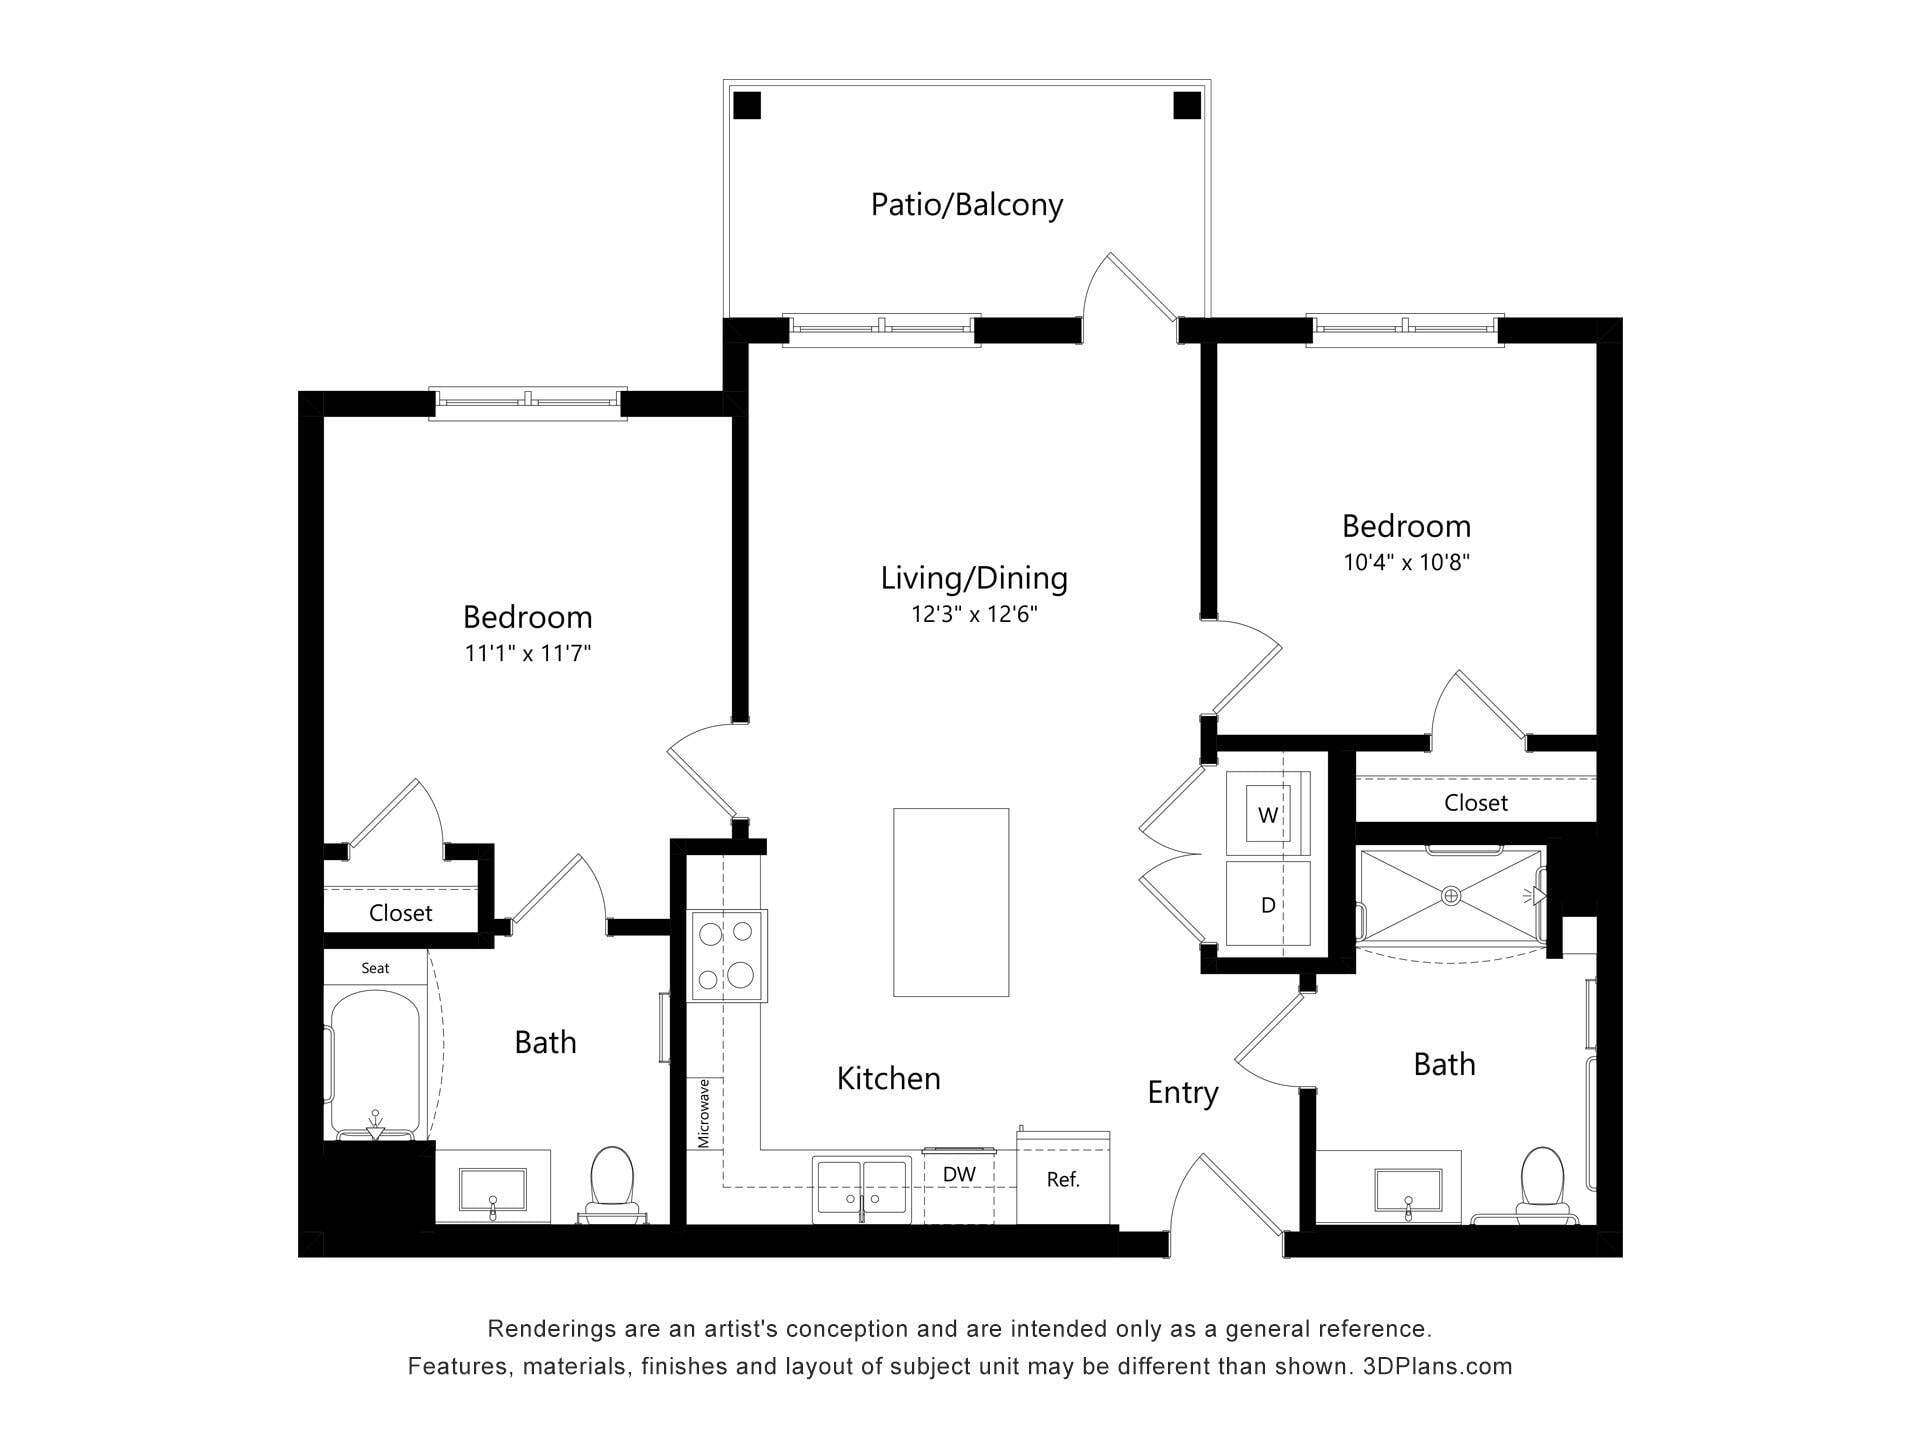
2AA (Wheelchair Accessible)
Call for Rent
2 beds, 2 baths, Not Available
Highlights
Washer/Dryer
Ceiling Fans
Tub/Shower
Kitchen Features & Appliances
Granite Countertops
Stainless Steel Appliances
Kitchen
Floor Plan Details
Balcony
Vinyl Flooring
Walk-In Closets
Linen Closet
2AV (Audio/Visual Accessible)
Call for Rent
2 beds, 2 baths, Not Available
Highlights
Washer/Dryer
Ceiling Fans
Tub/Shower
Kitchen Features & Appliances
Granite Countertops
Stainless Steel Appliances
Kitchen
Floor Plan Details
Balcony
Vinyl Flooring
Walk-In Closets
Linen Closet
Show Unavailable Floor Plans (3)Hide Unavailable Floor Plans
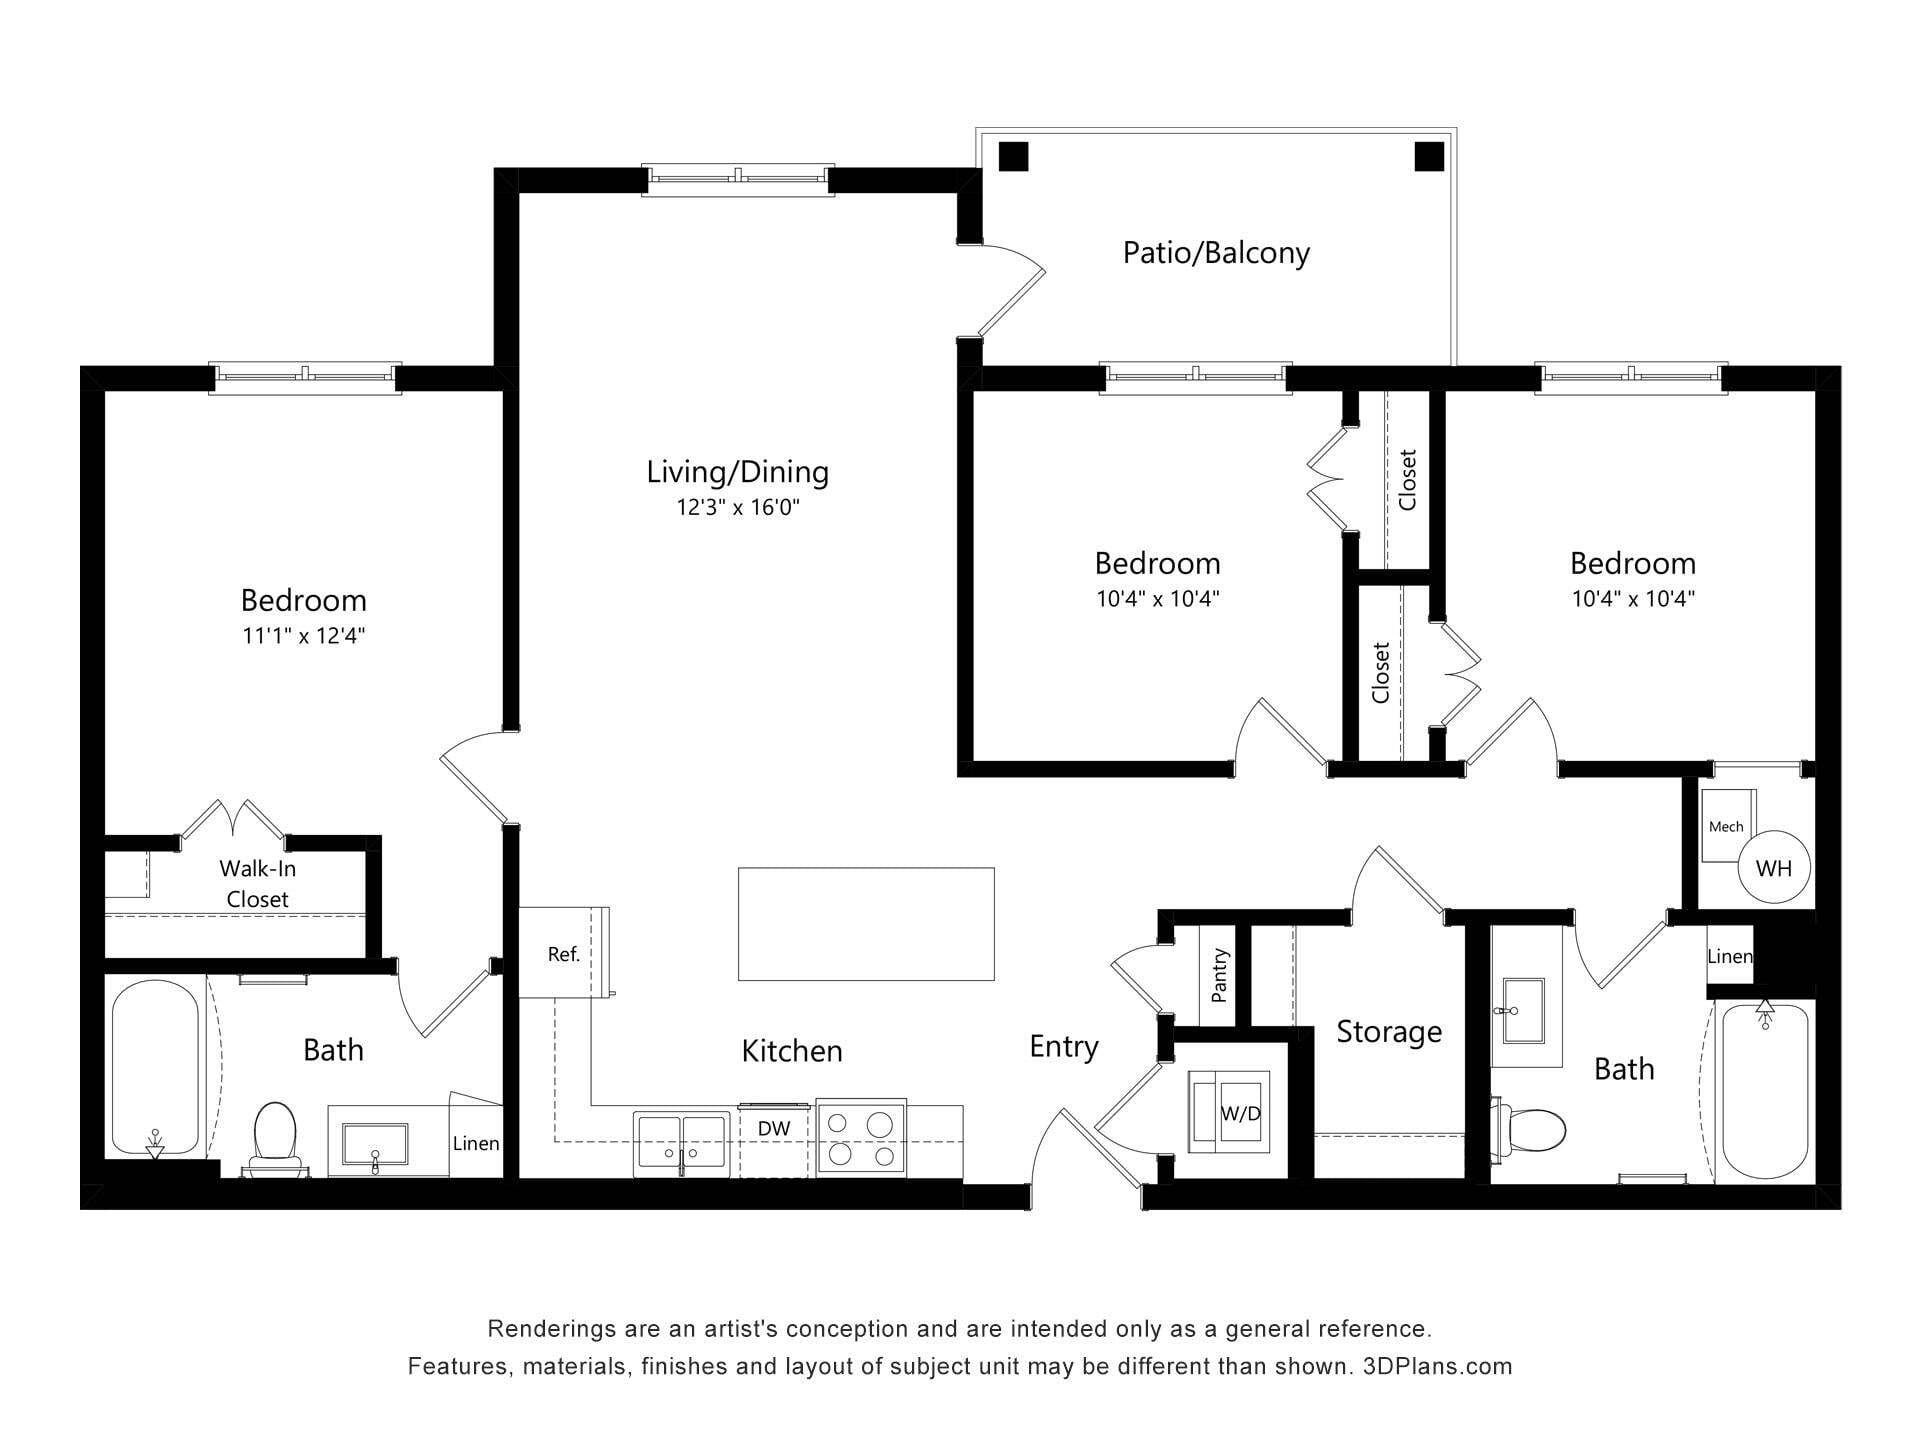
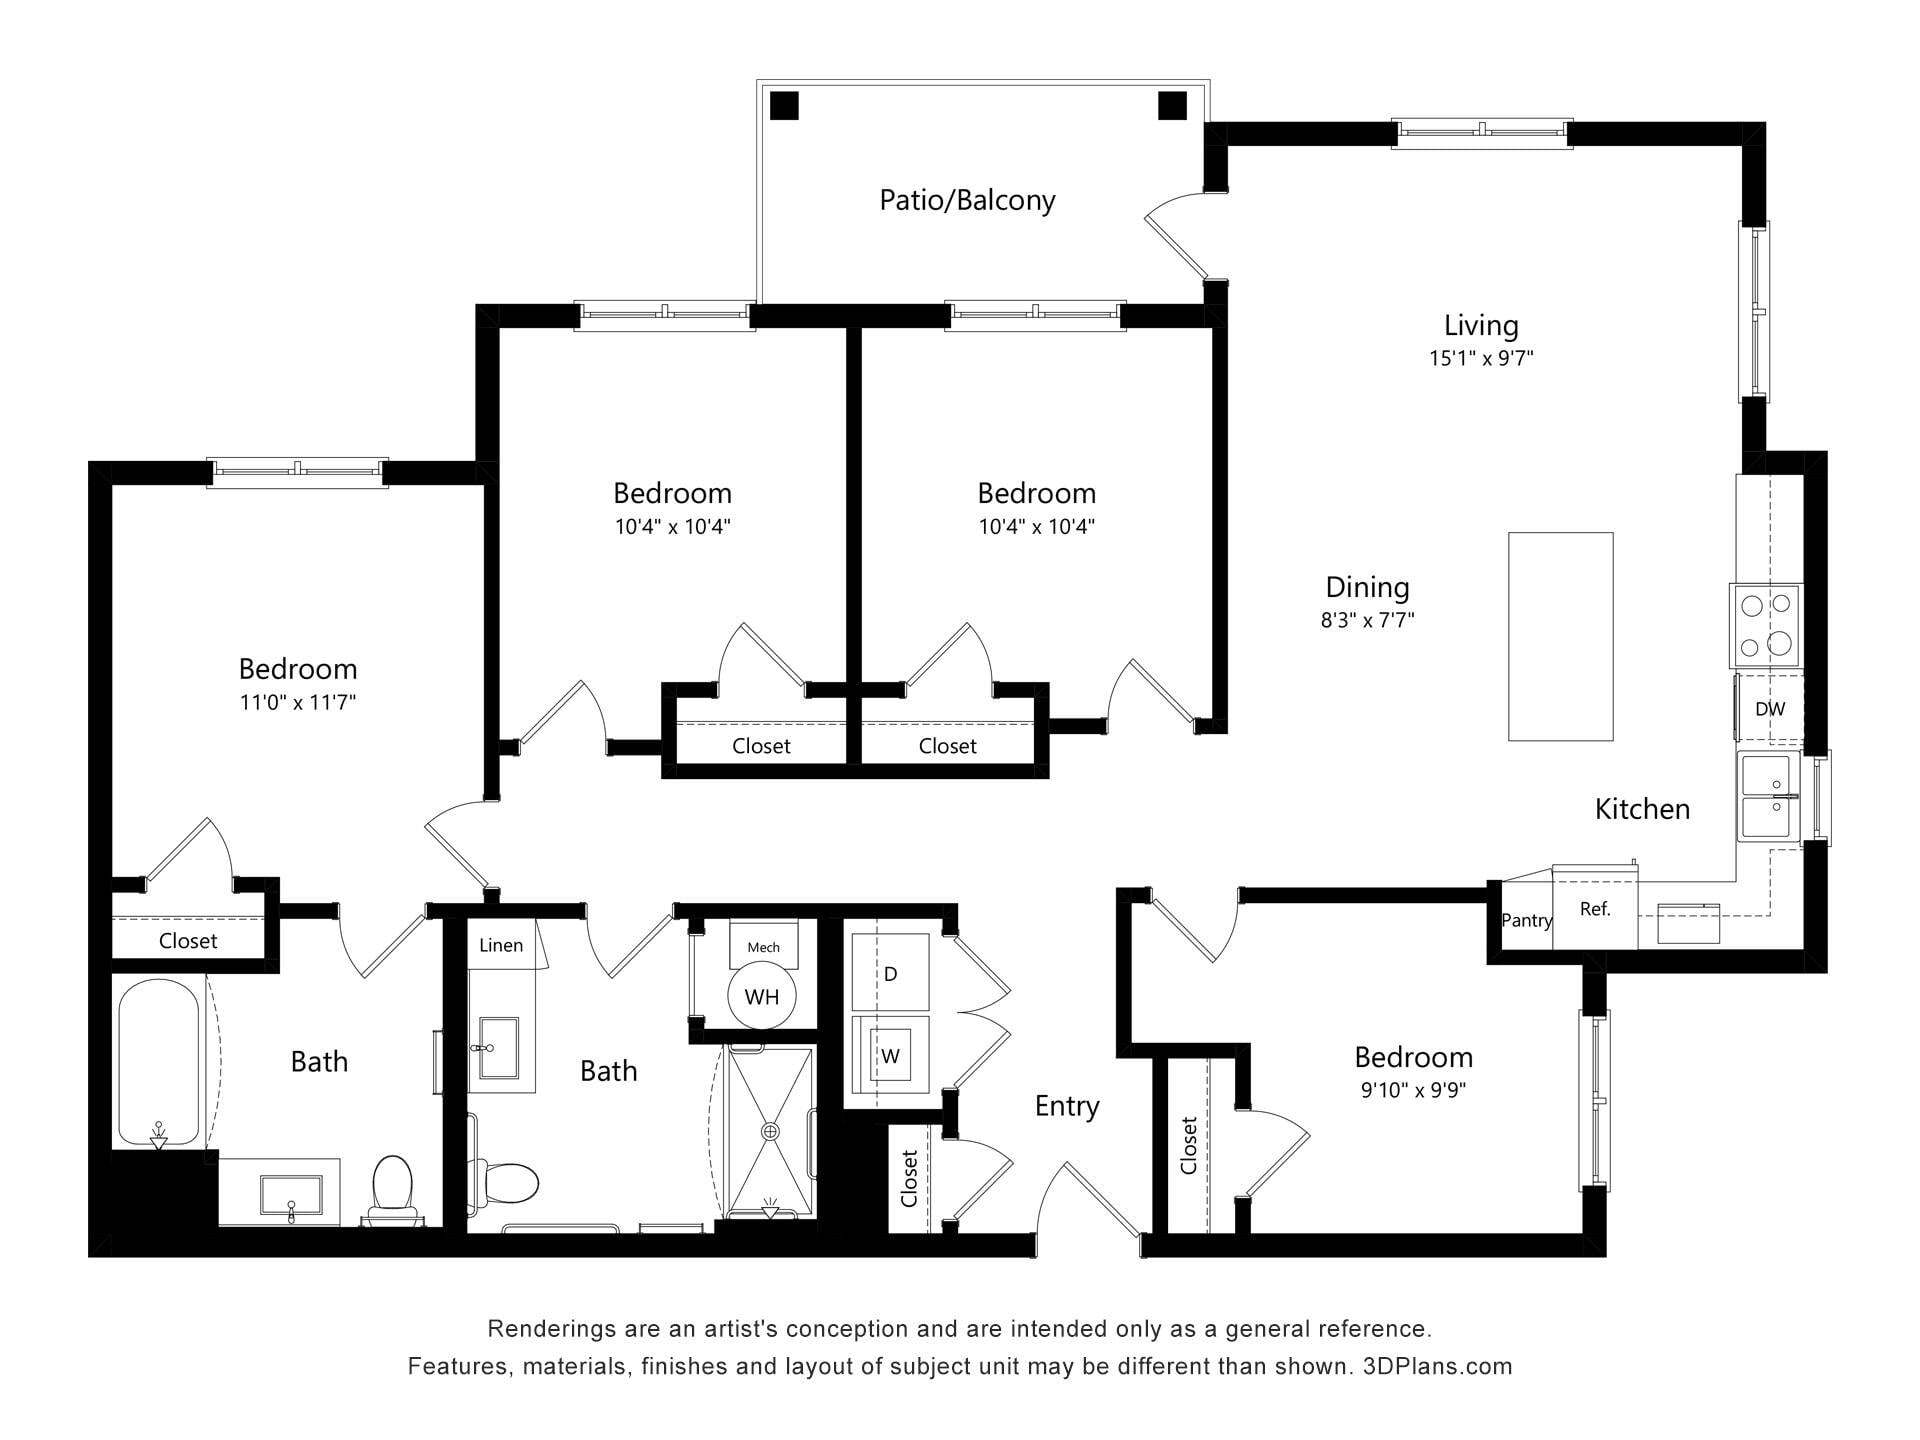
3A
Call for Rent
3 beds, 2 baths, Not Available
Highlights
Washer/Dryer
Ceiling Fans
Tub/Shower
Kitchen Features & Appliances
Granite Countertops
Stainless Steel Appliances
Kitchen
Floor Plan Details
Balcony
Vinyl Flooring
Walk-In Closets
Linen Closet
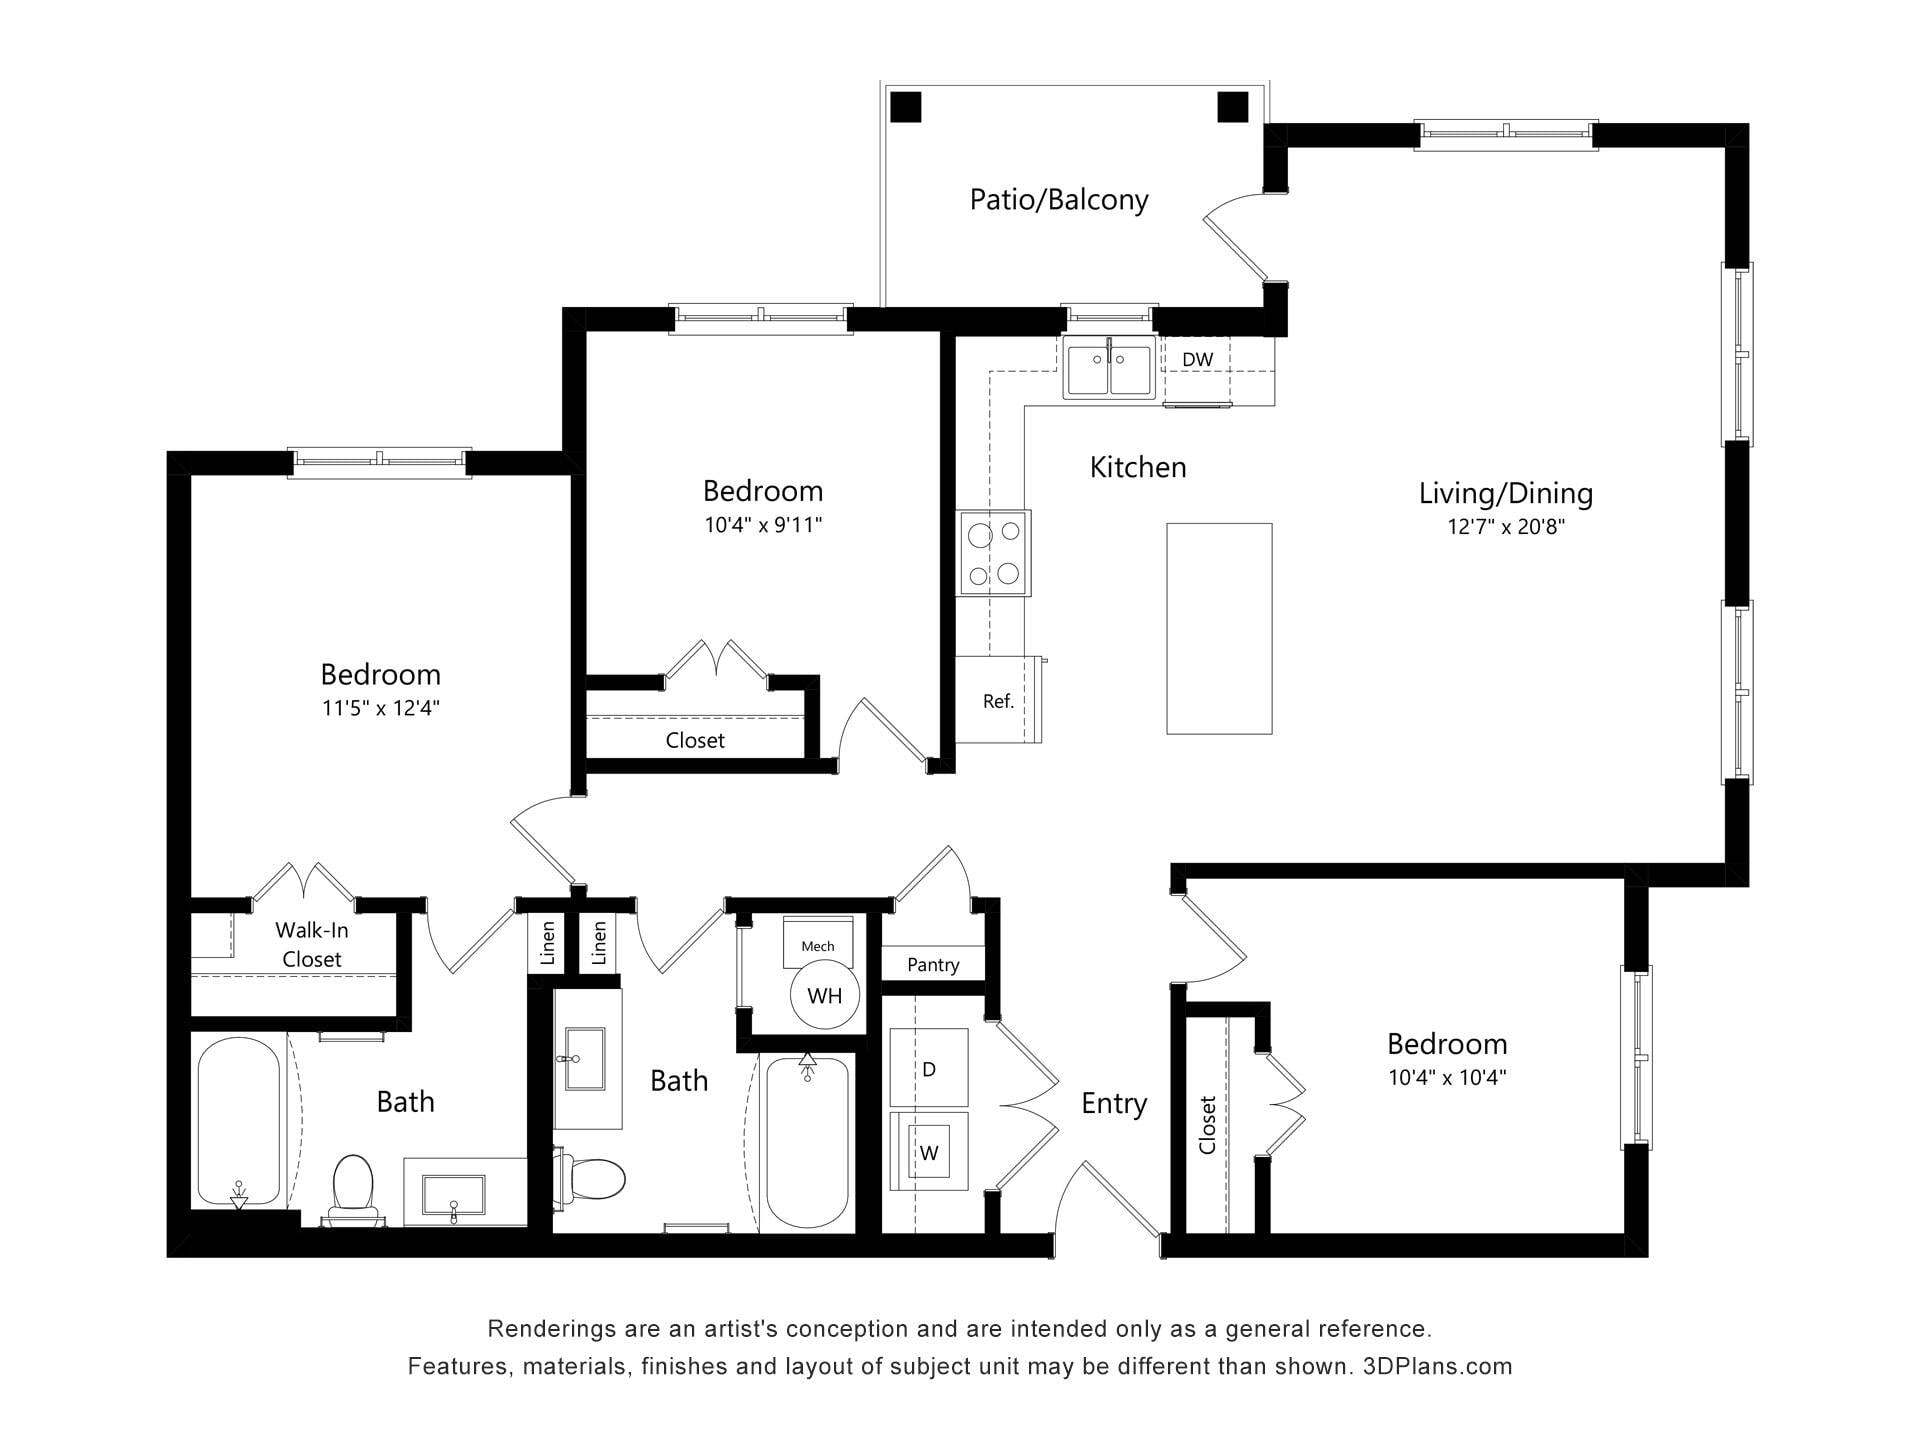
3B
Call for Rent
3 beds, 2 baths, Not Available
Highlights
Washer/Dryer
Ceiling Fans
Tub/Shower
Kitchen Features & Appliances
Granite Countertops
Stainless Steel Appliances
Kitchen
Floor Plan Details
Balcony
Vinyl Flooring
Walk-In Closets
Linen Closet
3AA (Wheelchair Accessible)
Call for Rent
3 beds, 2 baths, Not Available
Highlights
Washer/Dryer
Ceiling Fans
Tub/Shower
Kitchen Features & Appliances
Granite Countertops
Stainless Steel Appliances
Kitchen
Floor Plan Details
Balcony
Vinyl Flooring
Walk-In Closets
Linen Closet
3AV (Audio/Visual Accessible)
Call for Rent
3 beds, 2 baths, Not Available
Highlights
Washer/Dryer
Ceiling Fans
Tub/Shower
Kitchen Features & Appliances
Granite Countertops
Stainless Steel Appliances
Kitchen
Floor Plan Details
Balcony
Vinyl Flooring
Walk-In Closets
Linen Closet
Show Unavailable Floor Plans (4)Hide Unavailable Floor Plans
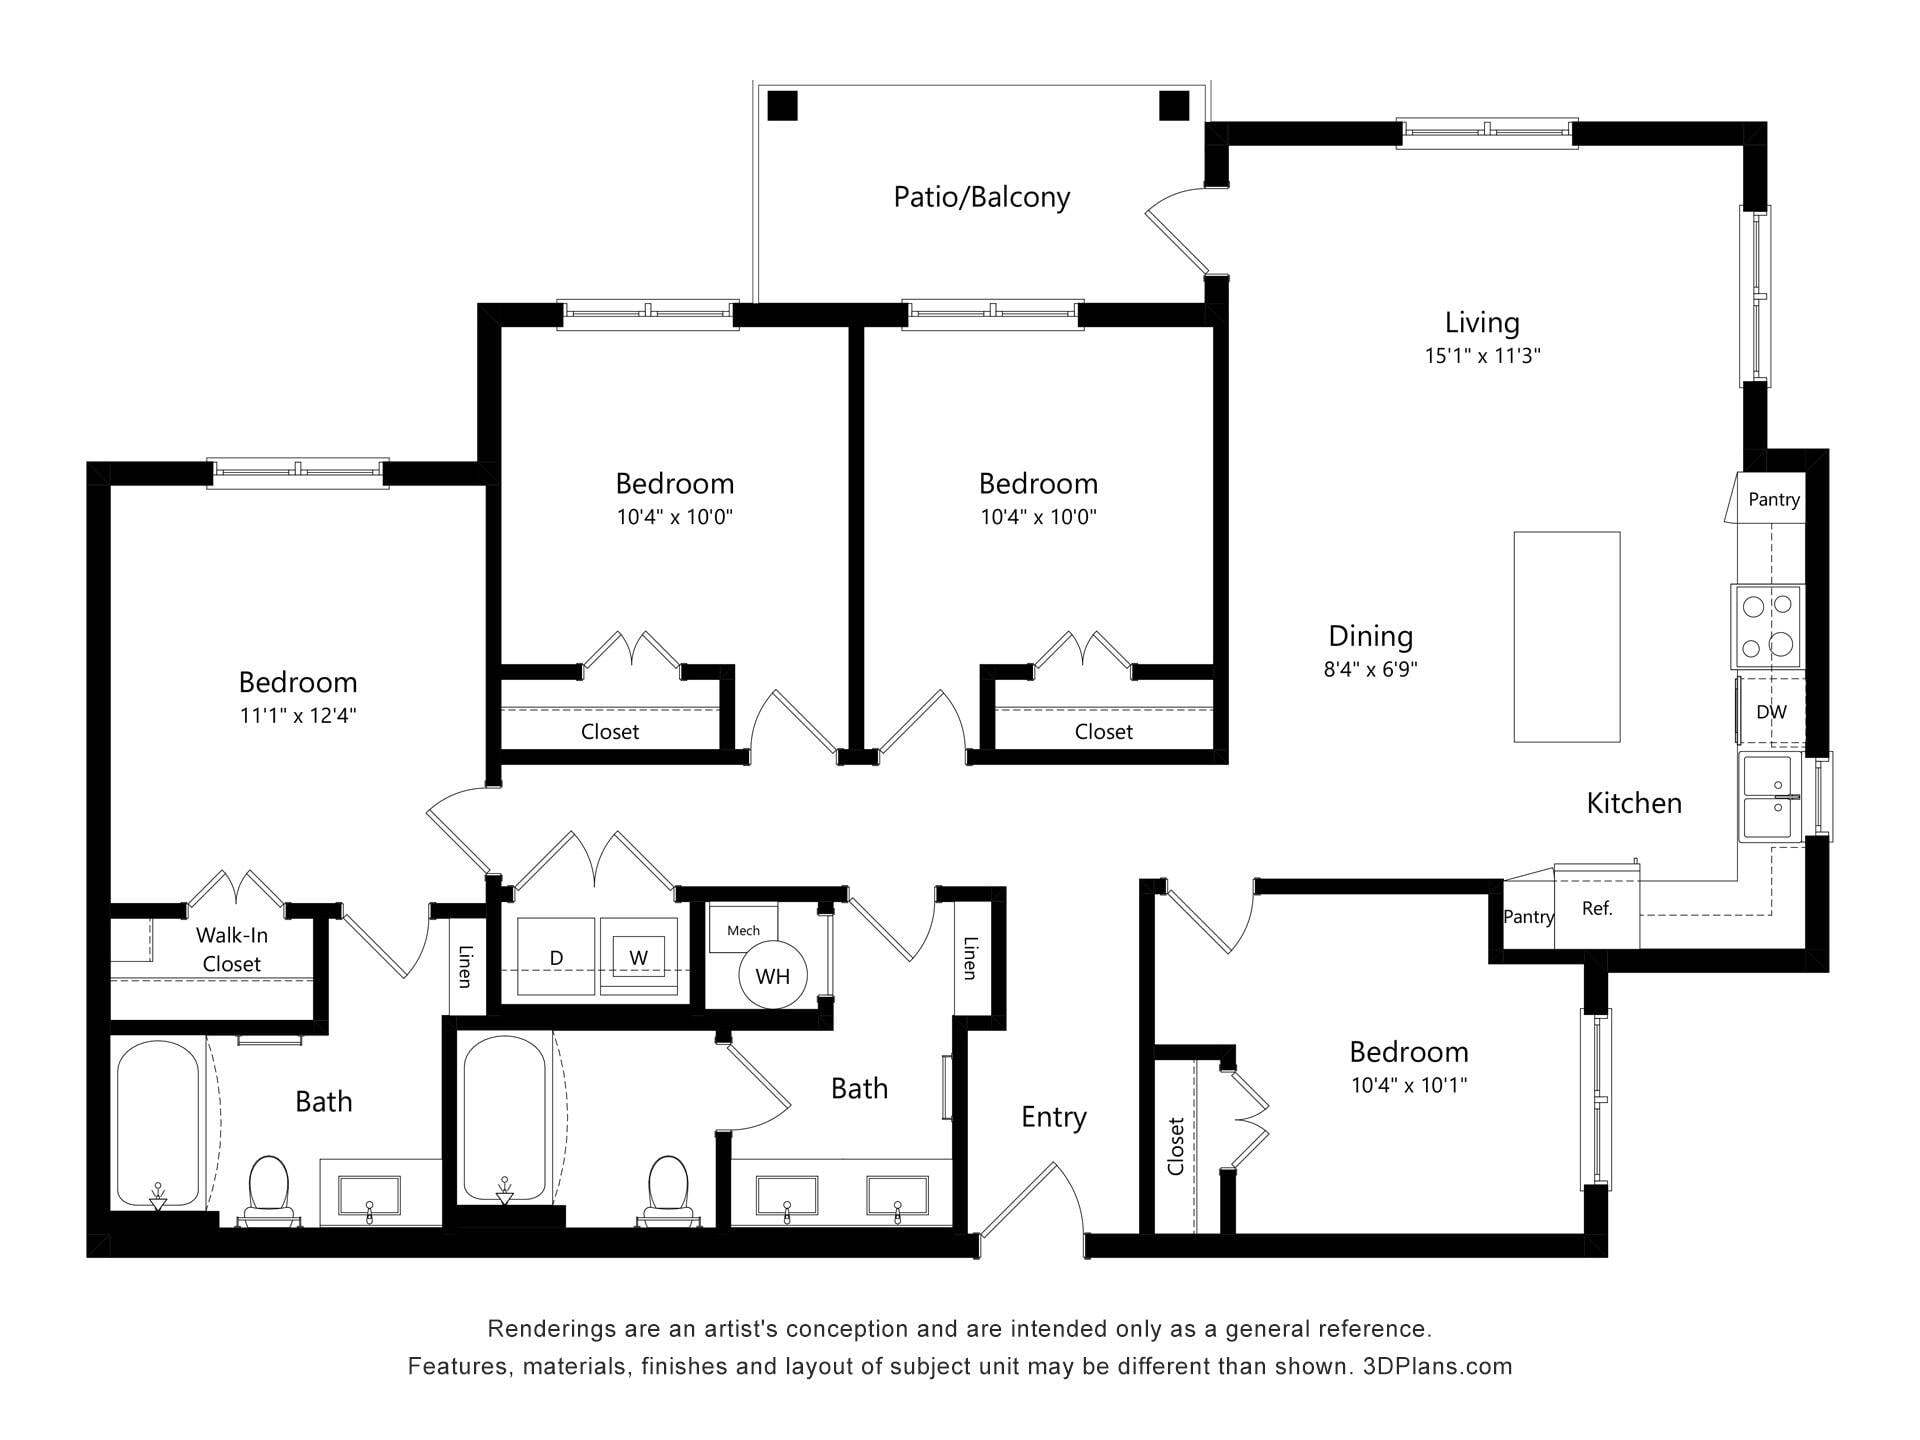
4A
Call for Rent
4 beds, 2 baths, Not Available
Highlights
Washer/Dryer
Ceiling Fans
Tub/Shower
Kitchen Features & Appliances
Granite Countertops
Stainless Steel Appliances
Kitchen
Floor Plan Details
Balcony
Vinyl Flooring
Walk-In Closets
Linen Closet
4AA (Wheelchair Accessible)
Call for Rent
4 beds, 2 baths, Not Available
Highlights
Washer/Dryer
Ceiling Fans
Tub/Shower
Kitchen Features & Appliances
Granite Countertops
Stainless Steel Appliances
Kitchen
Floor Plan Details
Balcony
Vinyl Flooring
Walk-In Closets
Linen Closet
4AV (Audio/Visual Accessible)
Call for Rent
4 beds, 2 baths, Not Available
Highlights
Washer/Dryer
Ceiling Fans
Tub/Shower
Kitchen Features & Appliances
Granite Countertops
Stainless Steel Appliances
Kitchen
Floor Plan Details
Balcony
Vinyl Flooring
Walk-In Closets
Linen Closet
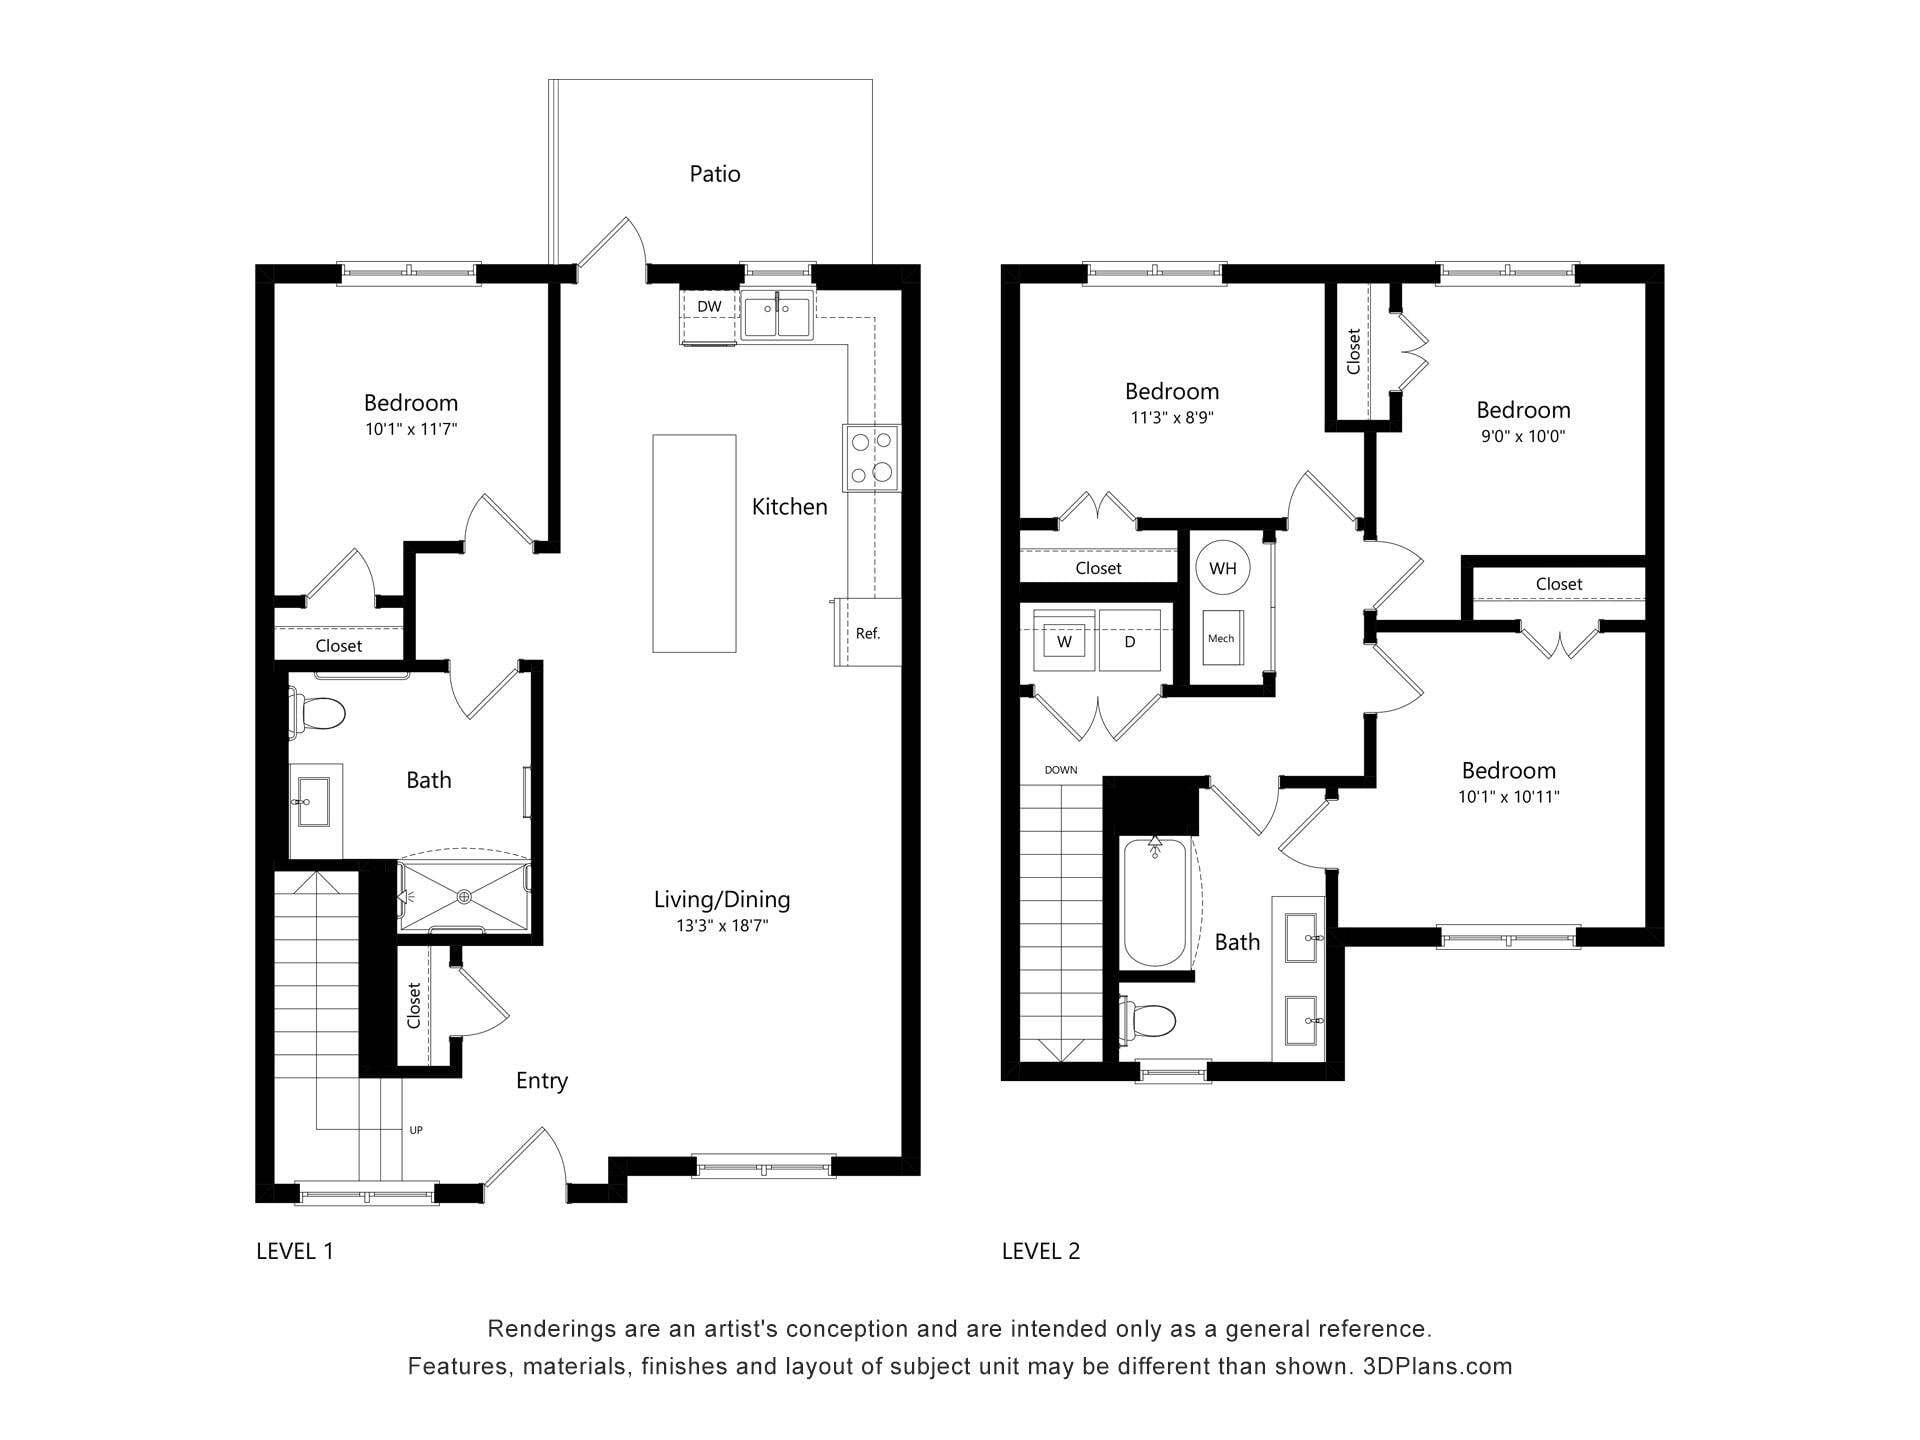
4B Townhome
Call for Rent
4 beds, 2 baths, Not Available
Highlights
Washer/Dryer
Ceiling Fans
Tub/Shower
Kitchen Features & Appliances
Granite Countertops
Stainless Steel Appliances
Kitchen
Floor Plan Details
Balcony
Vinyl Flooring
Walk-In Closets
Linen Closet
Show Unavailable Floor Plans (4)Hide Unavailable Floor Plans
* Price shown is base rent. Excludes user-selected optional fees and variable or usage-based fees and required charges due at or prior to move-in or at move-out. View Fees and Policies for details. Price, availability, fees, and any applicable rent special are subject to change without notice.
Note: Based on community-supplied data and independent market research. Subject to change without notice.
Lease Terms
12 mo
Fees and Policies
The fees below are based on community-supplied data and may exclude additional fees and utilities.
Dogs
Dog Deposit
Max of 2. Charged per pet.
$150
Max of 2. Charged per pet.
Dog Fee
Max of 2. Charged per pet.
$150
Max of 2. Charged per pet.
Dog Rent
Charged per pet.
$25 / mo
Charged per pet.
Restrictions:
Some breed and other restrictions may apply. Please call for... Read More more details. Read Less
Cats
Cat Deposit
Max of 2. Charged per pet.
$150
Max of 2. Charged per pet.
Cat Fee
Max of 2. Charged per pet.
$150
Max of 2. Charged per pet.
Cat Rent
Charged per pet.
$25 / mo
Charged per pet.
Restrictions:
Some breed and other restrictions may apply. Please call for... Read More more details. Read Less
Other
Property Fee Disclaimer:
Based on community-supplied data and independent market research. Subject to change without notice. May exclude fees for mandatory or optional services and usage-based utilities.
About The Scott
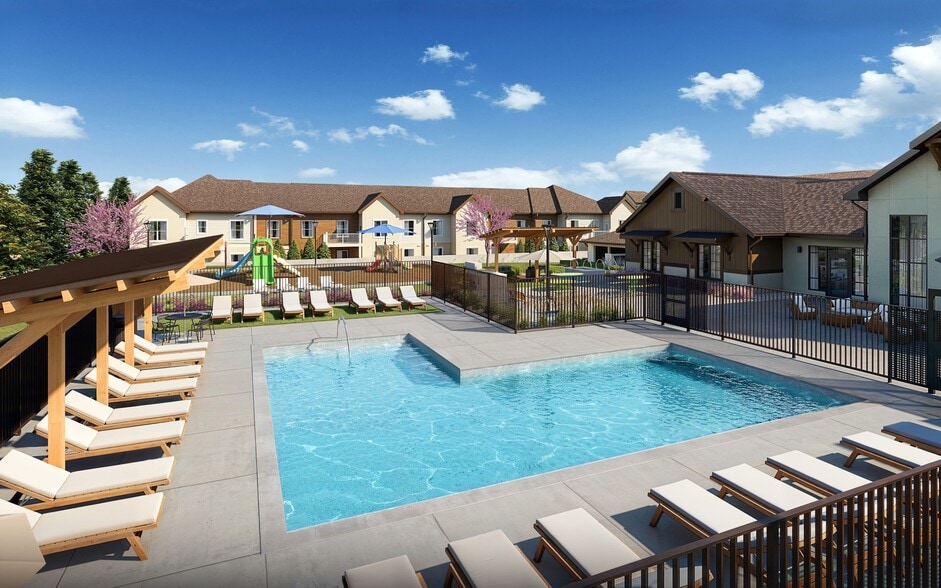
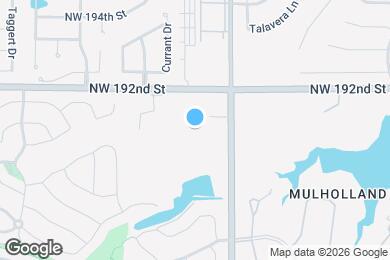
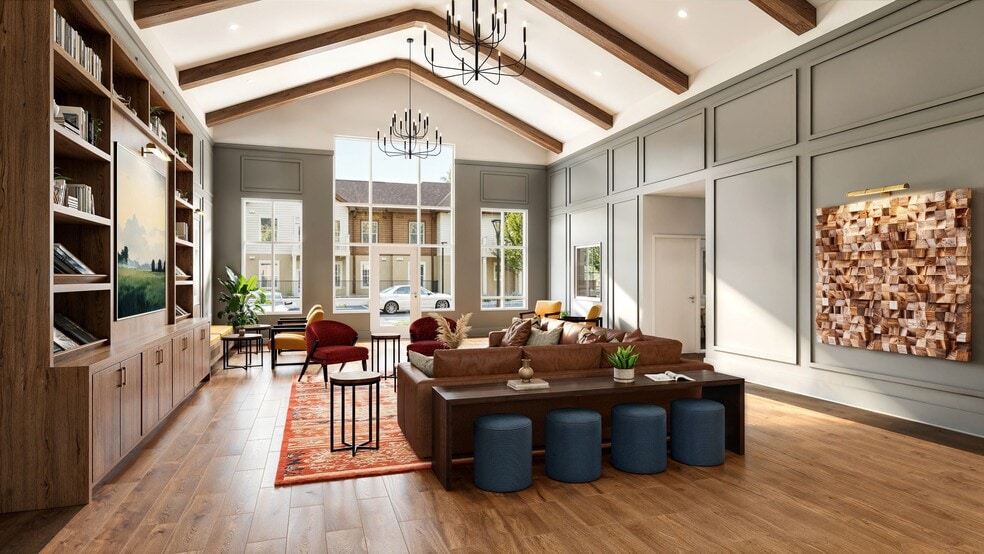
Welcome to The Scott, where brand-new design meets the ease of affordable living in one of Edmond's sought-after neighborhoods in Oklahoma City. Opening in 2027, our thoughtfully designed 2, 3, and 4 bedroom apartments and townhomes offer modern comfort, generous layouts, and a community you'll love coming home to. Inside each home, enjoy granite countertops, modern cabinetry, a fully equipped kitchen and luxury vinyl plank flooring. Spacious walk-in closets, washer and dryer connections, and a private patio or balcony add everyday convenience and comfort. Step outside and enjoy resort-style amenities including a swimming pool, fitness center, resident clubhouse, grilling station, and an internet cafe. Ideally located near NW 192nd St and N Pennsylvania Ave, The Scott provides quick access to shopping and dining in the Oklahoma City metro. *The Scott participates in an affordable housing program. Household income and student status limitations apply. Please call for more details.
The Scott is located in
Edmond, Oklahoma
in the 73012 zip code.
This apartment community was built in 2027 and has 2 stories with 184 units.