CoStar Verified®CoStar Verified
This listing has been verified by CoStar's listing verification process,
which combines internal screening and fraud detection technology. Always beware of
scams.
Show Unavailable Floor Plans (4)Hide Unavailable Floor Plans
Sandpiper
$1,295 – $1,390
1 bed, 1 bath, 809 Sq Ft, Not Available
Highlights
Washer/Dryer
Washer/Dryer Hookup
Air Conditioning
Heating
Ceiling Fans
Cable Ready
Storage Space
Tub/Shower
Sprinkler System
Kitchen Features & Appliances
Dishwasher
Disposal
Ice Maker
Stainless Steel Appliances
Pantry
Island Kitchen
Eat-in Kitchen
Kitchen
Oven
Range
Refrigerator
Floor Plan Details
Balcony
Patio
Hardwood Floors
Tile Floors
Vinyl Flooring
Dining Room
Den
Vaulted Ceiling
Walk-In Closets
Linen Closet
Loft Layout
Window Coverings
Large Bedrooms
Starling
$1,555
1 bed, 1 bath, 970 Sq Ft, Not Available
Highlights
Washer/Dryer
Washer/Dryer Hookup
Air Conditioning
Heating
Ceiling Fans
Cable Ready
Storage Space
Tub/Shower
Sprinkler System
Kitchen Features & Appliances
Dishwasher
Disposal
Ice Maker
Stainless Steel Appliances
Pantry
Island Kitchen
Eat-in Kitchen
Kitchen
Oven
Range
Refrigerator
Floor Plan Details
Balcony
Patio
Hardwood Floors
Tile Floors
Vinyl Flooring
Dining Room
Den
Vaulted Ceiling
Walk-In Closets
Linen Closet
Loft Layout
Window Coverings
Large Bedrooms
Show Unavailable Floor Plans (2)Hide Unavailable Floor Plans
Meadowlark
$1,590 – $1,680
2 beds, 2 baths, 1,269 Sq Ft, Not Available
Highlights
Washer/Dryer
Washer/Dryer Hookup
Air Conditioning
Heating
Ceiling Fans
Cable Ready
Storage Space
Tub/Shower
Sprinkler System
Kitchen Features & Appliances
Dishwasher
Disposal
Ice Maker
Stainless Steel Appliances
Pantry
Island Kitchen
Eat-in Kitchen
Kitchen
Oven
Range
Refrigerator
Floor Plan Details
Balcony
Patio
Hardwood Floors
Tile Floors
Vinyl Flooring
Dining Room
Den
Vaulted Ceiling
Walk-In Closets
Linen Closet
Loft Layout
Window Coverings
Large Bedrooms
Downy
$1,605 – $1,655
2 beds, 2 baths, 1,107 Sq Ft, Not Available
Highlights
Washer/Dryer
Washer/Dryer Hookup
Air Conditioning
Heating
Ceiling Fans
Cable Ready
Storage Space
Tub/Shower
Sprinkler System
Kitchen Features & Appliances
Dishwasher
Disposal
Ice Maker
Stainless Steel Appliances
Pantry
Island Kitchen
Eat-in Kitchen
Kitchen
Oven
Range
Refrigerator
Floor Plan Details
Balcony
Patio
Hardwood Floors
Tile Floors
Vinyl Flooring
Dining Room
Den
Vaulted Ceiling
Walk-In Closets
Linen Closet
Loft Layout
Window Coverings
Large Bedrooms
Show Unavailable Floor Plans (2)Hide Unavailable Floor Plans
* Price shown is base rent. Excludes user-selected optional fees and variable or usage-based fees and required charges due at or prior to move-in or at move-out. View Fees and Policies for details. Price, availability, fees, and any applicable rent special are subject to change without notice.
Note: Based on community-supplied data and independent market research. Subject to change without notice.
Lease Terms
Contact office for Lease Terms
Fees and Policies
The fees below are based on community-supplied data and may exclude additional fees and utilities.
One-Time Basics
Due at Application
Application Fee Per Applicant
Charged per applicant.
$45
Charged per applicant.
Dogs
Max of 2
Comments:
Our community is a pet-friendly community. All residents are... Read More required to complete a pet profile and screening through our designated pet screening portal. All pets are subject to breed restrictions and a complete list of breed restrictions Read Less
Cats
Max of 2
Comments:
Our community is a pet-friendly community. All residents are... Read More required to complete a pet profile and screening through our designated pet screening portal. All pets are subject to breed restrictions and a complete list of breed restrictions Read Less
Birds
Allowed
Fish
Allowed
Reptiles
Allowed
Garage Lot
Parking Fee
Max of 1. Charged per vehicle.
$85 / mo
Max of 1. Charged per vehicle.
Comments:
Max of 1
Property Fee Disclaimer:
Based on community-supplied data and independent market research. Subject to change without notice. May exclude fees for mandatory or optional services and usage-based utilities.
About Shadow Creek
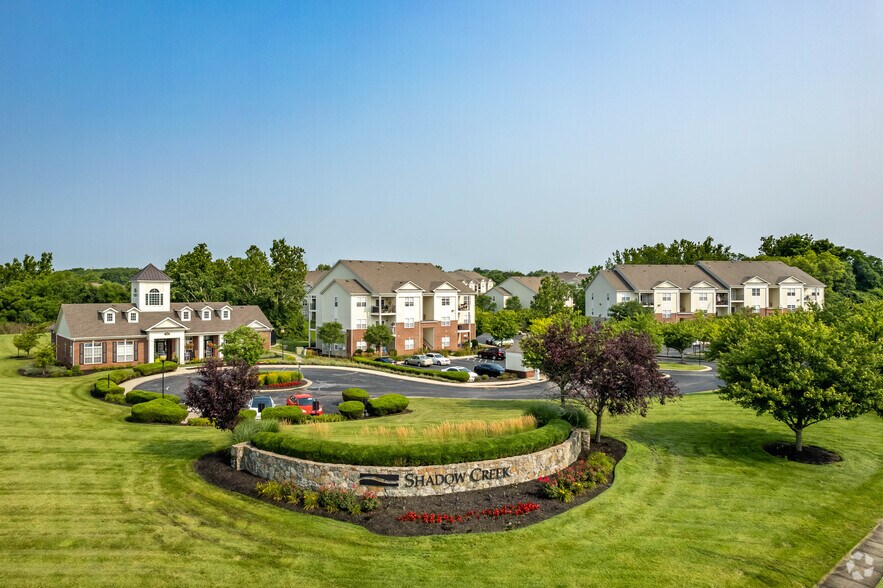
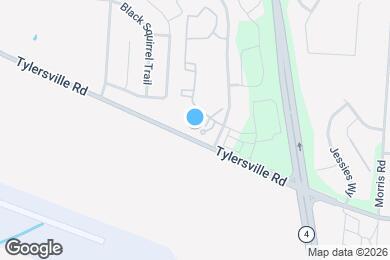
Welcome to Shadow Creek Apartments, a refined apartment community in Hamilton, Ohio, where comfort, convenience, and style come together. Ideally located just minutes from downtown Cincinnati and near the Bridge Waterfalls Shopping Plaza in Fairfield Township, Shadow Creek places residents close to shopping, dining, entertainment, and major commuting routes.
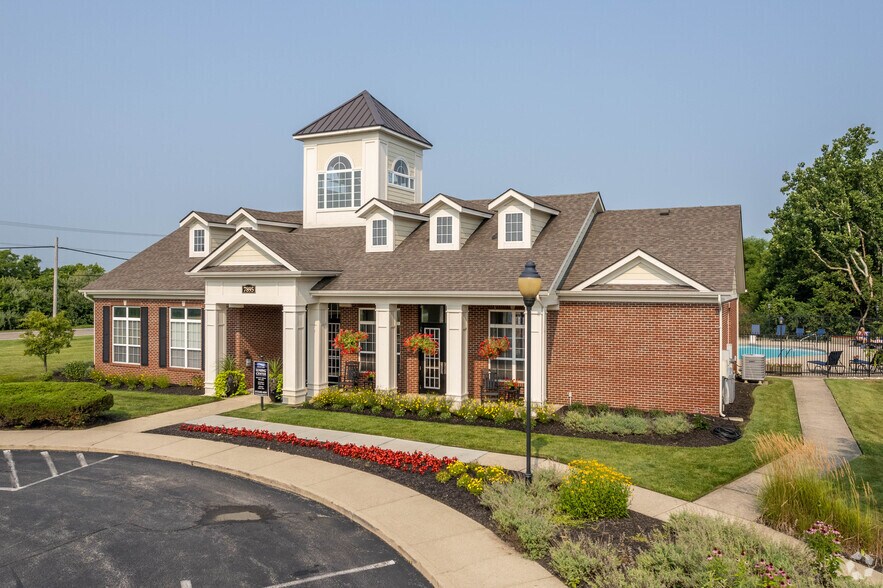
Designed to elevate everyday living, this community offers spacious apartment homes with thoughtfully selected finishes and desirable features throughout. Residents enjoy access to amenities such as a resort-style pool, fitness center, clubhouse, pet washing station, business center, and beautifully landscaped surroundings with preserved woodlands and a meandering stream.
Whether you're looking for a connected location or a relaxing retreat to call home, Shadow Creek Luxury Apartments delivers an exceptional living experience in Butler County.
Shadow Creek is located in
Hamilton, Ohio
in the 45011 zip code.
This apartment community was built in 2006 and has 3 stories with 252 units.