CoStar Verified®CoStar Verified
This listing has been verified by CoStar's listing verification process,
which combines internal screening and fraud detection technology. Always beware of
scams.
2 beds, 2 baths, 1,299 – 1,350 Sq Ft, Not Available
Highlights
High Speed Internet Access
Washer/Dryer
Washer/Dryer Hookup
Air Conditioning
Heating
Ceiling Fans
Cable Ready
Satellite TV
Storage Space
Tub/Shower
Fireplace
Wheelchair Accessible (Rooms)
Kitchen Features & Appliances
Dishwasher
Disposal
Kitchen
Range
Refrigerator
Floor Plan Details
Balcony
Hardwood Floors
Carpet
Tile Floors
Dining Room
Den
Vaulted Ceiling
Views
Walk-In Closets
Loft Layout
Window Coverings
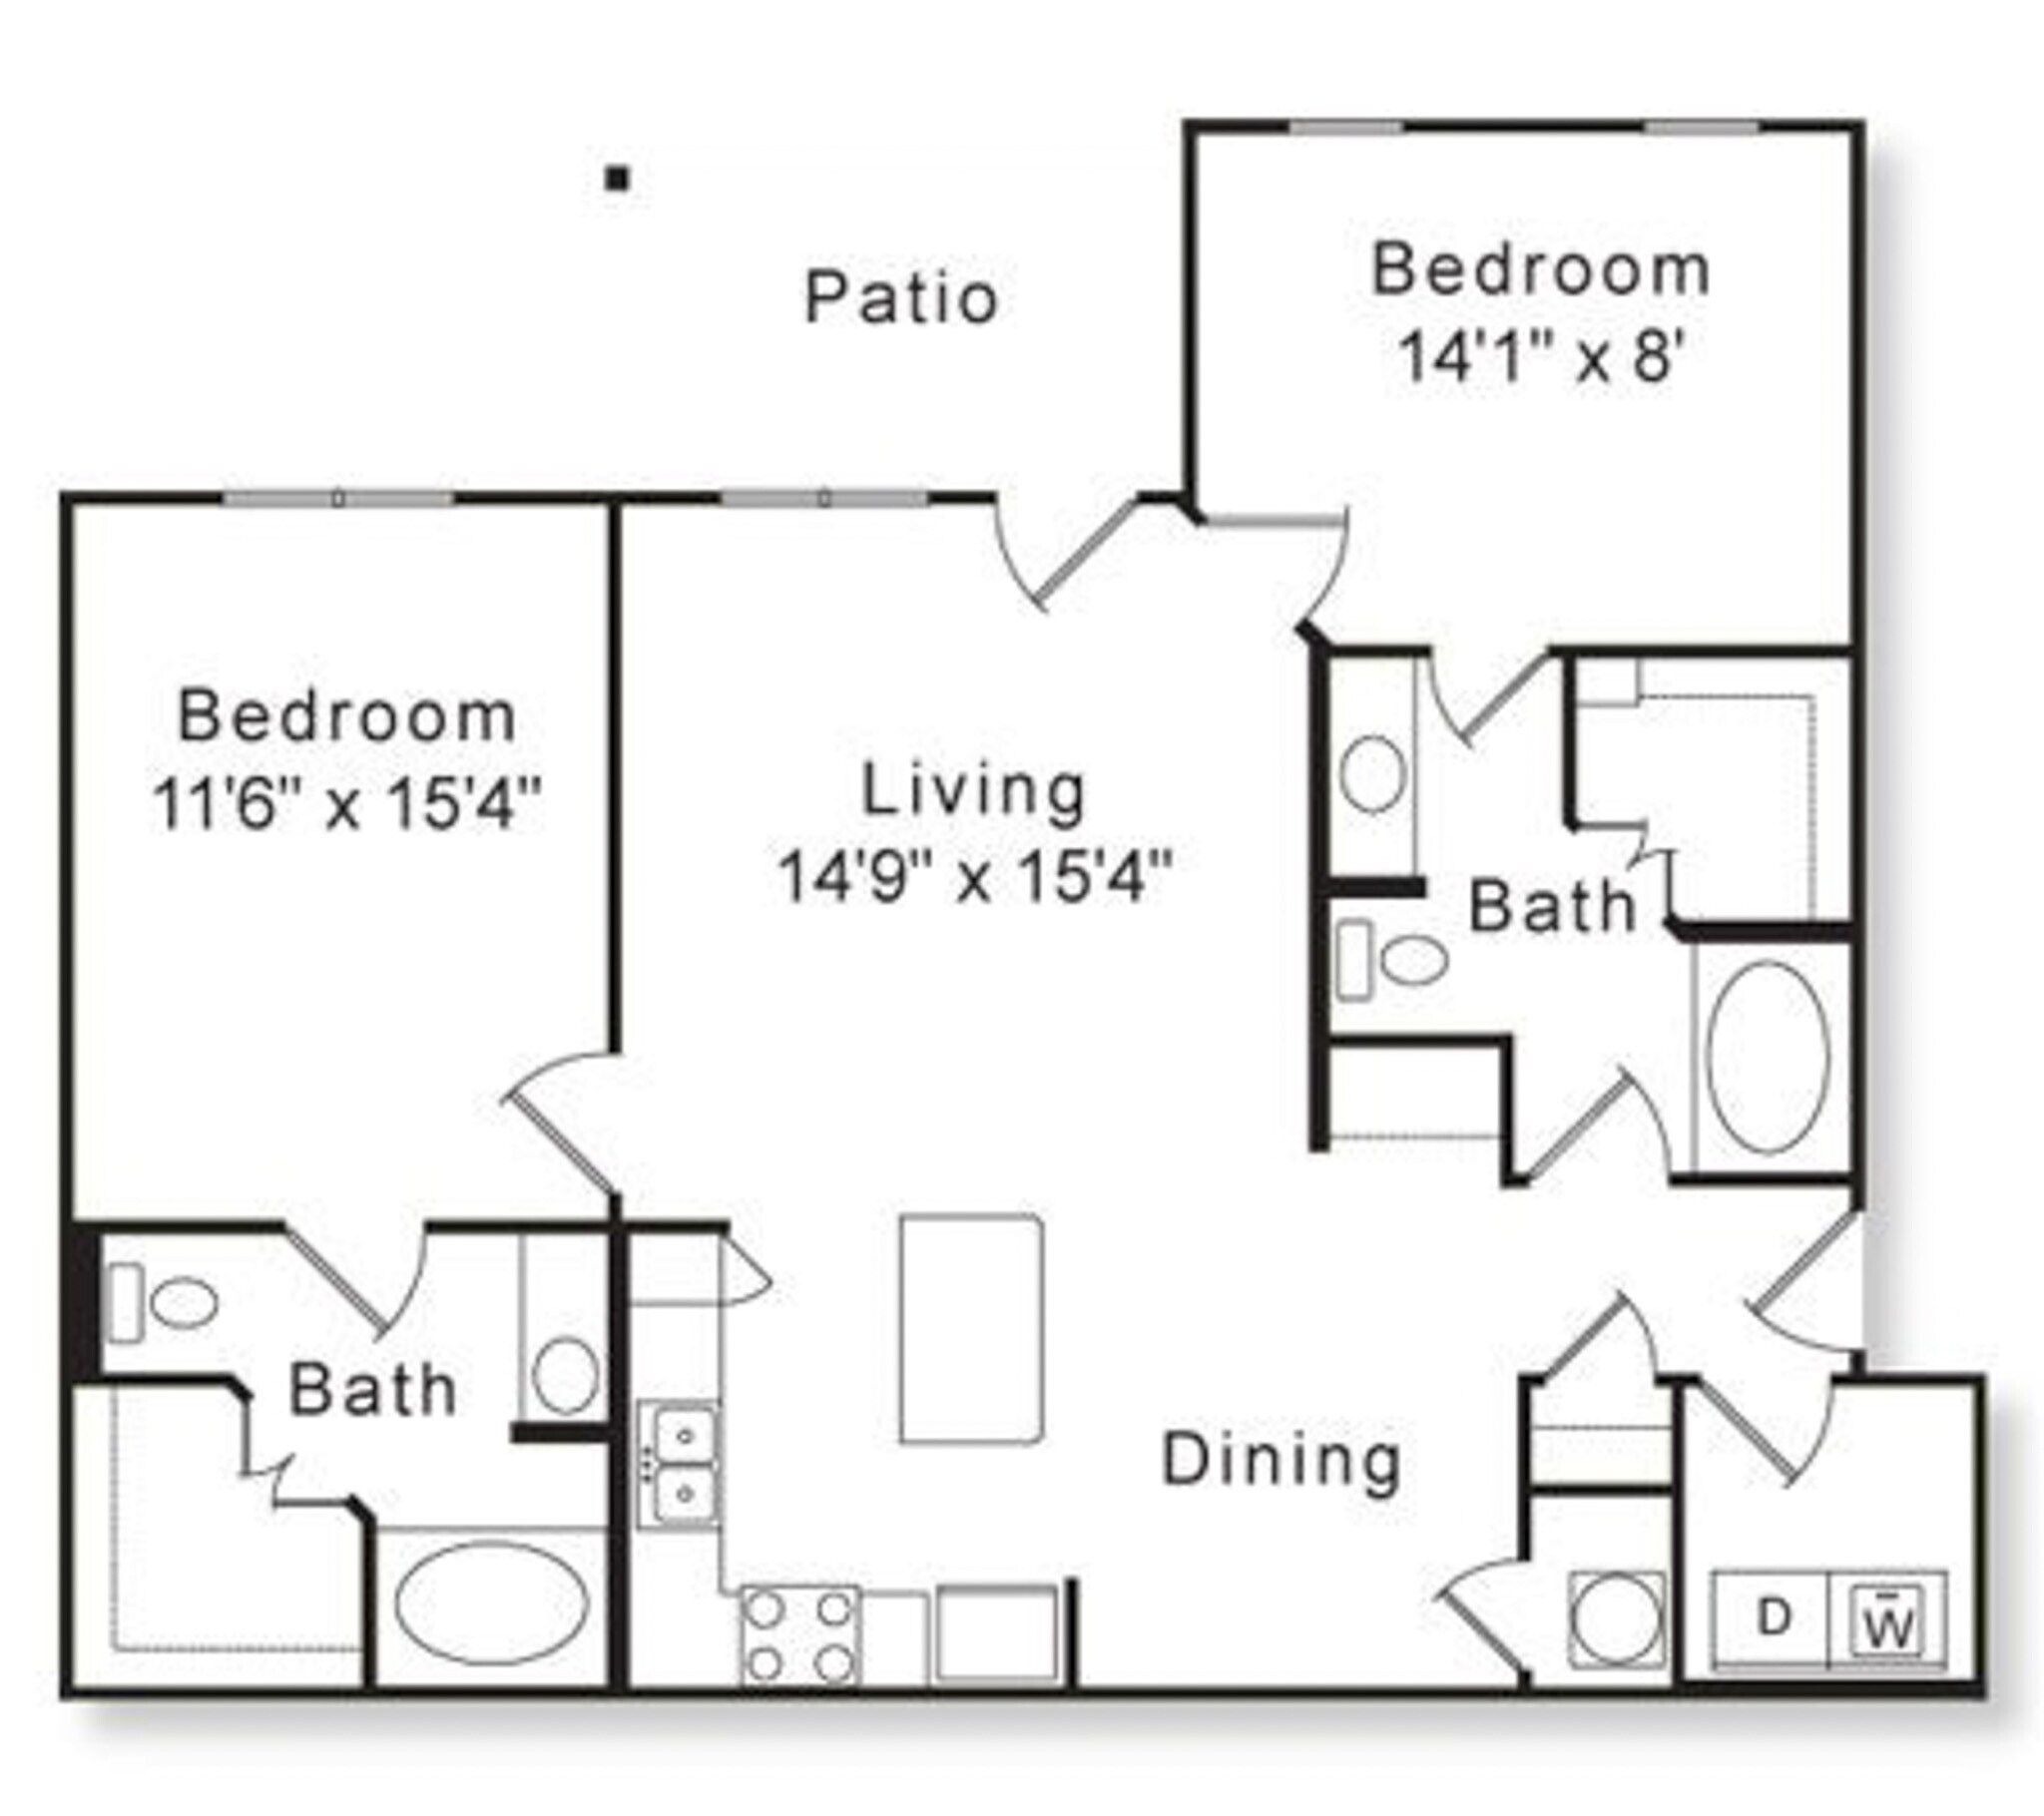
The Sycamore III
$1,825
2 beds, 2 baths, 1,299 Sq Ft, Not Available
Highlights
High Speed Internet Access
Washer/Dryer
Washer/Dryer Hookup
Air Conditioning
Heating
Ceiling Fans
Cable Ready
Satellite TV
Storage Space
Tub/Shower
Fireplace
Wheelchair Accessible (Rooms)
Kitchen Features & Appliances
Dishwasher
Disposal
Kitchen
Range
Refrigerator
Floor Plan Details
Balcony
Hardwood Floors
Carpet
Tile Floors
Dining Room
Den
Vaulted Ceiling
Views
Walk-In Closets
Loft Layout
Window Coverings
The Sycamore II
$1,900
2 beds, 2 baths, 1,149 Sq Ft, Not Available
Highlights
High Speed Internet Access
Washer/Dryer
Washer/Dryer Hookup
Air Conditioning
Heating
Ceiling Fans
Cable Ready
Satellite TV
Storage Space
Tub/Shower
Fireplace
Wheelchair Accessible (Rooms)
Kitchen Features & Appliances
Dishwasher
Disposal
Kitchen
Range
Refrigerator
Floor Plan Details
Balcony
Hardwood Floors
Carpet
Tile Floors
Dining Room
Den
Vaulted Ceiling
Views
Walk-In Closets
Loft Layout
Window Coverings
Show Unavailable Floor Plans (12)Hide Unavailable Floor Plans
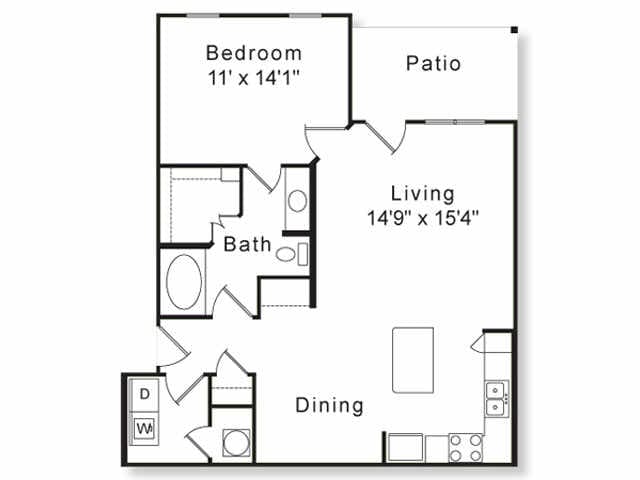
The Lilac
$1,445 – $1,540
1 bed, 1 bath, 763 Sq Ft, Not Available
Highlights
High Speed Internet Access
Washer/Dryer
Washer/Dryer Hookup
Air Conditioning
Heating
Ceiling Fans
Cable Ready
Satellite TV
Storage Space
Tub/Shower
Fireplace
Wheelchair Accessible (Rooms)
Kitchen Features & Appliances
Dishwasher
Disposal
Kitchen
Range
Refrigerator
Floor Plan Details
Balcony
Hardwood Floors
Carpet
Tile Floors
Dining Room
Den
Vaulted Ceiling
Views
Walk-In Closets
Loft Layout
Window Coverings
The Tulip
$1,480
1 bed, 1 bath, 802 Sq Ft, Not Available
Highlights
High Speed Internet Access
Washer/Dryer
Washer/Dryer Hookup
Air Conditioning
Heating
Ceiling Fans
Cable Ready
Satellite TV
Storage Space
Tub/Shower
Fireplace
Wheelchair Accessible (Rooms)
Kitchen Features & Appliances
Dishwasher
Disposal
Kitchen
Range
Refrigerator
Floor Plan Details
Balcony
Hardwood Floors
Carpet
Tile Floors
Dining Room
Den
Vaulted Ceiling
Views
Walk-In Closets
Loft Layout
Window Coverings
The Aspen
$1,565
1 bed, 1 bath, 1,008 Sq Ft, Not Available
Highlights
High Speed Internet Access
Washer/Dryer
Washer/Dryer Hookup
Air Conditioning
Heating
Ceiling Fans
Cable Ready
Satellite TV
Storage Space
Tub/Shower
Fireplace
Wheelchair Accessible (Rooms)
Kitchen Features & Appliances
Dishwasher
Disposal
Kitchen
Range
Refrigerator
Floor Plan Details
Balcony
Hardwood Floors
Carpet
Tile Floors
Dining Room
Den
Vaulted Ceiling
Views
Walk-In Closets
Loft Layout
Window Coverings
The Tulip III
$1,565 – $1,590
1 bed, 1 bath, 1,021 Sq Ft, Not Available
Highlights
High Speed Internet Access
Washer/Dryer
Washer/Dryer Hookup
Air Conditioning
Heating
Ceiling Fans
Cable Ready
Satellite TV
Storage Space
Tub/Shower
Fireplace
Wheelchair Accessible (Rooms)
Kitchen Features & Appliances
Dishwasher
Disposal
Kitchen
Range
Refrigerator
Floor Plan Details
Balcony
Hardwood Floors
Carpet
Tile Floors
Dining Room
Den
Vaulted Ceiling
Views
Walk-In Closets
Loft Layout
Window Coverings
The Tulip III-II
$1,580
1 bed, 1 bath, 1,050 – 1,102 Sq Ft, Not Available
Highlights
High Speed Internet Access
Washer/Dryer
Washer/Dryer Hookup
Air Conditioning
Heating
Ceiling Fans
Cable Ready
Satellite TV
Storage Space
Tub/Shower
Fireplace
Wheelchair Accessible (Rooms)
Kitchen Features & Appliances
Dishwasher
Disposal
Kitchen
Range
Refrigerator
Floor Plan Details
Balcony
Hardwood Floors
Carpet
Tile Floors
Dining Room
Den
Vaulted Ceiling
Views
Walk-In Closets
Loft Layout
Window Coverings
The Tulip II
$1,655
1 bed, 1 bath, 872 Sq Ft, Not Available
Highlights
High Speed Internet Access
Washer/Dryer
Washer/Dryer Hookup
Air Conditioning
Heating
Ceiling Fans
Cable Ready
Satellite TV
Storage Space
Tub/Shower
Fireplace
Wheelchair Accessible (Rooms)
Kitchen Features & Appliances
Dishwasher
Disposal
Kitchen
Range
Refrigerator
Floor Plan Details
Balcony
Hardwood Floors
Carpet
Tile Floors
Dining Room
Den
Vaulted Ceiling
Views
Walk-In Closets
Loft Layout
Window Coverings
Show Unavailable Floor Plans (6)Hide Unavailable Floor Plans
The Cypress
$1,670 – $1,715
2 beds, 2 baths, 1,050 Sq Ft, Not Available
Highlights
High Speed Internet Access
Washer/Dryer
Washer/Dryer Hookup
Air Conditioning
Heating
Ceiling Fans
Cable Ready
Satellite TV
Storage Space
Tub/Shower
Fireplace
Wheelchair Accessible (Rooms)
Kitchen Features & Appliances
Dishwasher
Disposal
Kitchen
Range
Refrigerator
Floor Plan Details
Balcony
Hardwood Floors
Carpet
Tile Floors
Dining Room
Den
Vaulted Ceiling
Views
Walk-In Closets
Loft Layout
Window Coverings
The Sycamore
$1,680
2 beds, 2 baths, 1,102 Sq Ft, Not Available
Highlights
High Speed Internet Access
Washer/Dryer
Washer/Dryer Hookup
Air Conditioning
Heating
Ceiling Fans
Cable Ready
Satellite TV
Storage Space
Tub/Shower
Fireplace
Wheelchair Accessible (Rooms)
Kitchen Features & Appliances
Dishwasher
Disposal
Kitchen
Range
Refrigerator
Floor Plan Details
Balcony
Hardwood Floors
Carpet
Tile Floors
Dining Room
Den
Vaulted Ceiling
Views
Walk-In Closets
Loft Layout
Window Coverings
The Poplar
$1,815 – $2,050
2 beds, 2 baths, 1,308 Sq Ft, Not Available
Highlights
High Speed Internet Access
Washer/Dryer
Washer/Dryer Hookup
Air Conditioning
Heating
Ceiling Fans
Cable Ready
Satellite TV
Storage Space
Tub/Shower
Fireplace
Wheelchair Accessible (Rooms)
Kitchen Features & Appliances
Dishwasher
Disposal
Kitchen
Range
Refrigerator
Floor Plan Details
Balcony
Hardwood Floors
Carpet
Tile Floors
Dining Room
Den
Vaulted Ceiling
Views
Walk-In Closets
Loft Layout
Window Coverings
The Sycamore III-II
$1,825
2 beds, 2 baths, 1,299 – 1,350 Sq Ft, Not Available
Highlights
High Speed Internet Access
Washer/Dryer
Washer/Dryer Hookup
Air Conditioning
Heating
Ceiling Fans
Cable Ready
Satellite TV
Storage Space
Tub/Shower
Fireplace
Wheelchair Accessible (Rooms)
Kitchen Features & Appliances
Dishwasher
Disposal
Kitchen
Range
Refrigerator
Floor Plan Details
Balcony
Hardwood Floors
Carpet
Tile Floors
Dining Room
Den
Vaulted Ceiling
Views
Walk-In Closets
Loft Layout
Window Coverings
The Sycamore III
$1,825
2 beds, 2 baths, 1,299 Sq Ft, Not Available
Highlights
High Speed Internet Access
Washer/Dryer
Washer/Dryer Hookup
Air Conditioning
Heating
Ceiling Fans
Cable Ready
Satellite TV
Storage Space
Tub/Shower
Fireplace
Wheelchair Accessible (Rooms)
Kitchen Features & Appliances
Dishwasher
Disposal
Kitchen
Range
Refrigerator
Floor Plan Details
Balcony
Hardwood Floors
Carpet
Tile Floors
Dining Room
Den
Vaulted Ceiling
Views
Walk-In Closets
Loft Layout
Window Coverings
The Sycamore II
$1,900
2 beds, 2 baths, 1,149 Sq Ft, Not Available
Highlights
High Speed Internet Access
Washer/Dryer
Washer/Dryer Hookup
Air Conditioning
Heating
Ceiling Fans
Cable Ready
Satellite TV
Storage Space
Tub/Shower
Fireplace
Wheelchair Accessible (Rooms)
Kitchen Features & Appliances
Dishwasher
Disposal
Kitchen
Range
Refrigerator
Floor Plan Details
Balcony
Hardwood Floors
Carpet
Tile Floors
Dining Room
Den
Vaulted Ceiling
Views
Walk-In Closets
Loft Layout
Window Coverings
Show Unavailable Floor Plans (6)Hide Unavailable Floor Plans
* Price shown is base rent. Excludes user-selected optional fees and variable or usage-based fees and required charges due at or prior to move-in or at move-out. View Fees and Policies for details. Price, availability, fees, and any applicable rent special are subject to change without notice.
Note: Based on community-supplied data and independent market research. Subject to change without notice.
Lease Terms
Contact office for Lease Terms
Fees and Policies
The fees below are based on community-supplied data and may exclude additional fees and utilities.
One-Time Basics
Due at Application
Application Fee Per Applicant
Charged per applicant.
$50
Charged per applicant.
Dogs
Max of 2
Comments:
Our community is a pet-friendly community. All residents are... Read More required to complete a pet profile and screening through our designated pet screening portal. All pets are subject to breed restrictions and a complete list of breed restrictions Read Less
Cats
Max of 2
Comments:
Our community is a pet-friendly community. All residents are... Read More required to complete a pet profile and screening through our designated pet screening portal. All pets are subject to breed restrictions and a complete list of breed restrictions Read Less
Garage Lot
Parking Fee
Max of 1. Charged per vehicle.
$0 / mo
Max of 1. Charged per vehicle.
Comments:
Max of 1, Direct access attached garages available on select... Read More floorplans. Detached and attached garages available for an additional fee. Read Less
Surface Lot
Parking Fee
Max of 1. Charged per vehicle.
$0 / mo
Max of 1. Charged per vehicle.
Comments:
Max of 1
Storage Unit
Storage Rent
Charged per rentable item.
$25 / mo
Charged per rentable item.
Property Fee Disclaimer:
Based on community-supplied data and independent market research. Subject to change without notice. May exclude fees for mandatory or optional services and usage-based utilities.
About Promenade at Beaver Creek
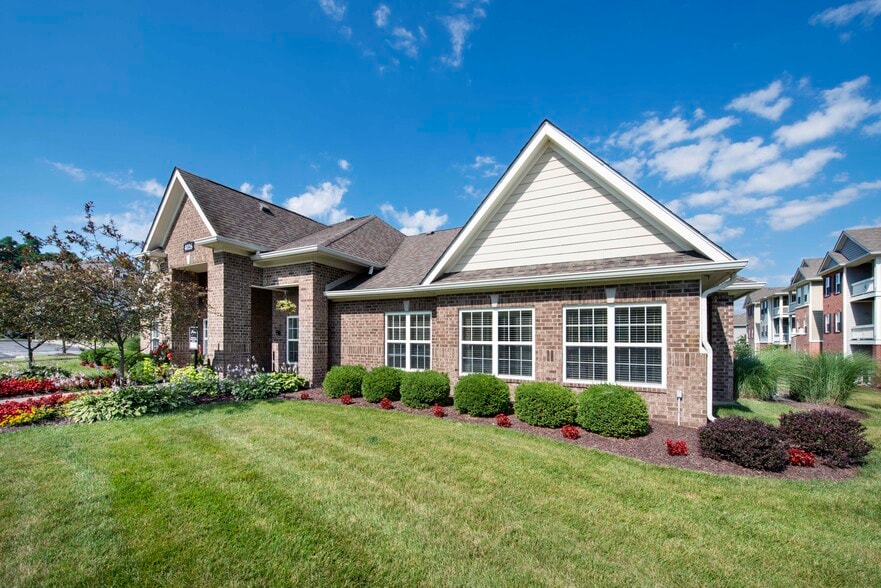
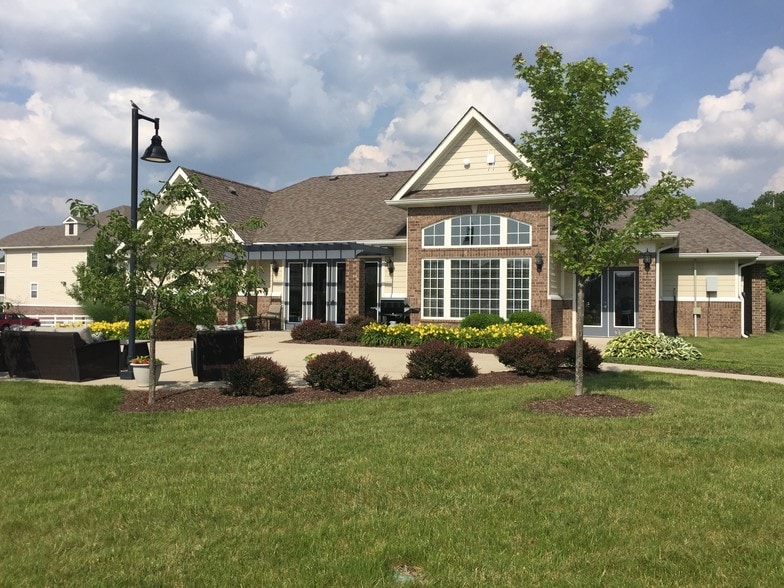
Welcome to The Promenade at Beaver Creek, a thoughtfully designed apartment community that blends comfort, style, and convenience in the heart of Beavercreek. Just minutes from premier shopping destinations, dining, entertainment, and downtown Dayton, this community offers an ideal location for residents who want easy access to work and play.
Surrounded by beautifully landscaped grounds, The Promenade at Beaver Creek creates a warm and inviting atmosphere with timeless appeal. Residents can choose from spacious one and two bedroom apartment homes, including select layouts with dens and lofts that provide added flexibility for working, relaxing, or entertaining.
Recognized as a Top 10 Community in the 2025 Opinion Resident Choice Awards®, The Promenade at Beaver Creek is a place where quality living and everyday convenience come together.
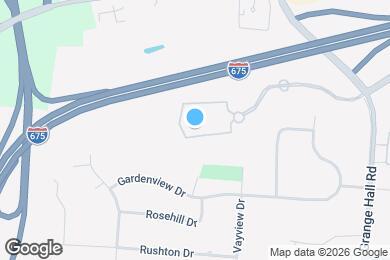
Promenade at Beaver Creek is located in
Beavercreek, Ohio
in the 45431 zip code.
This apartment community was built in 2008 and has 3 stories with 238 units.