Walkability
NR
Not Rated
* Price shown is base rent. Excludes user-selected optional fees and variable or usage-based fees and required charges due at or prior to move-in or at move-out. View Fees and Policies for details. Price, availability, fees, and any applicable rent special are subject to change without notice.
Note: Prices and availability subject to change without notice.
Contact office for Lease Terms
The fees below are based on community-supplied data and may exclude additional fees and utilities.
Property Fee Disclaimer: Based on community-supplied data and independent market research. Subject to change without notice. May exclude fees for mandatory or optional services and usage-based utilities.
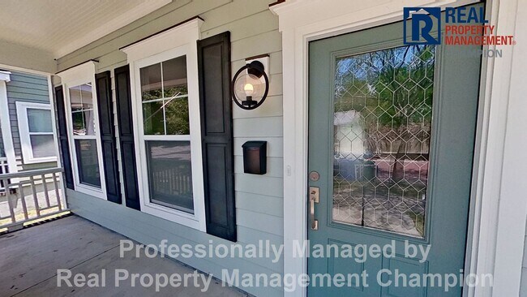
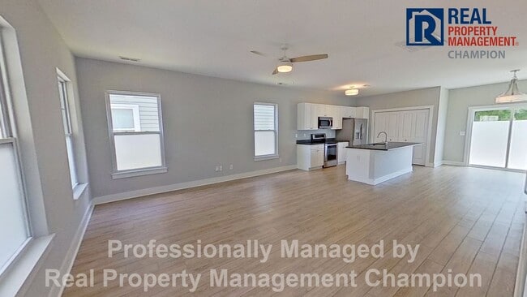
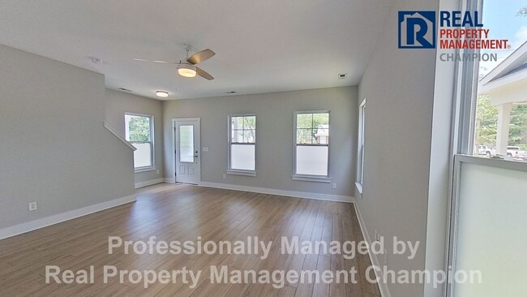
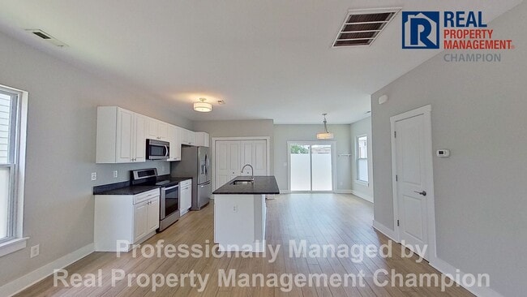
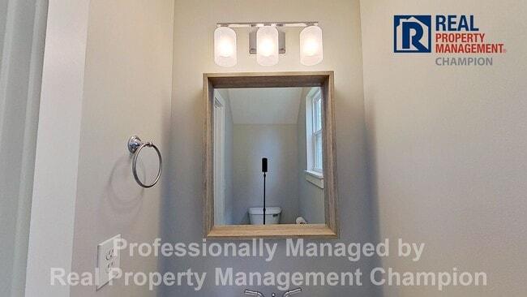
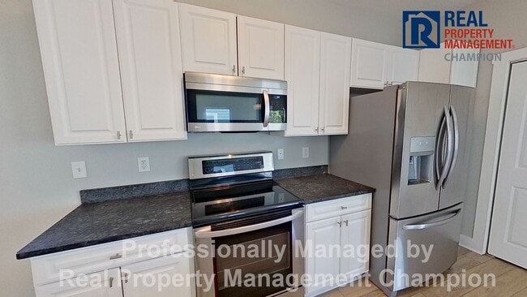
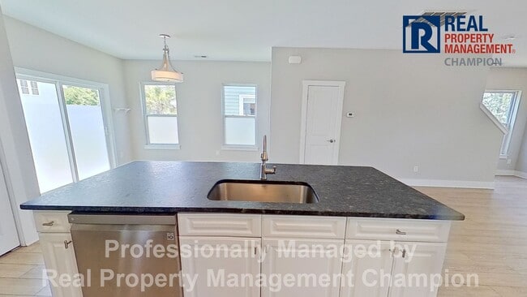
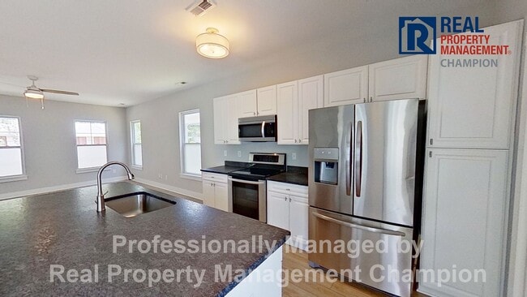
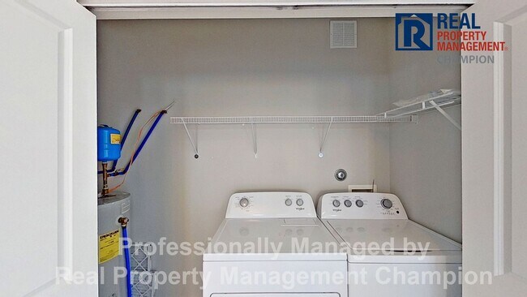
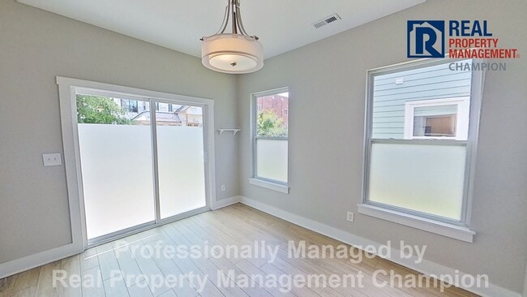
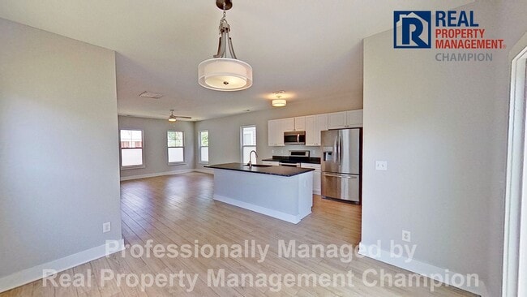
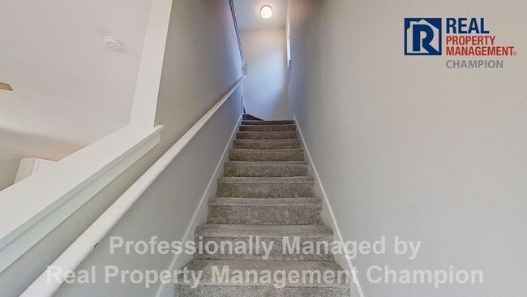
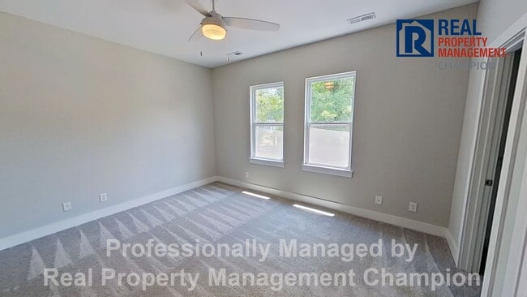
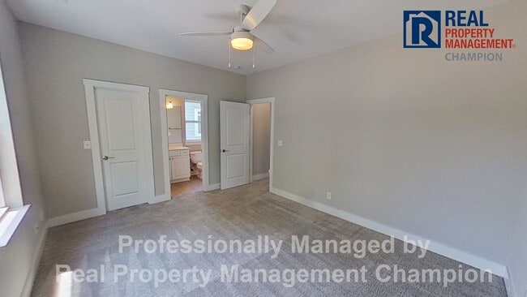
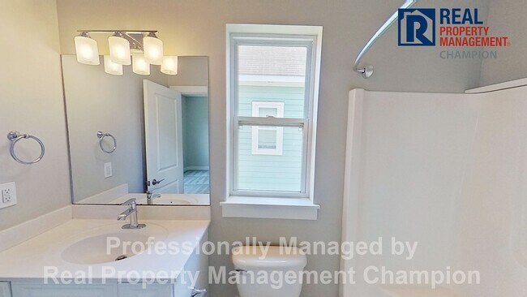
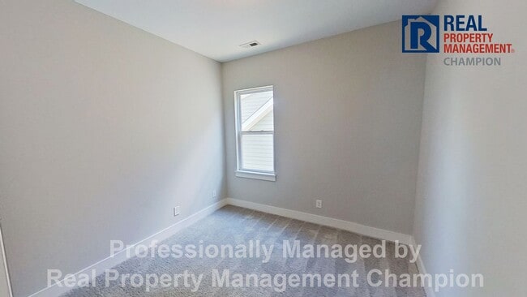
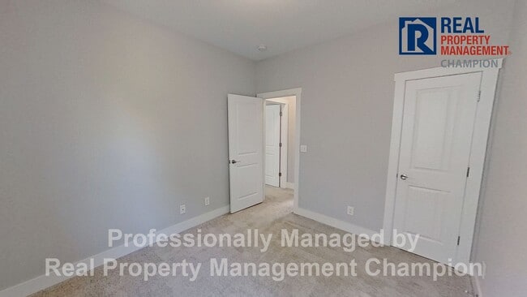
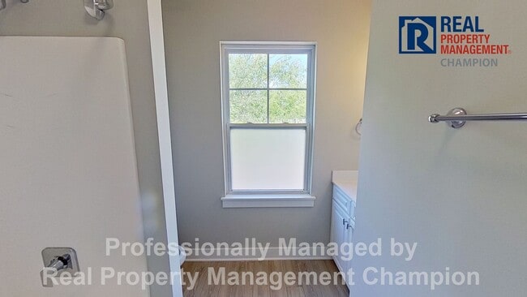
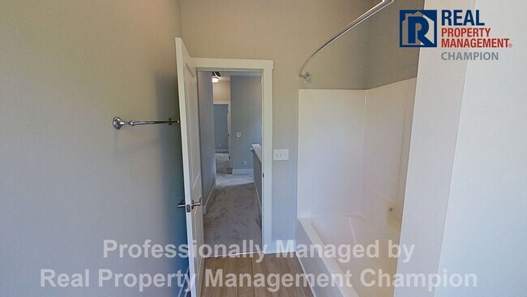
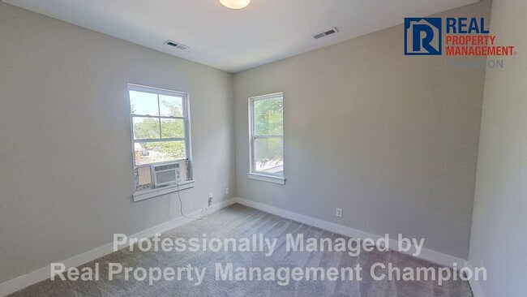
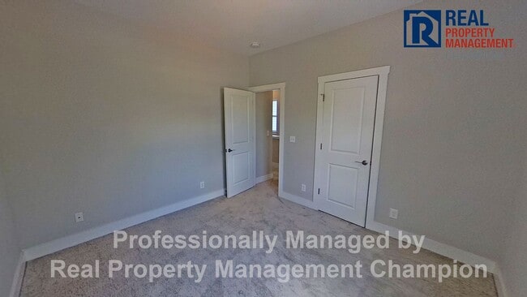
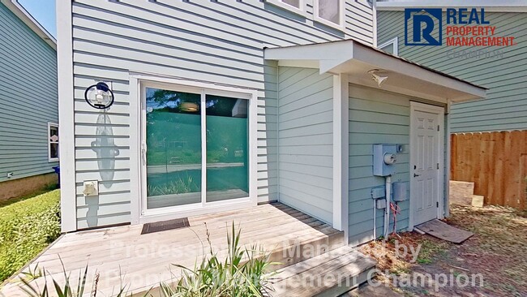
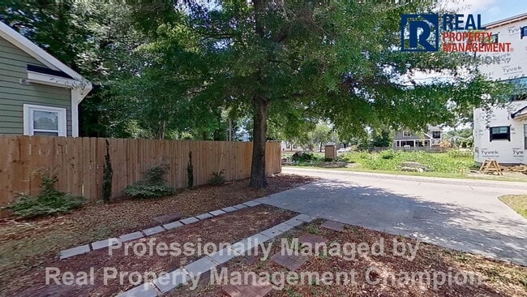
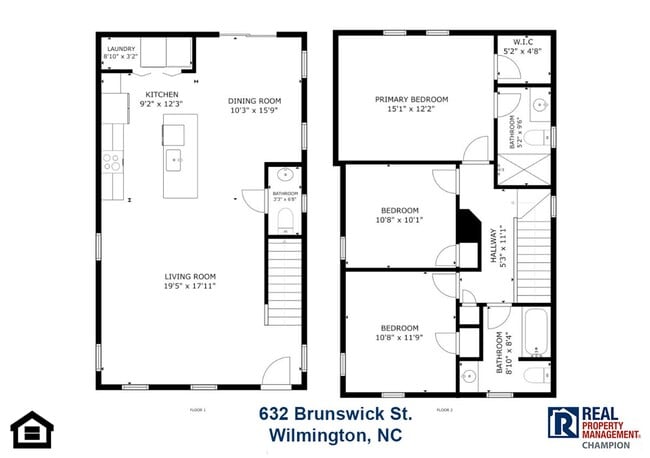
This 3 BD/2.5 BA home is filled with curb appeal and charm both inside and out. The rocking chair front porch welcomes you home as you enter the main level which features an open floor plan with spacious and sunny rooms. The living room offers lots of natural light and flows seamlessly into the kitchen and dining area. A center island with breakfast bar and ample storage cabinets are found in the well-planned kitchen. Stainless steel appliances include a range, built-in microwave, dishwasher and French door refrigerator. A powder room and separate laundry closet with washer and dryer for your convenience complete the main level. The upper level features a master bedroom with walk-in closet and private bath with step-in shower. Two guest rooms and a second full bath complete the upper level. Exterior features include a private deck with access from the dining room, a storage closet and two off street parking spaces from the rear alley. Convenient to your favorite downtown dining and shopping with easy access to the Rail Trail Project and just a short drive to Mayfaire and area beaches. Schedule a Showing: We are an Equal Housing Opportunity Management Company and abide by the term of the Federal Fair Housing Act. Pets allowed with prior approval and required pet fees. Dogs must be older than 2 years and well trained. Aggressive breed list may apply. Contact listing agent prior to submitting application. No Smoking, e-cigarettes or vaping. All applicants over 18 years of age are subject to a background check, including criminal, credit, employment verification, and past tenancy.
Modern Home Near Live Oak Pavilion is located in Wilmington, North Carolina in the 28401 zip code.
Protect yourself from fraud. Do not send money to anyone you don't know.
Submitting Request
Many properties are now offering LIVE tours via FaceTime and other streaming apps. Contact Now: