Walkability
NR
Not Rated
* Price shown is total price based on community-supplied monthly required fees. Excludes user-selected optional fees and variable or usage-based fees and required charges due at or prior to move-in or at move-out. View Fees and Policies for details. Price, availability, fees, and any applicable rent special are subject to change without notice.
Note: Prices and availability subject to change without notice.
Contact office for Lease Terms
The fees below are based on community-supplied data and may exclude additional fees and utilities.
Property Fee Disclaimer: Based on community-supplied data and independent market research. Subject to change without notice. May exclude fees for mandatory or optional services and usage-based utilities.
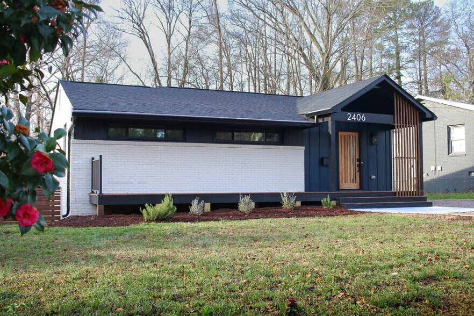
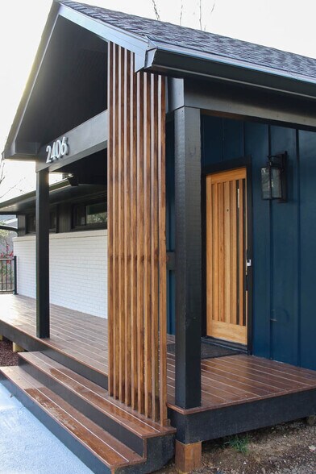
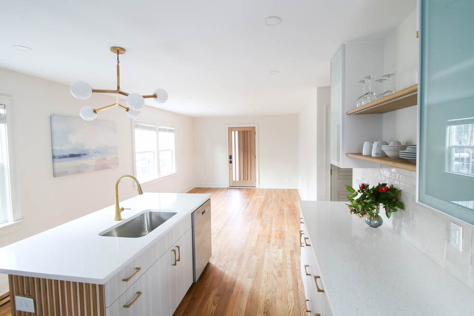
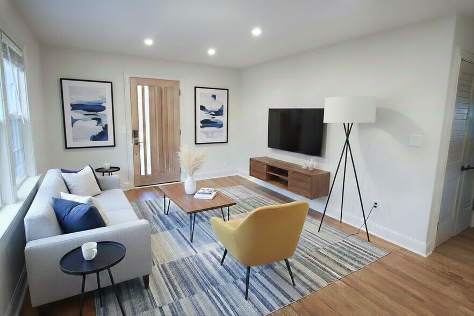
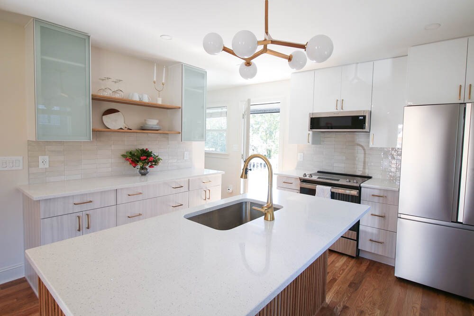
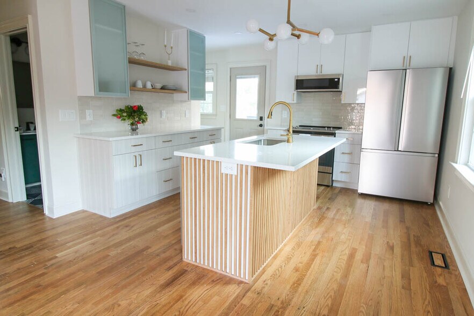
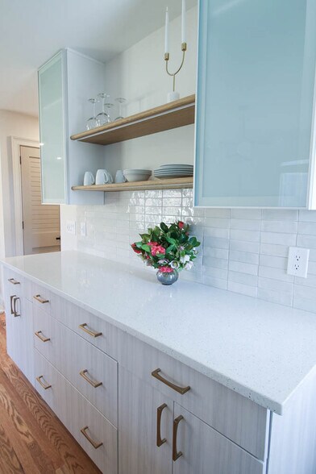
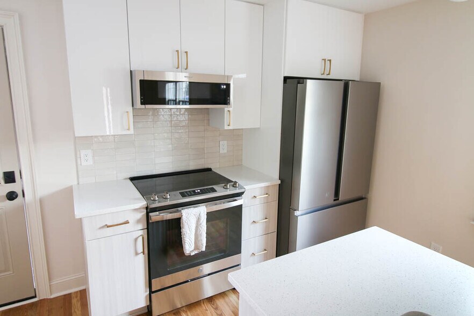
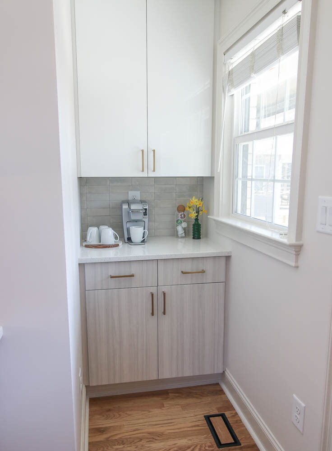
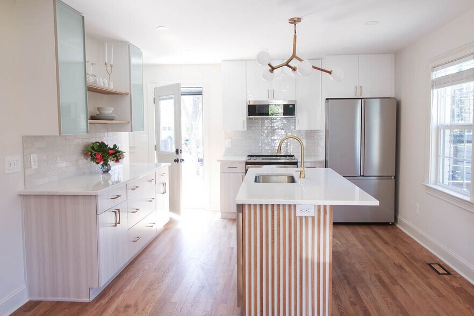
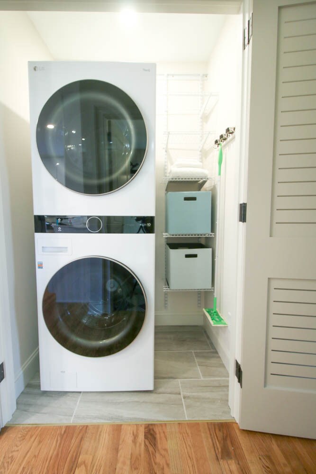
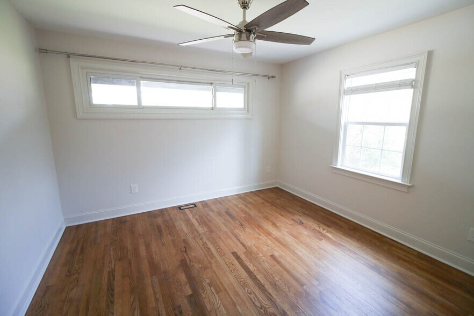
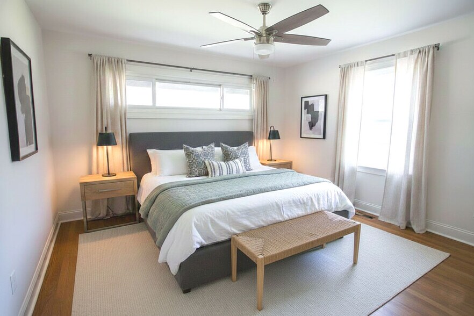
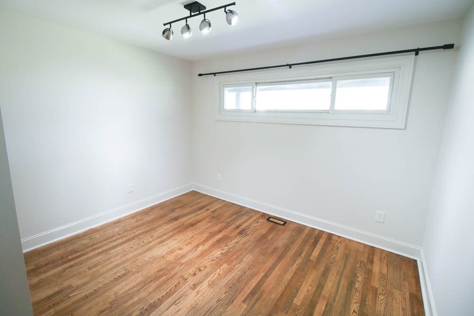
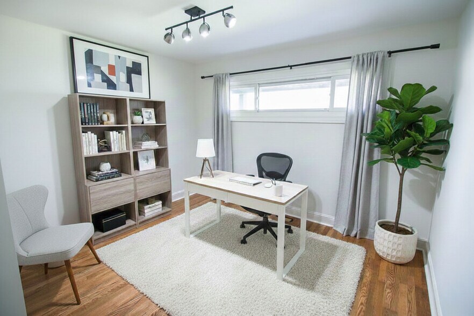
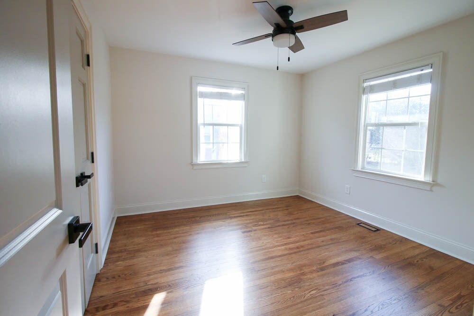
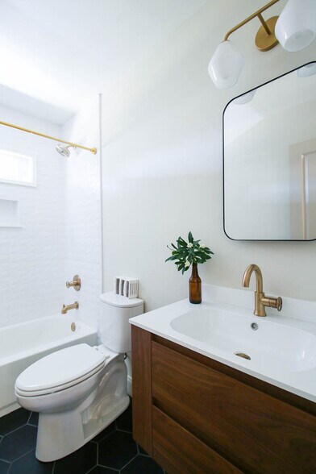
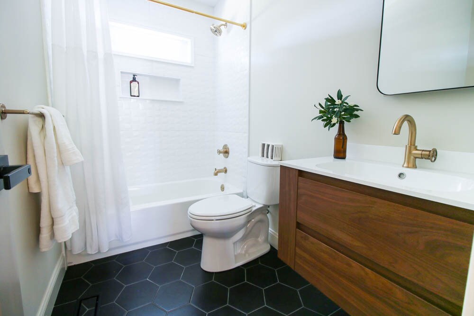
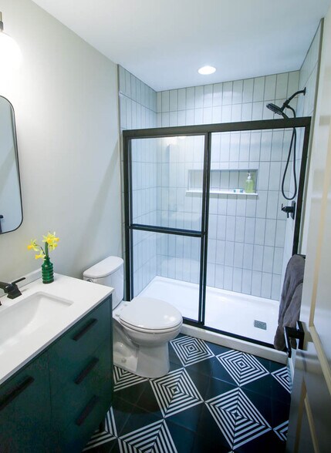
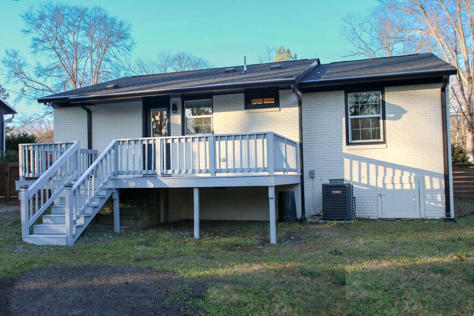
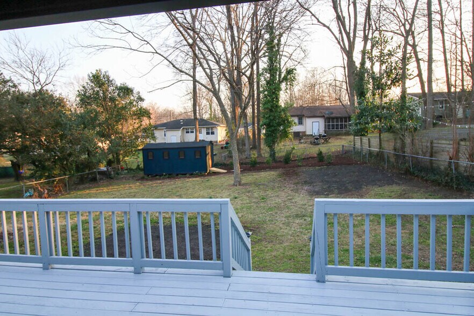
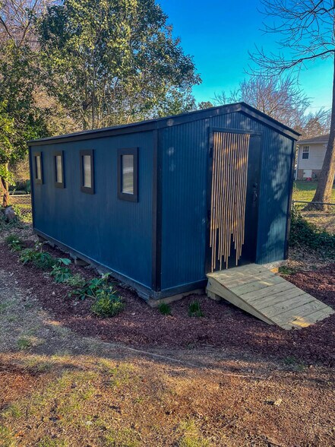
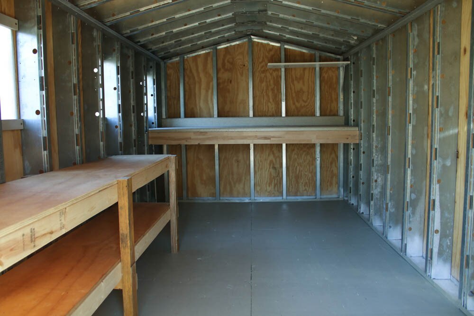
Newly renovated ranch house with modern designer finishes. Beautifully refinished hardwood floors, two tiled bathrooms, and new open concept kitchen. New HVAC, electrical, and plumbing. All stainless steel appliances and washer/dryer included. It's the details that make this home a dream: kitchen island for entertaining, usb charging outlet, open shelves with under-cabinet LED lighting, coffee bar/pantry area, quartz countertops, and extra coat hooks in bedroom. Raised deck overlooking big fenced-in backyard. Shed for storage or workshop (no outlets). Private driveway with plenty of parking. Quiet walking-friendly neighborhood. Walking distance to the stores. Wake Med, Enloe High School, and Alamo Drafthouse are all within a 1 mile radius. Downtown is a short 7 minute drive. Base Schools: Underwood ES, Martin MS, Enloe HS Up to 2 dogs allowed with $400 non-refundable deposit + $50 per month rent. (No cats). No smoking. Application requirements: 650+ credit score, background check (no felonies or housing judgments), income at least 3 x monthly rent.
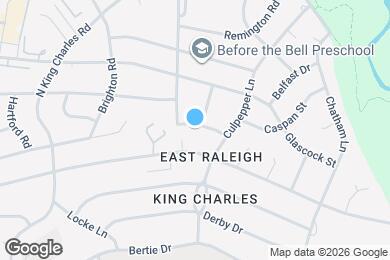
2406 Boswell Rd is located in Raleigh, North Carolina in the 27610 zip code.
Submitting Request
Many properties are now offering LIVE tours via FaceTime and other streaming apps. Contact Now:


The property manager for 2406 Boswell Rd uses the Apartments.com application portal.
Applying online is fast, easy, and secure.
Safely obtain official TransUnion® credit, criminal, and consumer reports.
With one low fee, apply to not only this property, but also other participating properties.
Continue to Apartments.com