CoStar Verified®CoStar Verified
This listing has been verified by CoStar's listing verification process,
which combines internal screening and fraud detection technology. Always beware of
scams.
The published price of this unit recently dropped $157
A2 - The Sydney
$1,397 – $1,452
1 bed, 1 bath, 961 Sq Ft
7 Units Available
Highlights
Ceiling Fans
Smoke Free
Cable Ready
Security System
Storage Space
Double Vanities
Fireplace
Kitchen Features & Appliances
Ice Maker
Granite Countertops
Stainless Steel Appliances
Island Kitchen
Kitchen
Range
Refrigerator
Floor Plan Details
Balcony
Patio
Deck
Hardwood Floors
Carpet
Family Room
Crown Molding
Vaulted Ceiling
Views
Walk-In Closets
Linen Closet
Unit
Price
Sq Ft
Availablility
4661-101
4661...
$1,427
961
Aug 31
4521-301
4521...
$1,442
961
Sep 13
4521-308
4521...
$1,452
961
Sep 23
4521-103
4521...
$1,448
961
Oct 17
4611-306
4611...
$1,433
961
Oct 18
4521-108
4521...
$1,448
961
Nov 1
4661-108
4661...
$1,397
961
Nov 2
Show More Results (4)
A1 - The Athens
$1,283
1 bed, 1 bath, 866 Sq Ft
1 Unit Available
Highlights
Ceiling Fans
Smoke Free
Cable Ready
Security System
Storage Space
Double Vanities
Fireplace
Kitchen Features & Appliances
Ice Maker
Granite Countertops
Stainless Steel Appliances
Island Kitchen
Kitchen
Range
Refrigerator
Floor Plan Details
Balcony
Patio
Deck
Hardwood Floors
Carpet
Family Room
Crown Molding
Vaulted Ceiling
Views
Walk-In Closets
Linen Closet
Unit
Price
Sq Ft
Availablility
4651-205
4651...
$1,283
866
Oct 24
The published price of this unit recently dropped $157
A3 - The Barcelona
$1,427
1 bed, 1 bath, 909 Sq Ft
1 Unit Available
Highlights
Ceiling Fans
Smoke Free
Cable Ready
Security System
Storage Space
Double Vanities
Fireplace
Kitchen Features & Appliances
Ice Maker
Granite Countertops
Stainless Steel Appliances
Island Kitchen
Kitchen
Range
Refrigerator
Floor Plan Details
Balcony
Patio
Deck
Hardwood Floors
Carpet
Family Room
Crown Molding
Vaulted Ceiling
Views
Walk-In Closets
Linen Closet
Unit
Price
Sq Ft
Availablility
4641-102
4641...
$1,427
909
Nov 9
B1 - The Atlanta
$1,678 – $1,798
2 beds, 2 baths, 1,163 Sq Ft
7 Units Available
Highlights
Ceiling Fans
Smoke Free
Cable Ready
Security System
Storage Space
Double Vanities
Fireplace
Kitchen Features & Appliances
Ice Maker
Granite Countertops
Stainless Steel Appliances
Island Kitchen
Kitchen
Range
Refrigerator
Floor Plan Details
Balcony
Patio
Deck
Hardwood Floors
Carpet
Family Room
Crown Molding
Vaulted Ceiling
Views
Walk-In Closets
Linen Closet
Unit
Price
Sq Ft
Availablility
4541-107
4541...
$1,753
1,163
Sep 8
4601-205
4601...
$1,728
1,163
Oct 7
4541-205
4541...
$1,728
1,163
Oct 7
4621-307
4621...
$1,798
1,163
Oct 19
4671-302
4671...
$1,768
1,163
Oct 25
4501-105
4501...
$1,753
1,163
Oct 26
4571-105
4571...
$1,678
1,163
Oct 31
Show More Results (4)
B2 - The Amsterdam
$1,858
2 beds, 2 baths, 1,297 Sq Ft
1 Unit Available
Highlights
Ceiling Fans
Smoke Free
Cable Ready
Security System
Storage Space
Double Vanities
Fireplace
Kitchen Features & Appliances
Ice Maker
Granite Countertops
Stainless Steel Appliances
Island Kitchen
Kitchen
Range
Refrigerator
Floor Plan Details
Balcony
Patio
Deck
Hardwood Floors
Carpet
Family Room
Crown Molding
Vaulted Ceiling
Views
Walk-In Closets
Linen Closet
Unit
Price
Sq Ft
Availablility
4571-301
4571...
$1,858
1,297
Oct 26
A4 - The Montreal
Call for Rent
1 bed, 1 bath, 927 Sq Ft, Not Available
Highlights
Ceiling Fans
Smoke Free
Cable Ready
Security System
Storage Space
Double Vanities
Fireplace
Kitchen Features & Appliances
Ice Maker
Granite Countertops
Stainless Steel Appliances
Island Kitchen
Kitchen
Range
Refrigerator
Floor Plan Details
Balcony
Patio
Deck
Hardwood Floors
Carpet
Family Room
Crown Molding
Vaulted Ceiling
Views
Walk-In Closets
Linen Closet
B3 - The Rome
Call for Rent
2 beds, 2 baths, 1,151 Sq Ft, Not Available
Highlights
Ceiling Fans
Smoke Free
Cable Ready
Security System
Storage Space
Double Vanities
Fireplace
Kitchen Features & Appliances
Ice Maker
Granite Countertops
Stainless Steel Appliances
Island Kitchen
Kitchen
Range
Refrigerator
Floor Plan Details
Balcony
Patio
Deck
Hardwood Floors
Carpet
Family Room
Crown Molding
Vaulted Ceiling
Views
Walk-In Closets
Linen Closet
C1 - The London
Call for Rent
3 beds, 2 baths, 1,522 Sq Ft, Not Available
Highlights
Ceiling Fans
Smoke Free
Cable Ready
Security System
Storage Space
Double Vanities
Fireplace
Kitchen Features & Appliances
Ice Maker
Granite Countertops
Stainless Steel Appliances
Island Kitchen
Kitchen
Range
Refrigerator
Floor Plan Details
Balcony
Patio
Deck
Hardwood Floors
Carpet
Family Room
Crown Molding
Vaulted Ceiling
Views
Walk-In Closets
Linen Closet
Show Unavailable Floor Plans (3)Hide Unavailable Floor Plans
A2 - The Sydney
$1,397 – $1,452
1 bed, 1 bath, 961 Sq Ft
7 Units Available
Highlights
Ceiling Fans
Smoke Free
Cable Ready
Security System
Storage Space
Double Vanities
Fireplace
Kitchen Features & Appliances
Ice Maker
Granite Countertops
Stainless Steel Appliances
Island Kitchen
Kitchen
Range
Refrigerator
Floor Plan Details
Balcony
Patio
Deck
Hardwood Floors
Carpet
Family Room
Crown Molding
Vaulted Ceiling
Views
Walk-In Closets
Linen Closet
Unit
Price
Sq Ft
Availablility
4661-101
4661...
$1,427
961
Aug 31
4521-301
4521...
$1,442
961
Sep 13
4521-308
4521...
$1,452
961
Sep 23
4521-103
4521...
$1,448
961
Oct 17
4611-306
4611...
$1,433
961
Oct 18
4521-108
4521...
$1,448
961
Nov 1
4661-108
4661...
$1,397
961
Nov 2
Show More Results (4)
A1 - The Athens
$1,283
1 bed, 1 bath, 866 Sq Ft
1 Unit Available
Highlights
Ceiling Fans
Smoke Free
Cable Ready
Security System
Storage Space
Double Vanities
Fireplace
Kitchen Features & Appliances
Ice Maker
Granite Countertops
Stainless Steel Appliances
Island Kitchen
Kitchen
Range
Refrigerator
Floor Plan Details
Balcony
Patio
Deck
Hardwood Floors
Carpet
Family Room
Crown Molding
Vaulted Ceiling
Views
Walk-In Closets
Linen Closet
Unit
Price
Sq Ft
Availablility
4651-205
4651...
$1,283
866
Oct 24
The published price of this unit recently dropped $157
A3 - The Barcelona
$1,427
1 bed, 1 bath, 909 Sq Ft
1 Unit Available
Highlights
Ceiling Fans
Smoke Free
Cable Ready
Security System
Storage Space
Double Vanities
Fireplace
Kitchen Features & Appliances
Ice Maker
Granite Countertops
Stainless Steel Appliances
Island Kitchen
Kitchen
Range
Refrigerator
Floor Plan Details
Balcony
Patio
Deck
Hardwood Floors
Carpet
Family Room
Crown Molding
Vaulted Ceiling
Views
Walk-In Closets
Linen Closet
Unit
Price
Sq Ft
Availablility
4641-102
4641...
$1,427
909
Nov 9
A4 - The Montreal
Call for Rent
1 bed, 1 bath, 927 Sq Ft, Not Available
Highlights
Ceiling Fans
Smoke Free
Cable Ready
Security System
Storage Space
Double Vanities
Fireplace
Kitchen Features & Appliances
Ice Maker
Granite Countertops
Stainless Steel Appliances
Island Kitchen
Kitchen
Range
Refrigerator
Floor Plan Details
Balcony
Patio
Deck
Hardwood Floors
Carpet
Family Room
Crown Molding
Vaulted Ceiling
Views
Walk-In Closets
Linen Closet
Show Unavailable Floor Plans (1)Hide Unavailable Floor Plans
B1 - The Atlanta
$1,678 – $1,798
2 beds, 2 baths, 1,163 Sq Ft
7 Units Available
Highlights
Ceiling Fans
Smoke Free
Cable Ready
Security System
Storage Space
Double Vanities
Fireplace
Kitchen Features & Appliances
Ice Maker
Granite Countertops
Stainless Steel Appliances
Island Kitchen
Kitchen
Range
Refrigerator
Floor Plan Details
Balcony
Patio
Deck
Hardwood Floors
Carpet
Family Room
Crown Molding
Vaulted Ceiling
Views
Walk-In Closets
Linen Closet
Unit
Price
Sq Ft
Availablility
4541-107
4541...
$1,753
1,163
Sep 8
4601-205
4601...
$1,728
1,163
Oct 7
4541-205
4541...
$1,728
1,163
Oct 7
4621-307
4621...
$1,798
1,163
Oct 19
4671-302
4671...
$1,768
1,163
Oct 25
4501-105
4501...
$1,753
1,163
Oct 26
4571-105
4571...
$1,678
1,163
Oct 31
Show More Results (4)
B2 - The Amsterdam
$1,858
2 beds, 2 baths, 1,297 Sq Ft
1 Unit Available
Highlights
Ceiling Fans
Smoke Free
Cable Ready
Security System
Storage Space
Double Vanities
Fireplace
Kitchen Features & Appliances
Ice Maker
Granite Countertops
Stainless Steel Appliances
Island Kitchen
Kitchen
Range
Refrigerator
Floor Plan Details
Balcony
Patio
Deck
Hardwood Floors
Carpet
Family Room
Crown Molding
Vaulted Ceiling
Views
Walk-In Closets
Linen Closet
Unit
Price
Sq Ft
Availablility
4571-301
4571...
$1,858
1,297
Oct 26
B3 - The Rome
Call for Rent
2 beds, 2 baths, 1,151 Sq Ft, Not Available
Highlights
Ceiling Fans
Smoke Free
Cable Ready
Security System
Storage Space
Double Vanities
Fireplace
Kitchen Features & Appliances
Ice Maker
Granite Countertops
Stainless Steel Appliances
Island Kitchen
Kitchen
Range
Refrigerator
Floor Plan Details
Balcony
Patio
Deck
Hardwood Floors
Carpet
Family Room
Crown Molding
Vaulted Ceiling
Views
Walk-In Closets
Linen Closet
Show Unavailable Floor Plans (1)Hide Unavailable Floor Plans
C1 - The London
Call for Rent
3 beds, 2 baths, 1,522 Sq Ft, Not Available
Highlights
Ceiling Fans
Smoke Free
Cable Ready
Security System
Storage Space
Double Vanities
Fireplace
Kitchen Features & Appliances
Ice Maker
Granite Countertops
Stainless Steel Appliances
Island Kitchen
Kitchen
Range
Refrigerator
Floor Plan Details
Balcony
Patio
Deck
Hardwood Floors
Carpet
Family Room
Crown Molding
Vaulted Ceiling
Views
Walk-In Closets
Linen Closet
Show Unavailable Floor Plans (1)Hide Unavailable Floor Plans
* Price shown is base rent. Excludes user-selected optional fees and variable or usage-based fees and required charges due at or prior to move-in or at move-out. View Fees and Policies for details. Price, availability, fees, and any applicable rent special are subject to change without notice.
Note: Based on community-supplied data and independent market research. Subject to change without notice.
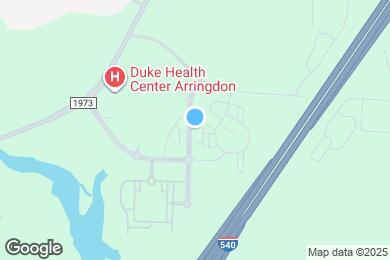
Property Map
Lease Terms
Contact office for Lease Terms
Fees and Policies
The fees below are based on community-supplied data and may exclude additional fees and utilities.
One-Time Basics
Due at Application
Application Fee Per Applicant
Charged per unit.
$100
Charged per unit.
Due at Move-In
Deposit
Charged per unit.
$500
Charged per unit.
Dogs
Dog Fee
Charged per pet.
$350
Charged per pet.
Dog Rent
Charged per pet.
$25 / mo
Charged per pet.
Comments:
First Pet Deposit: $250, Second Pet Deposit: $150. First Pet... Read More Fee: $250, Second Pet Fee: $150. Read Less
Restrictions:
Our community is pet friendly and breed friendly! Aggressive... Read More dogs or any dog with a bite history will not be accepted. Read Less
Cats
Cat Fee
Charged per pet.
$350
Charged per pet.
Cat Rent
Charged per pet.
$25 / mo
Charged per pet.
Comments:
First Pet Deposit: $250, Second Pet Deposit: $150. First Pet... Read More Fee: $250, Second Pet Fee: $150. Read Less
Restrictions:
None
Surface Lot
Other
Garage Lot
Property Fee Disclaimer:
Based on community-supplied data and independent market research. Subject to change without notice. May exclude fees for mandatory or optional services and usage-based utilities.
About Park Place Apartments
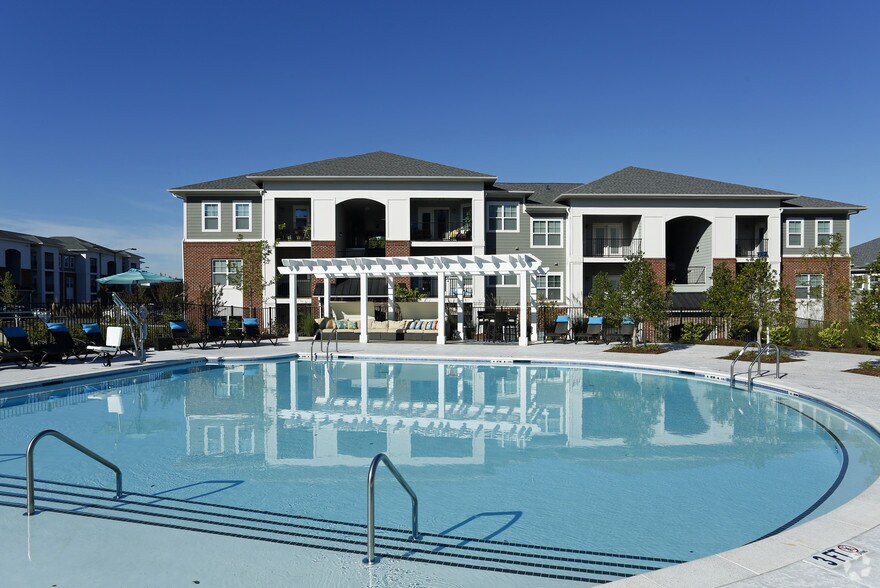
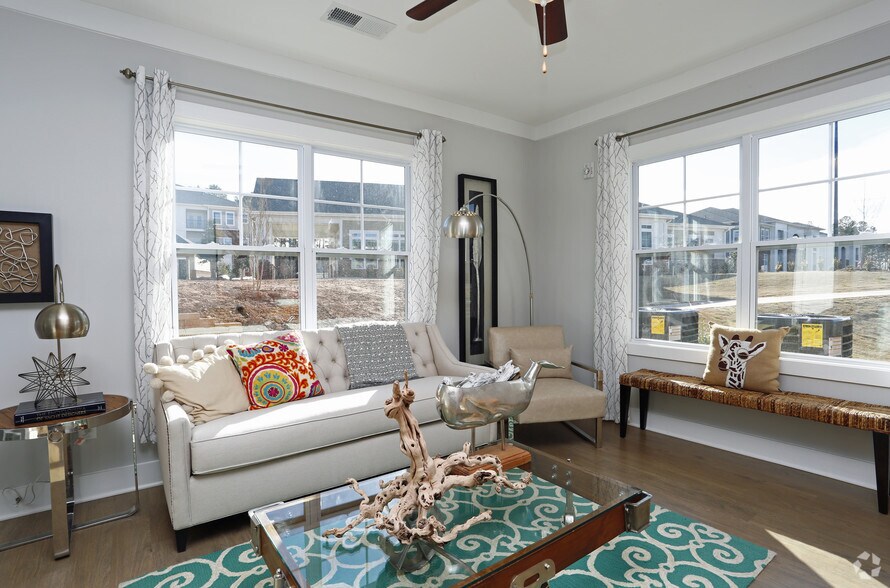
Come home to the perfect blend of luxury and comfort in Morrisville, North Carolina at Park Place Apartments. Choose from our thoughtfully-designed selection of one, two, and three-bedroom apartment homes, each complete with stainless steel appliances, spacious closets, and oversized patios or balconies. Relaxation and convenience with our range of top-notch amenities, from our resort-style swimming pool and outdoor kitchen, to our car care center and dog park complete with agility equipment.
Park Place Apartments is located in
Morrisville, North Carolina
in the 27560 zip code.
This apartment community was built in 2016 and has 3 stories with 315 units.