Walkability
NR
Not Rated


* Price shown is base rent. Excludes user-selected optional fees and variable or usage-based fees and required charges due at or prior to move-in or at move-out. View Fees and Policies for details. Price, availability, fees, and any applicable rent special are subject to change without notice.
Note: Prices and availability subject to change without notice.
Contact office for Lease Terms
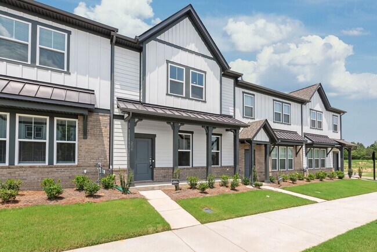
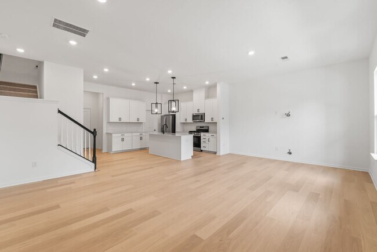
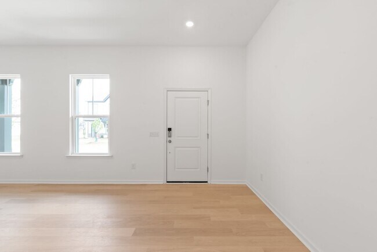
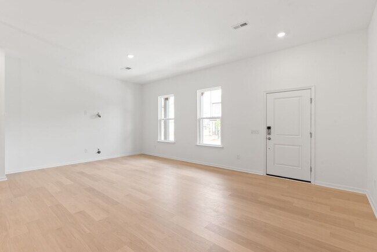
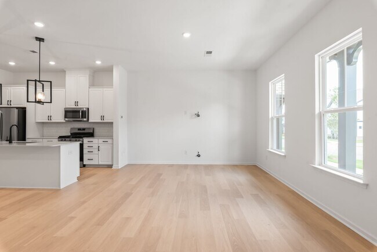
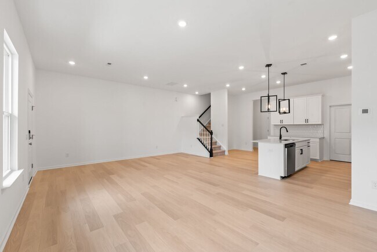
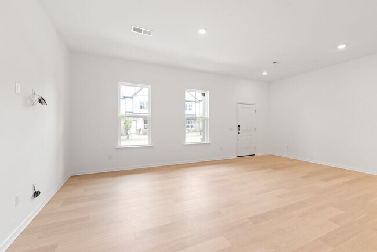
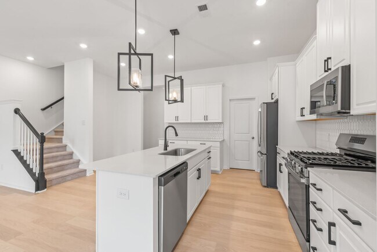
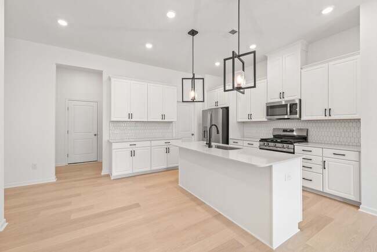
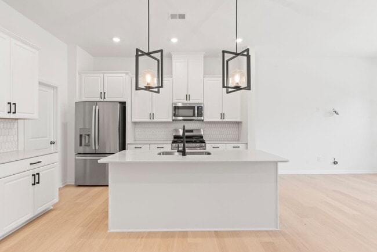
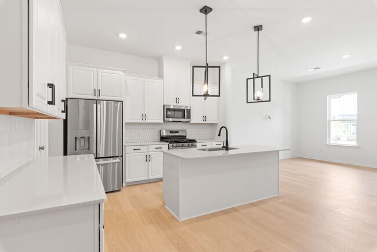
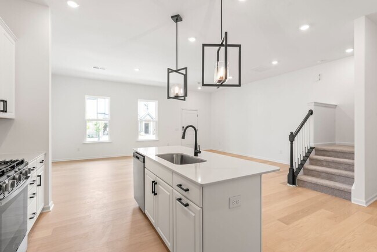
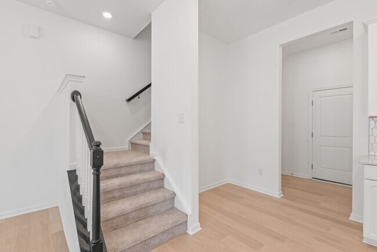
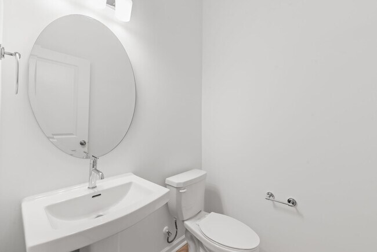
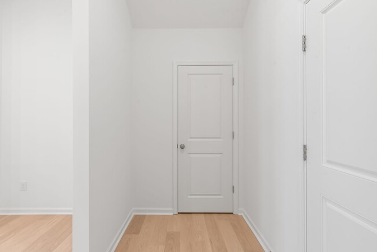
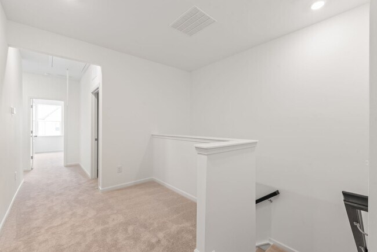
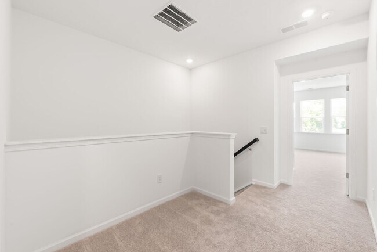
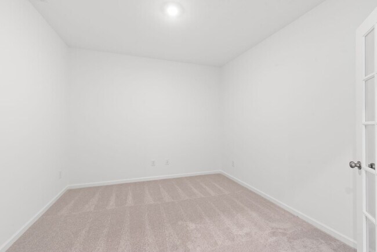
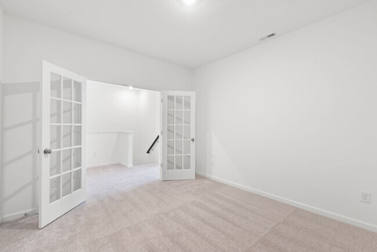
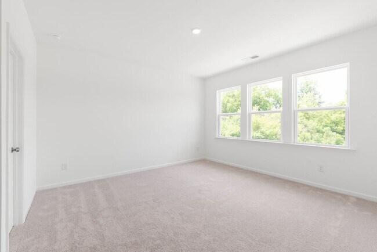
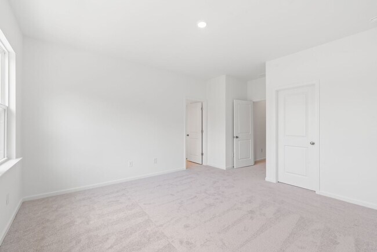
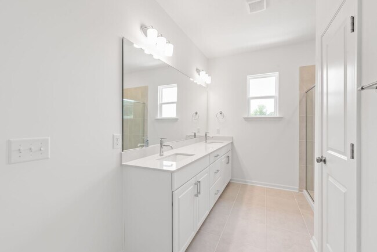
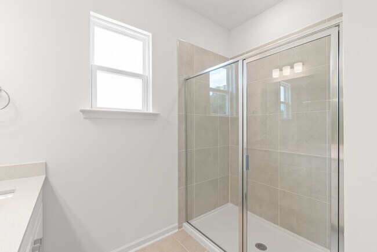
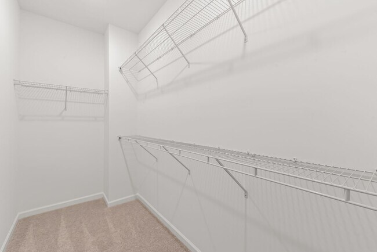
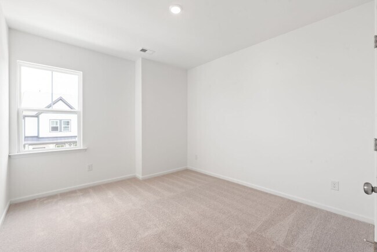
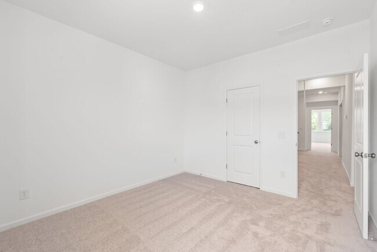
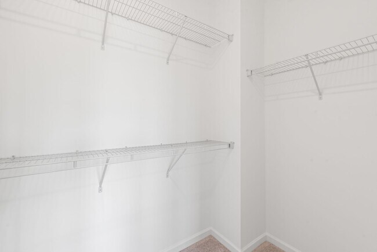
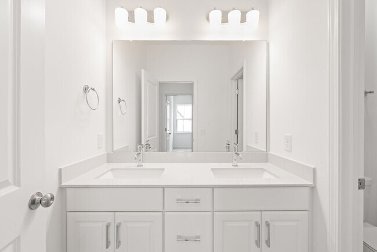
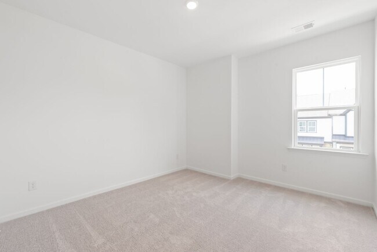
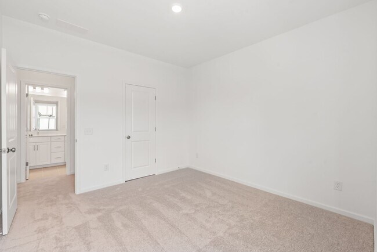
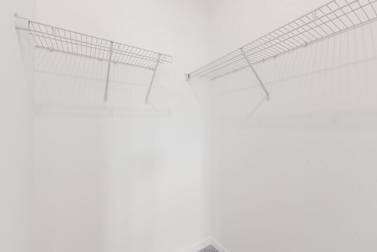
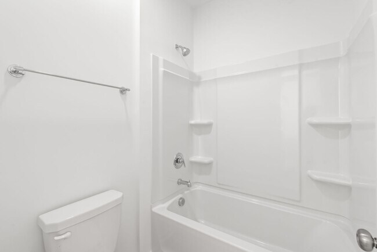
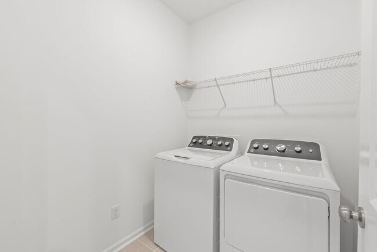
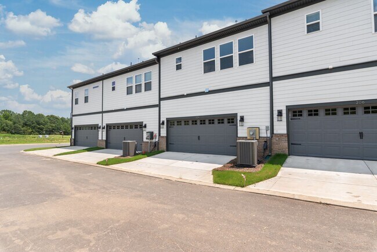
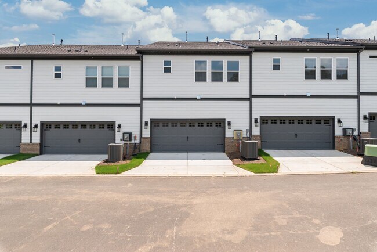
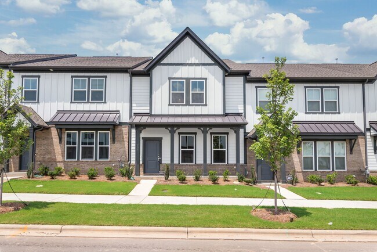
The main level welcomes you with an open floor plan that flows seamlessly from the spacious living room into the dining area and beautifully appointed kitchen. You'll love preparing meals in the designer kitchen featuring granite countertops, stainless steel appliances, soft-close cabinetry, a large center island, and an oversized walk-in pantry. The attached two-car garage opens into a convenient drop zone, making everyday living easy and organized. Upstairs offers a layout that truly stands out. In addition to three spacious bedrooms, you'll find a private loft enclosed with elegant French doors, creating the perfect flex space for a home office, guest room, playroom, fitness area, or media room. The primary suite provides a relaxing retreat with a spa-inspired bathroom featuring dual vanities, a walk-in shower, and an oversized custom walk-in closet. A full guest bath, second-floor laundry room, and washer and dryer are all included for added convenience. Enjoy the privacy of having no rear neighbors while living just minutes from everything Indian Trail and Matthews have to offer. Conveniently located near US-74 and I-485, commuting is simple, while shopping, dining, parks, and entertainment are all within easy reach. You'll also appreciate access to highly rated Union County schools and nearby employers, including Atrium Health Union West.
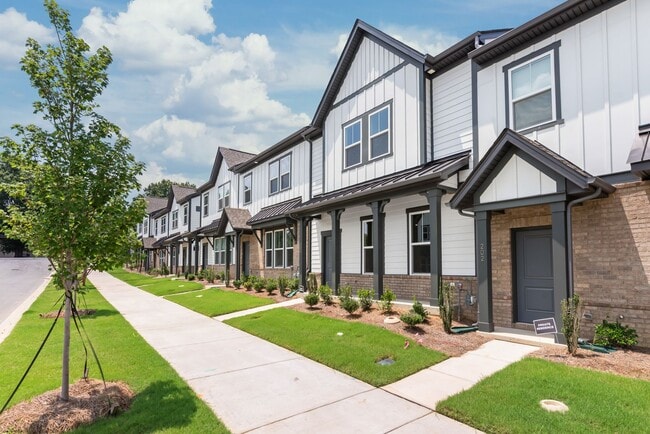
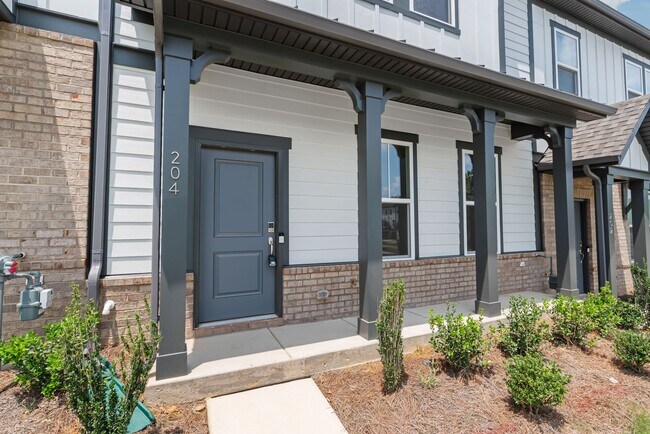
Welcome home to this stunning brand-new townhome in one of Indian Trail's newest and most desirab... is located in Indian Trail, North Carolina in the 28079 zip code.
Protect yourself from fraud. Do not send money to anyone you don't know.
Submitting Request
Many properties are now offering LIVE tours via FaceTime and other streaming apps. Contact Now: