CoStar Verified®CoStar Verified
This listing has been verified by CoStar's listing verification process,
which combines internal screening and fraud detection technology. Always beware of
scams.
1 / 54
54 Images
Last Updated: 5 Days Ago
Move in TODAY - Immediate Housing Available. Moving from Off Post to On Post call for a Special - ALL UTILITIES INCLUDED!!
MOVE IN WITH CORVIAS & SAY GOODBYE TO UNPREDICTABLE MONTHLY EXPENSES! Call for specials if you are moving from local off-post to on-post.* With ALL UTILITIES 100% INCLUDED, you can enjoy your new home without the stress of surprise bills! Electricity, Gas, Water & Sewer, Trash, Lawn Care Stay cool all summer without worrying about a huge electric bill! One home, one predictable monthly expense, and all the essentials included.
NOW ACCEPTING UNACCOMPANIED E6 & ABOVE!
Call our Leasing Center TODAY for complete details, current availability, and pricing. AD Retirees, DoW Employees and Contractors - No problem—call us for pricing! DON’T WAIT! Your new home is ready. *Restrictions and qualifications apply. Contact the Leasing Center for complete details.
This community may have additional mandatory fees or optional services. Use the Rent Estimate calculator to add these fees to the base rent.
3 Bedroom
$1,701 – $1,785
3 beds, 2 baths, 1,200 Sq Ft, Available Now
Highlights
Washer/Dryer Hookup
Air Conditioning
Heating
Ceiling Fans
Cable Ready
Storage Space
Double Vanities
Tub/Shower
Fireplace
Handrails
Sprinkler System
Wheelchair Accessible (Rooms)
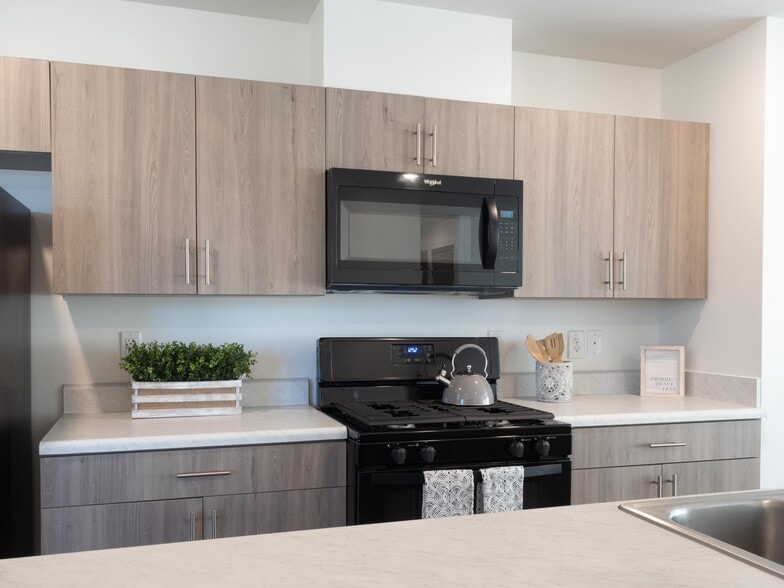
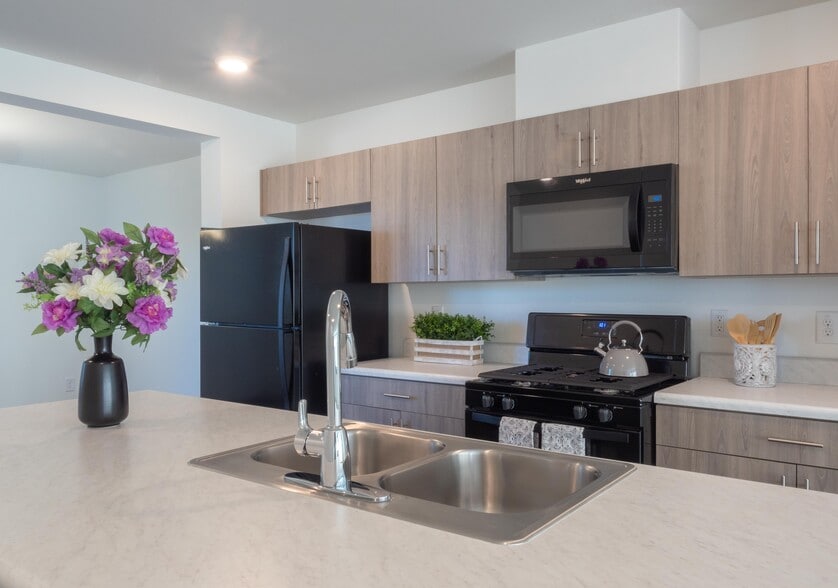
Kitchen Features & Appliances
Dishwasher
Disposal
Ice Maker
Stainless Steel Appliances
Pantry
Eat-in Kitchen
Kitchen
Microwave
Oven
Range
Refrigerator
Freezer
Floor Plan Details
Balcony
Porch
Deck
Yard
Lawn
Hardwood Floors
Carpet
Tile Floors
Vinyl Flooring
Dining Room
High Ceilings
Family Room
Basement
Attic
Built-In Bookshelves
Crown Molding
Vaulted Ceiling
Views
Walk-In Closets
Linen Closet
Window Coverings
Large Bedrooms
Ste Mere Eglise Townhome
$1,701 – $1,785
3 beds, 2.5 baths, 1,269 Sq Ft, Available Now
Highlights
Washer/Dryer Hookup
Air Conditioning
Heating
Ceiling Fans
Cable Ready
Storage Space
Double Vanities
Tub/Shower
Fireplace
Handrails
Sprinkler System
Wheelchair Accessible (Rooms)
Kitchen Features & Appliances
Dishwasher
Disposal
Ice Maker
Stainless Steel Appliances
Pantry
Eat-in Kitchen
Kitchen
Microwave
Oven
Range
Refrigerator
Freezer
Floor Plan Details
Balcony
Porch
Deck
Yard
Lawn
Hardwood Floors
Carpet
Tile Floors
Vinyl Flooring
Dining Room
High Ceilings
Family Room
Basement
Attic
Built-In Bookshelves
Crown Molding
Vaulted Ceiling
Views
Walk-In Closets
Linen Closet
Window Coverings
Large Bedrooms
4 Bedroom
$1,701 – $1,785
4 beds, 2 baths, 1,400 Sq Ft, Available Now
Highlights
Washer/Dryer Hookup
Air Conditioning
Heating
Ceiling Fans
Cable Ready
Storage Space
Double Vanities
Tub/Shower
Fireplace
Handrails
Sprinkler System
Wheelchair Accessible (Rooms)
Kitchen Features & Appliances
Dishwasher
Disposal
Ice Maker
Stainless Steel Appliances
Pantry
Eat-in Kitchen
Kitchen
Microwave
Oven
Range
Refrigerator
Freezer
Floor Plan Details
Balcony
Porch
Deck
Yard
Lawn
Hardwood Floors
Carpet
Tile Floors
Vinyl Flooring
Dining Room
High Ceilings
Family Room
Basement
Attic
Built-In Bookshelves
Crown Molding
Vaulted Ceiling
Views
Walk-In Closets
Linen Closet
Window Coverings
Large Bedrooms
Pope
$1,701 – $1,785
4 beds, 2 baths, 1,164 – 1,329 Sq Ft, Available Now
Highlights
Washer/Dryer Hookup
Air Conditioning
Heating
Ceiling Fans
Cable Ready
Storage Space
Double Vanities
Tub/Shower
Fireplace
Handrails
Sprinkler System
Wheelchair Accessible (Rooms)
Kitchen Features & Appliances
Dishwasher
Disposal
Ice Maker
Stainless Steel Appliances
Pantry
Eat-in Kitchen
Kitchen
Microwave
Oven
Range
Refrigerator
Freezer
Floor Plan Details
Balcony
Porch
Deck
Yard
Lawn
Hardwood Floors
Carpet
Tile Floors
Vinyl Flooring
Dining Room
High Ceilings
Family Room
Basement
Attic
Built-In Bookshelves
Crown Molding
Vaulted Ceiling
Views
Walk-In Closets
Linen Closet
Window Coverings
Large Bedrooms
Linden Oaks 4-plex
$1,722
4 beds, 2.5 baths, 1,984 Sq Ft
1 Unit Available
Highlights
Washer/Dryer Hookup
Air Conditioning
Heating
Ceiling Fans
Cable Ready
Storage Space
Double Vanities
Tub/Shower
Fireplace
Handrails
Sprinkler System
Wheelchair Accessible (Rooms)
Kitchen Features & Appliances
Dishwasher
Disposal
Ice Maker
Stainless Steel Appliances
Pantry
Eat-in Kitchen
Kitchen
Microwave
Oven
Range
Refrigerator
Freezer
Floor Plan Details
Balcony
Porch
Deck
Yard
Lawn
Hardwood Floors
Carpet
Tile Floors
Vinyl Flooring
Dining Room
High Ceilings
Family Room
Basement
Attic
Built-In Bookshelves
Crown Molding
Vaulted Ceiling
Views
Walk-In Closets
Linen Closet
Window Coverings
Large Bedrooms
Unit
Price
Sq Ft
Availablility
4TH
4TH
$1,722
1,984
Now
Pricing
This community may have additional mandatory fees or optional services. Use the Rent Estimate calculator to add these fees to the base rent.
Linden Oaks 2-plex C
$1,842
4 beds, 2.5 baths, 1,984 Sq Ft
1 Unit Available
Highlights
Washer/Dryer Hookup
Air Conditioning
Heating
Ceiling Fans
Cable Ready
Storage Space
Double Vanities
Tub/Shower
Fireplace
Handrails
Sprinkler System
Wheelchair Accessible (Rooms)
Kitchen Features & Appliances
Dishwasher
Disposal
Ice Maker
Stainless Steel Appliances
Pantry
Eat-in Kitchen
Kitchen
Microwave
Oven
Range
Refrigerator
Freezer
Floor Plan Details
Balcony
Porch
Deck
Yard
Lawn
Hardwood Floors
Carpet
Tile Floors
Vinyl Flooring
Dining Room
High Ceilings
Family Room
Basement
Attic
Built-In Bookshelves
Crown Molding
Vaulted Ceiling
Views
Walk-In Closets
Linen Closet
Window Coverings
Large Bedrooms
Unit
Price
Sq Ft
Availablility
2DPC
2DPC
$1,842
1,984
Now
Pricing
This community may have additional mandatory fees or optional services. Use the Rent Estimate calculator to add these fees to the base rent.
Linden Oaks 2-plex S
$2,094
4 beds, 2.5 baths, 1,984 Sq Ft
1 Unit Available
Highlights
Washer/Dryer Hookup
Air Conditioning
Heating
Ceiling Fans
Cable Ready
Storage Space
Double Vanities
Tub/Shower
Fireplace
Handrails
Sprinkler System
Wheelchair Accessible (Rooms)
Kitchen Features & Appliances
Dishwasher
Disposal
Ice Maker
Stainless Steel Appliances
Pantry
Eat-in Kitchen
Kitchen
Microwave
Oven
Range
Refrigerator
Freezer
Floor Plan Details
Balcony
Porch
Deck
Yard
Lawn
Hardwood Floors
Carpet
Tile Floors
Vinyl Flooring
Dining Room
High Ceilings
Family Room
Basement
Attic
Built-In Bookshelves
Crown Molding
Vaulted Ceiling
Views
Walk-In Closets
Linen Closet
Window Coverings
Large Bedrooms
Unit
Price
Sq Ft
Availablility
2DPS
2DPS
$2,094
1,984
Now
Pricing
This community may have additional mandatory fees or optional services. Use the Rent Estimate calculator to add these fees to the base rent.
Pope
$1,701 – $1,785
2 beds, 2 baths, 1,164 Sq Ft, Available Now
Highlights
Washer/Dryer Hookup
Air Conditioning
Heating
Ceiling Fans
Cable Ready
Storage Space
Double Vanities
Tub/Shower
Fireplace
Handrails
Sprinkler System
Wheelchair Accessible (Rooms)
Kitchen Features & Appliances
Dishwasher
Disposal
Ice Maker
Stainless Steel Appliances
Pantry
Eat-in Kitchen
Kitchen
Microwave
Oven
Range
Refrigerator
Freezer
Floor Plan Details
Balcony
Porch
Deck
Yard
Lawn
Hardwood Floors
Carpet
Tile Floors
Vinyl Flooring
Dining Room
High Ceilings
Family Room
Basement
Attic
Built-In Bookshelves
Crown Molding
Vaulted Ceiling
Views
Walk-In Closets
Linen Closet
Window Coverings
Large Bedrooms
2 Bedroom
$1,722
2 beds, 1 bath, 730 Sq Ft
1 Unit Available
Highlights
Washer/Dryer Hookup
Air Conditioning
Heating
Ceiling Fans
Cable Ready
Storage Space
Double Vanities
Tub/Shower
Fireplace
Handrails
Sprinkler System
Wheelchair Accessible (Rooms)
Kitchen Features & Appliances
Dishwasher
Disposal
Ice Maker
Stainless Steel Appliances
Pantry
Eat-in Kitchen
Kitchen
Microwave
Oven
Range
Refrigerator
Freezer
Floor Plan Details
Balcony
Porch
Deck
Yard
Lawn
Hardwood Floors
Carpet
Tile Floors
Vinyl Flooring
Dining Room
High Ceilings
Family Room
Basement
Attic
Built-In Bookshelves
Crown Molding
Vaulted Ceiling
Views
Walk-In Closets
Linen Closet
Window Coverings
Large Bedrooms
Unit
Price
Sq Ft
Availablility
APT
APT
$1,722
730
Now
Pricing
This community may have additional mandatory fees or optional services. Use the Rent Estimate calculator to add these fees to the base rent.
3 Bedroom
$1,701 – $1,785
3 beds, 2 baths, 1,200 Sq Ft, Available Now
Highlights
Washer/Dryer Hookup
Air Conditioning
Heating
Ceiling Fans
Cable Ready
Storage Space
Double Vanities
Tub/Shower
Fireplace
Handrails
Sprinkler System
Wheelchair Accessible (Rooms)
Kitchen Features & Appliances
Dishwasher
Disposal
Ice Maker
Stainless Steel Appliances
Pantry
Eat-in Kitchen
Kitchen
Microwave
Oven
Range
Refrigerator
Freezer
Floor Plan Details
Balcony
Porch
Deck
Yard
Lawn
Hardwood Floors
Carpet
Tile Floors
Vinyl Flooring
Dining Room
High Ceilings
Family Room
Basement
Attic
Built-In Bookshelves
Crown Molding
Vaulted Ceiling
Views
Walk-In Closets
Linen Closet
Window Coverings
Large Bedrooms
Ste Mere Eglise Townhome
$1,701 – $1,785
3 beds, 2.5 baths, 1,269 Sq Ft, Available Now
Highlights
Washer/Dryer Hookup
Air Conditioning
Heating
Ceiling Fans
Cable Ready
Storage Space
Double Vanities
Tub/Shower
Fireplace
Handrails
Sprinkler System
Wheelchair Accessible (Rooms)
Kitchen Features & Appliances
Dishwasher
Disposal
Ice Maker
Stainless Steel Appliances
Pantry
Eat-in Kitchen
Kitchen
Microwave
Oven
Range
Refrigerator
Freezer
Floor Plan Details
Balcony
Porch
Deck
Yard
Lawn
Hardwood Floors
Carpet
Tile Floors
Vinyl Flooring
Dining Room
High Ceilings
Family Room
Basement
Attic
Built-In Bookshelves
Crown Molding
Vaulted Ceiling
Views
Walk-In Closets
Linen Closet
Window Coverings
Large Bedrooms
4 Bedroom
$1,701 – $1,785
4 beds, 2 baths, 1,400 Sq Ft, Available Now
Highlights
Washer/Dryer Hookup
Air Conditioning
Heating
Ceiling Fans
Cable Ready
Storage Space
Double Vanities
Tub/Shower
Fireplace
Handrails
Sprinkler System
Wheelchair Accessible (Rooms)
Kitchen Features & Appliances
Dishwasher
Disposal
Ice Maker
Stainless Steel Appliances
Pantry
Eat-in Kitchen
Kitchen
Microwave
Oven
Range
Refrigerator
Freezer
Floor Plan Details
Balcony
Porch
Deck
Yard
Lawn
Hardwood Floors
Carpet
Tile Floors
Vinyl Flooring
Dining Room
High Ceilings
Family Room
Basement
Attic
Built-In Bookshelves
Crown Molding
Vaulted Ceiling
Views
Walk-In Closets
Linen Closet
Window Coverings
Large Bedrooms
Pope
$1,701 – $1,785
4 beds, 2 baths, 1,164 – 1,329 Sq Ft, Available Now
Highlights
Washer/Dryer Hookup
Air Conditioning
Heating
Ceiling Fans
Cable Ready
Storage Space
Double Vanities
Tub/Shower
Fireplace
Handrails
Sprinkler System
Wheelchair Accessible (Rooms)
Kitchen Features & Appliances
Dishwasher
Disposal
Ice Maker
Stainless Steel Appliances
Pantry
Eat-in Kitchen
Kitchen
Microwave
Oven
Range
Refrigerator
Freezer
Floor Plan Details
Balcony
Porch
Deck
Yard
Lawn
Hardwood Floors
Carpet
Tile Floors
Vinyl Flooring
Dining Room
High Ceilings
Family Room
Basement
Attic
Built-In Bookshelves
Crown Molding
Vaulted Ceiling
Views
Walk-In Closets
Linen Closet
Window Coverings
Large Bedrooms
Linden Oaks 4-plex
$1,722
4 beds, 2.5 baths, 1,984 Sq Ft
1 Unit Available
Highlights
Washer/Dryer Hookup
Air Conditioning
Heating
Ceiling Fans
Cable Ready
Storage Space
Double Vanities
Tub/Shower
Fireplace
Handrails
Sprinkler System
Wheelchair Accessible (Rooms)
Kitchen Features & Appliances
Dishwasher
Disposal
Ice Maker
Stainless Steel Appliances
Pantry
Eat-in Kitchen
Kitchen
Microwave
Oven
Range
Refrigerator
Freezer
Floor Plan Details
Balcony
Porch
Deck
Yard
Lawn
Hardwood Floors
Carpet
Tile Floors
Vinyl Flooring
Dining Room
High Ceilings
Family Room
Basement
Attic
Built-In Bookshelves
Crown Molding
Vaulted Ceiling
Views
Walk-In Closets
Linen Closet
Window Coverings
Large Bedrooms
Unit
Price
Sq Ft
Availablility
4TH
4TH
$1,722
1,984
Now
Pricing
This community may have additional mandatory fees or optional services. Use the Rent Estimate calculator to add these fees to the base rent.
Linden Oaks 2-plex C
$1,842
4 beds, 2.5 baths, 1,984 Sq Ft
1 Unit Available
Highlights
Washer/Dryer Hookup
Air Conditioning
Heating
Ceiling Fans
Cable Ready
Storage Space
Double Vanities
Tub/Shower
Fireplace
Handrails
Sprinkler System
Wheelchair Accessible (Rooms)
Kitchen Features & Appliances
Dishwasher
Disposal
Ice Maker
Stainless Steel Appliances
Pantry
Eat-in Kitchen
Kitchen
Microwave
Oven
Range
Refrigerator
Freezer
Floor Plan Details
Balcony
Porch
Deck
Yard
Lawn
Hardwood Floors
Carpet
Tile Floors
Vinyl Flooring
Dining Room
High Ceilings
Family Room
Basement
Attic
Built-In Bookshelves
Crown Molding
Vaulted Ceiling
Views
Walk-In Closets
Linen Closet
Window Coverings
Large Bedrooms
Unit
Price
Sq Ft
Availablility
2DPC
2DPC
$1,842
1,984
Now
Pricing
This community may have additional mandatory fees or optional services. Use the Rent Estimate calculator to add these fees to the base rent.
Linden Oaks 2-plex S
$2,094
4 beds, 2.5 baths, 1,984 Sq Ft
1 Unit Available
Highlights
Washer/Dryer Hookup
Air Conditioning
Heating
Ceiling Fans
Cable Ready
Storage Space
Double Vanities
Tub/Shower
Fireplace
Handrails
Sprinkler System
Wheelchair Accessible (Rooms)
Kitchen Features & Appliances
Dishwasher
Disposal
Ice Maker
Stainless Steel Appliances
Pantry
Eat-in Kitchen
Kitchen
Microwave
Oven
Range
Refrigerator
Freezer
Floor Plan Details
Balcony
Porch
Deck
Yard
Lawn
Hardwood Floors
Carpet
Tile Floors
Vinyl Flooring
Dining Room
High Ceilings
Family Room
Basement
Attic
Built-In Bookshelves
Crown Molding
Vaulted Ceiling
Views
Walk-In Closets
Linen Closet
Window Coverings
Large Bedrooms
Unit
Price
Sq Ft
Availablility
2DPS
2DPS
$2,094
1,984
Now
Pricing
This community may have additional mandatory fees or optional services. Use the Rent Estimate calculator to add these fees to the base rent.
* Price shown is base rent. Excludes user-selected optional fees and variable or usage-based fees and required charges due at or prior to move-in or at move-out. View Fees and Policies for details. Price, availability, fees, and any applicable rent special are subject to change without notice.
Note: Based on community-supplied data and independent market research. Subject to change without notice.
Lease Terms
12 mo
Fees and Policies
The fees below are based on community-supplied data and may exclude additional fees and utilities. Use the calculator to add these fees to the base rent.
Dogs
Pet Deposit
Charged per pet.
$200
Charged per pet.
0 lbs. Weight Limit, Pet interview, Spayed/Neutered
Restrictions:
Exotic pets such as monkeys, snakes, etc. are not permitted.... Read More In addition, dogs belonging to aggressive breeds to include full or mixed breed Pit Bulls, Staffordshire Terriers, Chow Chows, Doberman Pinchers, Rottweilers, Wolf Hybrid, Great Danes, Presa Canarios, Akitas, Malamutes and Mastiffs are prohibited from Fort Bragg / Pope Air Field family housing areas. Read Less
Cats
Pet Deposit
Charged per pet.
$200
Charged per pet.
0 lbs. Weight Limit, Pet interview, Spayed/Neutered
Restrictions:
Exotic pets such as monkeys, snakes, etc. are not permitted.... Read More In addition, dogs belonging to aggressive breeds to include full or mixed breed Pit Bulls, Staffordshire Terriers, Chow Chows, Doberman Pinchers, Rottweilers, Wolf Hybrid, Great Danes, Presa Canarios, Akitas, Malamutes and Mastiffs are prohibited from Fort Bragg / Pope Air Field family housing areas. Read Less
Garage Attached
Parking Fee
Charged per vehicle.
$0 / mo
Charged per vehicle.
Garage Detached
Parking Fee
Charged per vehicle.
$0 / mo
Charged per vehicle.
Property Fee Disclaimer:
Based on community-supplied data and independent market research. Subject to change without notice. May exclude fees for mandatory or optional services and usage-based utilities.
About Fort Bragg On Post Housing
About Fort Bragg-ALL UTILITIES INCLUDED!!
Experience the ultimate in on-post living at Fort Bragg! At Corvias, we bring together modern, comfortable homes and unbeatable convenience in a thriving community created for Accompanied Active Duty Service Members and Unaccompanied E6 and above, DoD personnel, Federal Employees, and retirees. Everything you need—work, schools, shopping, childcare, and everyday essentials—is just steps from your front door.
Choose from spacious, thoughtfully designed floor plans and enjoy valuable cost savings along with family-friendly amenities that support your lifestyle. From easy commutes to a strong sense of connection, Fort Bragg on-post housing is where comfort meets community.
Welcome home to Fort Bragg with Corvias!
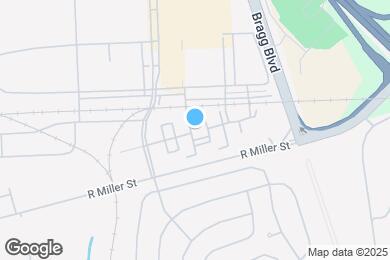
Fort Bragg On Post Housing is located in
Fayetteville, North Carolina
in the 28307 zip code.
This apartment community has 2 stories with 6102 units.