Public Elementary School
440 Students
(910) 815-6909
Grades PK-5
* Price shown is base rent. Excludes user-selected optional fees and variable or usage-based fees and required charges due at or prior to move-in or at move-out. View Fees and Policies for details. Price, availability, fees, and any applicable rent special are subject to change without notice.
Note: Prices and availability subject to change without notice.
Contact office for Lease Terms
The fees below are based on community-supplied data and may exclude additional fees and utilities.
Property Fee Disclaimer: Based on community-supplied data and independent market research. Subject to change without notice. May exclude fees for mandatory or optional services and usage-based utilities.
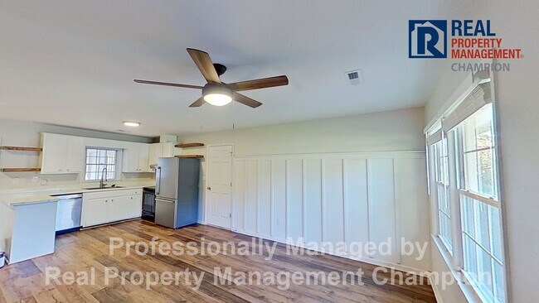
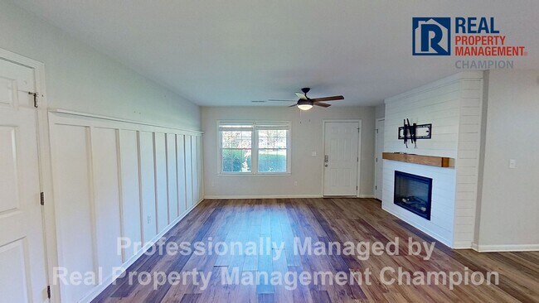
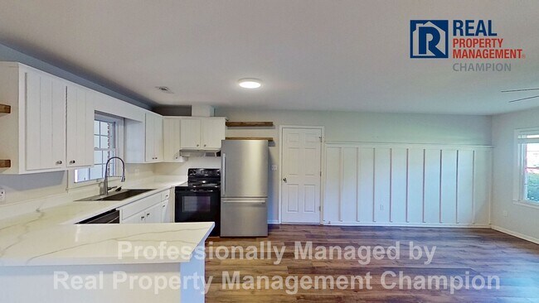
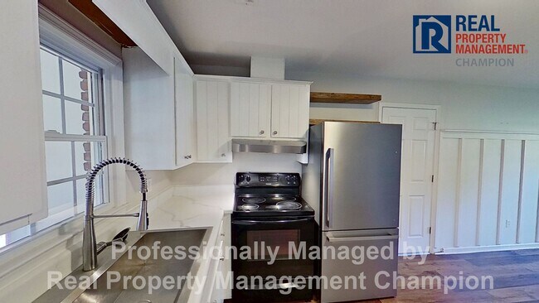
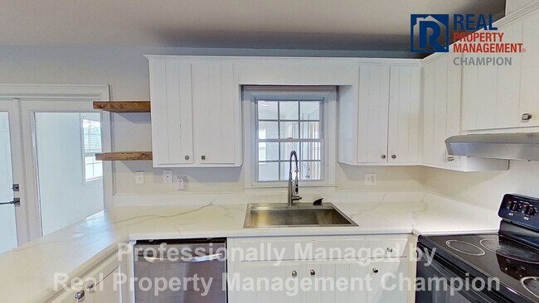
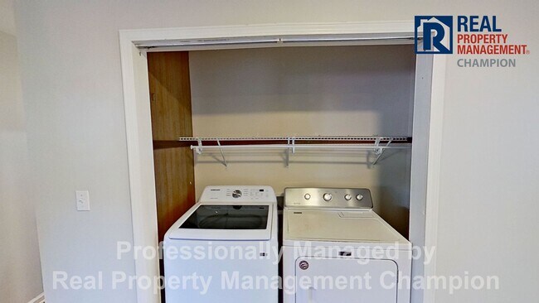
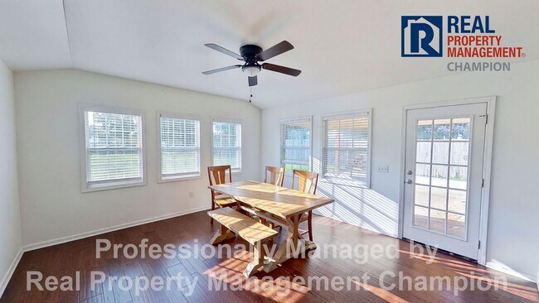
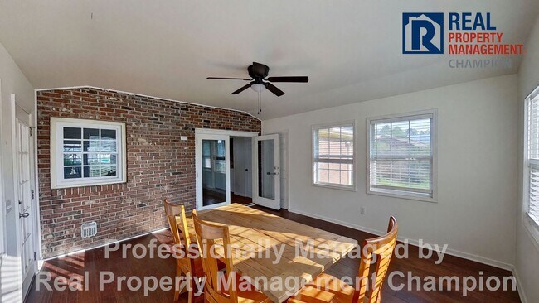
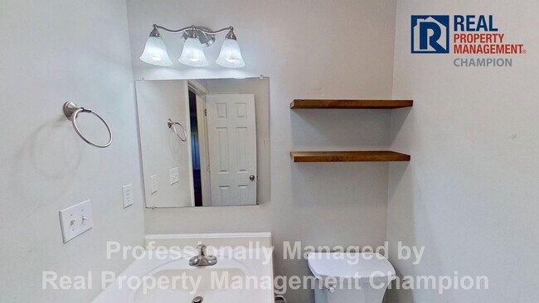
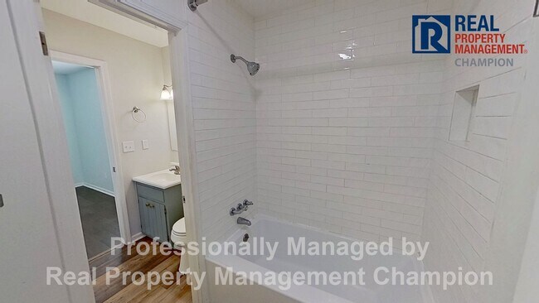
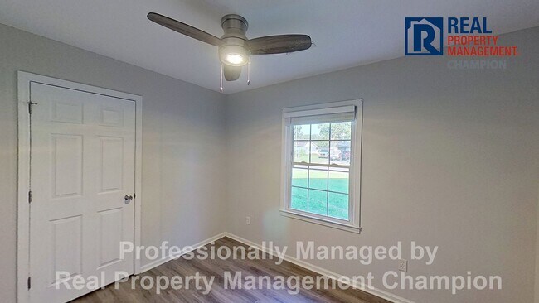
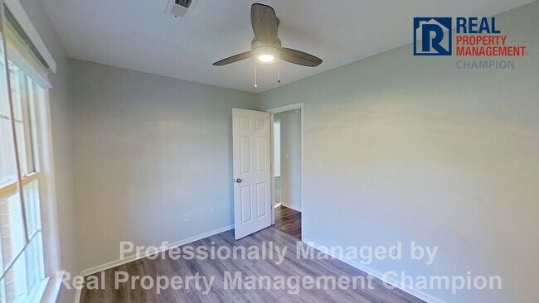
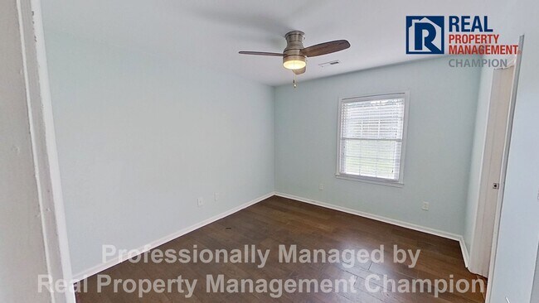
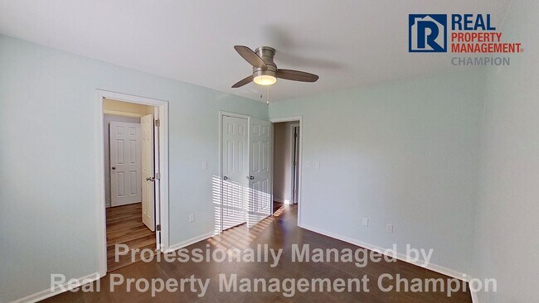
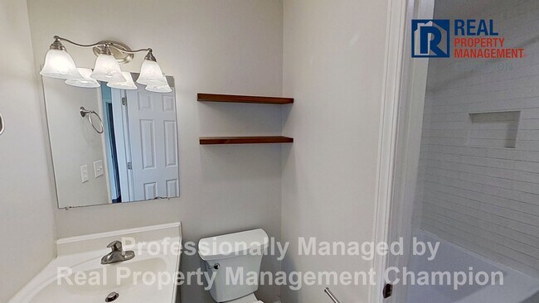
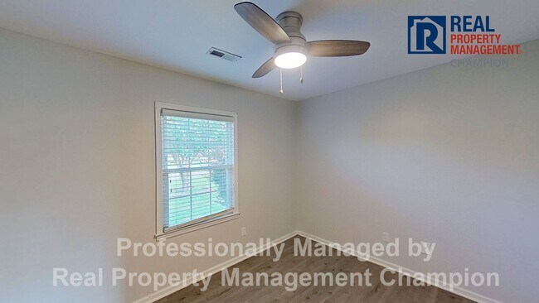
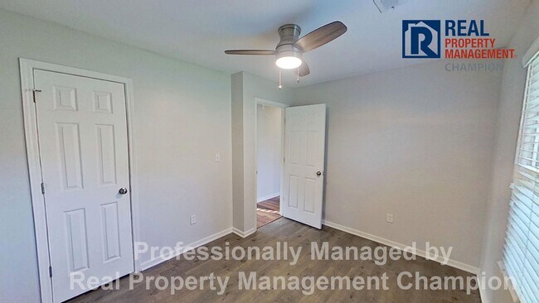
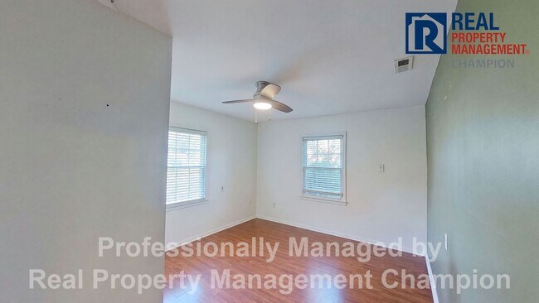
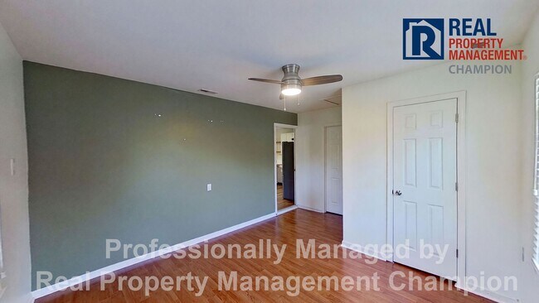
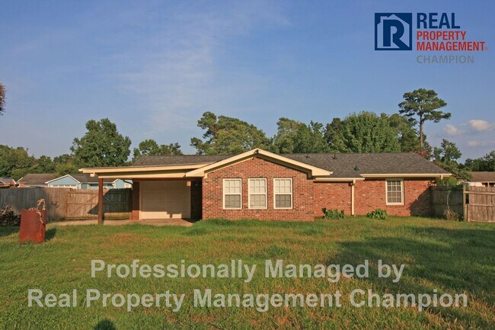
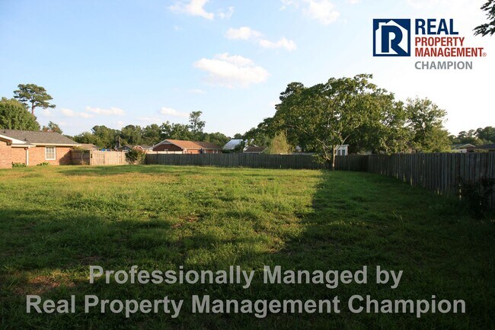
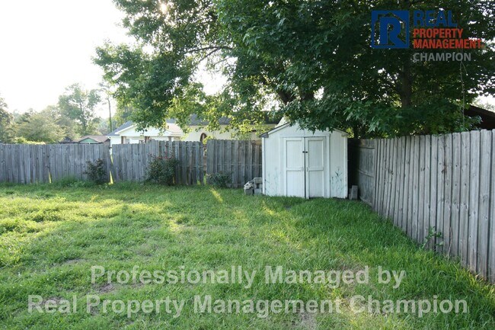
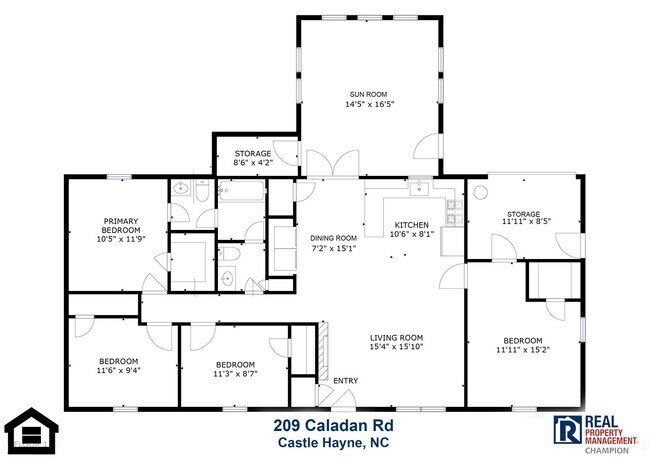
Charm meets comfort in this beautifully renovated 4-bedroom, 1.5-bath all-brick home, set on a spacious lot with a fully fenced backyard — perfect for pets, play, or peaceful evenings outside. Step inside to a warm and inviting living room featuring a cozy fireplace and a stylish accent wall, flowing seamlessly into the open kitchen and dining area. The kitchen is both functional and beautiful, offering an extra-large stainless-steel sink beneath a bright window, plus a refrigerator, range, and dishwasher included. The dining area adds everyday convenience with a pantry and a laundry nook complete with washer and dryer. French doors lead out to a sun-drenched sunroom, where an abundance of windows frames tranquil views of the backyard — an ideal spot for morning coffee or unwinding at the end of the day. The primary bedroom offers direct access to its own private half bath, which connects to a shared room with a tub/shower combination — also accessible from a second half bath off the hallway. This thoughtful design gives the primary suite a private feel while still offering convenient access for guests using the hallway bath. Two additional bedrooms sit just off that same hallway, and a fourth bedroom is located near the living room with access to a handy storage room — ideal for a home office, guest space, or hobby room. Don't miss your chance to make this move-in-ready gem your next home! Schedule a Showing: We are an Equal Housing Opportunity Management Company and abide by the term of the Federal Fair Housing Act. Up to two pets allowed with prior approval and required pet fees. Aggressive breed list may apply. Contact listing agent prior to submitting application. No Smoking, e-cigarettes or vaping. All applicants over 18 years of age are subject to a background check, including criminal, credit, employment verification, and past tenancy.
209 Caladan Rd is located in Castle Hayne, North Carolina in the 28429 zip code.
Protect yourself from fraud. Do not send money to anyone you don't know.
Private Elementary, Middle & High School
Private Elementary School
Data provided by GreatSchools.org 2025 © 2025. All rights reserved.
Submitting Request
Many properties are now offering LIVE tours via FaceTime and other streaming apps. Contact Now: