This community may have additional mandatory fees or optional services. Use the Rent Estimate calculator to add these fees to the base rent.

Unit 004
$1,750
1 bed, 1 bath, 1,411 Sq Ft
1 Unit Available
Highlights
High Speed Internet Access
Washer/Dryer
Air Conditioning
Heating
Ceiling Fans
Smoke Free
Tub/Shower
Fireplace
Sprinkler System
Wheelchair Accessible (Rooms)
Kitchen Features & Appliances
Dishwasher
Disposal
Ice Maker
Granite Countertops
Pantry
Island Kitchen
Kitchen
Microwave
Oven
Range
Refrigerator
Freezer
Floor Plan Details
Balcony
Patio
Hardwood Floors
Tile Floors
High Ceilings
Family Room
Vaulted Ceiling
Views
Walk-In Closets
Linen Closet
Loft Layout
Large Bedrooms
Floor to Ceiling Windows
Unit
Price
Sq Ft
Availablility
4
4
$1,750
1,411
Now
Pricing
This community may have additional mandatory fees or optional services. Use the Rent Estimate calculator to add these fees to the base rent.

Unit 013
$1,950
1 bed, 1 bath, 1,385 Sq Ft
1 Unit Available
Highlights
High Speed Internet Access
Washer/Dryer
Air Conditioning
Heating
Ceiling Fans
Smoke Free
Tub/Shower
Fireplace
Sprinkler System
Wheelchair Accessible (Rooms)
Kitchen Features & Appliances
Dishwasher
Disposal
Ice Maker
Granite Countertops
Pantry
Island Kitchen
Kitchen
Microwave
Oven
Range
Refrigerator
Freezer
Floor Plan Details
Balcony
Patio
Hardwood Floors
Tile Floors
High Ceilings
Family Room
Vaulted Ceiling
Views
Walk-In Closets
Linen Closet
Loft Layout
Large Bedrooms
Floor to Ceiling Windows
Unit
Price
Sq Ft
Availablility
013
013
$1,950
1,385
Now
Pricing
This community may have additional mandatory fees or optional services. Use the Rent Estimate calculator to add these fees to the base rent.

Unit 215
$1,675 – $1,750
2 beds, 2 baths, 811 Sq Ft
2 Units Available
Highlights
High Speed Internet Access
Washer/Dryer
Air Conditioning
Heating
Ceiling Fans
Smoke Free
Tub/Shower
Fireplace
Sprinkler System
Wheelchair Accessible (Rooms)
Kitchen Features & Appliances
Dishwasher
Disposal
Ice Maker
Granite Countertops
Pantry
Island Kitchen
Kitchen
Microwave
Oven
Range
Refrigerator
Freezer
Floor Plan Details
Balcony
Patio
Hardwood Floors
Tile Floors
High Ceilings
Family Room
Vaulted Ceiling
Views
Walk-In Closets
Linen Closet
Loft Layout
Large Bedrooms
Floor to Ceiling Windows
Unit
Price
Sq Ft
Availablility
215
215
$1,675
811
Now
Pricing
This community may have additional mandatory fees or optional services. Use the Rent Estimate calculator to add these fees to the base rent.
218
218
$1,750
811
Now
Pricing
This community may have additional mandatory fees or optional services. Use the Rent Estimate calculator to add these fees to the base rent.
Unit 00A
$2,650
2 beds, 2 baths, 2,790 Sq Ft
1 Unit Available
Highlights
High Speed Internet Access
Washer/Dryer
Air Conditioning
Heating
Ceiling Fans
Smoke Free
Tub/Shower
Fireplace
Sprinkler System
Wheelchair Accessible (Rooms)
Kitchen Features & Appliances
Dishwasher
Disposal
Ice Maker
Granite Countertops
Pantry
Island Kitchen
Kitchen
Microwave
Oven
Range
Refrigerator
Freezer
Floor Plan Details
Balcony
Patio
Hardwood Floors
Tile Floors
High Ceilings
Family Room
Vaulted Ceiling
Views
Walk-In Closets
Linen Closet
Loft Layout
Large Bedrooms
Floor to Ceiling Windows
Unit
Price
Sq Ft
Availablility
00A
00A
$2,650
2,790
Now
Pricing
This community may have additional mandatory fees or optional services. Use the Rent Estimate calculator to add these fees to the base rent.

Unit 108
$2,750
2 beds, 2 baths, 1,791 Sq Ft
1 Unit Available
Highlights
High Speed Internet Access
Washer/Dryer
Air Conditioning
Heating
Ceiling Fans
Smoke Free
Tub/Shower
Fireplace
Sprinkler System
Wheelchair Accessible (Rooms)
Kitchen Features & Appliances
Dishwasher
Disposal
Ice Maker
Granite Countertops
Pantry
Island Kitchen
Kitchen
Microwave
Oven
Range
Refrigerator
Freezer
Floor Plan Details
Balcony
Patio
Hardwood Floors
Tile Floors
High Ceilings
Family Room
Vaulted Ceiling
Views
Walk-In Closets
Linen Closet
Loft Layout
Large Bedrooms
Floor to Ceiling Windows
Unit
Price
Sq Ft
Availablility
108
108
$2,750
1,791
Now
Pricing
This community may have additional mandatory fees or optional services. Use the Rent Estimate calculator to add these fees to the base rent.

Unit 109
$3,650
2 beds, 2 baths, 3,212 Sq Ft
1 Unit Available
Highlights
High Speed Internet Access
Washer/Dryer
Air Conditioning
Heating
Ceiling Fans
Smoke Free
Tub/Shower
Fireplace
Sprinkler System
Wheelchair Accessible (Rooms)
Kitchen Features & Appliances
Dishwasher
Disposal
Ice Maker
Granite Countertops
Pantry
Island Kitchen
Kitchen
Microwave
Oven
Range
Refrigerator
Freezer
Floor Plan Details
Balcony
Patio
Hardwood Floors
Tile Floors
High Ceilings
Family Room
Vaulted Ceiling
Views
Walk-In Closets
Linen Closet
Loft Layout
Large Bedrooms
Floor to Ceiling Windows
Unit
Price
Sq Ft
Availablility
109
109
$3,650
3,212
Now
Pricing
This community may have additional mandatory fees or optional services. Use the Rent Estimate calculator to add these fees to the base rent.

Unit 304
$1,550
1 bed, 1 bath, 689 Sq Ft
1 Unit Available
Highlights
High Speed Internet Access
Washer/Dryer
Air Conditioning
Heating
Ceiling Fans
Smoke Free
Tub/Shower
Fireplace
Sprinkler System
Wheelchair Accessible (Rooms)
Kitchen Features & Appliances
Dishwasher
Disposal
Ice Maker
Granite Countertops
Pantry
Island Kitchen
Kitchen
Microwave
Oven
Range
Refrigerator
Freezer
Floor Plan Details
Balcony
Patio
Hardwood Floors
Tile Floors
High Ceilings
Family Room
Vaulted Ceiling
Views
Walk-In Closets
Linen Closet
Loft Layout
Large Bedrooms
Floor to Ceiling Windows
Unit
Price
Sq Ft
Availablility
304
304
$1,550
689
Now
Pricing
This community may have additional mandatory fees or optional services. Use the Rent Estimate calculator to add these fees to the base rent.
Unit 004
$1,750
1 bed, 1 bath, 1,411 Sq Ft
1 Unit Available
Highlights
High Speed Internet Access
Washer/Dryer
Air Conditioning
Heating
Ceiling Fans
Smoke Free
Tub/Shower
Fireplace
Sprinkler System
Wheelchair Accessible (Rooms)
Kitchen Features & Appliances
Dishwasher
Disposal
Ice Maker
Granite Countertops
Pantry
Island Kitchen
Kitchen
Microwave
Oven
Range
Refrigerator
Freezer
Floor Plan Details
Balcony
Patio
Hardwood Floors
Tile Floors
High Ceilings
Family Room
Vaulted Ceiling
Views
Walk-In Closets
Linen Closet
Loft Layout
Large Bedrooms
Floor to Ceiling Windows
Unit
Price
Sq Ft
Availablility
4
4
$1,750
1,411
Now
Pricing
This community may have additional mandatory fees or optional services. Use the Rent Estimate calculator to add these fees to the base rent.
Unit 013
$1,950
1 bed, 1 bath, 1,385 Sq Ft
1 Unit Available
Highlights
High Speed Internet Access
Washer/Dryer
Air Conditioning
Heating
Ceiling Fans
Smoke Free
Tub/Shower
Fireplace
Sprinkler System
Wheelchair Accessible (Rooms)
Kitchen Features & Appliances
Dishwasher
Disposal
Ice Maker
Granite Countertops
Pantry
Island Kitchen
Kitchen
Microwave
Oven
Range
Refrigerator
Freezer
Floor Plan Details
Balcony
Patio
Hardwood Floors
Tile Floors
High Ceilings
Family Room
Vaulted Ceiling
Views
Walk-In Closets
Linen Closet
Loft Layout
Large Bedrooms
Floor to Ceiling Windows
Unit
Price
Sq Ft
Availablility
013
013
$1,950
1,385
Now
Pricing
This community may have additional mandatory fees or optional services. Use the Rent Estimate calculator to add these fees to the base rent.
Unit 215
$1,675 – $1,750
2 beds, 2 baths, 811 Sq Ft
2 Units Available
Highlights
High Speed Internet Access
Washer/Dryer
Air Conditioning
Heating
Ceiling Fans
Smoke Free
Tub/Shower
Fireplace
Sprinkler System
Wheelchair Accessible (Rooms)
Kitchen Features & Appliances
Dishwasher
Disposal
Ice Maker
Granite Countertops
Pantry
Island Kitchen
Kitchen
Microwave
Oven
Range
Refrigerator
Freezer
Floor Plan Details
Balcony
Patio
Hardwood Floors
Tile Floors
High Ceilings
Family Room
Vaulted Ceiling
Views
Walk-In Closets
Linen Closet
Loft Layout
Large Bedrooms
Floor to Ceiling Windows
Unit
Price
Sq Ft
Availablility
215
215
$1,675
811
Now
Pricing
This community may have additional mandatory fees or optional services. Use the Rent Estimate calculator to add these fees to the base rent.
218
218
$1,750
811
Now
Pricing
This community may have additional mandatory fees or optional services. Use the Rent Estimate calculator to add these fees to the base rent.
Unit 00A
$2,650
2 beds, 2 baths, 2,790 Sq Ft
1 Unit Available
Highlights
High Speed Internet Access
Washer/Dryer
Air Conditioning
Heating
Ceiling Fans
Smoke Free
Tub/Shower
Fireplace
Sprinkler System
Wheelchair Accessible (Rooms)
Kitchen Features & Appliances
Dishwasher
Disposal
Ice Maker
Granite Countertops
Pantry
Island Kitchen
Kitchen
Microwave
Oven
Range
Refrigerator
Freezer
Floor Plan Details
Balcony
Patio
Hardwood Floors
Tile Floors
High Ceilings
Family Room
Vaulted Ceiling
Views
Walk-In Closets
Linen Closet
Loft Layout
Large Bedrooms
Floor to Ceiling Windows
Unit
Price
Sq Ft
Availablility
00A
00A
$2,650
2,790
Now
Pricing
This community may have additional mandatory fees or optional services. Use the Rent Estimate calculator to add these fees to the base rent.
Unit 108
$2,750
2 beds, 2 baths, 1,791 Sq Ft
1 Unit Available
Highlights
High Speed Internet Access
Washer/Dryer
Air Conditioning
Heating
Ceiling Fans
Smoke Free
Tub/Shower
Fireplace
Sprinkler System
Wheelchair Accessible (Rooms)
Kitchen Features & Appliances
Dishwasher
Disposal
Ice Maker
Granite Countertops
Pantry
Island Kitchen
Kitchen
Microwave
Oven
Range
Refrigerator
Freezer
Floor Plan Details
Balcony
Patio
Hardwood Floors
Tile Floors
High Ceilings
Family Room
Vaulted Ceiling
Views
Walk-In Closets
Linen Closet
Loft Layout
Large Bedrooms
Floor to Ceiling Windows
Unit
Price
Sq Ft
Availablility
108
108
$2,750
1,791
Now
Pricing
This community may have additional mandatory fees or optional services. Use the Rent Estimate calculator to add these fees to the base rent.
Unit 109
$3,650
2 beds, 2 baths, 3,212 Sq Ft
1 Unit Available
Highlights
High Speed Internet Access
Washer/Dryer
Air Conditioning
Heating
Ceiling Fans
Smoke Free
Tub/Shower
Fireplace
Sprinkler System
Wheelchair Accessible (Rooms)
Kitchen Features & Appliances
Dishwasher
Disposal
Ice Maker
Granite Countertops
Pantry
Island Kitchen
Kitchen
Microwave
Oven
Range
Refrigerator
Freezer
Floor Plan Details
Balcony
Patio
Hardwood Floors
Tile Floors
High Ceilings
Family Room
Vaulted Ceiling
Views
Walk-In Closets
Linen Closet
Loft Layout
Large Bedrooms
Floor to Ceiling Windows
Unit
Price
Sq Ft
Availablility
109
109
$3,650
3,212
Now
Pricing
This community may have additional mandatory fees or optional services. Use the Rent Estimate calculator to add these fees to the base rent.
* Price shown is base rent. Excludes user-selected optional fees and variable or usage-based fees and required charges due at or prior to move-in or at move-out. View Fees and Policies for details. Price, availability, fees, and any applicable rent special are subject to change without notice.
Note: Based on community-supplied data and independent market research. Subject to change without notice.
Lease Terms
3 - 5, 6 - 11, 12 mo
Fees and Policies
The fees below are based on community-supplied data and may exclude additional fees and utilities. Use the calculator to add these fees to the base rent.
One-Time Basics
Administrative Fee
$150
Application Fee Per Applicant
$50
Dogs
Max of 2
Comments:
No weight limit for pets! Vaccination record required!
Restrictions:
No aggresive breeds
Cats
Max of 2
Comments:
No weight limit for pets!
Surface Lot
No parking fees!
No parking fees!
Storage Unit
Property Fee Disclaimer:
Based on community-supplied data and independent market research. Subject to change without notice. May exclude fees for mandatory or optional services and usage-based utilities.
About Kenilworth Inn Apartments




Each apartment is unique, and this one is no different! Apartment feature open floorplans, windows with views view, & lots of natural light, hardwood floors, vintage bathroom tile, contemporary upgraded features, granite countertops, and a living experience that feels like a step back in time!
~ 5 min to Biltmore Village / Mission Hospital
~ 10 min to Downtown Asheville
~ 10 min to Asheville Mall / Tunnel Road
~ 15 min to the Blue Ridge Parkway
Our LEASING HOURS are Monday-Friday from 9:30a.m. - 5:30p.m., so please call/email to schedule an appointment! Call us for appointments.
Kenilworth Inn Apartments is located in
Asheville, North Carolina
in the 28803 zip code.

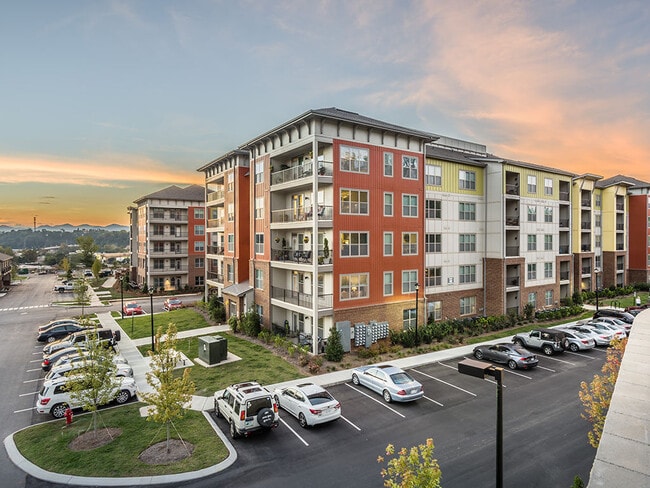
This apartment community was built in 1918 and has 5 stories with 93 units.