Walkability
NR
Not Rated
* Price shown is base rent. Excludes user-selected optional fees and variable or usage-based fees and required charges due at or prior to move-in or at move-out. View Fees and Policies for details. Price, availability, fees, and any applicable rent special are subject to change without notice.
Note: Prices and availability subject to change without notice.
Contact office for Lease Terms
The fees below are based on community-supplied data and may exclude additional fees and utilities. Use the calculator to add these fees to the base rent.
Property Fee Disclaimer: Based on community-supplied data and independent market research. Subject to change without notice. May exclude fees for mandatory or optional services and usage-based utilities.
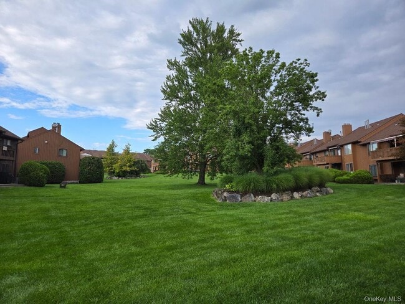
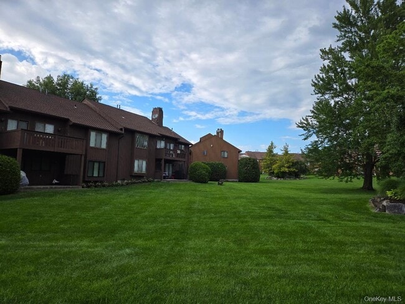
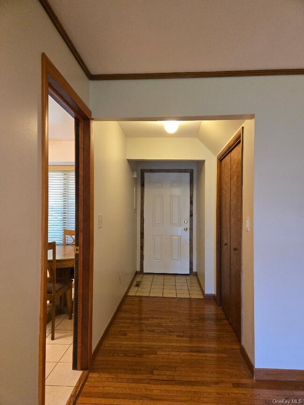
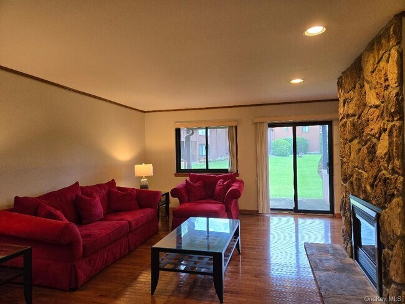
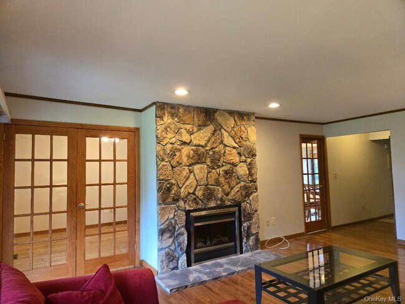
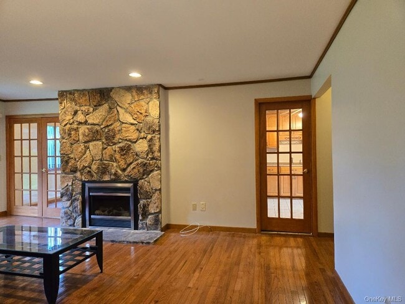
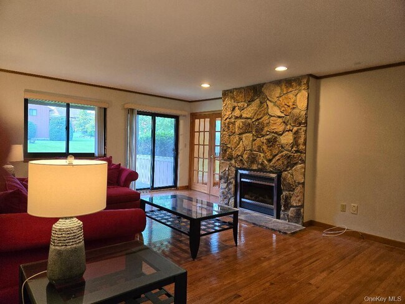
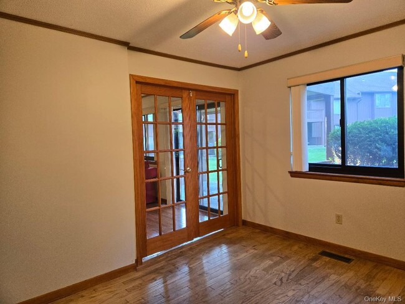
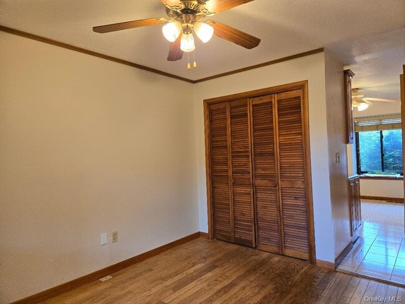
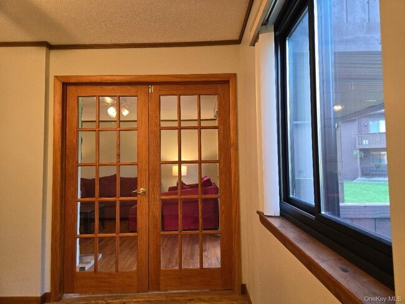
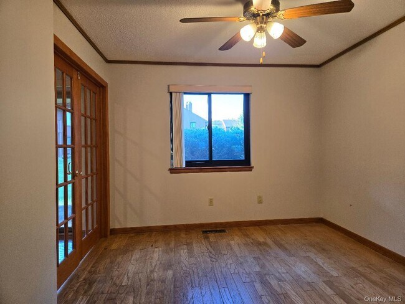
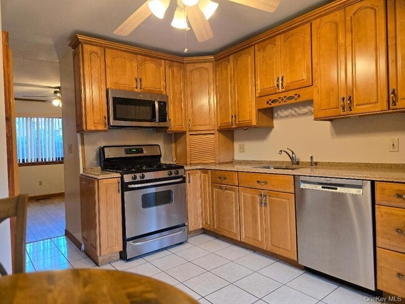
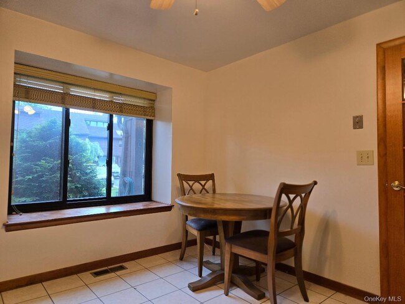
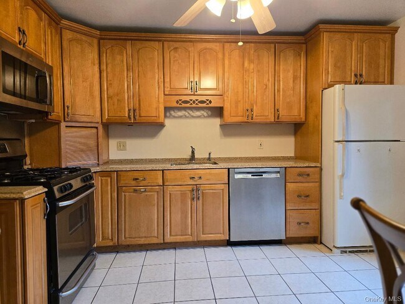
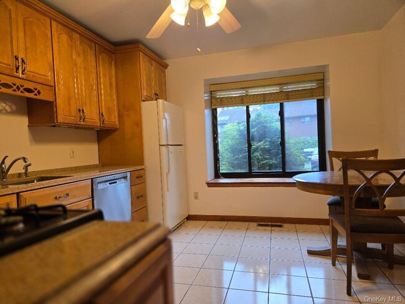
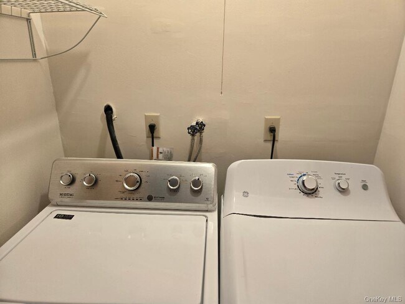
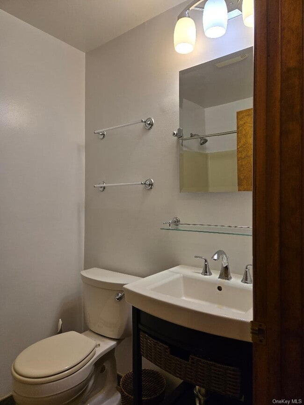
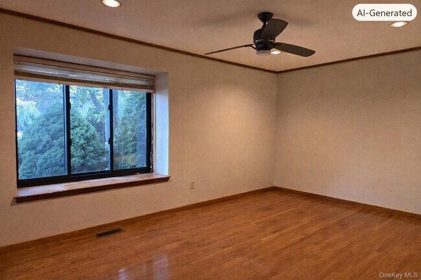
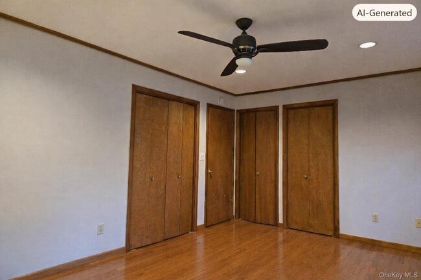
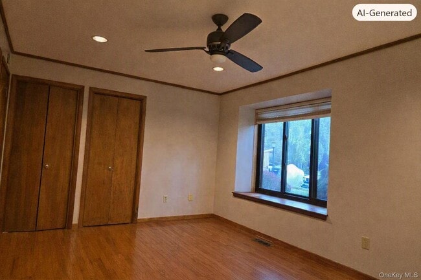
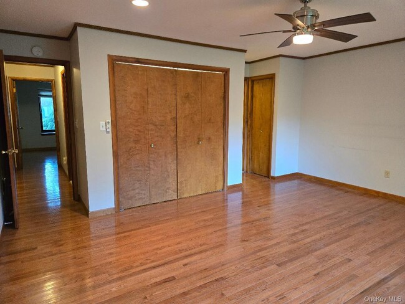
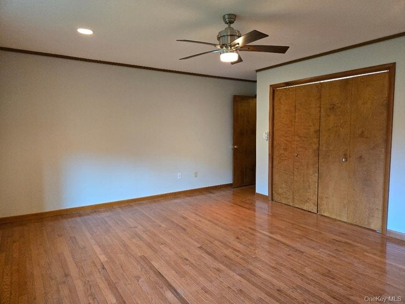
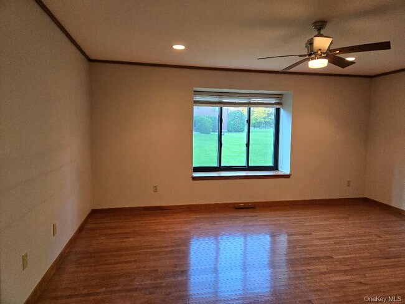
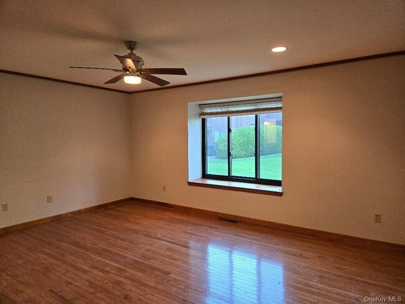
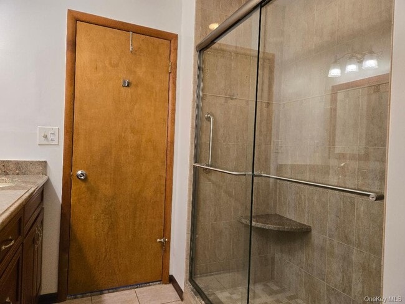
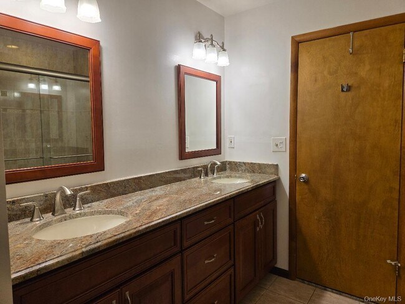
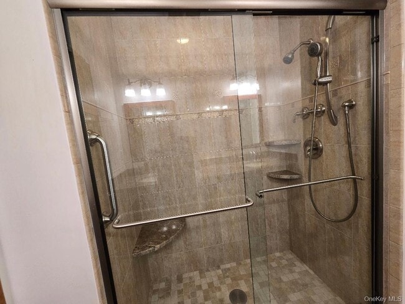
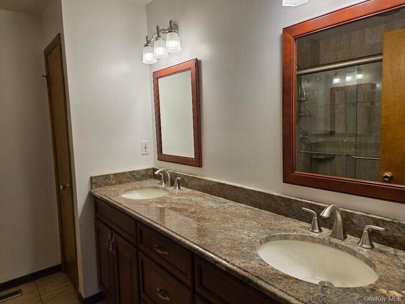
Welcome Home to Wonderful Lakeside Colony,located on Bucolic Mohegan Lake! You'll love the conveniences that the area has to offer! Lots of stores and tasty restaurants within a couple of mile! Metro North Commuter Train at Peekskill will wisk you away to Grand Central Station in as little as 63 mins! Close to Taconic Parkway,Route 9 and Bus Routes. Zoned for Lakeland School District (George Washington Elem School). When you walk through the door of this splendid unit,you'll be amazed at the Sumptuous 2 yr old Hardwood Flooring in the expansive Living Room! The gorgeous and huge stone fireplace will capture your attention immediately! There are beautiful and new double paned Anderson Windows throughout and new Glass Sliding Doors to the huge patio as well which overlooks the courtyard. To the right of the Living Room is the large Kitchen,boasting lots of rich,solid wooden cabinetry with a very nice Granite Counter Top. There are also Stainless Steel Appliances (Gas Stove,DIshwasher & Fridge),ceramic tiled flooring,Ceiling Fan,Large Window with window seat and Eat -in - Area,perfect for a breakfast table. The Laundry Closet is located just off the kitchen. Next that,you'll find a very large Dining Room,with hardwood flooring,Ceiling Fan,Large Window,Large Closet & Beaufitul French Doors to the Living Room & Glass Sliding Doors to Large Patio. Because this large room has a closet,it could be used as a 3rd Bedroom,Office or Den! Enter the bedroom hallway,you'll find the Guest / or Child's Bedroom. It's Large enough to hold a Queen SIze Bed and lots of large furniture. There a 2 very large closets,big window with a window seat,recessed lighting,beautiful hardwood flooring & ceiling fan. There is a linen closet and utility closet in the hallway. The Hall Bath features a bathtub and very nice floor tile. Finally,you'll marvel at the amazing Primary Bedroom Suite,It's large enough to accommodate a California King Sized Bedroom set plus more! The flooring is absolutely stunning hardwood. There is a very large closet,large window with a window seat as well as recessed lighting,ceiling fan and an extra closet. The Primary Bathroom will amaze you! The oversized shower stall features exquisite tile work and a seat to sit in. The oversized Vanity is made from high quality wood and features 2 sinks. There is also a linen closet in this bathroom. This home is a very special place for you to live in! You'll find the space to be very accommodating for all your furniture needs and the location could not be more convenient! MLS ID KEY1033486 Based on information submitted to the MLS GRID as of [see last changed date above]. All data is obtained from various sources and may not have been verified by broker or MLS GRID. Supplied Open House Information is subject to change without notice. All information should be independently reviewed and verified for accuracy. Properties may or may not be listed by the office/agent presenting the information. Some IDX listings have been excluded from this website. Prices displayed on all Sold listings are the Last Known Listing Price and may not be the actual selling price.
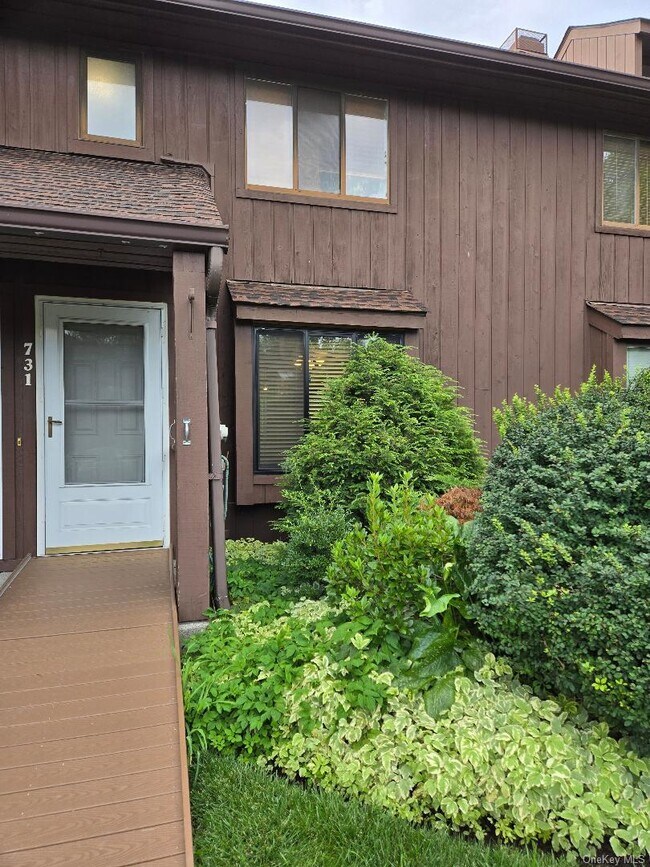
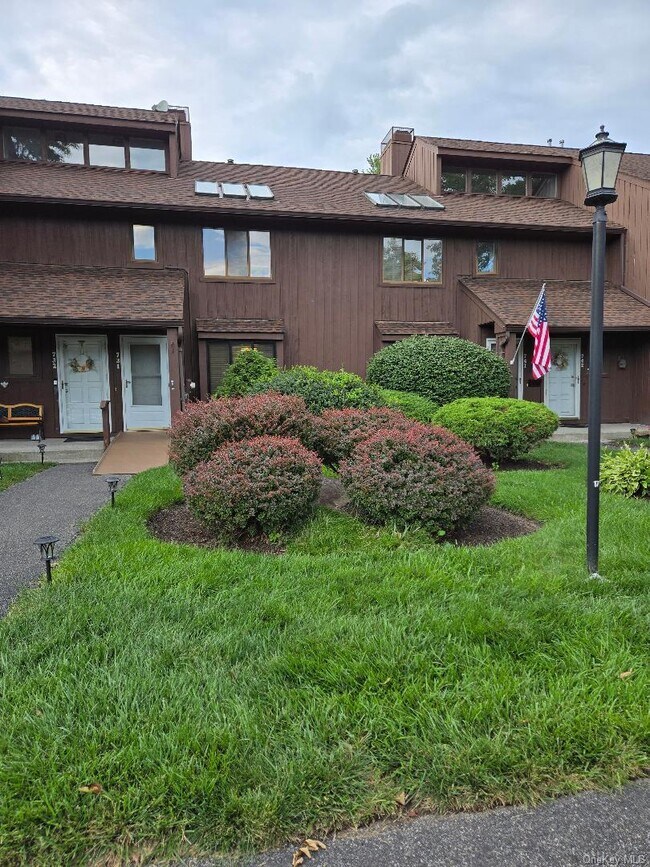
731 Panorama Dr is located in Mohegan Lake, New York in the 10547 zip code.

Protect yourself from fraud. Do not send money to anyone you don't know.
Submitting Request
Many properties are now offering LIVE tours via FaceTime and other streaming apps. Contact Now: