Public Elementary School
406 Students
(201) 422-6150
Grades PK-5
* Price shown is total price based on community-supplied monthly required fees. Excludes user-selected optional fees and variable or usage-based fees and required charges due at or prior to move-in or at move-out. View Fees and Policies for details. Price, availability, fees, and any applicable rent special are subject to change without notice.
Note: Prices and availability subject to change without notice.
Contact office for Lease Terms
The fees below are based on community-supplied data and may exclude additional fees and utilities.
Property Fee Disclaimer: Based on community-supplied data and independent market research. Subject to change without notice. May exclude fees for mandatory or optional services and usage-based utilities.
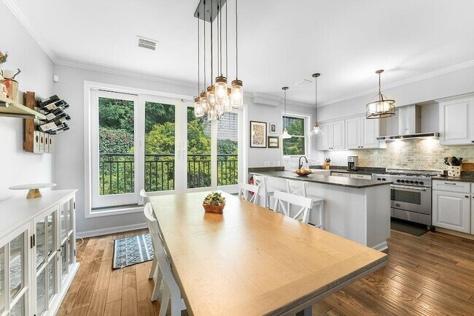
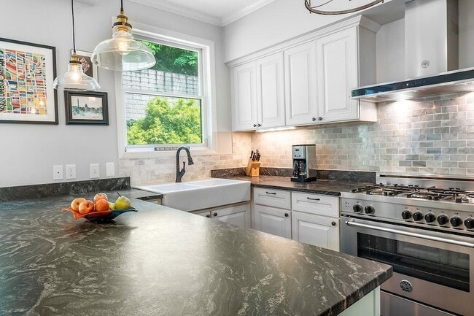
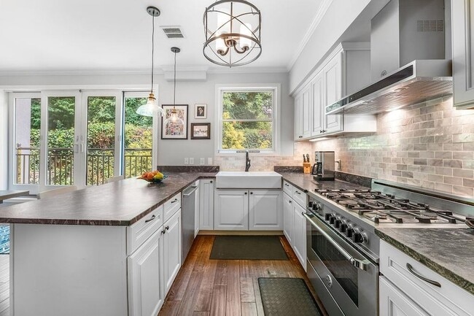
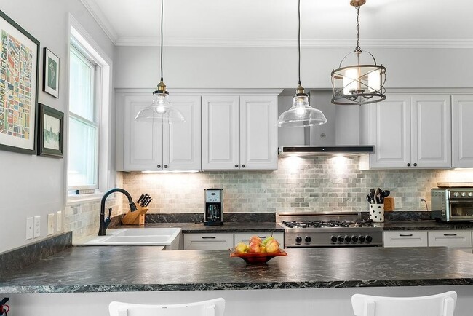
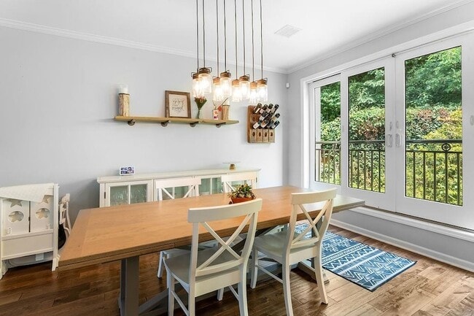
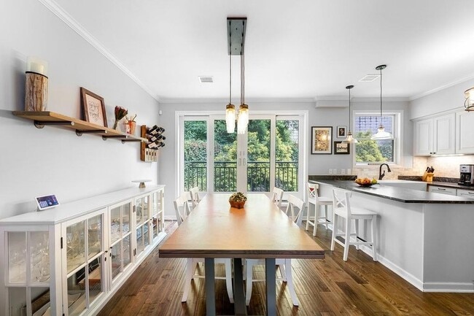
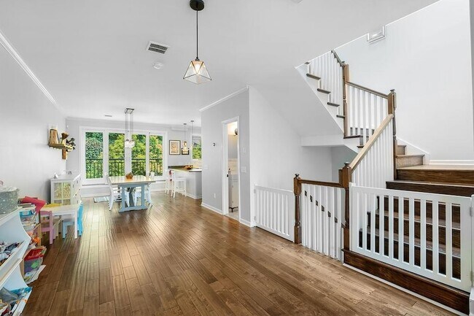
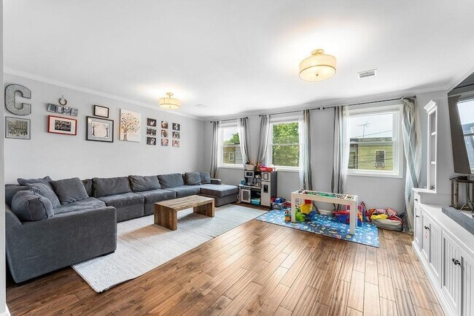
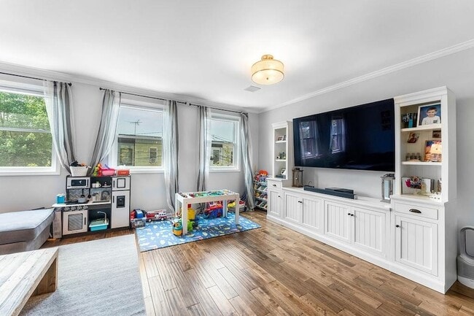
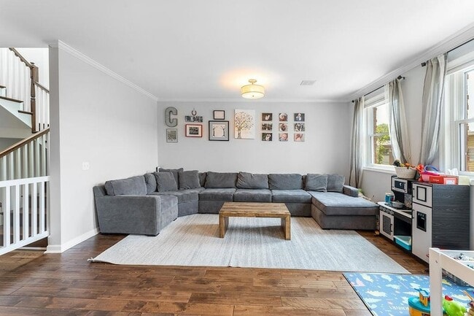
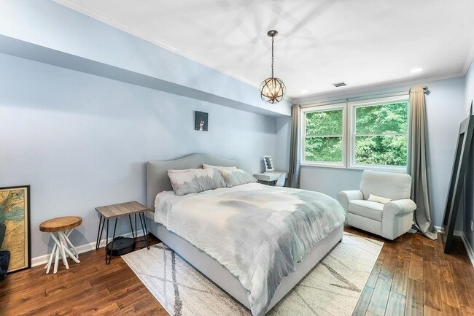
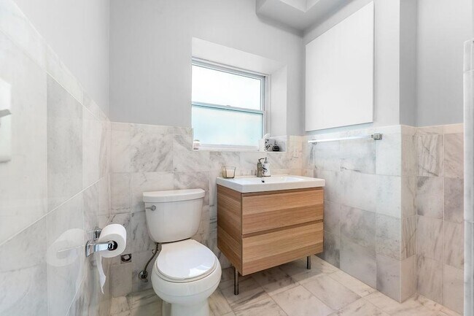
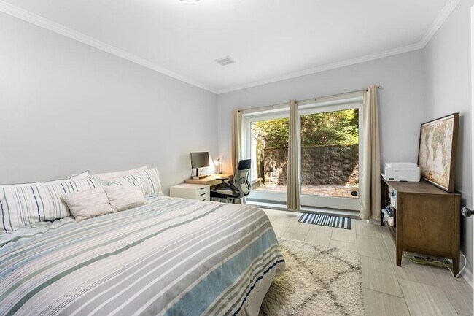
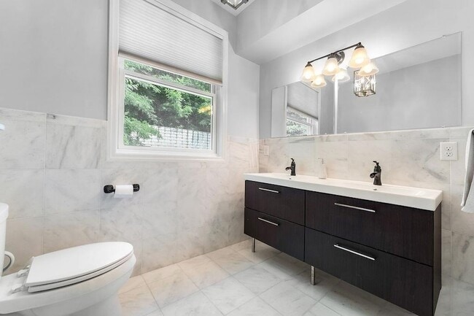
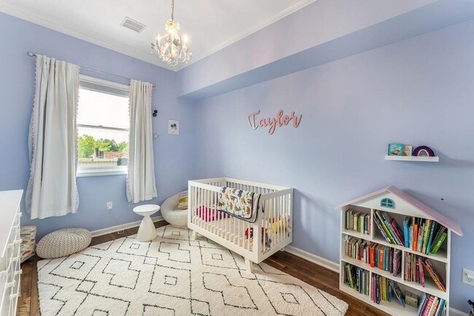
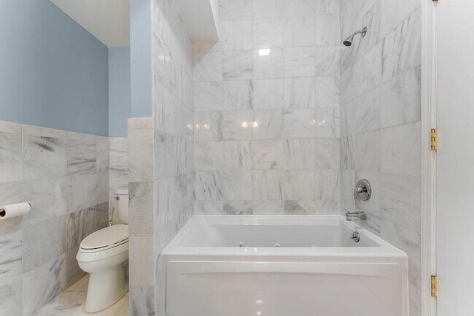
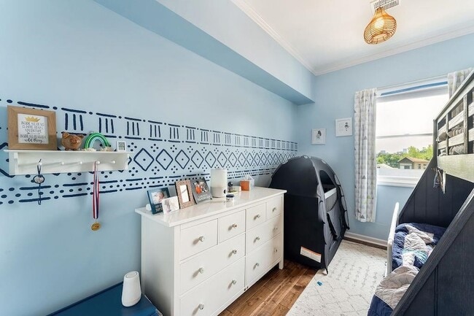
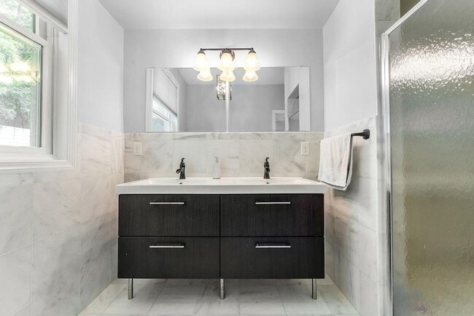
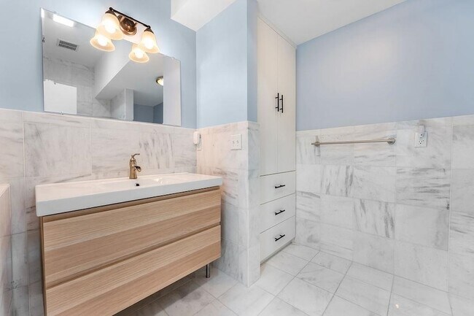
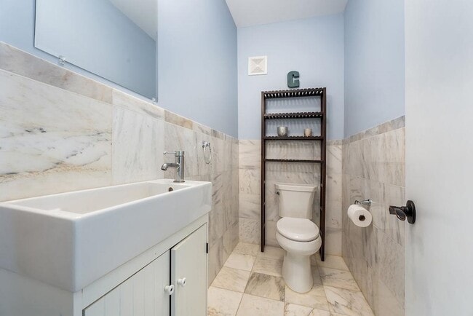
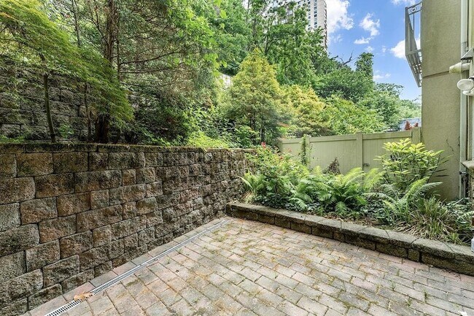
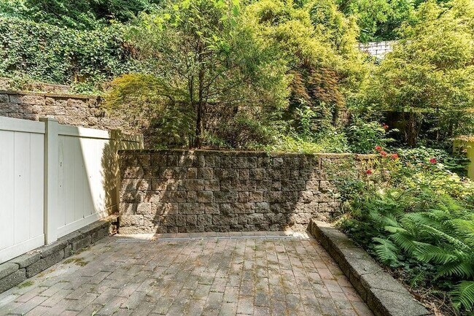
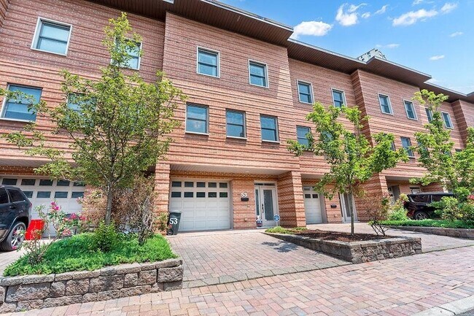
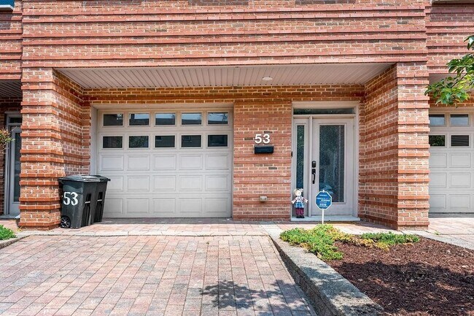
Welcome to 53 West 19th Street, an ultra-modern triplex townhome situated in the highly desirable The Shades neighborhood of Weehawken. This is NOT your everyday rental. 3 sprawling levels of unparalleled sophistication with over 2400 square feet of living space. Divine & practical, the kitchen was built for daily encounters that turn a house into a home. A well-versed open concept living, dining & kitchen highlighted by top of the line accessories inclusive of a Bertazzoni gas range with a vented hood, stunning slate counter-tops, a practical multi-seater breakfast bar equipped with a dishwasher & plentiful storage. A transitional stairway leads you to a luxurious en-suite with an oversized walk-in closet embedded with organizational wardrobe & a double vanity as well as two additional bedrooms & one additional full bathroom. But there s more! A lower level with an entire landing for storing the every day on the go essentials, in-home laundry, as well as an oversized en-suite bedroom that can be easily converted into a private office, play room, or in-law suite. If that s not enough, take the WOW factor up an extra notch with a paved & private backyard for outdoor entertaining & a city living luxury of your very own, an attached garage & driveway accommodating a total of two cars. Other highlights include: loft-like high ceilings, Juliet balcony off the dining room, dual zone heating & cooling and a skylight boasting natural light throughout the entire home. No details were spared when designing this home. An urban gem! 53 West 19th Street is centrally located in the heart of it ALL. A wonderful community with its very own attended playground and private annual events. Just a short distance from the Weehawken Pool & the Weehawken Waterfront Park & Recreation Center. Plus, highly rated schools. A commuter s dream, just minutes from Hoboken! One stop from Port Authority in New York City via the NJ Transit bus route, near the NJ/NY Waterway Ferry and the Hudson-Bergen Light Rail Station. A turn-key experience. Unpack your bags & move right in!
53 W 19th St is located in Weehawken, New Jersey in the 07086 zip code.
Protect yourself from fraud. Do not send money to anyone you don't know.
Private Elementary & Middle School
Private Elementary, Middle & High School
Data provided by GreatSchools.org 2025 © 2025. All rights reserved.

Danoly Mathelier
COMPASS NEW JERSEY, LLC
(888) 376-8613Meet Danoly the ultimate go-to concierge for North Jersey real estate. Born and raised in Hoboken, New Jersey and a Hoboken public school alumni, Danoly’s intimate knowledge of the area is unparalleled. Her background in marketing and business degree from Penn State University have given her the tools to excel in her career as a real estate agent. Driven by her passion for client relations and fueled by her genuineness, Danoly burst onto the real estate scene in 2012 with an infectious energy and unrelenting drive. Her ability to follow through and deliver at the highest level of service is second to none, and her clients consistently rave about her sincere personality, charm, and ambition. Danoly is a self-motivator who leaves a long-lasting impression on every transaction she leads. Her clients can always count on a well-managed and exciting experience when working with her. Danoly currently leads a team at Compass composed of agents from different walks of life, each bringing their own unique set of skills, ideas and experiences to the table. At The Home Edition, the team’s collaborative approach and deep industry expertise can help you achieve your real estate goals.
View Danoly Mathelier's Agent Profile
Meet Danoly the ultimate go-to concierge for North Jersey real estate. Born and raised in Hoboken, New Jersey and a Hoboken public school alumni, Danoly’s intimate knowledge of the area is unparalleled. Her background in marketing and business degree from Penn State University have given her the tools to excel in her career as a real estate agent. Driven by her passion for client relations and fueled by her genuineness, Danoly burst onto the real estate scene in 2012 with an infectious energy and unrelenting drive. Her ability to follow through and deliver at the highest level of service is second to none, and her clients consistently rave about her sincere personality, charm, and ambition. Danoly is a self-motivator who leaves a long-lasting impression on every transaction she leads. Her clients can always count on a well-managed and exciting experience when working with her. Danoly currently leads a team at Compass composed of agents from different walks of life, each bringing their own unique set of skills, ideas and experiences to the table. At The Home Edition, the team’s collaborative approach and deep industry expertise can help you achieve your real estate goals.
View Danoly Mathelier's Agent ProfileSubmitting Request
Many properties are now offering LIVE tours via FaceTime and other streaming apps. Contact Now: