CoStar Verified®CoStar Verified
This listing has been verified by CoStar's listing verification process,
which combines internal screening and fraud detection technology. Always beware of
scams.
Rental rate is 21% less than similar apartments in the area.
Pricing
This community may have additional mandatory fees or optional services. Use the Rent Estimate calculator to add these fees to the base rent.
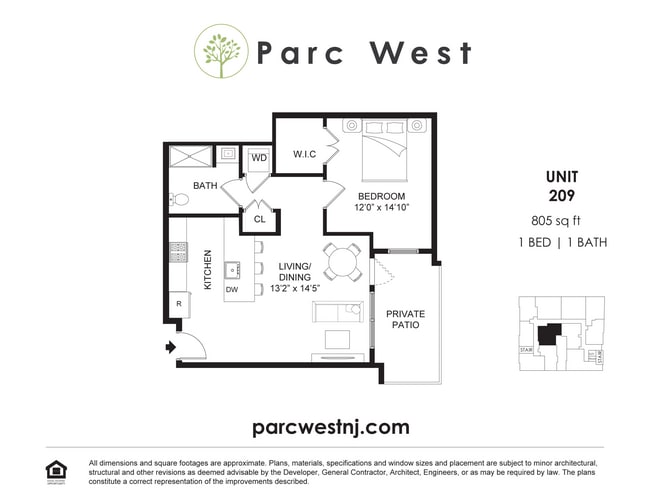
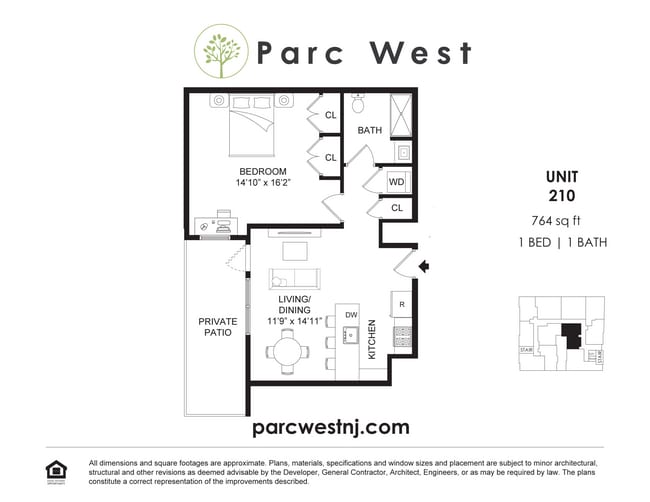
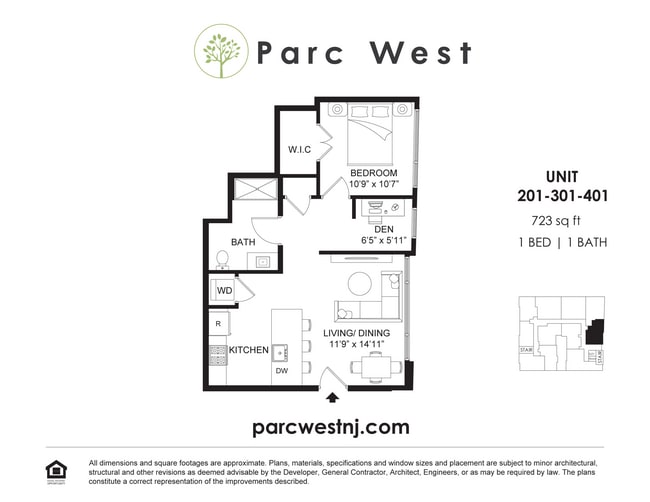
01 Line w/ Den
$2,700 – $2,800
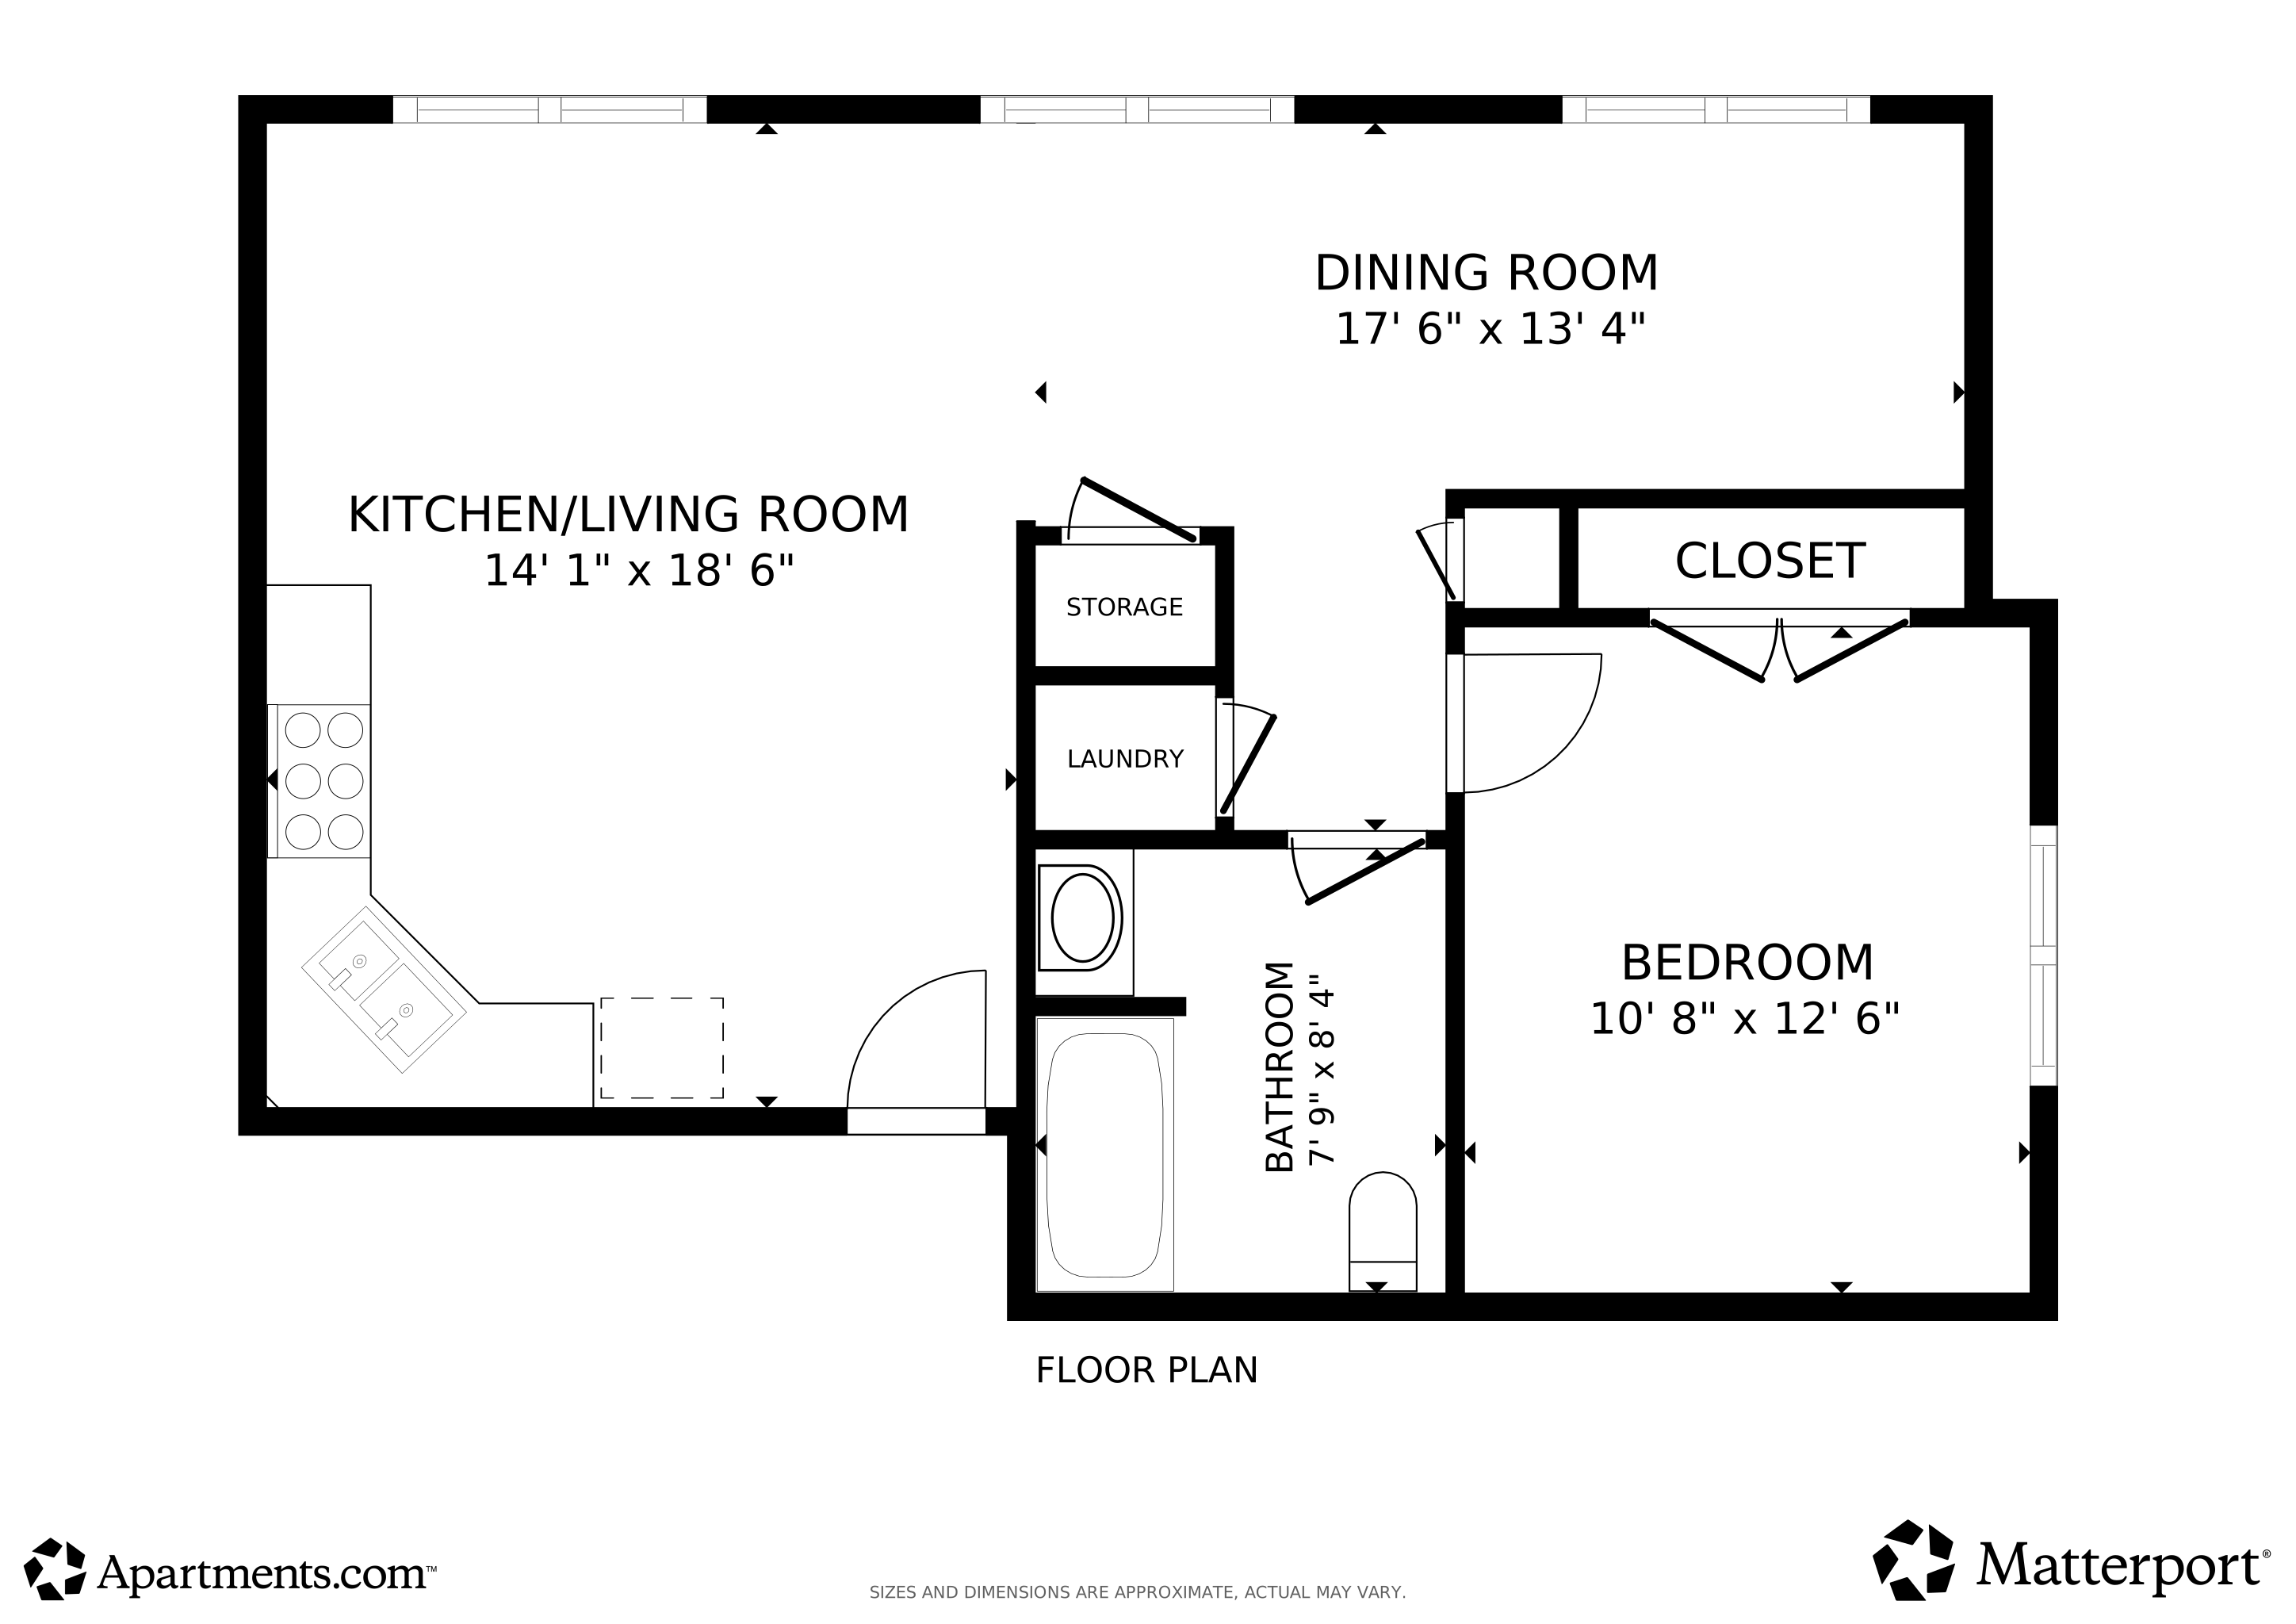
1 bed, 1 bath, 750 Sq Ft
1 Unit Available
Highlights
Washer/Dryer
Air Conditioning
Heating
Ceiling Fans
Smoke Free
Cable Ready
Security System
Double Vanities
Tub/Shower
Intercom
Sprinkler System
Framed Mirrors
Kitchen Features & Appliances
Dishwasher
Ice Maker
Stainless Steel Appliances
Eat-in Kitchen
Kitchen
Microwave
Oven
Range
Refrigerator
Freezer
Quartz Countertops
Floor Plan Details
Patio
Tile Floors
Vinyl Flooring
High Ceilings
Den
Views
Skylights
Walk-In Closets
Linen Closet
Double Pane Windows
Window Coverings
Large Bedrooms
Unit
Price
Sq Ft
Availablility
301
301
$2,700
750
Aug 1
Pricing
This community may have additional mandatory fees or optional services. Use the Rent Estimate calculator to add these fees to the base rent.
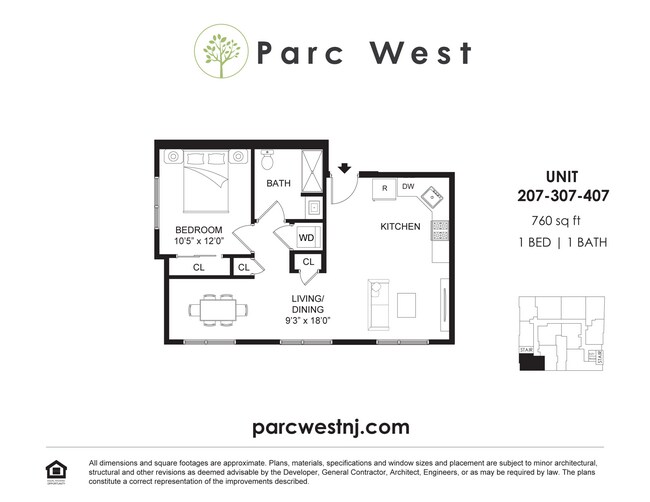
07 Line w/ Den
$2,700 – $2,800
1 bed, 1 bath, 750 – 760 Sq Ft
2 Units Available
Highlights
Washer/Dryer
Air Conditioning
Heating
Ceiling Fans
Smoke Free
Cable Ready
Security System
Double Vanities
Tub/Shower
Intercom
Sprinkler System
Framed Mirrors
Kitchen Features & Appliances
Dishwasher
Ice Maker
Stainless Steel Appliances
Eat-in Kitchen
Kitchen
Microwave
Oven
Range
Refrigerator
Freezer
Quartz Countertops
Floor Plan Details
Patio
Tile Floors
Vinyl Flooring
High Ceilings
Den
Views
Skylights
Walk-In Closets
Linen Closet
Double Pane Windows
Window Coverings
Large Bedrooms
Unit
Price
Sq Ft
Availablility
207
207
$2,700
760
Now
Pricing
This community may have additional mandatory fees or optional services. Use the Rent Estimate calculator to add these fees to the base rent.
307
307
$2,700
750
Aug 1
Pricing
This community may have additional mandatory fees or optional services. Use the Rent Estimate calculator to add these fees to the base rent.
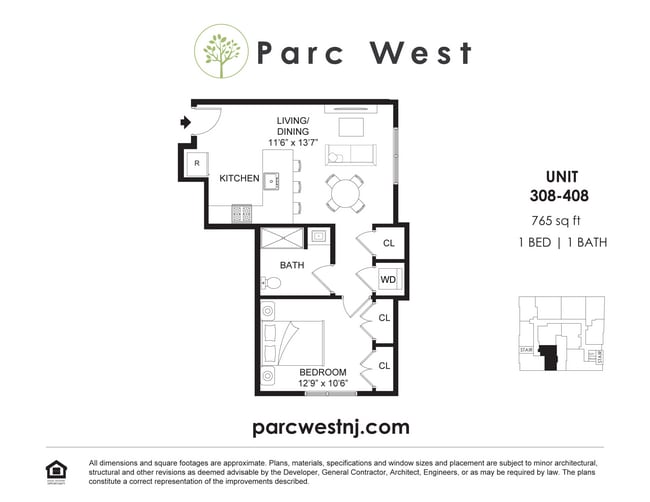
08 Line
$2,700 – $2,950
1 bed, 1 bath, 750 – 765 Sq Ft
2 Units Available
Highlights
Washer/Dryer
Air Conditioning
Heating
Ceiling Fans
Smoke Free
Cable Ready
Security System
Double Vanities
Tub/Shower
Intercom
Sprinkler System
Framed Mirrors
Kitchen Features & Appliances
Dishwasher
Ice Maker
Stainless Steel Appliances
Eat-in Kitchen
Kitchen
Microwave
Oven
Range
Refrigerator
Freezer
Quartz Countertops
Floor Plan Details
Patio
Tile Floors
Vinyl Flooring
High Ceilings
Den
Views
Skylights
Walk-In Closets
Linen Closet
Double Pane Windows
Window Coverings
Large Bedrooms
Unit
Price
Sq Ft
Availablility
308
308
$2,700
750
Aug 1
Pricing
This community may have additional mandatory fees or optional services. Use the Rent Estimate calculator to add these fees to the base rent.
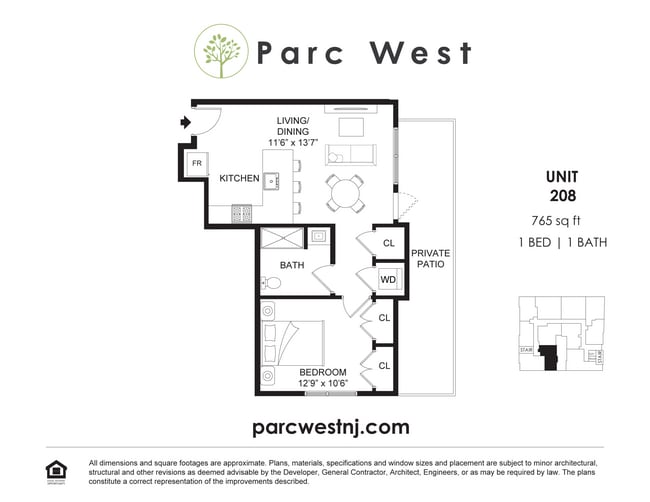
208
208
$2,950
765
Aug 1
Pricing
This community may have additional mandatory fees or optional services. Use the Rent Estimate calculator to add these fees to the base rent.
03 Line w/ Den
$2,700 – $3,400
1 bed, 1 bath, 957 Sq Ft
1 Unit Available
Highlights
Washer/Dryer
Air Conditioning
Heating
Ceiling Fans
Smoke Free
Cable Ready
Security System
Double Vanities
Tub/Shower
Intercom
Sprinkler System
Framed Mirrors
Kitchen Features & Appliances
Dishwasher
Ice Maker
Stainless Steel Appliances
Eat-in Kitchen
Kitchen
Microwave
Oven
Range
Refrigerator
Freezer
Quartz Countertops
Floor Plan Details
Patio
Tile Floors
Vinyl Flooring
High Ceilings
Den
Views
Skylights
Walk-In Closets
Linen Closet
Double Pane Windows
Window Coverings
Large Bedrooms
Unit
Price
Sq Ft
Availablility
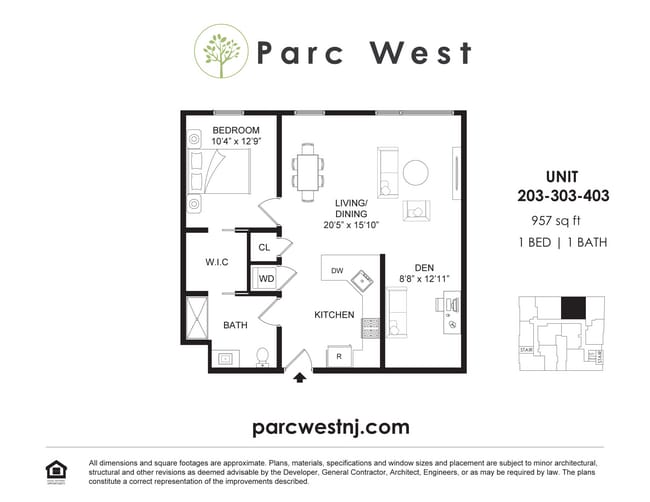
203
203
$3,250
957
Aug 1
Pricing
This community may have additional mandatory fees or optional services. Use the Rent Estimate calculator to add these fees to the base rent.
04 Line w/ Den
$2,700 – $3,450
1 bed, 1 bath, 760 Sq Ft
1 Unit Available
Highlights
Washer/Dryer
Air Conditioning
Heating
Ceiling Fans
Smoke Free
Cable Ready
Security System
Double Vanities
Tub/Shower
Intercom
Sprinkler System
Framed Mirrors
Kitchen Features & Appliances
Dishwasher
Ice Maker
Stainless Steel Appliances
Eat-in Kitchen
Kitchen
Microwave
Oven
Range
Refrigerator
Freezer
Quartz Countertops
Floor Plan Details
Patio
Tile Floors
Vinyl Flooring
High Ceilings
Den
Views
Skylights
Walk-In Closets
Linen Closet
Double Pane Windows
Window Coverings
Large Bedrooms
Unit
Price
Sq Ft
Availablility
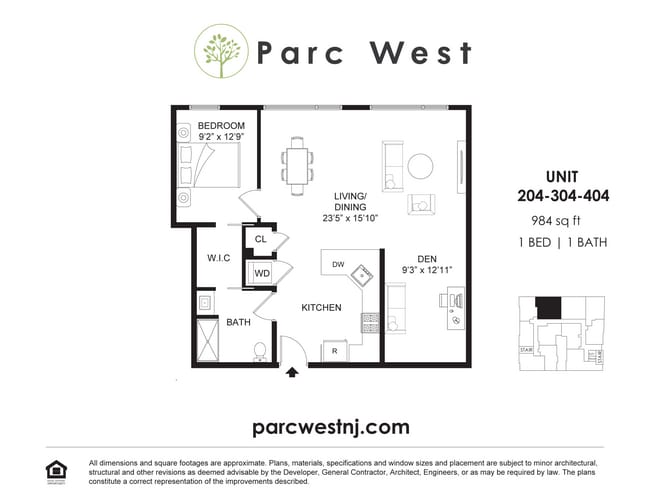
204
204
$2,700
760
Aug 1
Pricing
This community may have additional mandatory fees or optional services. Use the Rent Estimate calculator to add these fees to the base rent.
02 Line
$2,700 – $3,250
2 beds, 2 baths, 750 Sq Ft
1 Unit Available
Highlights
Washer/Dryer
Air Conditioning
Heating
Ceiling Fans
Smoke Free
Cable Ready
Security System
Double Vanities
Tub/Shower
Intercom
Sprinkler System
Framed Mirrors
Kitchen Features & Appliances
Dishwasher
Ice Maker
Stainless Steel Appliances
Eat-in Kitchen
Kitchen
Microwave
Oven
Range
Refrigerator
Freezer
Quartz Countertops
Floor Plan Details
Patio
Tile Floors
Vinyl Flooring
High Ceilings
Den
Views
Skylights
Walk-In Closets
Linen Closet
Double Pane Windows
Window Coverings
Large Bedrooms
Unit
Price
Sq Ft
Availablility
202
202
$2,700
750
Aug 1
Rental rate is 21% less than similar apartments in the area.
Pricing
This community may have additional mandatory fees or optional services. Use the Rent Estimate calculator to add these fees to the base rent.
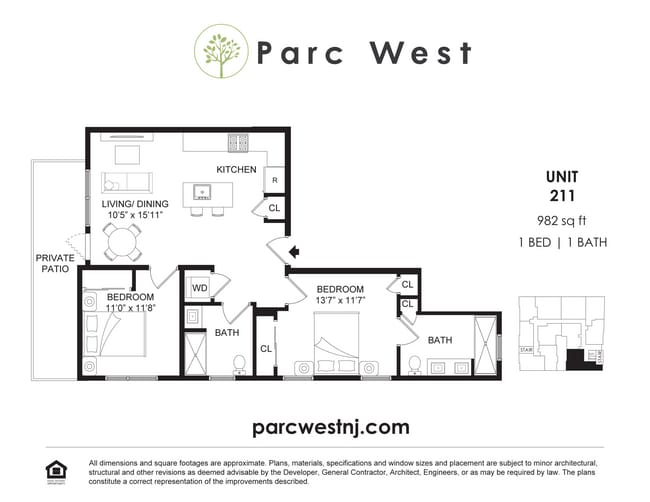
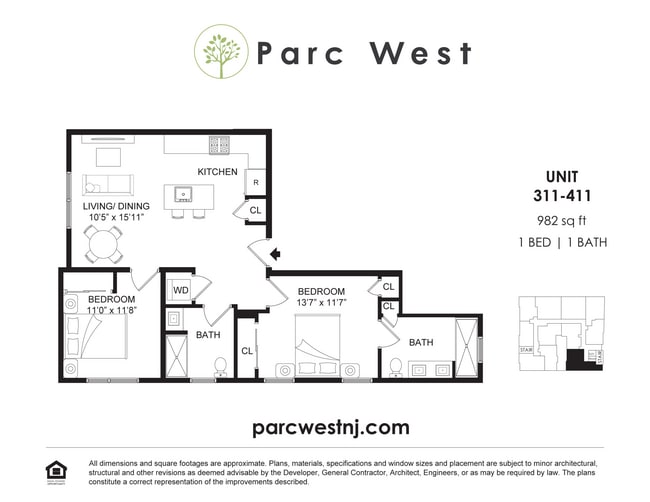
11 Line
$3,400 – $3,500
2 beds, 2 baths, 982 Sq Ft
1 Unit Available
Highlights
Washer/Dryer
Air Conditioning
Heating
Ceiling Fans
Smoke Free
Cable Ready
Security System
Double Vanities
Tub/Shower
Intercom
Sprinkler System
Framed Mirrors
Kitchen Features & Appliances
Dishwasher
Ice Maker
Stainless Steel Appliances
Eat-in Kitchen
Kitchen
Microwave
Oven
Range
Refrigerator
Freezer
Quartz Countertops
Floor Plan Details
Patio
Tile Floors
Vinyl Flooring
High Ceilings
Den
Views
Skylights
Walk-In Closets
Linen Closet
Double Pane Windows
Window Coverings
Large Bedrooms
Unit
Price
Sq Ft
Availablility
311
311
$3,500
982
Aug 1
Pricing
This community may have additional mandatory fees or optional services. Use the Rent Estimate calculator to add these fees to the base rent.
01 Line w/ Den
$2,700 – $2,800
1 bed, 1 bath, 750 Sq Ft
1 Unit Available
Highlights
Washer/Dryer
Air Conditioning
Heating
Ceiling Fans
Smoke Free
Cable Ready
Security System
Double Vanities
Tub/Shower
Intercom
Sprinkler System
Framed Mirrors
Kitchen Features & Appliances
Dishwasher
Ice Maker
Stainless Steel Appliances
Eat-in Kitchen
Kitchen
Microwave
Oven
Range
Refrigerator
Freezer
Quartz Countertops
Floor Plan Details
Patio
Tile Floors
Vinyl Flooring
High Ceilings
Den
Views
Skylights
Walk-In Closets
Linen Closet
Double Pane Windows
Window Coverings
Large Bedrooms
Unit
Price
Sq Ft
Availablility
301
301
$2,700
750
Aug 1
Pricing
This community may have additional mandatory fees or optional services. Use the Rent Estimate calculator to add these fees to the base rent.
07 Line w/ Den
$2,700 – $2,800
1 bed, 1 bath, 750 – 760 Sq Ft
2 Units Available
Highlights
Washer/Dryer
Air Conditioning
Heating
Ceiling Fans
Smoke Free
Cable Ready
Security System
Double Vanities
Tub/Shower
Intercom
Sprinkler System
Framed Mirrors
Kitchen Features & Appliances
Dishwasher
Ice Maker
Stainless Steel Appliances
Eat-in Kitchen
Kitchen
Microwave
Oven
Range
Refrigerator
Freezer
Quartz Countertops
Floor Plan Details
Patio
Tile Floors
Vinyl Flooring
High Ceilings
Den
Views
Skylights
Walk-In Closets
Linen Closet
Double Pane Windows
Window Coverings
Large Bedrooms
Unit
Price
Sq Ft
Availablility
207
207
$2,700
760
Now
Pricing
This community may have additional mandatory fees or optional services. Use the Rent Estimate calculator to add these fees to the base rent.
307
307
$2,700
750
Aug 1
Pricing
This community may have additional mandatory fees or optional services. Use the Rent Estimate calculator to add these fees to the base rent.
08 Line
$2,700 – $2,950
1 bed, 1 bath, 750 – 765 Sq Ft
2 Units Available
Highlights
Washer/Dryer
Air Conditioning
Heating
Ceiling Fans
Smoke Free
Cable Ready
Security System
Double Vanities
Tub/Shower
Intercom
Sprinkler System
Framed Mirrors
Kitchen Features & Appliances
Dishwasher
Ice Maker
Stainless Steel Appliances
Eat-in Kitchen
Kitchen
Microwave
Oven
Range
Refrigerator
Freezer
Quartz Countertops
Floor Plan Details
Patio
Tile Floors
Vinyl Flooring
High Ceilings
Den
Views
Skylights
Walk-In Closets
Linen Closet
Double Pane Windows
Window Coverings
Large Bedrooms
Unit
Price
Sq Ft
Availablility
308
308
$2,700
750
Aug 1
Pricing
This community may have additional mandatory fees or optional services. Use the Rent Estimate calculator to add these fees to the base rent.
208
208
$2,950
765
Aug 1
Pricing
This community may have additional mandatory fees or optional services. Use the Rent Estimate calculator to add these fees to the base rent.
03 Line w/ Den
$2,700 – $3,400
1 bed, 1 bath, 957 Sq Ft
1 Unit Available
Highlights
Washer/Dryer
Air Conditioning
Heating
Ceiling Fans
Smoke Free
Cable Ready
Security System
Double Vanities
Tub/Shower
Intercom
Sprinkler System
Framed Mirrors
Kitchen Features & Appliances
Dishwasher
Ice Maker
Stainless Steel Appliances
Eat-in Kitchen
Kitchen
Microwave
Oven
Range
Refrigerator
Freezer
Quartz Countertops
Floor Plan Details
Patio
Tile Floors
Vinyl Flooring
High Ceilings
Den
Views
Skylights
Walk-In Closets
Linen Closet
Double Pane Windows
Window Coverings
Large Bedrooms
Unit
Price
Sq Ft
Availablility
203
203
$3,250
957
Aug 1
Pricing
This community may have additional mandatory fees or optional services. Use the Rent Estimate calculator to add these fees to the base rent.
04 Line w/ Den
$2,700 – $3,450
1 bed, 1 bath, 760 Sq Ft
1 Unit Available
Highlights
Washer/Dryer
Air Conditioning
Heating
Ceiling Fans
Smoke Free
Cable Ready
Security System
Double Vanities
Tub/Shower
Intercom
Sprinkler System
Framed Mirrors
Kitchen Features & Appliances
Dishwasher
Ice Maker
Stainless Steel Appliances
Eat-in Kitchen
Kitchen
Microwave
Oven
Range
Refrigerator
Freezer
Quartz Countertops
Floor Plan Details
Patio
Tile Floors
Vinyl Flooring
High Ceilings
Den
Views
Skylights
Walk-In Closets
Linen Closet
Double Pane Windows
Window Coverings
Large Bedrooms
Unit
Price
Sq Ft
Availablility
204
204
$2,700
760
Aug 1
Pricing
This community may have additional mandatory fees or optional services. Use the Rent Estimate calculator to add these fees to the base rent.
02 Line
$2,700 – $3,250
2 beds, 2 baths, 750 Sq Ft
1 Unit Available
Highlights
Washer/Dryer
Air Conditioning
Heating
Ceiling Fans
Smoke Free
Cable Ready
Security System
Double Vanities
Tub/Shower
Intercom
Sprinkler System
Framed Mirrors
Kitchen Features & Appliances
Dishwasher
Ice Maker
Stainless Steel Appliances
Eat-in Kitchen
Kitchen
Microwave
Oven
Range
Refrigerator
Freezer
Quartz Countertops
Floor Plan Details
Patio
Tile Floors
Vinyl Flooring
High Ceilings
Den
Views
Skylights
Walk-In Closets
Linen Closet
Double Pane Windows
Window Coverings
Large Bedrooms
Unit
Price
Sq Ft
Availablility
202
202
$2,700
750
Aug 1
Rental rate is 21% less than similar apartments in the area.
Pricing
This community may have additional mandatory fees or optional services. Use the Rent Estimate calculator to add these fees to the base rent.
11 Line
$3,400 – $3,500
2 beds, 2 baths, 982 Sq Ft
1 Unit Available
Highlights
Washer/Dryer
Air Conditioning
Heating
Ceiling Fans
Smoke Free
Cable Ready
Security System
Double Vanities
Tub/Shower
Intercom
Sprinkler System
Framed Mirrors
Kitchen Features & Appliances
Dishwasher
Ice Maker
Stainless Steel Appliances
Eat-in Kitchen
Kitchen
Microwave
Oven
Range
Refrigerator
Freezer
Quartz Countertops
Floor Plan Details
Patio
Tile Floors
Vinyl Flooring
High Ceilings
Den
Views
Skylights
Walk-In Closets
Linen Closet
Double Pane Windows
Window Coverings
Large Bedrooms
Unit
Price
Sq Ft
Availablility
311
311
$3,500
982
Aug 1
Pricing
This community may have additional mandatory fees or optional services. Use the Rent Estimate calculator to add these fees to the base rent.
* Price shown is base rent. Excludes user-selected optional fees and variable or usage-based fees and required charges due at or prior to move-in or at move-out. View Fees and Policies for details. Price, availability, fees, and any applicable rent special are subject to change without notice.
Note: Based on community-supplied data and independent market research. Subject to change without notice.
Lease Terms
13 mo
Fees and Policies
The fees below are based on community-supplied data and may exclude additional fees and utilities. Use the calculator to add these fees to the base rent.
Pet policies are negotiable.
Garage Lot
Parking Fee
Charged per vehicle.
$175 / mo
Charged per vehicle.
Storage Unit
Storage Fee
Charged per rentable item.
$200 / mo
Charged per rentable item.
Property Fee Disclaimer:
Based on community-supplied data and independent market research. Subject to change without notice. May exclude fees for mandatory or optional services and usage-based utilities.
About Parc West
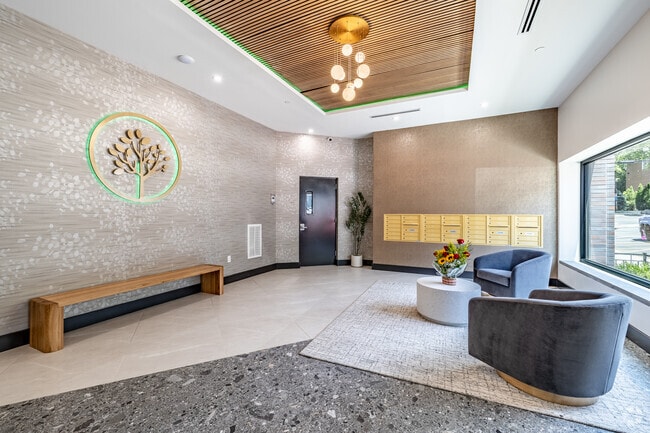

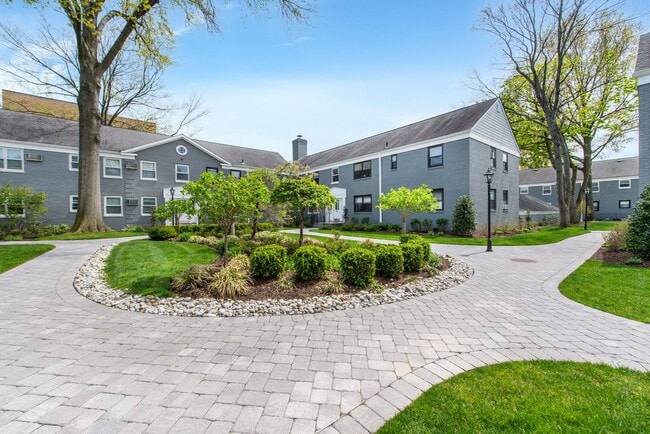
Welcome to Parc West—where modern design meets cutting-edge living in the heart of North Bergen.
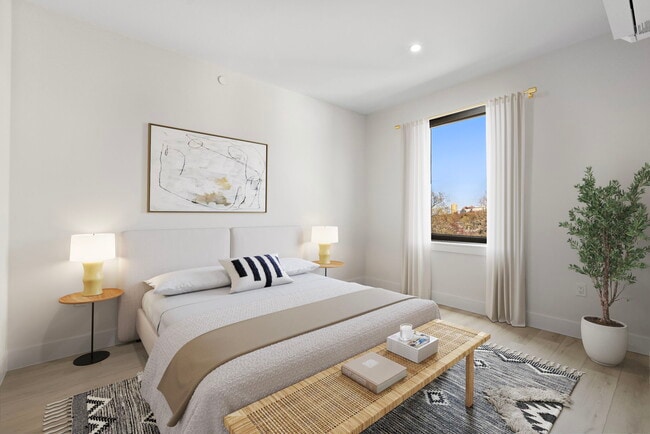
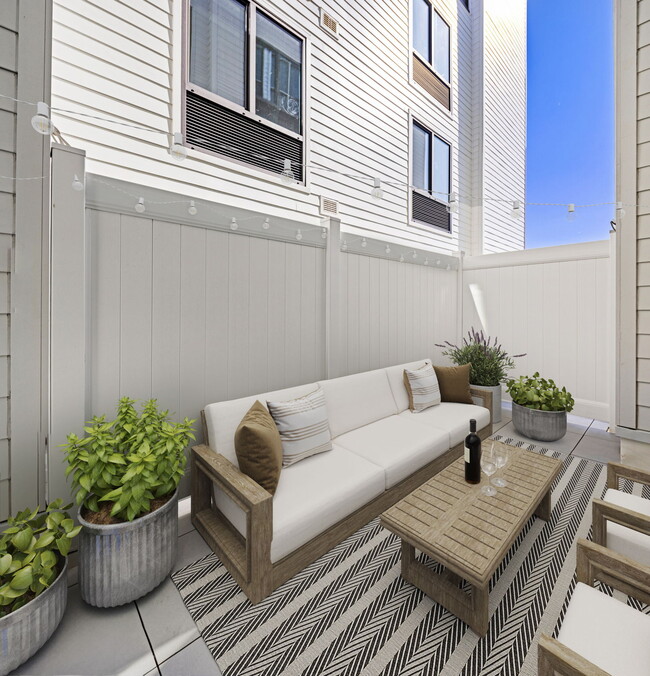
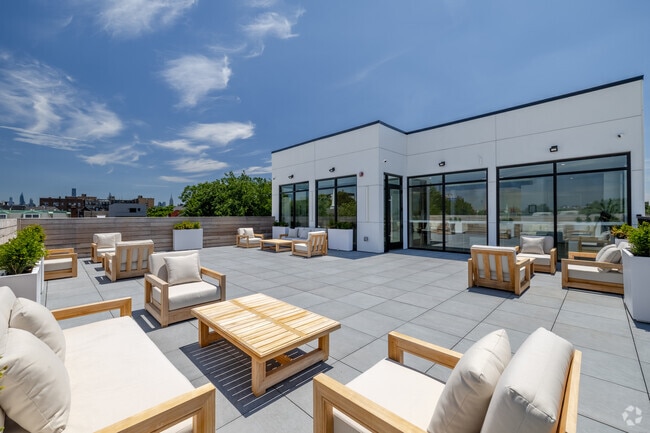
Designed for young professionals and city commuters, this boutique 33-unit development redefines high-end urban living with an emphasis on style, quality, and craftsmanship. Parc West offers a sleek, modern aesthetic combined with smart-home features, private outdoor spaces in select residences, and exclusive amenities that elevate everyday life.
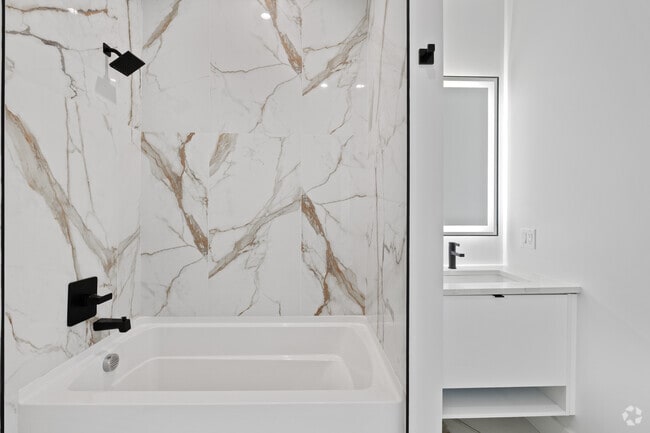
Step into sun-drenched spaces framed by oversized European triple-pane windows that blend form and function. Each floor offers a curated design experience, allowing you to choose from three distinct fixture and hardware finishes—sleek black, polished chrome, or timeless brass—so your home reflects your personal style.
What’s noticeably missing? the PTAC units. They are replaced with sleek, high-efficiency heating and cooling systems that are ultra-quiet and space-saving—delivering year-round comfort without compromising your living space or peace of mind.
Parc West is located in
North Bergen, New Jersey
in the 07047 zip code.
This apartment community was built in 2025 and has 5 stories with 33 units.