Walkability
NR
Not Rated
* Price shown is total price based on community-supplied monthly required fees. Excludes user-selected optional fees and variable or usage-based fees and required charges due at or prior to move-in or at move-out. View Fees and Policies for details. Price, availability, fees, and any applicable rent special are subject to change without notice.
Note: Prices and availability subject to change without notice.
Contact office for Lease Terms
The fees below are based on community-supplied data and may exclude additional fees and utilities.
Property Fee Disclaimer: Based on community-supplied data and independent market research. Subject to change without notice. May exclude fees for mandatory or optional services and usage-based utilities.
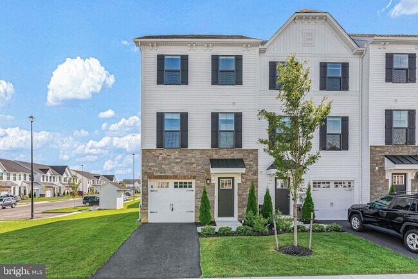
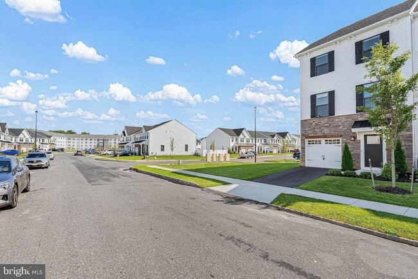
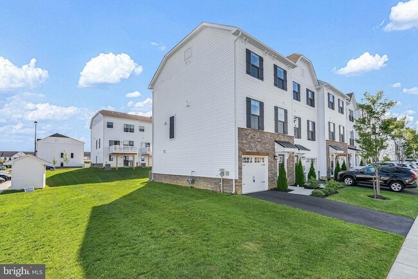
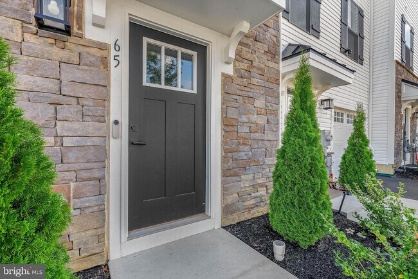
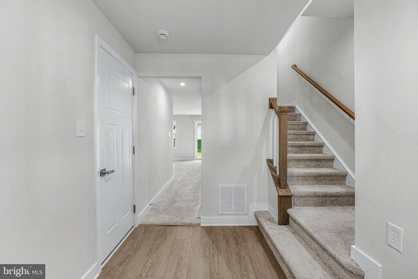
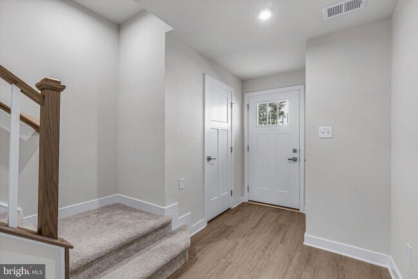
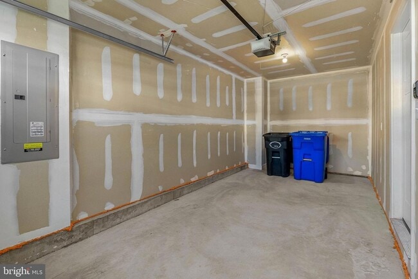
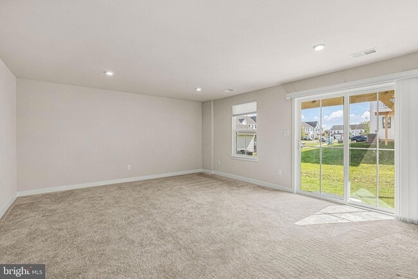
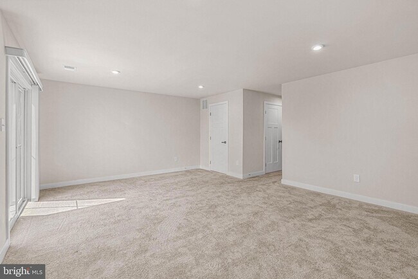
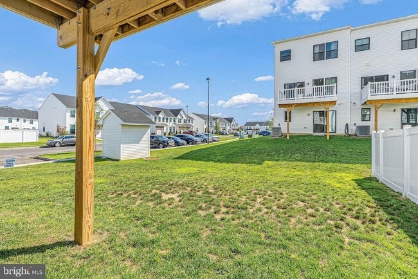
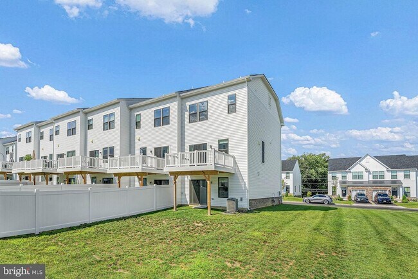
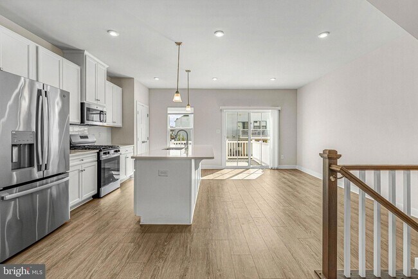
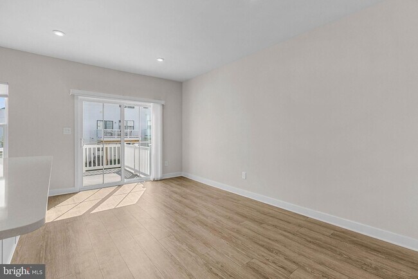
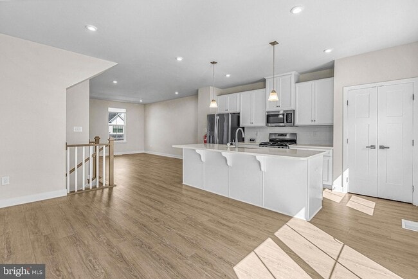
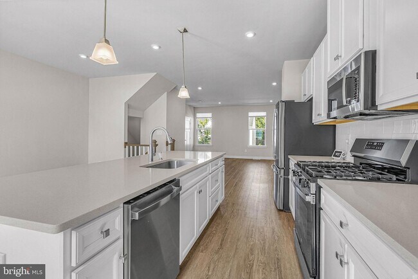
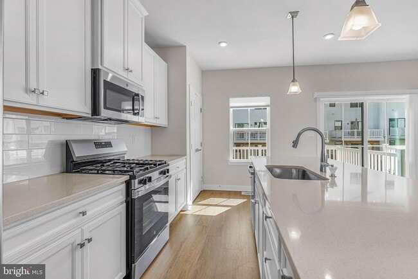
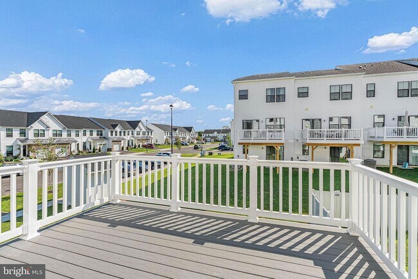
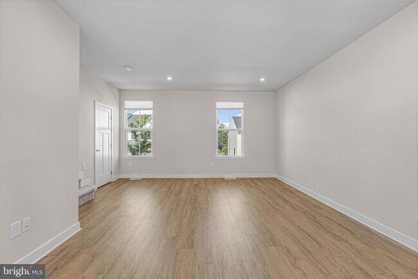
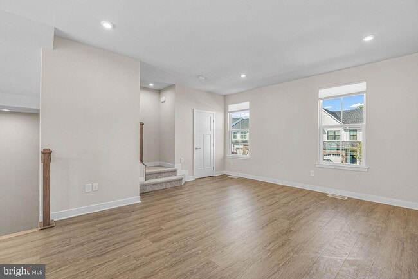
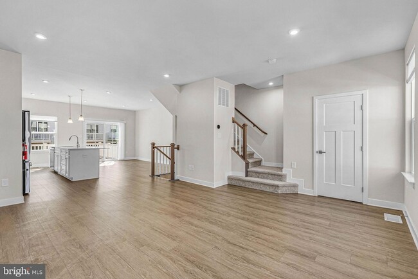
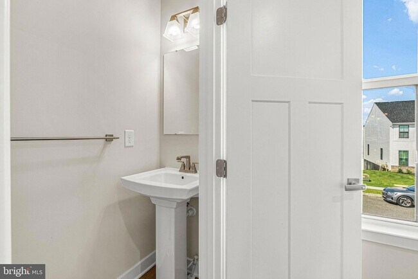
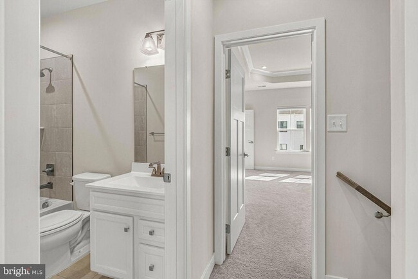
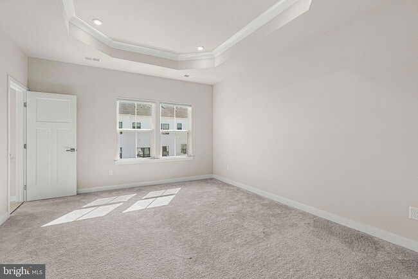
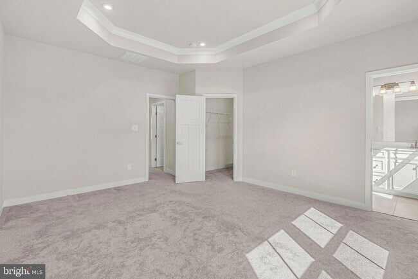
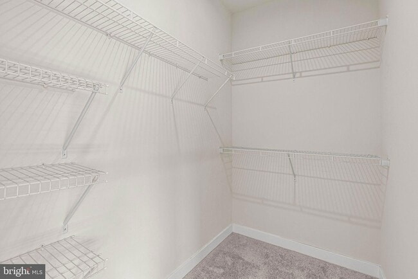
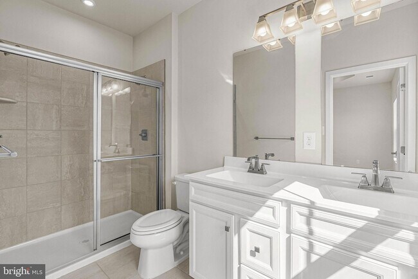
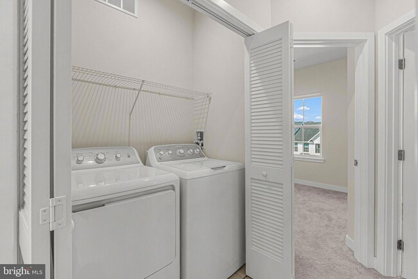
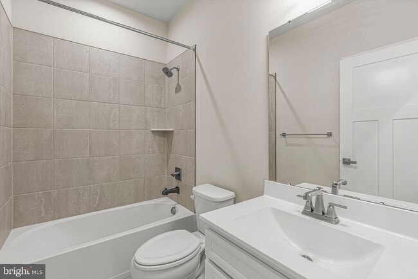
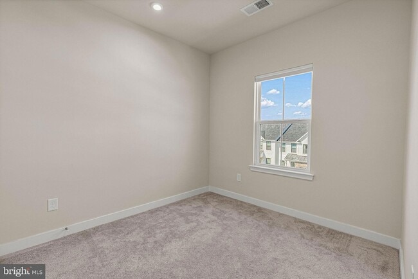
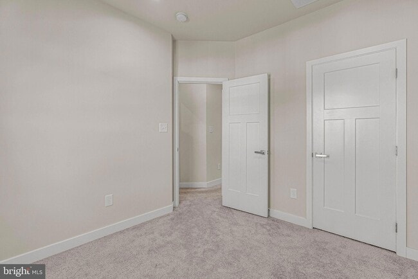
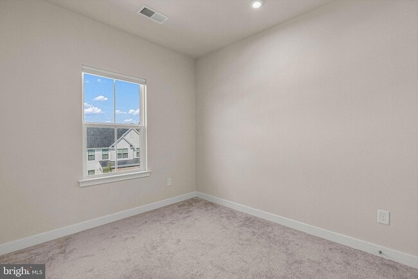
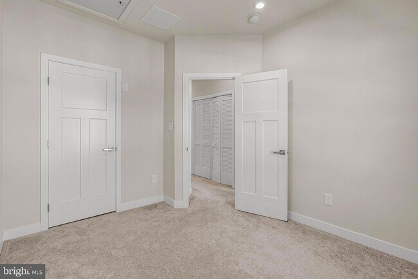
Nestled in the idyllic Laurel Pointe private community, 65 Rosemary Wy is a welcoming new construction home that effortlessly combines modern style, abundant natural light, and a flexible 3-story layout in a sought-after Mt. Laurel location. This 1,800+ sq. ft. end unit offers 3 bedrooms, 2.5 bathrooms, an attached 1-car garage, a deck off the kitchen, an expansive yard, and placement in the highly regarded Lenape Regional School District. Its crisp exterior blends classic stonework, contemporary siding, black shutters, manicured shrubbery, and a private driveway for a polished first impression. Inside, the entry foyer has two coat closets and access to the garage. At the rear, there s a huge family room with plush carpeting and plenty of space for a theater, playroom, gym, or home office. Out back, the expansive yard is sure to be a popular spot for outdoor play and entertaining. Upstairs, luxury wide-plank floors stretch across the bright and airy main level, where the open layout flows easily between the living room, dining area, and kitchen. The sleek kitchen is fitted with abundant white cabinetry, quartz counters, stainless steel appliances, a tile backsplash, pantry storage, and a large center island with seating that makes everyday meals and entertaining a breeze. Sliding doors off the sunlit dining area open to the elevated rear deck, an inviting spot for morning coffee, summer barbecues, or dinner al fresco. The large living room is the perfect blank slate to create a warm and inviting lounge for daily life and celebrations. A powder room is conveniently tucked off to the side. The top floor is reserved for the sleeping quarters, including a spacious primary suite with a tray ceiling, large walk-in closet, and private bathroom featuring a double vanity and glass-enclosed tiled shower. Two additional bedrooms, another full bathroom, and a conveniently placed laundry closet are off the hall. In addition to everything inside, Centerton Square is less than 10 minutes away with Costco, Wegmans, Target, restaurants, and more. The convenient location off Route 38 also provides easy access to I-295, Routes 70 and 73, and the NJ Turnpike. Schedule your showing today!
65 Rosemary Wy is located in Mount Laurel Township, New Jersey in the 08054 zip code.
Protect yourself from fraud. Do not send money to anyone you don't know.

Sean Elstone
Keller Williams Main Line
(609) 262-7807For more than 14 years, Sean has provided the highest quality service to clients on the Main Line, in Center City Philadelphia, and at the Jersey Shore. Now an Associate Broker in Pennsylvania, Sean’s credentials and performance have placed him at the top of the industry. Sean’s success is built upon his thirst for knowledge, ambition to cultivate a business worth owning, commitment to providing White Glove service to his clients, and his enduring empathetic nature. These qualities, paired with the intuition to anticipate clients’ needs, have positioned Sean to tailor each clients’ experience to their needs and personality.
View Sean Elstone's Agent Profile
For more than 14 years, Sean has provided the highest quality service to clients on the Main Line, in Center City Philadelphia, and at the Jersey Shore. Now an Associate Broker in Pennsylvania, Sean’s credentials and performance have placed him at the top of the industry. Sean’s success is built upon his thirst for knowledge, ambition to cultivate a business worth owning, commitment to providing White Glove service to his clients, and his enduring empathetic nature. These qualities, paired with the intuition to anticipate clients’ needs, have positioned Sean to tailor each clients’ experience to their needs and personality.
View Sean Elstone's Agent ProfileSubmitting Request
Many properties are now offering LIVE tours via FaceTime and other streaming apps. Contact Now: