CoStar Verified®CoStar Verified
This listing has been verified by CoStar's listing verification process,
which combines internal screening and fraud detection technology. Always beware of
scams.
Rental rate is 13% less than similar apartments in the area.
Pricing
This community may have additional mandatory fees or optional services. Use the Rent Estimate calculator to add these fees to the base rent.
1 BD 1 BA
$2,300
1 bed, 1 bath, 733 Sq Ft
1 Unit Available
Highlights
High Speed Internet Access
Washer/Dryer
Air Conditioning
Heating
Ceiling Fans
Smoke Free
Cable Ready
Trash Compactor
Storage Space
Double Vanities
Tub/Shower
Intercom
Kitchen Features & Appliances
Dishwasher
Ice Maker
Stainless Steel Appliances
Pantry
Eat-in Kitchen
Kitchen
Microwave
Oven
Range
Refrigerator
Freezer
Quartz Countertops
Floor Plan Details
Hardwood Floors
Carpet
Vinyl Flooring
Dining Room
High Ceilings
Family Room
Office
Den
Walk-In Closets
Linen Closet
Furnished
Window Coverings
Unit
Price
Sq Ft
Availablility
211
211
$2,300
733
Aug 1
Rental rate is 13% less than similar apartments in the area.
Pricing
This community may have additional mandatory fees or optional services. Use the Rent Estimate calculator to add these fees to the base rent.
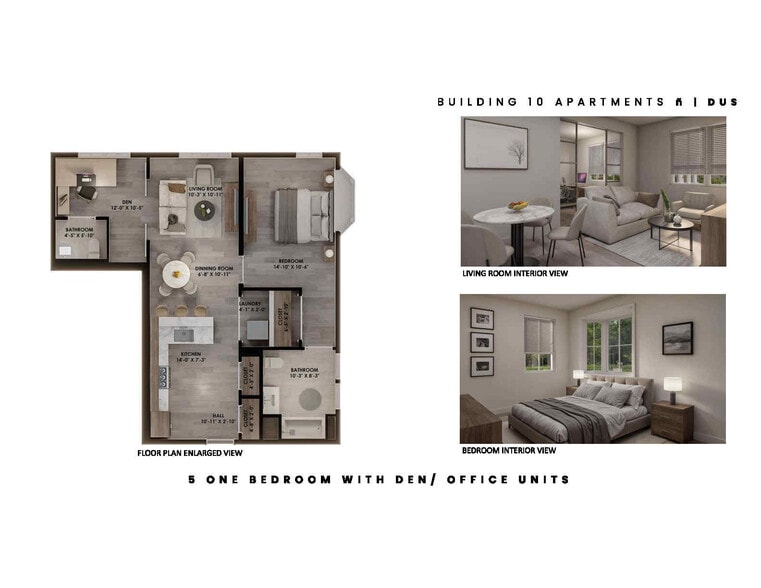
1 BD 1.5 BA + DEN
$2,700
1 bed, 1.5 baths, 837 Sq Ft
1 Unit Available
Highlights
High Speed Internet Access
Washer/Dryer
Air Conditioning
Heating
Ceiling Fans
Smoke Free
Cable Ready
Trash Compactor
Storage Space
Double Vanities
Tub/Shower
Intercom
Kitchen Features & Appliances
Dishwasher
Ice Maker
Stainless Steel Appliances
Pantry
Eat-in Kitchen
Kitchen
Microwave
Oven
Range
Refrigerator
Freezer
Quartz Countertops
Floor Plan Details
Hardwood Floors
Carpet
Vinyl Flooring
Dining Room
High Ceilings
Family Room
Office
Den
Walk-In Closets
Linen Closet
Furnished
Window Coverings
Unit
Price
Sq Ft
Availablility
8108
8108
$2,700
837
Aug 1
Pricing
This community may have additional mandatory fees or optional services. Use the Rent Estimate calculator to add these fees to the base rent.
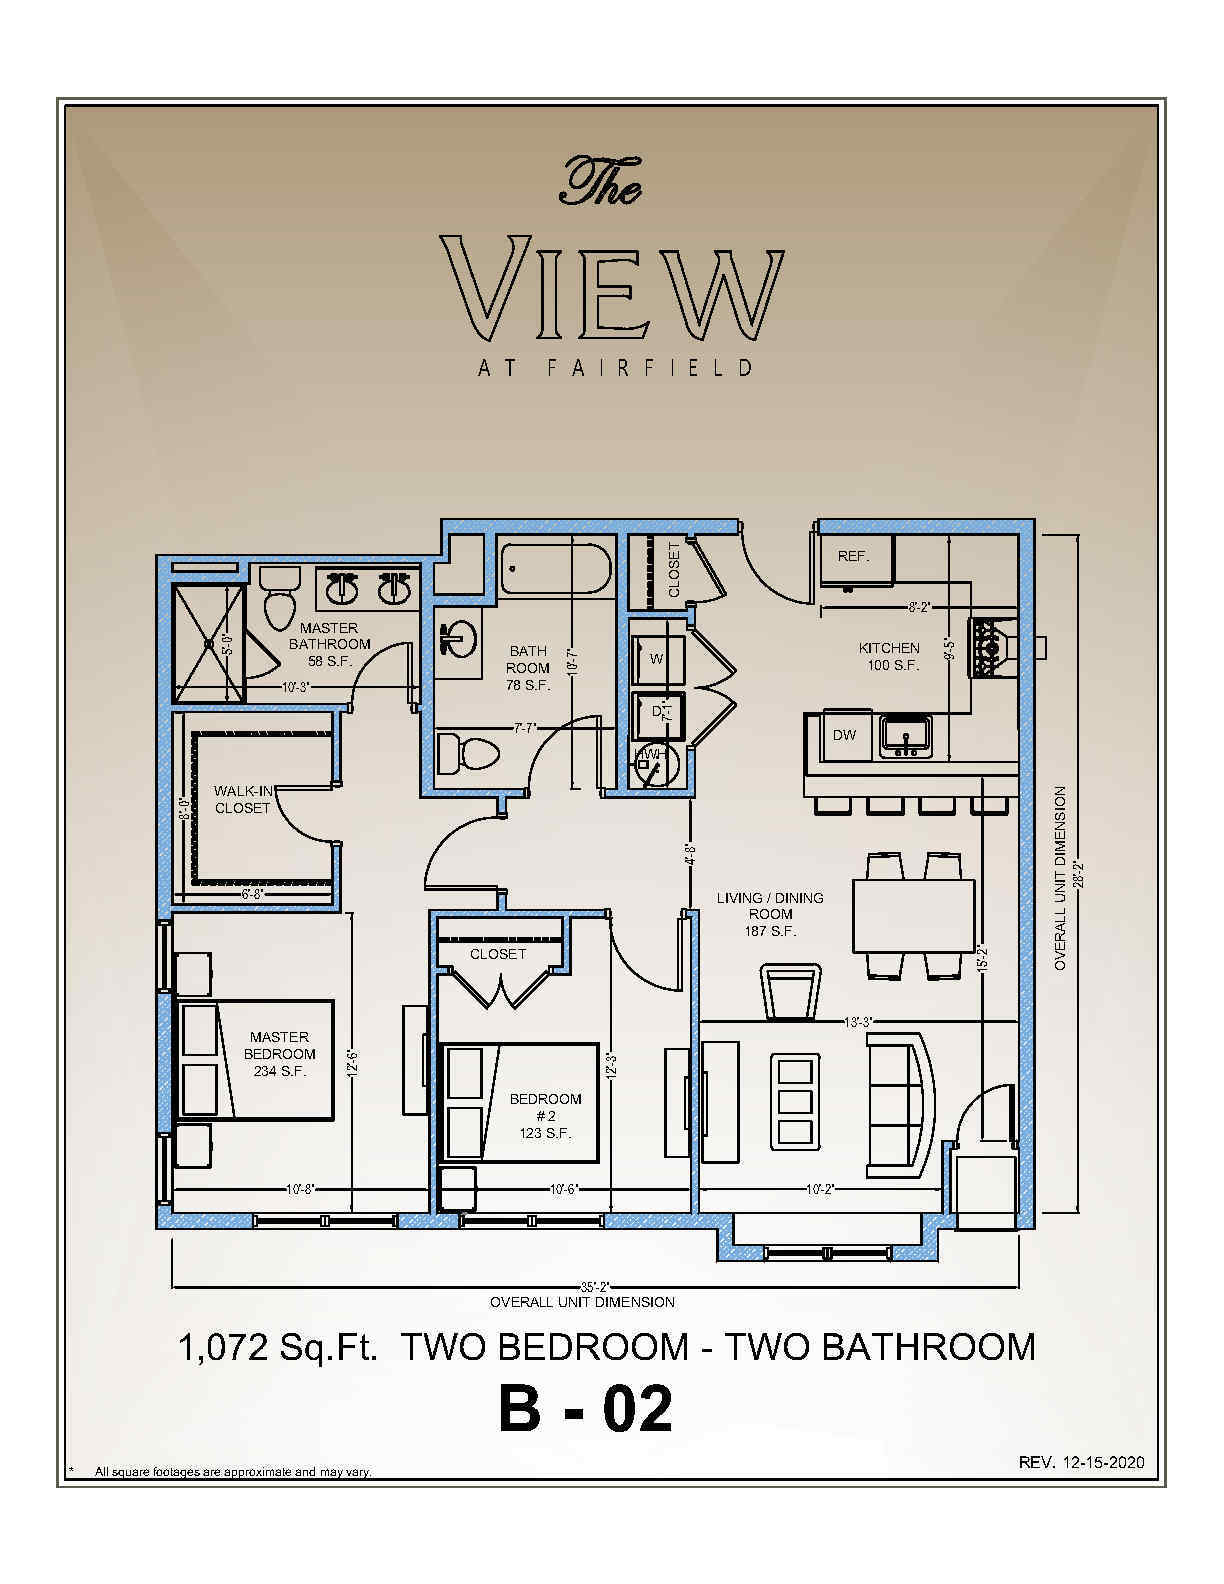
2 BD 2 BA
$3,100
2 beds, 2 baths, 1,062 – 1,071 Sq Ft
2 Units Available
Highlights
High Speed Internet Access
Washer/Dryer
Air Conditioning
Heating
Ceiling Fans
Smoke Free
Cable Ready
Trash Compactor
Storage Space
Double Vanities
Tub/Shower
Intercom
Kitchen Features & Appliances
Dishwasher
Ice Maker
Stainless Steel Appliances
Pantry
Eat-in Kitchen
Kitchen
Microwave
Oven
Range
Refrigerator
Freezer
Quartz Countertops
Floor Plan Details
Hardwood Floors
Carpet
Vinyl Flooring
Dining Room
High Ceilings
Family Room
Office
Den
Walk-In Closets
Linen Closet
Furnished
Window Coverings
Unit
Price
Sq Ft
Availablility
305
305
$3,100
1,062
Now
Pricing
This community may have additional mandatory fees or optional services. Use the Rent Estimate calculator to add these fees to the base rent.
105
105
$3,100
1,071
Now
Pricing
This community may have additional mandatory fees or optional services. Use the Rent Estimate calculator to add these fees to the base rent.
1 BD 1 BA
$2,300
1 bed, 1 bath, 733 Sq Ft
1 Unit Available
Highlights
High Speed Internet Access
Washer/Dryer
Air Conditioning
Heating
Ceiling Fans
Smoke Free
Cable Ready
Trash Compactor
Storage Space
Double Vanities
Tub/Shower
Intercom
Kitchen Features & Appliances
Dishwasher
Ice Maker
Stainless Steel Appliances
Pantry
Eat-in Kitchen
Kitchen
Microwave
Oven
Range
Refrigerator
Freezer
Quartz Countertops
Floor Plan Details
Hardwood Floors
Carpet
Vinyl Flooring
Dining Room
High Ceilings
Family Room
Office
Den
Walk-In Closets
Linen Closet
Furnished
Window Coverings
Unit
Price
Sq Ft
Availablility
211
211
$2,300
733
Aug 1
Rental rate is 13% less than similar apartments in the area.
Pricing
This community may have additional mandatory fees or optional services. Use the Rent Estimate calculator to add these fees to the base rent.
1 BD 1.5 BA + DEN
$2,700
1 bed, 1.5 baths, 837 Sq Ft
1 Unit Available
Highlights
High Speed Internet Access
Washer/Dryer
Air Conditioning
Heating
Ceiling Fans
Smoke Free
Cable Ready
Trash Compactor
Storage Space
Double Vanities
Tub/Shower
Intercom
Kitchen Features & Appliances
Dishwasher
Ice Maker
Stainless Steel Appliances
Pantry
Eat-in Kitchen
Kitchen
Microwave
Oven
Range
Refrigerator
Freezer
Quartz Countertops
Floor Plan Details
Hardwood Floors
Carpet
Vinyl Flooring
Dining Room
High Ceilings
Family Room
Office
Den
Walk-In Closets
Linen Closet
Furnished
Window Coverings
Unit
Price
Sq Ft
Availablility
8108
8108
$2,700
837
Aug 1
Pricing
This community may have additional mandatory fees or optional services. Use the Rent Estimate calculator to add these fees to the base rent.
2 BD 2 BA
$3,100
2 beds, 2 baths, 1,062 – 1,071 Sq Ft
2 Units Available
Highlights
High Speed Internet Access
Washer/Dryer
Air Conditioning
Heating
Ceiling Fans
Smoke Free
Cable Ready
Trash Compactor
Storage Space
Double Vanities
Tub/Shower
Intercom
Kitchen Features & Appliances
Dishwasher
Ice Maker
Stainless Steel Appliances
Pantry
Eat-in Kitchen
Kitchen
Microwave
Oven
Range
Refrigerator
Freezer
Quartz Countertops
Floor Plan Details
Hardwood Floors
Carpet
Vinyl Flooring
Dining Room
High Ceilings
Family Room
Office
Den
Walk-In Closets
Linen Closet
Furnished
Window Coverings
Unit
Price
Sq Ft
Availablility
305
305
$3,100
1,062
Now
Pricing
This community may have additional mandatory fees or optional services. Use the Rent Estimate calculator to add these fees to the base rent.
105
105
$3,100
1,071
Now
Pricing
This community may have additional mandatory fees or optional services. Use the Rent Estimate calculator to add these fees to the base rent.
* Price shown is base rent. Excludes user-selected optional fees and variable or usage-based fees and required charges due at or prior to move-in or at move-out. View Fees and Policies for details. Price, availability, fees, and any applicable rent special are subject to change without notice.
Note: Based on community-supplied data and independent market research. Subject to change without notice.
Lease Terms
12 mo
Fees and Policies
The fees below are based on community-supplied data and may exclude additional fees and utilities. Use the calculator to add these fees to the base rent.
Utilities & Essentials
Monthly Amenity Fee
Charged per unit.
$100 / mo
Charged per unit.
One-Time Basics
Due at Application
Application Fee Per Applicant
Charged per applicant.
$50
Charged per applicant.
Dogs
20 lbs. Weight Limit, Max of 1
Comments:
Mixes of the above breeds are also restricted
Restrictions:
Akitas, Alaskan Malamutes, American Bull Dogs, American Staf... Read Morefordshire Trs, Argentine Dogs, Bull Mastiffs, Cane Corso, Doberman Pinschers, Fila Brasileiros, German Shepherds, Pit Bulls, Presa Canarios, Rottweiler, Staffordshire Bull Trs. Tosa Inus Read Less
Cats
Max of 1
Covered
Handicap
Parking
Electric Vehicle Parking
Garage Lot
Now Offering Private Garages!
Secure, private garage spaces available exclusively for vehicle storage.
Sizes range from 292 sq ft to 713 sq ft.
Inquire today to reserve your space!
Now Offering Private Garages!
Secure, private garage spaces ... Read Moreavailable exclusively for vehicle storage.
Sizes range from 292 sq ft to 713 sq ft.
Inquire today to reserve your space! Read Less
Property Fee Disclaimer:
Based on community-supplied data and independent market research. Subject to change without notice. May exclude fees for mandatory or optional services and usage-based utilities.
About The VIEW at Fairfield
LIVE/WORK/PLAY at THE VIEW AT FAIRFIELD.
• NEW Apartments in Fairfield!
• LIVE. - Thoughtful designs and a variety of one-bedroom/one-bath and two-bedroom/two-bath floorplans. Open living and dining areas feature wood floors and provide ample space for relaxation and entertainment. Nine-foot ceilings add an airy feel. Designer kitchens, walk-in closets, and in-unit laundry with full-size washer and dryer. Service, too, is an important component of The View lifestyle. This intimate community exceeds expectations with full-time, on-site concierges and expert maintenance technicians for truly care-free living.
• WORK. - The best in 21st century apartment living doesn’t end at your door. The View’s exquisite Amenity Center offers spaces to meet with clients or remote team members. Fully furnished, private executive office suites and a conference room are also available for rent on-site. Residents truly never have to leave the comforts and convenience of The View at Fairfield!
• PLAY.- This trend-forward community is built for 21st century lifestyles, with amenities that are simply unprecedented for a community of its size. Enjoy an exclusive Amenity Center with a bar and lounge, 24-hour Fitness Center, and membership to the exclusive car lofts social club. An incomparable Outdoor Resort that features a Pool, Firepits & Grills, and a Dog Park.
We allow pets 20 lbs. and below, breed restrictions apply.

The VIEW at Fairfield is located in
Fairfield, New Jersey
in the 07004 zip code.

This apartment community was built in 2023 and has 3 stories with 39 units.