CoStar Verified®CoStar Verified
This listing has been verified by CoStar's listing verification process,
which combines internal screening and fraud detection technology. Always beware of
scams.
Show Unavailable Floor Plans (1)Hide Unavailable Floor Plans
1b1
$1,400 – $1,450
Total Monthly Price
1 bed, 1 bath, 751 Sq Ft
3 Units Available
Highlights
Air Conditioning
Heating
Cable Ready
Tub/Shower
Wheelchair Accessible (Rooms)
Kitchen Features & Appliances
Dishwasher
Disposal
Ice Maker
Pantry
Kitchen
Microwave
Oven
Range
Refrigerator
Freezer
Floor Plan Details
Patio
Carpet
Tile Floors
Vinyl Flooring
High Ceilings
Vaulted Ceiling
Walk-In Closets
Linen Closet
Loft Layout
Large Bedrooms
Unit
Total Price
Sq Ft
Availablility
1160
1160
$1,450
751
Aug 12
2074
2074
$1,430
751
Sep 7
2156
2156
$1,400
751
Sep 17
1a1
$1,380 – $1,410
Total Monthly Price
1 bed, 1 bath, 683 Sq Ft
2 Units Available
Highlights
Air Conditioning
Heating
Cable Ready
Tub/Shower
Wheelchair Accessible (Rooms)
Kitchen Features & Appliances
Dishwasher
Disposal
Ice Maker
Pantry
Kitchen
Microwave
Oven
Range
Refrigerator
Freezer
Floor Plan Details
Patio
Carpet
Tile Floors
Vinyl Flooring
High Ceilings
Vaulted Ceiling
Walk-In Closets
Linen Closet
Loft Layout
Large Bedrooms
Unit
Total Price
Sq Ft
Availablility
1003
1003
$1,380
683
Aug 26
1005
1005
$1,410
683
Sep 18
1c1
$1,440 – $1,490
Total Monthly Price
1 bed, 1 bath, 757 Sq Ft
5 Units Available
Highlights
Air Conditioning
Heating
Cable Ready
Tub/Shower
Wheelchair Accessible (Rooms)
Kitchen Features & Appliances
Dishwasher
Disposal
Ice Maker
Pantry
Kitchen
Microwave
Oven
Range
Refrigerator
Freezer
Floor Plan Details
Patio
Carpet
Tile Floors
Vinyl Flooring
High Ceilings
Vaulted Ceiling
Walk-In Closets
Linen Closet
Loft Layout
Large Bedrooms
Unit
Total Price
Sq Ft
Availablility
1081
1081
$1,460
757
Sep 11
2098
2098
$1,440
757
Sep 21
1101
1101
$1,490
757
Sep 21
1098
1098
$1,460
757
Oct 19
2154
2154
$1,440
757
Oct 20
Show More Results (2)
2a1
$1,630 – $1,710
Total Monthly Price
2 beds, 1 bath, 966 Sq Ft
5 Units Available
Highlights
Air Conditioning
Heating
Cable Ready
Tub/Shower
Wheelchair Accessible (Rooms)
Kitchen Features & Appliances
Dishwasher
Disposal
Ice Maker
Pantry
Kitchen
Microwave
Oven
Range
Refrigerator
Freezer
Floor Plan Details
Patio
Carpet
Tile Floors
Vinyl Flooring
High Ceilings
Vaulted Ceiling
Walk-In Closets
Linen Closet
Loft Layout
Large Bedrooms
Unit
Total Price
Sq Ft
Availablility
2037
2037
$1,630
966
Now
2026
2026
$1,660
966
Now
3124
3124
$1,670
966
Now
2064
2064
$1,630
966
Aug 11
1124
1124
$1,710
966
Sep 23
Show More Results (2)
2b2
$1,760 – $1,810
Total Monthly Price
2 beds, 2 baths, 1,182 Sq Ft
5 Units Available
Highlights
Air Conditioning
Heating
Cable Ready
Tub/Shower
Wheelchair Accessible (Rooms)
Kitchen Features & Appliances
Dishwasher
Disposal
Ice Maker
Pantry
Kitchen
Microwave
Oven
Range
Refrigerator
Freezer
Floor Plan Details
Patio
Carpet
Tile Floors
Vinyl Flooring
High Ceilings
Vaulted Ceiling
Walk-In Closets
Linen Closet
Loft Layout
Large Bedrooms
Unit
Total Price
Sq Ft
Availablility
3055
3055
$1,770
1,182
Now
2087
2087
$1,760
1,182
Aug 25
1127
1127
$1,810
1,182
Aug 28
3053
3053
$1,770
1,182
Sep 2
3146
3146
$1,770
1,182
Sep 7
Show More Results (2)
2a2
$1,770 – $1,790
Total Monthly Price
2 beds, 2 baths, 1,140 Sq Ft
2 Units Available
Highlights
Air Conditioning
Heating
Cable Ready
Tub/Shower
Wheelchair Accessible (Rooms)
Kitchen Features & Appliances
Dishwasher
Disposal
Ice Maker
Pantry
Kitchen
Microwave
Oven
Range
Refrigerator
Freezer
Floor Plan Details
Patio
Carpet
Tile Floors
Vinyl Flooring
High Ceilings
Vaulted Ceiling
Walk-In Closets
Linen Closet
Loft Layout
Large Bedrooms
Unit
Total Price
Sq Ft
Availablility
3164
3164
$1,770
1,140
Aug 6
2130
2130
$1,790
1,140
Oct 9
loft
Call for Rent
2 beds, 2 baths, 1,024 Sq Ft, Not Available
Highlights
Air Conditioning
Heating
Cable Ready
Tub/Shower
Wheelchair Accessible (Rooms)
Kitchen Features & Appliances
Dishwasher
Disposal
Ice Maker
Pantry
Kitchen
Microwave
Oven
Range
Refrigerator
Freezer
Floor Plan Details
Patio
Carpet
Tile Floors
Vinyl Flooring
High Ceilings
Vaulted Ceiling
Walk-In Closets
Linen Closet
Loft Layout
Large Bedrooms
Show Unavailable Floor Plans (1)Hide Unavailable Floor Plans
3a2
$2,040 – $2,070
Total Monthly Price
3 beds, 2 baths, 1,232 Sq Ft
5 Units Available
Highlights
Air Conditioning
Heating
Cable Ready
Tub/Shower
Wheelchair Accessible (Rooms)
Kitchen Features & Appliances
Dishwasher
Disposal
Ice Maker
Pantry
Kitchen
Microwave
Oven
Range
Refrigerator
Freezer
Floor Plan Details
Patio
Carpet
Tile Floors
Vinyl Flooring
High Ceilings
Vaulted Ceiling
Walk-In Closets
Linen Closet
Loft Layout
Large Bedrooms
Unit
Total Price
Sq Ft
Availablility
3041
3041
$2,040
1,232
Now
3011
3011
$2,040
1,232
Now
3142
3142
$2,070
1,232
Now
3121
3121
$2,040
1,232
Aug 14
2025
2025
$2,060
1,232
Oct 2
Show More Results (2)
* Price shown is total price based on community-supplied monthly required fees. Excludes user-selected optional fees and variable or usage-based fees and required charges due at or prior to move-in or at move-out. View Fees and Policies for details. Price, availability, fees, and any applicable rent special are subject to change without notice.
Note: Based on community-supplied data and independent market research. Subject to change without notice.
Lease Terms
6 - 15 Month Leases
Fees and Policies
The fees below are based on community-supplied data and may exclude additional fees and utilities.
Utilities & Essentials
Common Area Utilities
Common Area Utilities Charged per unit.
$60.50 / mo
Common Area Utilities Charged per unit.
One-Time Basics
Due at Application
Application Fee Per Applicant
Charged per applicant.
$60
Charged per applicant.
Due at Move-In
Administrative Fee
Charged per unit.
$300
Charged per unit.
Deposit
Charged per unit.
$300
Charged per unit.
Dogs
Dog Fee
Max of 2. Charged per pet.
$300
Max of 2. Charged per pet.
Dog Rent
Charged per pet.
$30 / mo
Charged per pet.
70 lbs. Weight Limit
Comments:
Two pets maximum with a limit of 70 pounds or less.
Restrictions:
Breed restrictions apply.
Cats
Cat Fee
Max of 2. Charged per pet.
$300
Max of 2. Charged per pet.
Cat Rent
Charged per pet.
$30 / mo
Charged per pet.
70 lbs. Weight Limit
Comments:
Two pets maximum with a limit of 70 pounds or less.
Restrictions:
Breed restrictions apply.
Other
Covered
Garage Lot
Property Fee Disclaimer:
Based on community-supplied data and independent market research. Subject to change without notice. May exclude fees for mandatory or optional services and usage-based utilities.
About The Preserve by Picerne
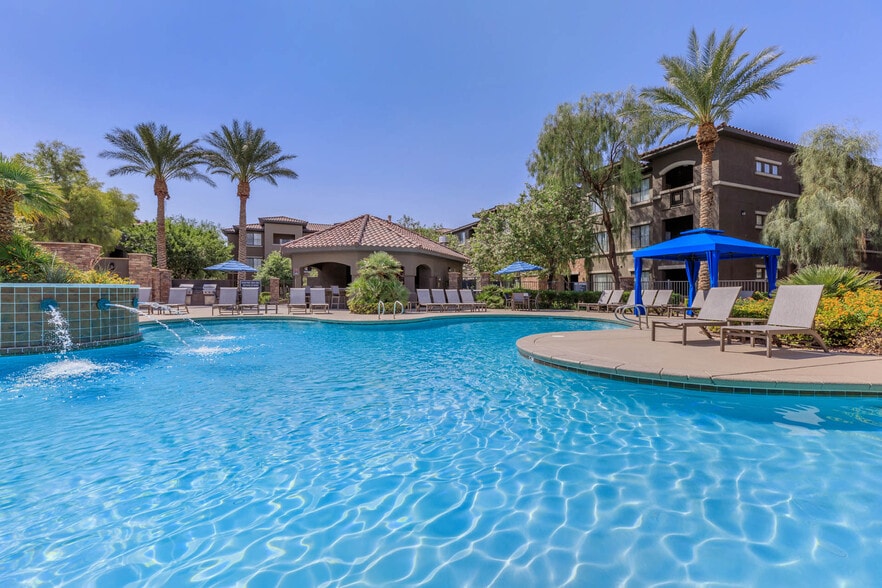

Welcome to The Preserve by Picerne. Discover the meaning of home with our apartments for rent in North Las Vegas, NV. Our one, two, and three bedroom residences are designed for your comfort, appointed with ceiling fans, gourmet kitchens with upgraded appliances, walk-in closets, a balcony or patio, vaulted or 9-foot ceilings, and a full-size washer and dryer. Expansive layouts and opulent features make the difference between a place to live and a place to truly call home. Call to schedule a tour today at The Preserve Apartments by Picerne!

The Preserve by Picerne is located in
North Las Vegas, Nevada
in the 89086 zip code.
This apartment community was built in 2007 and has 3 stories with 455 units.