Public Elementary School
710 Students
(702) 799-8090
Grades PK-5
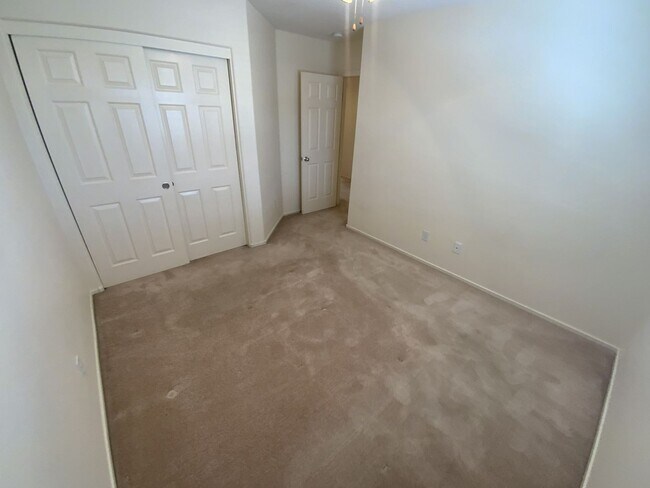
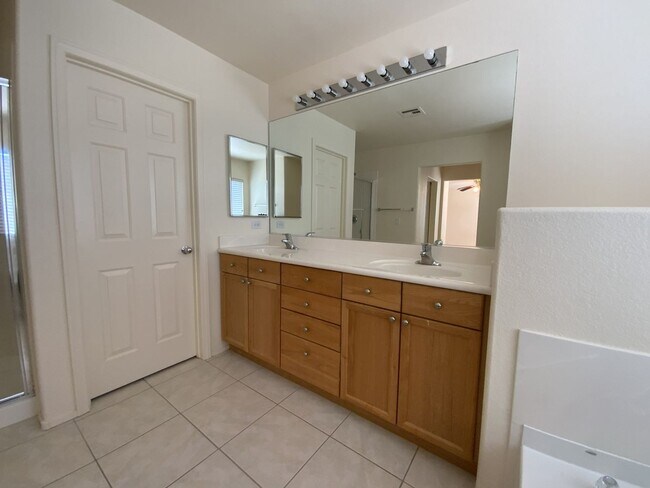

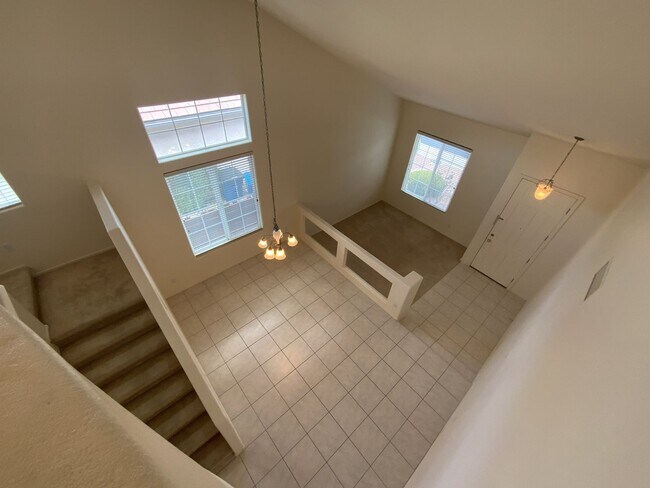
* Price shown is total price based on community-supplied monthly required fees. Excludes user-selected optional fees and variable or usage-based fees and required charges due at or prior to move-in or at move-out. View Fees and Policies for details. Price, availability, fees, and any applicable rent special are subject to change without notice.
Note: Prices and availability subject to change without notice.
Contact office for Lease Terms
The fees below are based on community-supplied data and may exclude additional fees and utilities.
Property Fee Disclaimer: Based on community-supplied data and independent market research. Subject to change without notice. May exclude fees for mandatory or optional services and usage-based utilities.


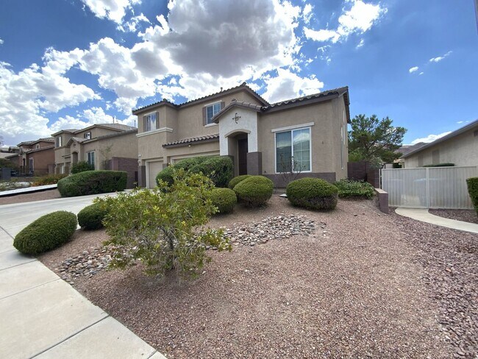
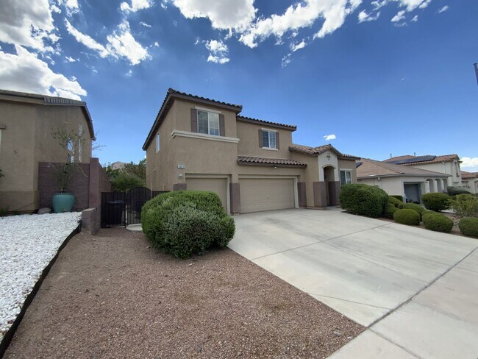


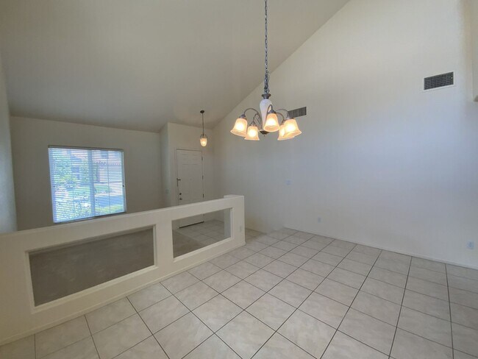
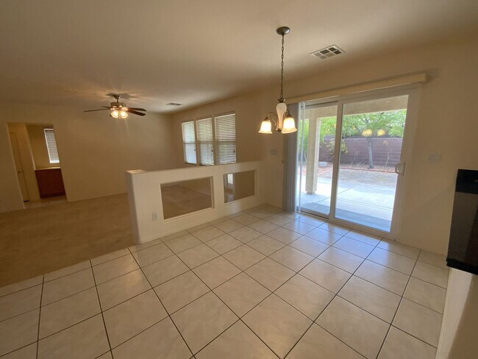
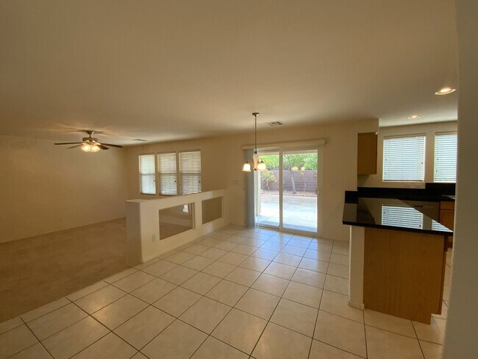


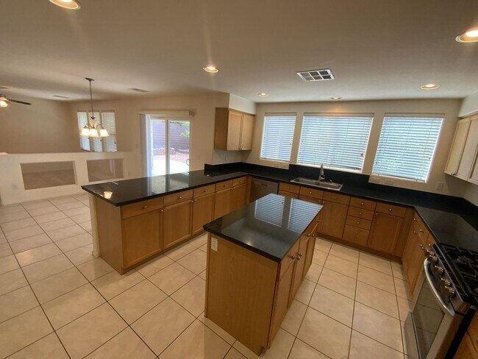
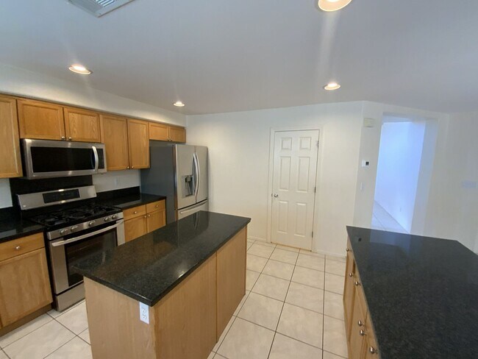
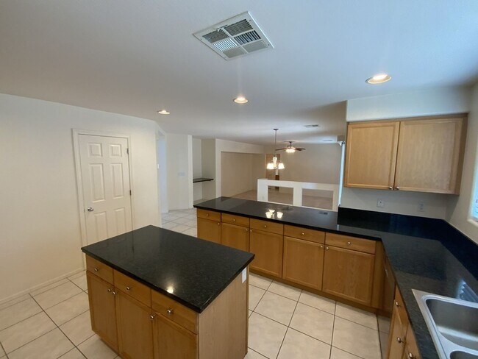
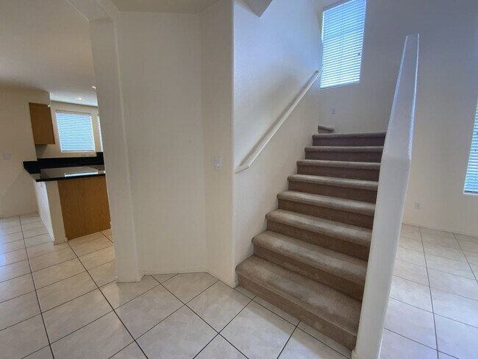
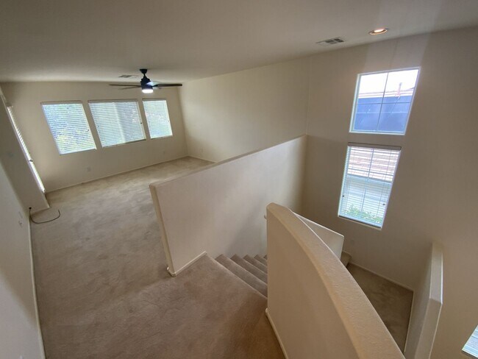



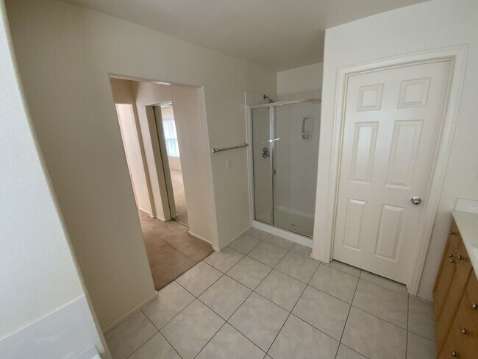
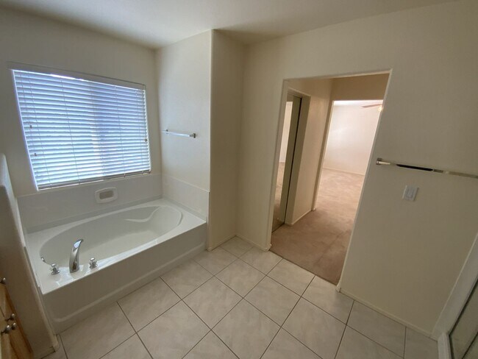
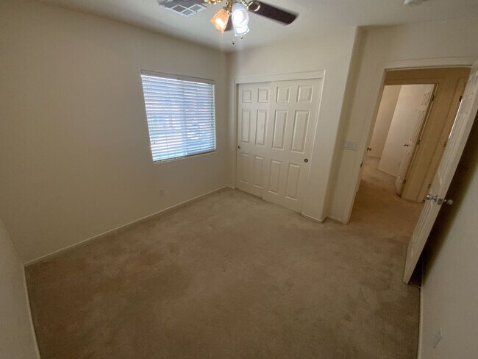

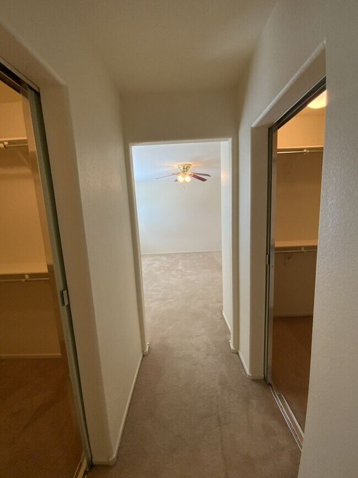
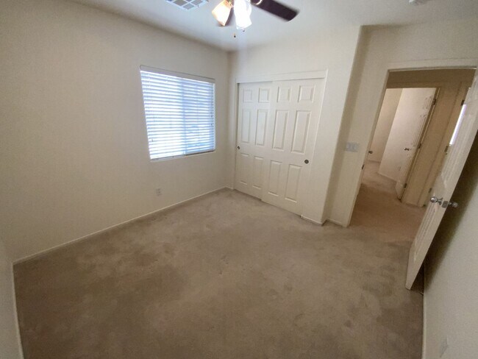
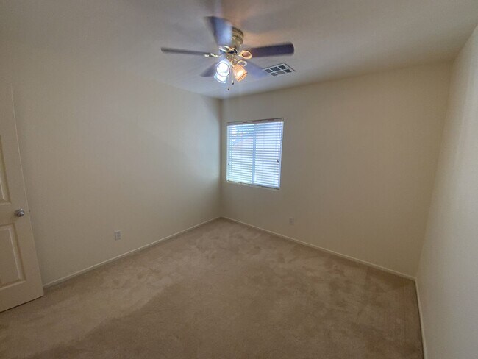
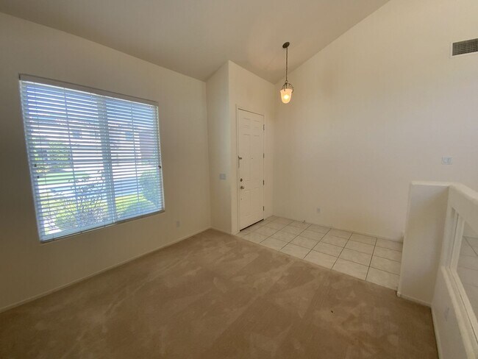
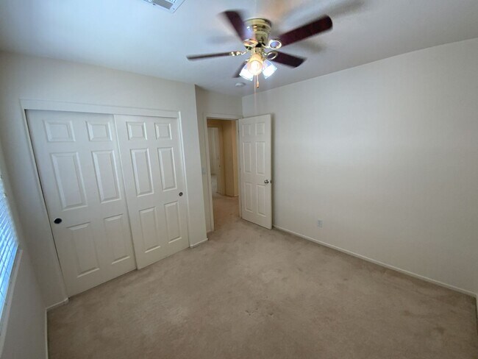

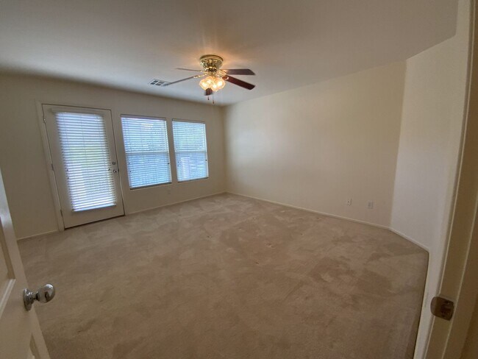
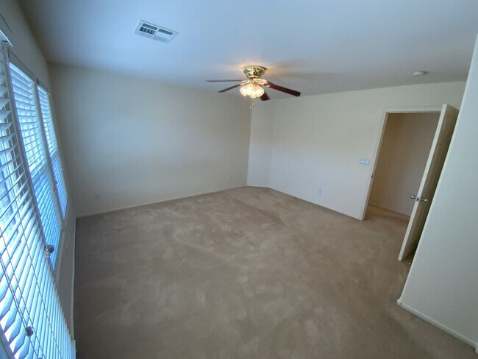




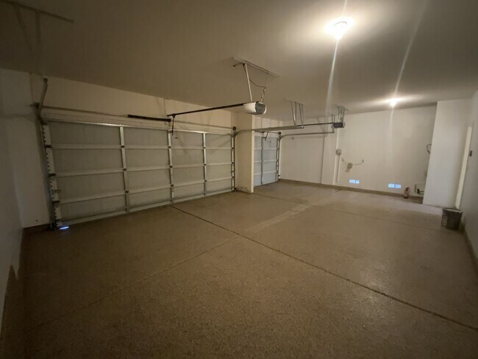
Welcome to 1001 Pleasing Plateau St, a spacious 4-bedroom, 3-bath home in Henderson’s desirable Mission Horizon/Paradise Hills area, offering approximately 2,525 square feet of well-designed living space. This two-story residence features soaring vaulted ceilings, an inviting foyer, a chef-inspired kitchen with stainless steel appliances and abundant counter space, a sunken family room, a loft, and a spacious primary suite with private balcony access showcasing beautiful views of Black Mountain and the surrounding mountains. Additional highlights include central air conditioning, an attached 3-car garage, and a low-maintenance backyard, creating the perfect blend of comfort and functionality. Conveniently located near shopping, dining, parks, schools, and major commuter routes, residents can enjoy nearby favorites such as Hidden Falls Park, the Amargosa Trail, Water Street District, The District at Green Valley Ranch, and a wide variety of local restaurants, cafés, and entertainment options, while still enjoying the peaceful atmosphere of a well-established Henderson neighborhood. This exceptional home combines scenic views, generous living spaces, and an unbeatable location, making it an outstanding place to call home. Additional Information: First Month Rent: $2,795 Security Deposit: $2,600 Admin Fee: $400 Sewer: $25 monthly Trash: $25 monthly Utilities: Tenant pays Power, Water, Gas Pet rent: $50 per month, per pet (if applicable) All applicants must complete a Pet Screening profile, even if the household does not have a pet/animal. Please see the link below: DRE #01197438 NV License B.0144830
4 bedrooms and 2.5 bathrooms 2-story home located in Henderson, NV! is located in Henderson, Nevada in the 89002 zip code.
Protect yourself from fraud. Do not send money to anyone you don't know.
Private Elementary, Middle & High School
Private Elementary, Middle & High School
Data provided by GreatSchools.org 2025 © 2025. All rights reserved.
Submitting Request
Many properties are now offering LIVE tours via FaceTime and other streaming apps. Contact Now: