CoStar Verified®CoStar Verified
This listing has been verified by CoStar's listing verification process,
which combines internal screening and fraud detection technology. Always beware of
scams.
The published price of this unit recently dropped $115
Circa 33
$925 – $1,250
Studio, 1 bath, 558 – 568 Sq Ft
1 Unit Available
Highlights
High Speed Internet Access
Wi-Fi
Washer/Dryer
Air Conditioning
Heating
Smoke Free
Cable Ready
Trash Compactor
Storage Space
Tub/Shower
Fireplace
Handrails
Intercom
Sprinkler System
Wheelchair Accessible (Rooms)
Kitchen Features & Appliances
Dishwasher
Granite Countertops
Stainless Steel Appliances
Pantry
Island Kitchen
Eat-in Kitchen
Kitchen
Microwave
Oven
Range
Refrigerator
Freezer
Breakfast Nook
Floor Plan Details
Balcony
Patio
Carpet
Tile Floors
Vinyl Flooring
Dining Room
Family Room
Built-In Bookshelves
Views
Walk-In Closets
Linen Closet
Double Pane Windows
Window Coverings
Large Bedrooms
Unit
Price
Sq Ft
Availablility
1-331
1-33...
$925
568
Now
Blind Barber
$930 – $1,255
Studio, 1 bath, 581 Sq Ft
1 Unit Available
Highlights
High Speed Internet Access
Wi-Fi
Washer/Dryer
Air Conditioning
Heating
Smoke Free
Cable Ready
Trash Compactor
Storage Space
Tub/Shower
Fireplace
Handrails
Intercom
Sprinkler System
Wheelchair Accessible (Rooms)
Kitchen Features & Appliances
Dishwasher
Granite Countertops
Stainless Steel Appliances
Pantry
Island Kitchen
Eat-in Kitchen
Kitchen
Microwave
Oven
Range
Refrigerator
Freezer
Breakfast Nook
Floor Plan Details
Balcony
Patio
Carpet
Tile Floors
Vinyl Flooring
Dining Room
Family Room
Built-In Bookshelves
Views
Walk-In Closets
Linen Closet
Double Pane Windows
Window Coverings
Large Bedrooms
Unit
Price
Sq Ft
Availablility
1-444
1-44...
$930
581
Sep 18
Cotton Club
$960 – $1,285
Studio, 1 bath, 578 Sq Ft
1 Unit Available
Highlights
High Speed Internet Access
Wi-Fi
Washer/Dryer
Air Conditioning
Heating
Smoke Free
Cable Ready
Trash Compactor
Storage Space
Tub/Shower
Fireplace
Handrails
Intercom
Sprinkler System
Wheelchair Accessible (Rooms)
Kitchen Features & Appliances
Dishwasher
Granite Countertops
Stainless Steel Appliances
Pantry
Island Kitchen
Eat-in Kitchen
Kitchen
Microwave
Oven
Range
Refrigerator
Freezer
Breakfast Nook
Floor Plan Details
Balcony
Patio
Carpet
Tile Floors
Vinyl Flooring
Dining Room
Family Room
Built-In Bookshelves
Views
Walk-In Closets
Linen Closet
Double Pane Windows
Window Coverings
Large Bedrooms
Unit
Price
Sq Ft
Availablility
1-410
1-41...
$960
578
Sep 18
Bath Tub Gin
$980 – $1,245
Studio, 1 bath, 554 – 563 Sq Ft
1 Unit Available
Highlights
High Speed Internet Access
Wi-Fi
Washer/Dryer
Air Conditioning
Heating
Smoke Free
Cable Ready
Trash Compactor
Storage Space
Tub/Shower
Fireplace
Handrails
Intercom
Sprinkler System
Wheelchair Accessible (Rooms)
Kitchen Features & Appliances
Dishwasher
Granite Countertops
Stainless Steel Appliances
Pantry
Island Kitchen
Eat-in Kitchen
Kitchen
Microwave
Oven
Range
Refrigerator
Freezer
Breakfast Nook
Floor Plan Details
Balcony
Patio
Carpet
Tile Floors
Vinyl Flooring
Dining Room
Family Room
Built-In Bookshelves
Views
Walk-In Closets
Linen Closet
Double Pane Windows
Window Coverings
Large Bedrooms
Unit
Price
Sq Ft
Availablility
1-416
1-41...
$980
554
Nov 18
No Vacancy
$1,035 – $1,330
1 bed, 1 bath, 649 Sq Ft
2 Units Available
Highlights
High Speed Internet Access
Wi-Fi
Washer/Dryer
Air Conditioning
Heating
Smoke Free
Cable Ready
Trash Compactor
Storage Space
Tub/Shower
Fireplace
Handrails
Intercom
Sprinkler System
Wheelchair Accessible (Rooms)
Kitchen Features & Appliances
Dishwasher
Granite Countertops
Stainless Steel Appliances
Pantry
Island Kitchen
Eat-in Kitchen
Kitchen
Microwave
Oven
Range
Refrigerator
Freezer
Breakfast Nook
Floor Plan Details
Balcony
Patio
Carpet
Tile Floors
Vinyl Flooring
Dining Room
Family Room
Built-In Bookshelves
Views
Walk-In Closets
Linen Closet
Double Pane Windows
Window Coverings
Large Bedrooms
Unit
Price
Sq Ft
Availablility
1-238
1-23...
$1,045
649
Now
1-138
1-13...
$1,035
649
Nov 14
Ladies and Gents
$1,035 – $1,350
1 bed, 1 bath, 592 – 601 Sq Ft
6 Units Available
Highlights
High Speed Internet Access
Wi-Fi
Washer/Dryer
Air Conditioning
Heating
Smoke Free
Cable Ready
Trash Compactor
Storage Space
Tub/Shower
Fireplace
Handrails
Intercom
Sprinkler System
Wheelchair Accessible (Rooms)
Kitchen Features & Appliances
Dishwasher
Granite Countertops
Stainless Steel Appliances
Pantry
Island Kitchen
Eat-in Kitchen
Kitchen
Microwave
Oven
Range
Refrigerator
Freezer
Breakfast Nook
Floor Plan Details
Balcony
Patio
Carpet
Tile Floors
Vinyl Flooring
Dining Room
Family Room
Built-In Bookshelves
Views
Walk-In Closets
Linen Closet
Double Pane Windows
Window Coverings
Large Bedrooms
Unit
Price
Sq Ft
Availablility
1-123
1-12...
$1,035
601
Now
The published price of this unit recently dropped $115
1-304
1-30...
$1,055
601
Now
1-328
1-32...
$1,055
592
Now
1-323
1-32...
$1,065
592
Now
1-322
1-32...
$1,055
601
Oct 3
1-223
1-22...
$1,045
601
Nov 18
Show More Results (3)
PDT
$1,040 – $1,325
1 bed, 1 bath, 659 Sq Ft
1 Unit Available
Highlights
High Speed Internet Access
Wi-Fi
Washer/Dryer
Air Conditioning
Heating
Smoke Free
Cable Ready
Trash Compactor
Storage Space
Tub/Shower
Fireplace
Handrails
Intercom
Sprinkler System
Wheelchair Accessible (Rooms)
Kitchen Features & Appliances
Dishwasher
Granite Countertops
Stainless Steel Appliances
Pantry
Island Kitchen
Eat-in Kitchen
Kitchen
Microwave
Oven
Range
Refrigerator
Freezer
Breakfast Nook
Floor Plan Details
Balcony
Patio
Carpet
Tile Floors
Vinyl Flooring
Dining Room
Family Room
Built-In Bookshelves
Views
Walk-In Closets
Linen Closet
Double Pane Windows
Window Coverings
Large Bedrooms
Unit
Price
Sq Ft
Availablility
1-230
1-23...
$1,040
659
Now
Please Dont Tell
$1,120 – $1,405
1 bed, 1 bath, 687 Sq Ft
1 Unit Available
Highlights
High Speed Internet Access
Wi-Fi
Washer/Dryer
Air Conditioning
Heating
Smoke Free
Cable Ready
Trash Compactor
Storage Space
Tub/Shower
Fireplace
Handrails
Intercom
Sprinkler System
Wheelchair Accessible (Rooms)
Kitchen Features & Appliances
Dishwasher
Granite Countertops
Stainless Steel Appliances
Pantry
Island Kitchen
Eat-in Kitchen
Kitchen
Microwave
Oven
Range
Refrigerator
Freezer
Breakfast Nook
Floor Plan Details
Balcony
Patio
Carpet
Tile Floors
Vinyl Flooring
Dining Room
Family Room
Built-In Bookshelves
Views
Walk-In Closets
Linen Closet
Double Pane Windows
Window Coverings
Large Bedrooms
Unit
Price
Sq Ft
Availablility
1-202
1-20...
$1,120
687
Now
The Butcher
$1,185 – $1,645
1 bed, 1 bath, 790 – 791 Sq Ft
3 Units Available
Highlights
High Speed Internet Access
Wi-Fi
Washer/Dryer
Air Conditioning
Heating
Smoke Free
Cable Ready
Trash Compactor
Storage Space
Tub/Shower
Fireplace
Handrails
Intercom
Sprinkler System
Wheelchair Accessible (Rooms)
Kitchen Features & Appliances
Dishwasher
Granite Countertops
Stainless Steel Appliances
Pantry
Island Kitchen
Eat-in Kitchen
Kitchen
Microwave
Oven
Range
Refrigerator
Freezer
Breakfast Nook
Floor Plan Details
Balcony
Patio
Carpet
Tile Floors
Vinyl Flooring
Dining Room
Family Room
Built-In Bookshelves
Views
Walk-In Closets
Linen Closet
Double Pane Windows
Window Coverings
Large Bedrooms
Unit
Price
Sq Ft
Availablility
1-206
1-20...
$1,185
791
Now
1-224
1-22...
$1,185
791
Now
1-306
1-30...
$1,195
790
Nov 6
The Gibson
$1,245 – $1,645
1 bed, 1 bath, 810 – 811 Sq Ft
2 Units Available
Highlights
High Speed Internet Access
Wi-Fi
Washer/Dryer
Air Conditioning
Heating
Smoke Free
Cable Ready
Trash Compactor
Storage Space
Tub/Shower
Fireplace
Handrails
Intercom
Sprinkler System
Wheelchair Accessible (Rooms)
Kitchen Features & Appliances
Dishwasher
Granite Countertops
Stainless Steel Appliances
Pantry
Island Kitchen
Eat-in Kitchen
Kitchen
Microwave
Oven
Range
Refrigerator
Freezer
Breakfast Nook
Floor Plan Details
Balcony
Patio
Carpet
Tile Floors
Vinyl Flooring
Dining Room
Family Room
Built-In Bookshelves
Views
Walk-In Closets
Linen Closet
Double Pane Windows
Window Coverings
Large Bedrooms
Unit
Price
Sq Ft
Availablility
1-405
1-40...
$1,255
810
Oct 3
1-305
1-30...
$1,245
811
Oct 24
The Other Room
$1,250 – $1,640
1 bed, 1 bath, 911 Sq Ft
1 Unit Available
Highlights
High Speed Internet Access
Wi-Fi
Washer/Dryer
Air Conditioning
Heating
Smoke Free
Cable Ready
Trash Compactor
Storage Space
Tub/Shower
Fireplace
Handrails
Intercom
Sprinkler System
Wheelchair Accessible (Rooms)
Kitchen Features & Appliances
Dishwasher
Granite Countertops
Stainless Steel Appliances
Pantry
Island Kitchen
Eat-in Kitchen
Kitchen
Microwave
Oven
Range
Refrigerator
Freezer
Breakfast Nook
Floor Plan Details
Balcony
Patio
Carpet
Tile Floors
Vinyl Flooring
Dining Room
Family Room
Built-In Bookshelves
Views
Walk-In Closets
Linen Closet
Double Pane Windows
Window Coverings
Large Bedrooms
Unit
Price
Sq Ft
Availablility
1-212
1-21...
$1,250
911
Oct 6
The Wardrobe
$1,595
2 beds, 2 baths, 984 – 1,001 Sq Ft
1 Unit Available
Highlights
High Speed Internet Access
Wi-Fi
Washer/Dryer
Air Conditioning
Heating
Smoke Free
Cable Ready
Trash Compactor
Storage Space
Tub/Shower
Fireplace
Handrails
Intercom
Sprinkler System
Wheelchair Accessible (Rooms)
Kitchen Features & Appliances
Dishwasher
Granite Countertops
Stainless Steel Appliances
Pantry
Island Kitchen
Eat-in Kitchen
Kitchen
Microwave
Oven
Range
Refrigerator
Freezer
Breakfast Nook
Floor Plan Details
Balcony
Patio
Carpet
Tile Floors
Vinyl Flooring
Dining Room
Family Room
Built-In Bookshelves
Views
Walk-In Closets
Linen Closet
Double Pane Windows
Window Coverings
Large Bedrooms
Unit
Price
Sq Ft
Availablility
1-346
1-34...
$1,595
984
Now
Buck and Breck
Call for Rent
Studio, 1 bath, 538 – 546 Sq Ft, Not Available
Highlights
High Speed Internet Access
Wi-Fi
Washer/Dryer
Air Conditioning
Heating
Smoke Free
Cable Ready
Trash Compactor
Storage Space
Tub/Shower
Fireplace
Handrails
Intercom
Sprinkler System
Wheelchair Accessible (Rooms)
Kitchen Features & Appliances
Dishwasher
Granite Countertops
Stainless Steel Appliances
Pantry
Island Kitchen
Eat-in Kitchen
Kitchen
Microwave
Oven
Range
Refrigerator
Freezer
Breakfast Nook
Floor Plan Details
Balcony
Patio
Carpet
Tile Floors
Vinyl Flooring
Dining Room
Family Room
Built-In Bookshelves
Views
Walk-In Closets
Linen Closet
Double Pane Windows
Window Coverings
Large Bedrooms
5th Province
Call for Rent
Studio, 1 bath, 544 – 552 Sq Ft, Not Available
Highlights
High Speed Internet Access
Wi-Fi
Washer/Dryer
Air Conditioning
Heating
Smoke Free
Cable Ready
Trash Compactor
Storage Space
Tub/Shower
Fireplace
Handrails
Intercom
Sprinkler System
Wheelchair Accessible (Rooms)
Kitchen Features & Appliances
Dishwasher
Granite Countertops
Stainless Steel Appliances
Pantry
Island Kitchen
Eat-in Kitchen
Kitchen
Microwave
Oven
Range
Refrigerator
Freezer
Breakfast Nook
Floor Plan Details
Balcony
Patio
Carpet
Tile Floors
Vinyl Flooring
Dining Room
Family Room
Built-In Bookshelves
Views
Walk-In Closets
Linen Closet
Double Pane Windows
Window Coverings
Large Bedrooms
Fig 19
Call for Rent
Studio, 1 bath, 626 Sq Ft, Not Available
Highlights
High Speed Internet Access
Wi-Fi
Washer/Dryer
Air Conditioning
Heating
Smoke Free
Cable Ready
Trash Compactor
Storage Space
Tub/Shower
Fireplace
Handrails
Intercom
Sprinkler System
Wheelchair Accessible (Rooms)
Kitchen Features & Appliances
Dishwasher
Granite Countertops
Stainless Steel Appliances
Pantry
Island Kitchen
Eat-in Kitchen
Kitchen
Microwave
Oven
Range
Refrigerator
Freezer
Breakfast Nook
Floor Plan Details
Balcony
Patio
Carpet
Tile Floors
Vinyl Flooring
Dining Room
Family Room
Built-In Bookshelves
Views
Walk-In Closets
Linen Closet
Double Pane Windows
Window Coverings
Large Bedrooms
Jewels Basement
Call for Rent
Studio, 1 bath, 632 Sq Ft, Not Available
Highlights
High Speed Internet Access
Wi-Fi
Washer/Dryer
Air Conditioning
Heating
Smoke Free
Cable Ready
Trash Compactor
Storage Space
Tub/Shower
Fireplace
Handrails
Intercom
Sprinkler System
Wheelchair Accessible (Rooms)
Kitchen Features & Appliances
Dishwasher
Granite Countertops
Stainless Steel Appliances
Pantry
Island Kitchen
Eat-in Kitchen
Kitchen
Microwave
Oven
Range
Refrigerator
Freezer
Breakfast Nook
Floor Plan Details
Balcony
Patio
Carpet
Tile Floors
Vinyl Flooring
Dining Room
Family Room
Built-In Bookshelves
Views
Walk-In Closets
Linen Closet
Double Pane Windows
Window Coverings
Large Bedrooms
Greenlight
Call for Rent
Studio, 1 bath, 632 – 641 Sq Ft, Not Available
Highlights
High Speed Internet Access
Wi-Fi
Washer/Dryer
Air Conditioning
Heating
Smoke Free
Cable Ready
Trash Compactor
Storage Space
Tub/Shower
Fireplace
Handrails
Intercom
Sprinkler System
Wheelchair Accessible (Rooms)
Kitchen Features & Appliances
Dishwasher
Granite Countertops
Stainless Steel Appliances
Pantry
Island Kitchen
Eat-in Kitchen
Kitchen
Microwave
Oven
Range
Refrigerator
Freezer
Breakfast Nook
Floor Plan Details
Balcony
Patio
Carpet
Tile Floors
Vinyl Flooring
Dining Room
Family Room
Built-In Bookshelves
Views
Walk-In Closets
Linen Closet
Double Pane Windows
Window Coverings
Large Bedrooms
Little Branch
Call for Rent
1 bed, 1 bath, 606 – 610 Sq Ft, Not Available
Highlights
High Speed Internet Access
Wi-Fi
Washer/Dryer
Air Conditioning
Heating
Smoke Free
Cable Ready
Trash Compactor
Storage Space
Tub/Shower
Fireplace
Handrails
Intercom
Sprinkler System
Wheelchair Accessible (Rooms)
Kitchen Features & Appliances
Dishwasher
Granite Countertops
Stainless Steel Appliances
Pantry
Island Kitchen
Eat-in Kitchen
Kitchen
Microwave
Oven
Range
Refrigerator
Freezer
Breakfast Nook
Floor Plan Details
Balcony
Patio
Carpet
Tile Floors
Vinyl Flooring
Dining Room
Family Room
Built-In Bookshelves
Views
Walk-In Closets
Linen Closet
Double Pane Windows
Window Coverings
Large Bedrooms
Lock and Key
Call for Rent
1 bed, 1 bath, 613 – 622 Sq Ft, Not Available
Highlights
High Speed Internet Access
Wi-Fi
Washer/Dryer
Air Conditioning
Heating
Smoke Free
Cable Ready
Trash Compactor
Storage Space
Tub/Shower
Fireplace
Handrails
Intercom
Sprinkler System
Wheelchair Accessible (Rooms)
Kitchen Features & Appliances
Dishwasher
Granite Countertops
Stainless Steel Appliances
Pantry
Island Kitchen
Eat-in Kitchen
Kitchen
Microwave
Oven
Range
Refrigerator
Freezer
Breakfast Nook
Floor Plan Details
Balcony
Patio
Carpet
Tile Floors
Vinyl Flooring
Dining Room
Family Room
Built-In Bookshelves
Views
Walk-In Closets
Linen Closet
Double Pane Windows
Window Coverings
Large Bedrooms
Midnight Cowboy
Call for Rent
1 bed, 1 bath, 633 Sq Ft, Not Available
Highlights
High Speed Internet Access
Wi-Fi
Washer/Dryer
Air Conditioning
Heating
Smoke Free
Cable Ready
Trash Compactor
Storage Space
Tub/Shower
Fireplace
Handrails
Intercom
Sprinkler System
Wheelchair Accessible (Rooms)
Kitchen Features & Appliances
Dishwasher
Granite Countertops
Stainless Steel Appliances
Pantry
Island Kitchen
Eat-in Kitchen
Kitchen
Microwave
Oven
Range
Refrigerator
Freezer
Breakfast Nook
Floor Plan Details
Balcony
Patio
Carpet
Tile Floors
Vinyl Flooring
Dining Room
Family Room
Built-In Bookshelves
Views
Walk-In Closets
Linen Closet
Double Pane Windows
Window Coverings
Large Bedrooms
Mulberry Project
Call for Rent
1 bed, 1 bath, 642 – 652 Sq Ft, Not Available
Highlights
High Speed Internet Access
Wi-Fi
Washer/Dryer
Air Conditioning
Heating
Smoke Free
Cable Ready
Trash Compactor
Storage Space
Tub/Shower
Fireplace
Handrails
Intercom
Sprinkler System
Wheelchair Accessible (Rooms)
Kitchen Features & Appliances
Dishwasher
Granite Countertops
Stainless Steel Appliances
Pantry
Island Kitchen
Eat-in Kitchen
Kitchen
Microwave
Oven
Range
Refrigerator
Freezer
Breakfast Nook
Floor Plan Details
Balcony
Patio
Carpet
Tile Floors
Vinyl Flooring
Dining Room
Family Room
Built-In Bookshelves
Views
Walk-In Closets
Linen Closet
Double Pane Windows
Window Coverings
Large Bedrooms
Noble Experiment
Call for Rent
1 bed, 1 bath, 654 Sq Ft, Not Available
Highlights
High Speed Internet Access
Wi-Fi
Washer/Dryer
Air Conditioning
Heating
Smoke Free
Cable Ready
Trash Compactor
Storage Space
Tub/Shower
Fireplace
Handrails
Intercom
Sprinkler System
Wheelchair Accessible (Rooms)
Kitchen Features & Appliances
Dishwasher
Granite Countertops
Stainless Steel Appliances
Pantry
Island Kitchen
Eat-in Kitchen
Kitchen
Microwave
Oven
Range
Refrigerator
Freezer
Breakfast Nook
Floor Plan Details
Balcony
Patio
Carpet
Tile Floors
Vinyl Flooring
Dining Room
Family Room
Built-In Bookshelves
Views
Walk-In Closets
Linen Closet
Double Pane Windows
Window Coverings
Large Bedrooms
Raines Law Room
Call for Rent
1 bed, 1 bath, 740 – 750 Sq Ft, Not Available
Highlights
High Speed Internet Access
Wi-Fi
Washer/Dryer
Air Conditioning
Heating
Smoke Free
Cable Ready
Trash Compactor
Storage Space
Tub/Shower
Fireplace
Handrails
Intercom
Sprinkler System
Wheelchair Accessible (Rooms)
Kitchen Features & Appliances
Dishwasher
Granite Countertops
Stainless Steel Appliances
Pantry
Island Kitchen
Eat-in Kitchen
Kitchen
Microwave
Oven
Range
Refrigerator
Freezer
Breakfast Nook
Floor Plan Details
Balcony
Patio
Carpet
Tile Floors
Vinyl Flooring
Dining Room
Family Room
Built-In Bookshelves
Views
Walk-In Closets
Linen Closet
Double Pane Windows
Window Coverings
Large Bedrooms
The Del Monte
Call for Rent
1 bed, 1 bath, 790 Sq Ft, Not Available
Highlights
High Speed Internet Access
Wi-Fi
Washer/Dryer
Air Conditioning
Heating
Smoke Free
Cable Ready
Trash Compactor
Storage Space
Tub/Shower
Fireplace
Handrails
Intercom
Sprinkler System
Wheelchair Accessible (Rooms)
Kitchen Features & Appliances
Dishwasher
Granite Countertops
Stainless Steel Appliances
Pantry
Island Kitchen
Eat-in Kitchen
Kitchen
Microwave
Oven
Range
Refrigerator
Freezer
Breakfast Nook
Floor Plan Details
Balcony
Patio
Carpet
Tile Floors
Vinyl Flooring
Dining Room
Family Room
Built-In Bookshelves
Views
Walk-In Closets
Linen Closet
Double Pane Windows
Window Coverings
Large Bedrooms
The Gothum Club
Call for Rent
1 bed, 1 bath, 859 – 885 Sq Ft, Not Available
Highlights
High Speed Internet Access
Wi-Fi
Washer/Dryer
Air Conditioning
Heating
Smoke Free
Cable Ready
Trash Compactor
Storage Space
Tub/Shower
Fireplace
Handrails
Intercom
Sprinkler System
Wheelchair Accessible (Rooms)
Kitchen Features & Appliances
Dishwasher
Granite Countertops
Stainless Steel Appliances
Pantry
Island Kitchen
Eat-in Kitchen
Kitchen
Microwave
Oven
Range
Refrigerator
Freezer
Breakfast Nook
Floor Plan Details
Balcony
Patio
Carpet
Tile Floors
Vinyl Flooring
Dining Room
Family Room
Built-In Bookshelves
Views
Walk-In Closets
Linen Closet
Double Pane Windows
Window Coverings
Large Bedrooms
The Varnish
Call for Rent
2 beds, 2 baths, 939 – 965 Sq Ft, Not Available
Highlights
High Speed Internet Access
Wi-Fi
Washer/Dryer
Air Conditioning
Heating
Smoke Free
Cable Ready
Trash Compactor
Storage Space
Tub/Shower
Fireplace
Handrails
Intercom
Sprinkler System
Wheelchair Accessible (Rooms)
Kitchen Features & Appliances
Dishwasher
Granite Countertops
Stainless Steel Appliances
Pantry
Island Kitchen
Eat-in Kitchen
Kitchen
Microwave
Oven
Range
Refrigerator
Freezer
Breakfast Nook
Floor Plan Details
Balcony
Patio
Carpet
Tile Floors
Vinyl Flooring
Dining Room
Family Room
Built-In Bookshelves
Views
Walk-In Closets
Linen Closet
Double Pane Windows
Window Coverings
Large Bedrooms
The Violet Hour
Call for Rent
2 beds, 2 baths, 984 – 998 Sq Ft, Not Available
Highlights
High Speed Internet Access
Wi-Fi
Washer/Dryer
Air Conditioning
Heating
Smoke Free
Cable Ready
Trash Compactor
Storage Space
Tub/Shower
Fireplace
Handrails
Intercom
Sprinkler System
Wheelchair Accessible (Rooms)
Kitchen Features & Appliances
Dishwasher
Granite Countertops
Stainless Steel Appliances
Pantry
Island Kitchen
Eat-in Kitchen
Kitchen
Microwave
Oven
Range
Refrigerator
Freezer
Breakfast Nook
Floor Plan Details
Balcony
Patio
Carpet
Tile Floors
Vinyl Flooring
Dining Room
Family Room
Built-In Bookshelves
Views
Walk-In Closets
Linen Closet
Double Pane Windows
Window Coverings
Large Bedrooms
Wicked Rabbit
Call for Rent
2 beds, 2 baths, 998 Sq Ft, Not Available
Highlights
High Speed Internet Access
Wi-Fi
Washer/Dryer
Air Conditioning
Heating
Smoke Free
Cable Ready
Trash Compactor
Storage Space
Tub/Shower
Fireplace
Handrails
Intercom
Sprinkler System
Wheelchair Accessible (Rooms)
Kitchen Features & Appliances
Dishwasher
Granite Countertops
Stainless Steel Appliances
Pantry
Island Kitchen
Eat-in Kitchen
Kitchen
Microwave
Oven
Range
Refrigerator
Freezer
Breakfast Nook
Floor Plan Details
Balcony
Patio
Carpet
Tile Floors
Vinyl Flooring
Dining Room
Family Room
Built-In Bookshelves
Views
Walk-In Closets
Linen Closet
Double Pane Windows
Window Coverings
Large Bedrooms
Show Unavailable Floor Plans (16)Hide Unavailable Floor Plans
Circa 33
$925 – $1,250
Studio, 1 bath, 558 – 568 Sq Ft
1 Unit Available
Highlights
High Speed Internet Access
Wi-Fi
Washer/Dryer
Air Conditioning
Heating
Smoke Free
Cable Ready
Trash Compactor
Storage Space
Tub/Shower
Fireplace
Handrails
Intercom
Sprinkler System
Wheelchair Accessible (Rooms)
Kitchen Features & Appliances
Dishwasher
Granite Countertops
Stainless Steel Appliances
Pantry
Island Kitchen
Eat-in Kitchen
Kitchen
Microwave
Oven
Range
Refrigerator
Freezer
Breakfast Nook
Floor Plan Details
Balcony
Patio
Carpet
Tile Floors
Vinyl Flooring
Dining Room
Family Room
Built-In Bookshelves
Views
Walk-In Closets
Linen Closet
Double Pane Windows
Window Coverings
Large Bedrooms
Unit
Price
Sq Ft
Availablility
1-331
1-33...
$925
568
Now
Blind Barber
$930 – $1,255
Studio, 1 bath, 581 Sq Ft
1 Unit Available
Highlights
High Speed Internet Access
Wi-Fi
Washer/Dryer
Air Conditioning
Heating
Smoke Free
Cable Ready
Trash Compactor
Storage Space
Tub/Shower
Fireplace
Handrails
Intercom
Sprinkler System
Wheelchair Accessible (Rooms)
Kitchen Features & Appliances
Dishwasher
Granite Countertops
Stainless Steel Appliances
Pantry
Island Kitchen
Eat-in Kitchen
Kitchen
Microwave
Oven
Range
Refrigerator
Freezer
Breakfast Nook
Floor Plan Details
Balcony
Patio
Carpet
Tile Floors
Vinyl Flooring
Dining Room
Family Room
Built-In Bookshelves
Views
Walk-In Closets
Linen Closet
Double Pane Windows
Window Coverings
Large Bedrooms
Unit
Price
Sq Ft
Availablility
1-444
1-44...
$930
581
Sep 18
Cotton Club
$960 – $1,285
Studio, 1 bath, 578 Sq Ft
1 Unit Available
Highlights
High Speed Internet Access
Wi-Fi
Washer/Dryer
Air Conditioning
Heating
Smoke Free
Cable Ready
Trash Compactor
Storage Space
Tub/Shower
Fireplace
Handrails
Intercom
Sprinkler System
Wheelchair Accessible (Rooms)
Kitchen Features & Appliances
Dishwasher
Granite Countertops
Stainless Steel Appliances
Pantry
Island Kitchen
Eat-in Kitchen
Kitchen
Microwave
Oven
Range
Refrigerator
Freezer
Breakfast Nook
Floor Plan Details
Balcony
Patio
Carpet
Tile Floors
Vinyl Flooring
Dining Room
Family Room
Built-In Bookshelves
Views
Walk-In Closets
Linen Closet
Double Pane Windows
Window Coverings
Large Bedrooms
Unit
Price
Sq Ft
Availablility
1-410
1-41...
$960
578
Sep 18
Bath Tub Gin
$980 – $1,245
Studio, 1 bath, 554 – 563 Sq Ft
1 Unit Available
Highlights
High Speed Internet Access
Wi-Fi
Washer/Dryer
Air Conditioning
Heating
Smoke Free
Cable Ready
Trash Compactor
Storage Space
Tub/Shower
Fireplace
Handrails
Intercom
Sprinkler System
Wheelchair Accessible (Rooms)
Kitchen Features & Appliances
Dishwasher
Granite Countertops
Stainless Steel Appliances
Pantry
Island Kitchen
Eat-in Kitchen
Kitchen
Microwave
Oven
Range
Refrigerator
Freezer
Breakfast Nook
Floor Plan Details
Balcony
Patio
Carpet
Tile Floors
Vinyl Flooring
Dining Room
Family Room
Built-In Bookshelves
Views
Walk-In Closets
Linen Closet
Double Pane Windows
Window Coverings
Large Bedrooms
Unit
Price
Sq Ft
Availablility
1-416
1-41...
$980
554
Nov 18
Buck and Breck
Call for Rent
Studio, 1 bath, 538 – 546 Sq Ft, Not Available
Highlights
High Speed Internet Access
Wi-Fi
Washer/Dryer
Air Conditioning
Heating
Smoke Free
Cable Ready
Trash Compactor
Storage Space
Tub/Shower
Fireplace
Handrails
Intercom
Sprinkler System
Wheelchair Accessible (Rooms)
Kitchen Features & Appliances
Dishwasher
Granite Countertops
Stainless Steel Appliances
Pantry
Island Kitchen
Eat-in Kitchen
Kitchen
Microwave
Oven
Range
Refrigerator
Freezer
Breakfast Nook
Floor Plan Details
Balcony
Patio
Carpet
Tile Floors
Vinyl Flooring
Dining Room
Family Room
Built-In Bookshelves
Views
Walk-In Closets
Linen Closet
Double Pane Windows
Window Coverings
Large Bedrooms
5th Province
Call for Rent
Studio, 1 bath, 544 – 552 Sq Ft, Not Available
Highlights
High Speed Internet Access
Wi-Fi
Washer/Dryer
Air Conditioning
Heating
Smoke Free
Cable Ready
Trash Compactor
Storage Space
Tub/Shower
Fireplace
Handrails
Intercom
Sprinkler System
Wheelchair Accessible (Rooms)
Kitchen Features & Appliances
Dishwasher
Granite Countertops
Stainless Steel Appliances
Pantry
Island Kitchen
Eat-in Kitchen
Kitchen
Microwave
Oven
Range
Refrigerator
Freezer
Breakfast Nook
Floor Plan Details
Balcony
Patio
Carpet
Tile Floors
Vinyl Flooring
Dining Room
Family Room
Built-In Bookshelves
Views
Walk-In Closets
Linen Closet
Double Pane Windows
Window Coverings
Large Bedrooms
Fig 19
Call for Rent
Studio, 1 bath, 626 Sq Ft, Not Available
Highlights
High Speed Internet Access
Wi-Fi
Washer/Dryer
Air Conditioning
Heating
Smoke Free
Cable Ready
Trash Compactor
Storage Space
Tub/Shower
Fireplace
Handrails
Intercom
Sprinkler System
Wheelchair Accessible (Rooms)
Kitchen Features & Appliances
Dishwasher
Granite Countertops
Stainless Steel Appliances
Pantry
Island Kitchen
Eat-in Kitchen
Kitchen
Microwave
Oven
Range
Refrigerator
Freezer
Breakfast Nook
Floor Plan Details
Balcony
Patio
Carpet
Tile Floors
Vinyl Flooring
Dining Room
Family Room
Built-In Bookshelves
Views
Walk-In Closets
Linen Closet
Double Pane Windows
Window Coverings
Large Bedrooms
Jewels Basement
Call for Rent
Studio, 1 bath, 632 Sq Ft, Not Available
Highlights
High Speed Internet Access
Wi-Fi
Washer/Dryer
Air Conditioning
Heating
Smoke Free
Cable Ready
Trash Compactor
Storage Space
Tub/Shower
Fireplace
Handrails
Intercom
Sprinkler System
Wheelchair Accessible (Rooms)
Kitchen Features & Appliances
Dishwasher
Granite Countertops
Stainless Steel Appliances
Pantry
Island Kitchen
Eat-in Kitchen
Kitchen
Microwave
Oven
Range
Refrigerator
Freezer
Breakfast Nook
Floor Plan Details
Balcony
Patio
Carpet
Tile Floors
Vinyl Flooring
Dining Room
Family Room
Built-In Bookshelves
Views
Walk-In Closets
Linen Closet
Double Pane Windows
Window Coverings
Large Bedrooms
Greenlight
Call for Rent
Studio, 1 bath, 632 – 641 Sq Ft, Not Available
Highlights
High Speed Internet Access
Wi-Fi
Washer/Dryer
Air Conditioning
Heating
Smoke Free
Cable Ready
Trash Compactor
Storage Space
Tub/Shower
Fireplace
Handrails
Intercom
Sprinkler System
Wheelchair Accessible (Rooms)
Kitchen Features & Appliances
Dishwasher
Granite Countertops
Stainless Steel Appliances
Pantry
Island Kitchen
Eat-in Kitchen
Kitchen
Microwave
Oven
Range
Refrigerator
Freezer
Breakfast Nook
Floor Plan Details
Balcony
Patio
Carpet
Tile Floors
Vinyl Flooring
Dining Room
Family Room
Built-In Bookshelves
Views
Walk-In Closets
Linen Closet
Double Pane Windows
Window Coverings
Large Bedrooms
Show Unavailable Floor Plans (5)Hide Unavailable Floor Plans
No Vacancy
$1,035 – $1,330
1 bed, 1 bath, 649 Sq Ft
2 Units Available
Highlights
High Speed Internet Access
Wi-Fi
Washer/Dryer
Air Conditioning
Heating
Smoke Free
Cable Ready
Trash Compactor
Storage Space
Tub/Shower
Fireplace
Handrails
Intercom
Sprinkler System
Wheelchair Accessible (Rooms)
Kitchen Features & Appliances
Dishwasher
Granite Countertops
Stainless Steel Appliances
Pantry
Island Kitchen
Eat-in Kitchen
Kitchen
Microwave
Oven
Range
Refrigerator
Freezer
Breakfast Nook
Floor Plan Details
Balcony
Patio
Carpet
Tile Floors
Vinyl Flooring
Dining Room
Family Room
Built-In Bookshelves
Views
Walk-In Closets
Linen Closet
Double Pane Windows
Window Coverings
Large Bedrooms
Unit
Price
Sq Ft
Availablility
1-238
1-23...
$1,045
649
Now
1-138
1-13...
$1,035
649
Nov 14
Ladies and Gents
$1,035 – $1,350
1 bed, 1 bath, 592 – 601 Sq Ft
6 Units Available
Highlights
High Speed Internet Access
Wi-Fi
Washer/Dryer
Air Conditioning
Heating
Smoke Free
Cable Ready
Trash Compactor
Storage Space
Tub/Shower
Fireplace
Handrails
Intercom
Sprinkler System
Wheelchair Accessible (Rooms)
Kitchen Features & Appliances
Dishwasher
Granite Countertops
Stainless Steel Appliances
Pantry
Island Kitchen
Eat-in Kitchen
Kitchen
Microwave
Oven
Range
Refrigerator
Freezer
Breakfast Nook
Floor Plan Details
Balcony
Patio
Carpet
Tile Floors
Vinyl Flooring
Dining Room
Family Room
Built-In Bookshelves
Views
Walk-In Closets
Linen Closet
Double Pane Windows
Window Coverings
Large Bedrooms
Unit
Price
Sq Ft
Availablility
1-123
1-12...
$1,035
601
Now
The published price of this unit recently dropped $115
1-304
1-30...
$1,055
601
Now
1-328
1-32...
$1,055
592
Now
1-323
1-32...
$1,065
592
Now
1-322
1-32...
$1,055
601
Oct 3
1-223
1-22...
$1,045
601
Nov 18
Show More Results (3)
PDT
$1,040 – $1,325
1 bed, 1 bath, 659 Sq Ft
1 Unit Available
Highlights
High Speed Internet Access
Wi-Fi
Washer/Dryer
Air Conditioning
Heating
Smoke Free
Cable Ready
Trash Compactor
Storage Space
Tub/Shower
Fireplace
Handrails
Intercom
Sprinkler System
Wheelchair Accessible (Rooms)
Kitchen Features & Appliances
Dishwasher
Granite Countertops
Stainless Steel Appliances
Pantry
Island Kitchen
Eat-in Kitchen
Kitchen
Microwave
Oven
Range
Refrigerator
Freezer
Breakfast Nook
Floor Plan Details
Balcony
Patio
Carpet
Tile Floors
Vinyl Flooring
Dining Room
Family Room
Built-In Bookshelves
Views
Walk-In Closets
Linen Closet
Double Pane Windows
Window Coverings
Large Bedrooms
Unit
Price
Sq Ft
Availablility
1-230
1-23...
$1,040
659
Now
Please Dont Tell
$1,120 – $1,405
1 bed, 1 bath, 687 Sq Ft
1 Unit Available
Highlights
High Speed Internet Access
Wi-Fi
Washer/Dryer
Air Conditioning
Heating
Smoke Free
Cable Ready
Trash Compactor
Storage Space
Tub/Shower
Fireplace
Handrails
Intercom
Sprinkler System
Wheelchair Accessible (Rooms)
Kitchen Features & Appliances
Dishwasher
Granite Countertops
Stainless Steel Appliances
Pantry
Island Kitchen
Eat-in Kitchen
Kitchen
Microwave
Oven
Range
Refrigerator
Freezer
Breakfast Nook
Floor Plan Details
Balcony
Patio
Carpet
Tile Floors
Vinyl Flooring
Dining Room
Family Room
Built-In Bookshelves
Views
Walk-In Closets
Linen Closet
Double Pane Windows
Window Coverings
Large Bedrooms
Unit
Price
Sq Ft
Availablility
1-202
1-20...
$1,120
687
Now
The Butcher
$1,185 – $1,645
1 bed, 1 bath, 790 – 791 Sq Ft
3 Units Available
Highlights
High Speed Internet Access
Wi-Fi
Washer/Dryer
Air Conditioning
Heating
Smoke Free
Cable Ready
Trash Compactor
Storage Space
Tub/Shower
Fireplace
Handrails
Intercom
Sprinkler System
Wheelchair Accessible (Rooms)
Kitchen Features & Appliances
Dishwasher
Granite Countertops
Stainless Steel Appliances
Pantry
Island Kitchen
Eat-in Kitchen
Kitchen
Microwave
Oven
Range
Refrigerator
Freezer
Breakfast Nook
Floor Plan Details
Balcony
Patio
Carpet
Tile Floors
Vinyl Flooring
Dining Room
Family Room
Built-In Bookshelves
Views
Walk-In Closets
Linen Closet
Double Pane Windows
Window Coverings
Large Bedrooms
Unit
Price
Sq Ft
Availablility
1-206
1-20...
$1,185
791
Now
1-224
1-22...
$1,185
791
Now
1-306
1-30...
$1,195
790
Nov 6
The Gibson
$1,245 – $1,645
1 bed, 1 bath, 810 – 811 Sq Ft
2 Units Available
Highlights
High Speed Internet Access
Wi-Fi
Washer/Dryer
Air Conditioning
Heating
Smoke Free
Cable Ready
Trash Compactor
Storage Space
Tub/Shower
Fireplace
Handrails
Intercom
Sprinkler System
Wheelchair Accessible (Rooms)
Kitchen Features & Appliances
Dishwasher
Granite Countertops
Stainless Steel Appliances
Pantry
Island Kitchen
Eat-in Kitchen
Kitchen
Microwave
Oven
Range
Refrigerator
Freezer
Breakfast Nook
Floor Plan Details
Balcony
Patio
Carpet
Tile Floors
Vinyl Flooring
Dining Room
Family Room
Built-In Bookshelves
Views
Walk-In Closets
Linen Closet
Double Pane Windows
Window Coverings
Large Bedrooms
Unit
Price
Sq Ft
Availablility
1-405
1-40...
$1,255
810
Oct 3
1-305
1-30...
$1,245
811
Oct 24
The Other Room
$1,250 – $1,640
1 bed, 1 bath, 911 Sq Ft
1 Unit Available
Highlights
High Speed Internet Access
Wi-Fi
Washer/Dryer
Air Conditioning
Heating
Smoke Free
Cable Ready
Trash Compactor
Storage Space
Tub/Shower
Fireplace
Handrails
Intercom
Sprinkler System
Wheelchair Accessible (Rooms)
Kitchen Features & Appliances
Dishwasher
Granite Countertops
Stainless Steel Appliances
Pantry
Island Kitchen
Eat-in Kitchen
Kitchen
Microwave
Oven
Range
Refrigerator
Freezer
Breakfast Nook
Floor Plan Details
Balcony
Patio
Carpet
Tile Floors
Vinyl Flooring
Dining Room
Family Room
Built-In Bookshelves
Views
Walk-In Closets
Linen Closet
Double Pane Windows
Window Coverings
Large Bedrooms
Unit
Price
Sq Ft
Availablility
1-212
1-21...
$1,250
911
Oct 6
Little Branch
Call for Rent
1 bed, 1 bath, 606 – 610 Sq Ft, Not Available
Highlights
High Speed Internet Access
Wi-Fi
Washer/Dryer
Air Conditioning
Heating
Smoke Free
Cable Ready
Trash Compactor
Storage Space
Tub/Shower
Fireplace
Handrails
Intercom
Sprinkler System
Wheelchair Accessible (Rooms)
Kitchen Features & Appliances
Dishwasher
Granite Countertops
Stainless Steel Appliances
Pantry
Island Kitchen
Eat-in Kitchen
Kitchen
Microwave
Oven
Range
Refrigerator
Freezer
Breakfast Nook
Floor Plan Details
Balcony
Patio
Carpet
Tile Floors
Vinyl Flooring
Dining Room
Family Room
Built-In Bookshelves
Views
Walk-In Closets
Linen Closet
Double Pane Windows
Window Coverings
Large Bedrooms
Lock and Key
Call for Rent
1 bed, 1 bath, 613 – 622 Sq Ft, Not Available
Highlights
High Speed Internet Access
Wi-Fi
Washer/Dryer
Air Conditioning
Heating
Smoke Free
Cable Ready
Trash Compactor
Storage Space
Tub/Shower
Fireplace
Handrails
Intercom
Sprinkler System
Wheelchair Accessible (Rooms)
Kitchen Features & Appliances
Dishwasher
Granite Countertops
Stainless Steel Appliances
Pantry
Island Kitchen
Eat-in Kitchen
Kitchen
Microwave
Oven
Range
Refrigerator
Freezer
Breakfast Nook
Floor Plan Details
Balcony
Patio
Carpet
Tile Floors
Vinyl Flooring
Dining Room
Family Room
Built-In Bookshelves
Views
Walk-In Closets
Linen Closet
Double Pane Windows
Window Coverings
Large Bedrooms
Midnight Cowboy
Call for Rent
1 bed, 1 bath, 633 Sq Ft, Not Available
Highlights
High Speed Internet Access
Wi-Fi
Washer/Dryer
Air Conditioning
Heating
Smoke Free
Cable Ready
Trash Compactor
Storage Space
Tub/Shower
Fireplace
Handrails
Intercom
Sprinkler System
Wheelchair Accessible (Rooms)
Kitchen Features & Appliances
Dishwasher
Granite Countertops
Stainless Steel Appliances
Pantry
Island Kitchen
Eat-in Kitchen
Kitchen
Microwave
Oven
Range
Refrigerator
Freezer
Breakfast Nook
Floor Plan Details
Balcony
Patio
Carpet
Tile Floors
Vinyl Flooring
Dining Room
Family Room
Built-In Bookshelves
Views
Walk-In Closets
Linen Closet
Double Pane Windows
Window Coverings
Large Bedrooms
Mulberry Project
Call for Rent
1 bed, 1 bath, 642 – 652 Sq Ft, Not Available
Highlights
High Speed Internet Access
Wi-Fi
Washer/Dryer
Air Conditioning
Heating
Smoke Free
Cable Ready
Trash Compactor
Storage Space
Tub/Shower
Fireplace
Handrails
Intercom
Sprinkler System
Wheelchair Accessible (Rooms)
Kitchen Features & Appliances
Dishwasher
Granite Countertops
Stainless Steel Appliances
Pantry
Island Kitchen
Eat-in Kitchen
Kitchen
Microwave
Oven
Range
Refrigerator
Freezer
Breakfast Nook
Floor Plan Details
Balcony
Patio
Carpet
Tile Floors
Vinyl Flooring
Dining Room
Family Room
Built-In Bookshelves
Views
Walk-In Closets
Linen Closet
Double Pane Windows
Window Coverings
Large Bedrooms
Noble Experiment
Call for Rent
1 bed, 1 bath, 654 Sq Ft, Not Available
Highlights
High Speed Internet Access
Wi-Fi
Washer/Dryer
Air Conditioning
Heating
Smoke Free
Cable Ready
Trash Compactor
Storage Space
Tub/Shower
Fireplace
Handrails
Intercom
Sprinkler System
Wheelchair Accessible (Rooms)
Kitchen Features & Appliances
Dishwasher
Granite Countertops
Stainless Steel Appliances
Pantry
Island Kitchen
Eat-in Kitchen
Kitchen
Microwave
Oven
Range
Refrigerator
Freezer
Breakfast Nook
Floor Plan Details
Balcony
Patio
Carpet
Tile Floors
Vinyl Flooring
Dining Room
Family Room
Built-In Bookshelves
Views
Walk-In Closets
Linen Closet
Double Pane Windows
Window Coverings
Large Bedrooms
Raines Law Room
Call for Rent
1 bed, 1 bath, 740 – 750 Sq Ft, Not Available
Highlights
High Speed Internet Access
Wi-Fi
Washer/Dryer
Air Conditioning
Heating
Smoke Free
Cable Ready
Trash Compactor
Storage Space
Tub/Shower
Fireplace
Handrails
Intercom
Sprinkler System
Wheelchair Accessible (Rooms)
Kitchen Features & Appliances
Dishwasher
Granite Countertops
Stainless Steel Appliances
Pantry
Island Kitchen
Eat-in Kitchen
Kitchen
Microwave
Oven
Range
Refrigerator
Freezer
Breakfast Nook
Floor Plan Details
Balcony
Patio
Carpet
Tile Floors
Vinyl Flooring
Dining Room
Family Room
Built-In Bookshelves
Views
Walk-In Closets
Linen Closet
Double Pane Windows
Window Coverings
Large Bedrooms
The Del Monte
Call for Rent
1 bed, 1 bath, 790 Sq Ft, Not Available
Highlights
High Speed Internet Access
Wi-Fi
Washer/Dryer
Air Conditioning
Heating
Smoke Free
Cable Ready
Trash Compactor
Storage Space
Tub/Shower
Fireplace
Handrails
Intercom
Sprinkler System
Wheelchair Accessible (Rooms)
Kitchen Features & Appliances
Dishwasher
Granite Countertops
Stainless Steel Appliances
Pantry
Island Kitchen
Eat-in Kitchen
Kitchen
Microwave
Oven
Range
Refrigerator
Freezer
Breakfast Nook
Floor Plan Details
Balcony
Patio
Carpet
Tile Floors
Vinyl Flooring
Dining Room
Family Room
Built-In Bookshelves
Views
Walk-In Closets
Linen Closet
Double Pane Windows
Window Coverings
Large Bedrooms
The Gothum Club
Call for Rent
1 bed, 1 bath, 859 – 885 Sq Ft, Not Available
Highlights
High Speed Internet Access
Wi-Fi
Washer/Dryer
Air Conditioning
Heating
Smoke Free
Cable Ready
Trash Compactor
Storage Space
Tub/Shower
Fireplace
Handrails
Intercom
Sprinkler System
Wheelchair Accessible (Rooms)
Kitchen Features & Appliances
Dishwasher
Granite Countertops
Stainless Steel Appliances
Pantry
Island Kitchen
Eat-in Kitchen
Kitchen
Microwave
Oven
Range
Refrigerator
Freezer
Breakfast Nook
Floor Plan Details
Balcony
Patio
Carpet
Tile Floors
Vinyl Flooring
Dining Room
Family Room
Built-In Bookshelves
Views
Walk-In Closets
Linen Closet
Double Pane Windows
Window Coverings
Large Bedrooms
Show Unavailable Floor Plans (8)Hide Unavailable Floor Plans
The Wardrobe
$1,595
2 beds, 2 baths, 984 – 1,001 Sq Ft
1 Unit Available
Highlights
High Speed Internet Access
Wi-Fi
Washer/Dryer
Air Conditioning
Heating
Smoke Free
Cable Ready
Trash Compactor
Storage Space
Tub/Shower
Fireplace
Handrails
Intercom
Sprinkler System
Wheelchair Accessible (Rooms)
Kitchen Features & Appliances
Dishwasher
Granite Countertops
Stainless Steel Appliances
Pantry
Island Kitchen
Eat-in Kitchen
Kitchen
Microwave
Oven
Range
Refrigerator
Freezer
Breakfast Nook
Floor Plan Details
Balcony
Patio
Carpet
Tile Floors
Vinyl Flooring
Dining Room
Family Room
Built-In Bookshelves
Views
Walk-In Closets
Linen Closet
Double Pane Windows
Window Coverings
Large Bedrooms
Unit
Price
Sq Ft
Availablility
1-346
1-34...
$1,595
984
Now
The Varnish
Call for Rent
2 beds, 2 baths, 939 – 965 Sq Ft, Not Available
Highlights
High Speed Internet Access
Wi-Fi
Washer/Dryer
Air Conditioning
Heating
Smoke Free
Cable Ready
Trash Compactor
Storage Space
Tub/Shower
Fireplace
Handrails
Intercom
Sprinkler System
Wheelchair Accessible (Rooms)
Kitchen Features & Appliances
Dishwasher
Granite Countertops
Stainless Steel Appliances
Pantry
Island Kitchen
Eat-in Kitchen
Kitchen
Microwave
Oven
Range
Refrigerator
Freezer
Breakfast Nook
Floor Plan Details
Balcony
Patio
Carpet
Tile Floors
Vinyl Flooring
Dining Room
Family Room
Built-In Bookshelves
Views
Walk-In Closets
Linen Closet
Double Pane Windows
Window Coverings
Large Bedrooms
The Violet Hour
Call for Rent
2 beds, 2 baths, 984 – 998 Sq Ft, Not Available
Highlights
High Speed Internet Access
Wi-Fi
Washer/Dryer
Air Conditioning
Heating
Smoke Free
Cable Ready
Trash Compactor
Storage Space
Tub/Shower
Fireplace
Handrails
Intercom
Sprinkler System
Wheelchair Accessible (Rooms)
Kitchen Features & Appliances
Dishwasher
Granite Countertops
Stainless Steel Appliances
Pantry
Island Kitchen
Eat-in Kitchen
Kitchen
Microwave
Oven
Range
Refrigerator
Freezer
Breakfast Nook
Floor Plan Details
Balcony
Patio
Carpet
Tile Floors
Vinyl Flooring
Dining Room
Family Room
Built-In Bookshelves
Views
Walk-In Closets
Linen Closet
Double Pane Windows
Window Coverings
Large Bedrooms
Wicked Rabbit
Call for Rent
2 beds, 2 baths, 998 Sq Ft, Not Available
Highlights
High Speed Internet Access
Wi-Fi
Washer/Dryer
Air Conditioning
Heating
Smoke Free
Cable Ready
Trash Compactor
Storage Space
Tub/Shower
Fireplace
Handrails
Intercom
Sprinkler System
Wheelchair Accessible (Rooms)
Kitchen Features & Appliances
Dishwasher
Granite Countertops
Stainless Steel Appliances
Pantry
Island Kitchen
Eat-in Kitchen
Kitchen
Microwave
Oven
Range
Refrigerator
Freezer
Breakfast Nook
Floor Plan Details
Balcony
Patio
Carpet
Tile Floors
Vinyl Flooring
Dining Room
Family Room
Built-In Bookshelves
Views
Walk-In Closets
Linen Closet
Double Pane Windows
Window Coverings
Large Bedrooms
Show Unavailable Floor Plans (3)Hide Unavailable Floor Plans
* Price shown is base rent. Excludes user-selected optional fees and variable or usage-based fees and required charges due at or prior to move-in or at move-out. View Fees and Policies for details. Price, availability, fees, and any applicable rent special are subject to change without notice.
Note: Based on community-supplied data and independent market research. Subject to change without notice.
Lease Terms
3 - 18 Month Leases
Fees and Policies
The fees below are based on community-supplied data and may exclude additional fees and utilities.
One-Time Basics
Due at Application
Application Fee Per Applicant
Charged per applicant.
$50
Charged per applicant.
Due at Move-In
Administrative Fee
Charged per unit.
$150
Charged per unit.
Cats
Max of 2
Comments:
SPACES Apartments is a feline friendly community. We allow a... Read More maximum of 2 cats per apartment. There is a non-refundable pet fee of $300 for one cat and $450 for two cats. Monthly pet rent is $50 per cat. Read Less
Street Parking
Street parking is available on 29th Street, Dewey Ave and Park Ave.
Street parking is available on 29th Street, Dewey Ave and Pa... Read Morerk Ave. Read Less
Surface Lot
Enjoy FREE permitted surface parking!
Enjoy FREE permitted surface parking!
Garage Lot
Climate-Controlled Garage Parking
Climate-Controlled Garage Parking
Property Fee Disclaimer:
Based on community-supplied data and independent market research. Subject to change without notice. May exclude fees for mandatory or optional services and usage-based utilities.
About SPACES
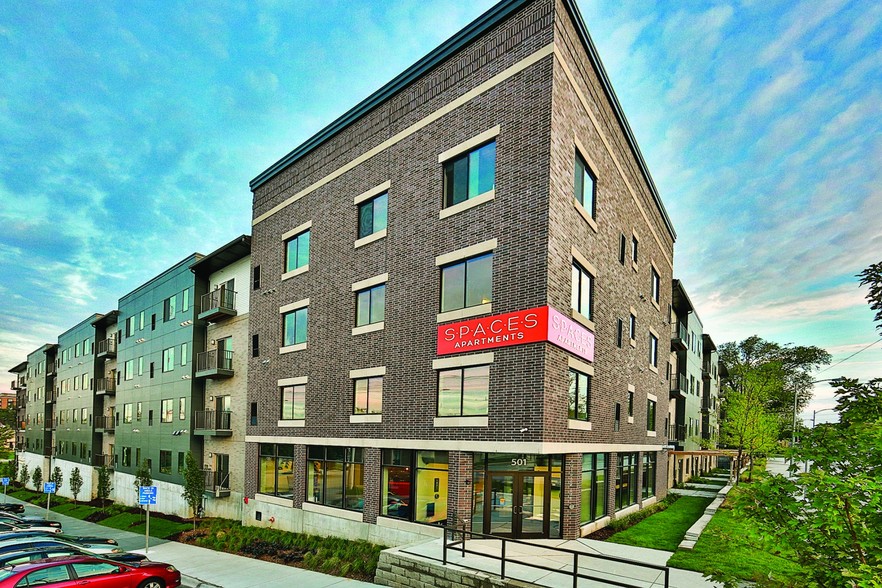

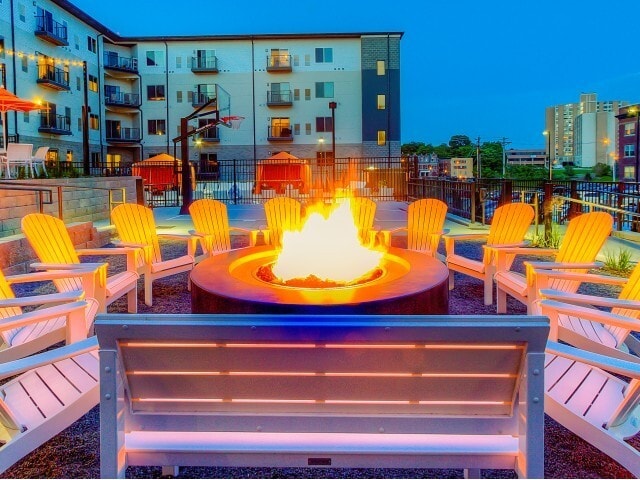
Near downtown Omaha, you can find an unbelievable apartment community perfectly situated in the midtown core. SPACES, our apartment community in the heart of Omaha, offers an exciting lifestyle with sensational amenities in a location that is only seconds away from fun. With the Old Market, Midtown Crossing, and Creighton University nearby, our accessible location offers complete convenience. Within our apartment community, you'll find a variety of amazing floor plans that include modern appliances, spacious closets, and balconies with great views of the downtown skyline. Around the community are our geeky cool features, such as a contemporary work/study room, TV lounge, free common area Wi-Fi, and spacious courtyard. You won't want to miss out on this new, urban experience. Want to know more about SPACES, our apartment community in Omaha? Call us today or browse our site to see what we have available today. Step into SPACES and you'll be home!
SPACES is located in
Omaha, Nebraska
in the 68105 zip code.
This apartment community was built in 2014 and has 4 stories with 154 units.