CoStar Verified®CoStar Verified
This listing has been verified by CoStar's listing verification process,
which combines internal screening and fraud detection technology. Always beware of
scams.
Show Unavailable Floor Plans (1)Hide Unavailable Floor Plans
Studio
$1,000
Studio, 1 bath, 464 Sq Ft
23 Units Available
Features
Air Conditioning
Cable Ready
Pantry
Island Kitchen
Kitchen
Balcony
Patio
Deck
Lawn
Walk-In Closets
Window Coverings
Unit
Price
Sq Ft
Availablility
405-112
405-...
$1,000
464
Now
405-210
405-...
$1,000
464
Now
405-215
405-...
$1,000
464
Now
405-303
405-...
$1,000
464
Now
405-312
405-...
$1,000
464
Now
409-210
409-...
$1,000
464
Now
409-212
409-...
$1,000
464
Now
409-215
409-...
$1,000
464
Now
409-312
409-...
$1,000
464
Now
409-315
409-...
$1,000
464
Now
413-103
413-...
$1,000
464
Now
413-110
413-...
$1,000
464
Now
413-115
413-...
$1,000
464
Now
413-203
413-...
$1,000
464
Now
413-210
413-...
$1,000
464
Now
413-212
413-...
$1,000
464
Now
413-215
413-...
$1,000
464
Now
413-303
413-...
$1,000
464
Now
413-310
413-...
$1,000
464
Now
413-312
413-...
$1,000
464
Now
413-315
413-...
$1,000
464
Now
372-201
372-...
$1,000
464
Now
409-303
409-...
$1,000
464
Now
Show More Results (20)
2 Bedroom 2 Bathroom
$1,495 – $1,515
2 beds, 2 baths, 908 – 917 Sq Ft
48 Units Available
Features
Air Conditioning
Cable Ready
Pantry
Island Kitchen
Kitchen
Balcony
Patio
Deck
Lawn
Walk-In Closets
Window Coverings
Unit
Price
Sq Ft
Availablility
372-104
372-...
$1,495
917
Now
372-204
372-...
$1,495
917
Now
372-206
372-...
$1,495
917
Now
372-304
372-...
$1,495
917
Now
405-108
405-...
$1,495
917
Now
405-207
405-...
$1,495
917
Now
405-208
405-...
$1,495
917
Now
405-211
405-...
$1,495
917
Now
405-213
405-...
$1,495
917
Now
405-306
405-...
$1,495
917
Now
405-311
405-...
$1,495
917
Now
405-313
405-...
$1,495
917
Now
405-317
405-...
$1,495
917
Now
372-203
372-...
$1,495
917
Now
409-204
409-...
$1,495
908
Now
409-208
409-...
$1,495
917
Now
409-211
409-...
$1,495
917
Now
409-213
409-...
$1,495
917
Now
409-216
409-...
$1,495
917
Now
409-217
409-...
$1,495
917
Now
409-307
409-...
$1,495
917
Now
409-308
409-...
$1,495
917
Now
409-311
409-...
$1,495
917
Now
409-313
409-...
$1,495
917
Now
409-316
409-...
$1,495
917
Now
409-104
409-...
$1,495
908
Now
409-105
409-...
$1,495
917
Now
409-109
409-...
$1,495
917
Now
413-104
413-...
$1,495
908
Now
413-108
413-...
$1,495
917
Now
413-111
413-...
$1,495
917
Now
413-113
413-...
$1,495
917
Now
413-116
413-...
$1,495
917
Now
413-204
413-...
$1,495
908
Now
413-207
413-...
$1,495
917
Now
413-208
413-...
$1,495
917
Now
413-211
413-...
$1,495
917
Now
413-213
413-...
$1,495
917
Now
413-216
413-...
$1,495
917
Now
413-217
413-...
$1,495
917
Now
413-304
413-...
$1,495
908
Now
413-308
413-...
$1,495
917
Now
413-313
413-...
$1,495
917
Now
413-316
413-...
$1,495
917
Now
413-317
413-...
$1,495
917
Now
405-307
405-...
$1,495
917
Now
372-102
372-...
$1,515
917
Now
405-107
405-...
$1,515
917
Now
Show More Results (45)
3 Bedroom 2 Bathroom
$1,870
3 beds, 2 baths, 1,243 Sq Ft
4 Units Available
Features
Air Conditioning
Cable Ready
Pantry
Island Kitchen
Kitchen
Balcony
Patio
Deck
Lawn
Walk-In Closets
Window Coverings
Unit
Price
Sq Ft
Availablility
405-302
405-...
$1,870
1,243
Now
413-201
413-...
$1,870
1,243
Now
413-302
413-...
$1,870
1,243
Now
413-102
413-...
$1,870
1,243
Now
Show More Results (1)
1 Bedroom 1 Bathroom
$1,165 – $1,681
1 bed, 1 bath, 675 Sq Ft, Not Available
Features
Air Conditioning
Cable Ready
Pantry
Island Kitchen
Kitchen
Balcony
Patio
Deck
Lawn
Walk-In Closets
Window Coverings
Show Unavailable Floor Plans (1)Hide Unavailable Floor Plans
* Price shown is base rent. Excludes user-selected optional fees and variable or usage-based fees and required charges due at or prior to move-in or at move-out. View Fees and Policies for details. Price, availability, fees, and any applicable rent special are subject to change without notice.
Note: Based on community-supplied data and independent market research. Subject to change without notice.
Lease Terms
3 - 18 Month Leases
Fees and Policies
The fees below are based on community-supplied data and may exclude additional fees and utilities.
Dogs
Dog Deposit
Max of 2. Charged per pet.
$300
Max of 2. Charged per pet.
Dog Rent
Charged per pet.
$40 / mo
Charged per pet.
Comments:
Pet deposit and fees are starting points and are subject to ... Read Moreadjustment. Call us today and press option 1 to learn more about our pet policies and fees. Read Less
Restrictions:
None
Cats
Cat Deposit
Max of 2. Charged per pet.
$300
Max of 2. Charged per pet.
Cat Rent
Charged per pet.
$40 / mo
Charged per pet.
Comments:
Pet deposit and fees are starting points and are subject to ... Read Moreadjustment. Call us today and press option 1 to learn more about our pet policies and fees. Read Less
Restrictions:
None
Other
Garage Lot
Property Fee Disclaimer:
Based on community-supplied data and independent market research. Subject to change without notice. May exclude fees for mandatory or optional services and usage-based utilities.
About Cherry Creek Village
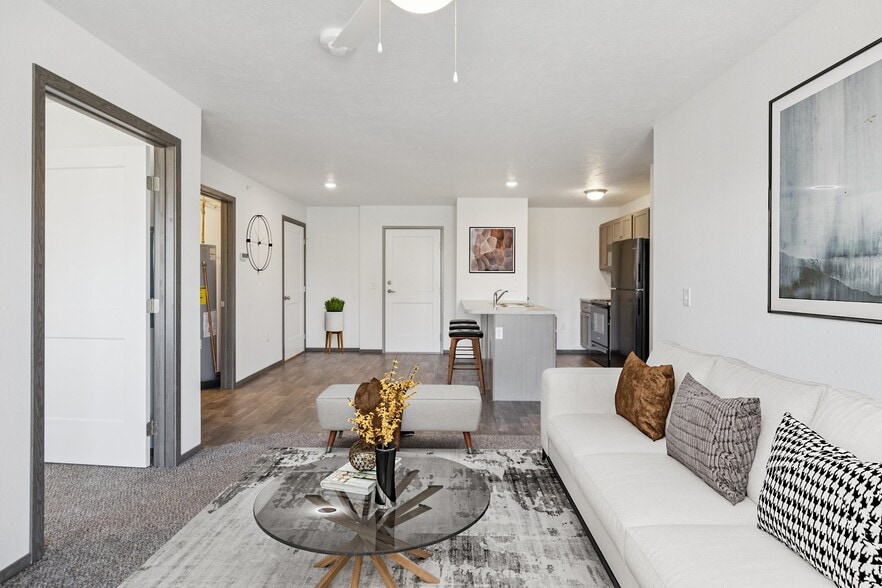
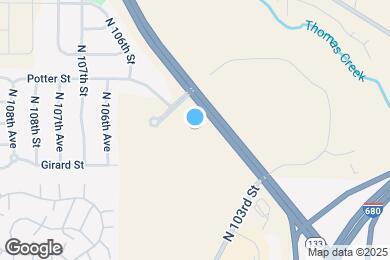
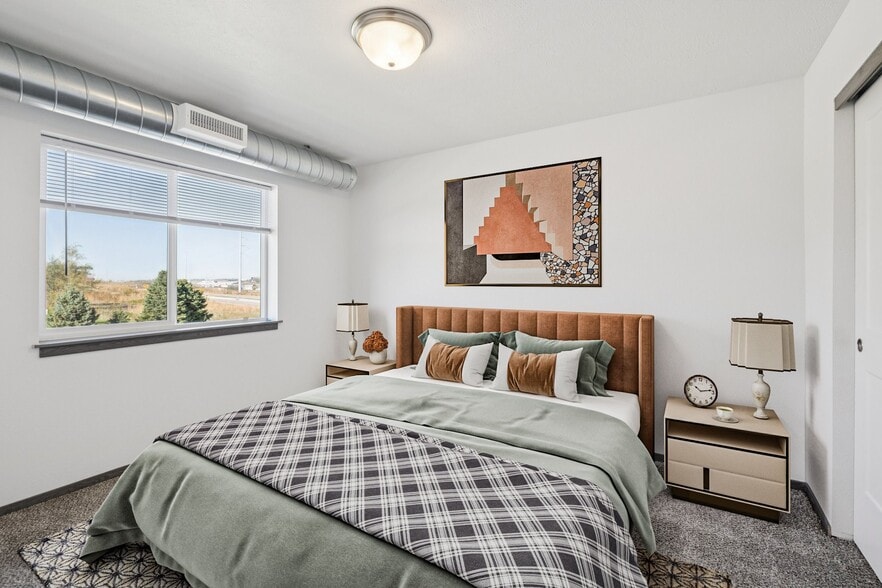
Welcome to Cherry Creek Village — a brand-new apartment community in Omaha's up-and-coming northwestern neighborhood, just minutes from I-680 and local favorites like Ponca Hills Trail, Tranquility Park and shopping at Irvington Plaza. Choose from modern studio to spacious three-bedroom layouts, each with open-concept kitchens, in-unit washer/dryers, dark cabinets contrasted by bright walls and sleek black appliances. Select apartments feature private patios or balconies, and many include attached baths and walk-in closets for extra convenience. Outside your door, unwind at the clubhouse with a game room, stay active in the fitness center, or soak up the sun on the poolside deck. Cherry Creek Village brings a vibrant community feel — all in a growing corner of Omaha you'll love calling home.
Cherry Creek Village is located in
Omaha, Nebraska
in the 68122 zip code.
This apartment community was built in 2026 and has 3 stories with 203 units.