Public Elementary School
606 Students
(816) 359-4310
Grades K-5
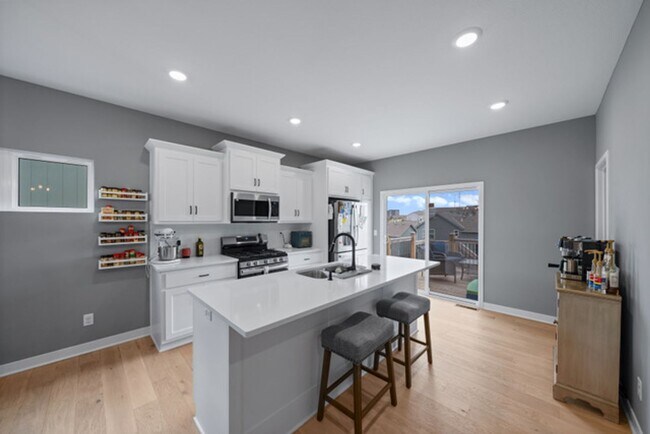
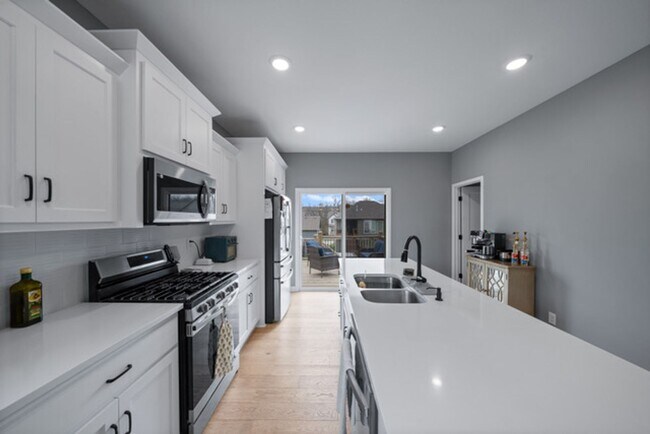
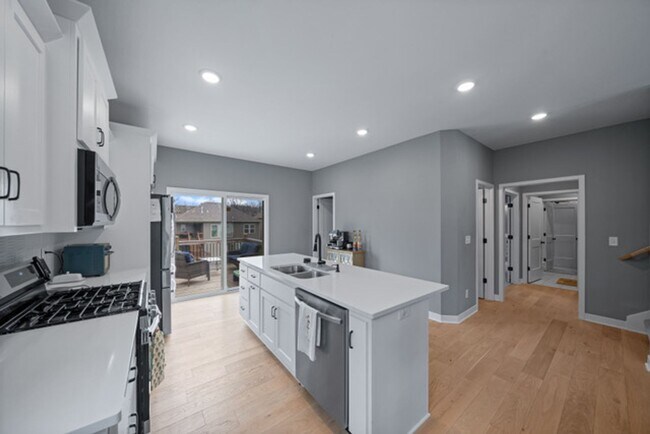
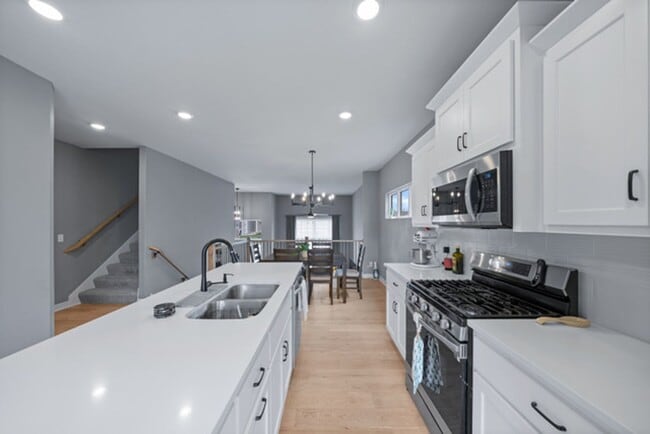
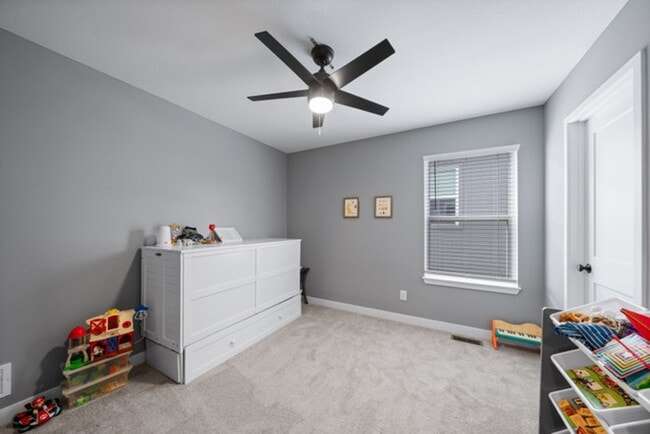
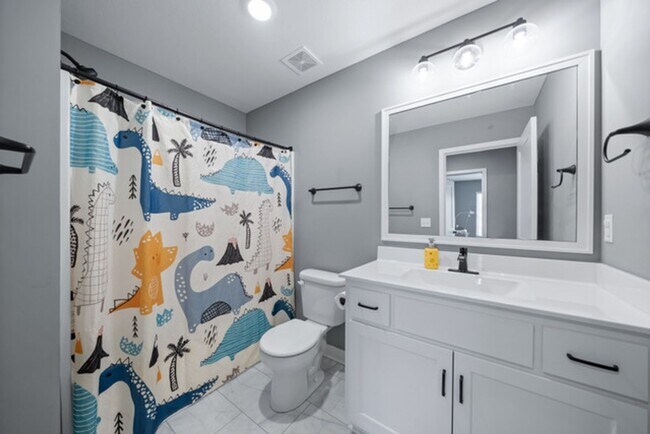
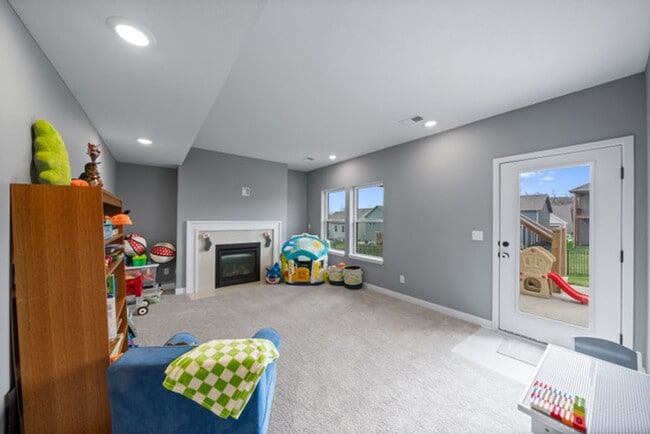
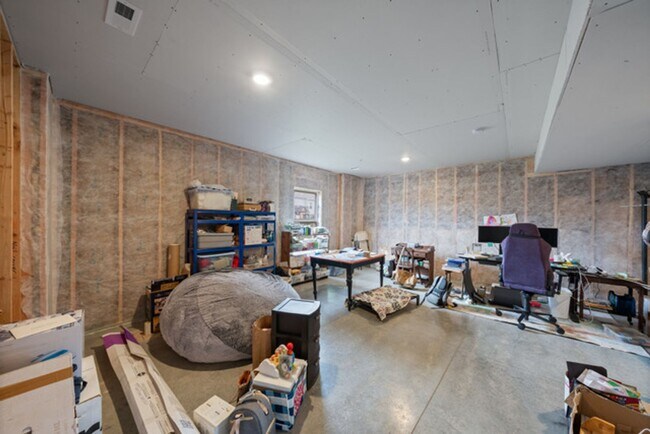
* Price shown is base rent. Excludes user-selected optional fees and variable or usage-based fees and required charges due at or prior to move-in or at move-out. View Fees and Policies for details. Price, availability, fees, and any applicable rent special are subject to change without notice.
Note: Prices and availability subject to change without notice.
Contact office for Lease Terms
The fees below are based on community-supplied data and may exclude additional fees and utilities.
Property Fee Disclaimer: Based on community-supplied data and independent market research. Subject to change without notice. May exclude fees for mandatory or optional services and usage-based utilities.
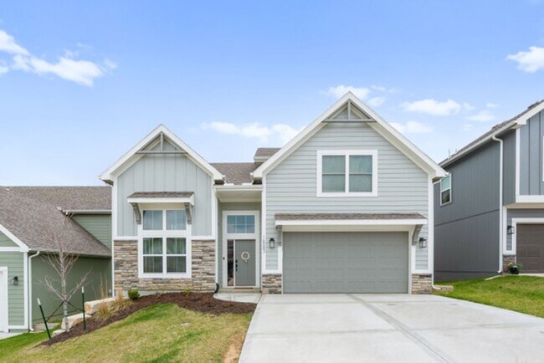
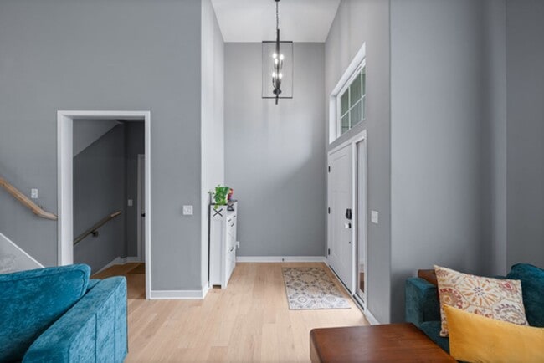
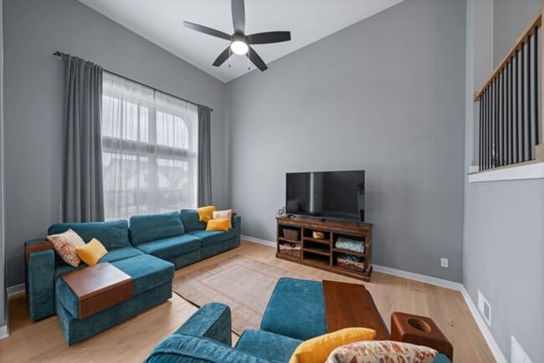
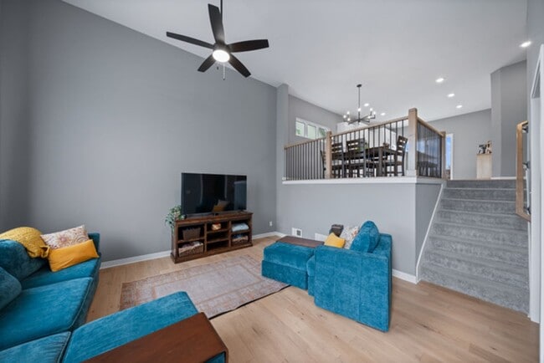
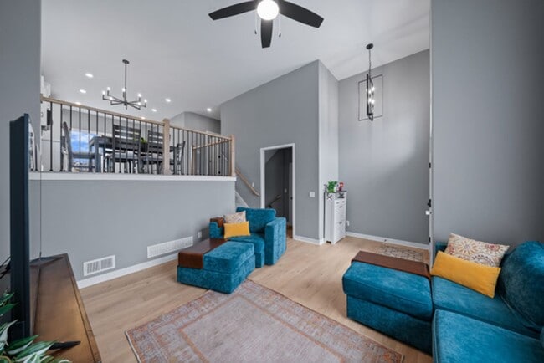
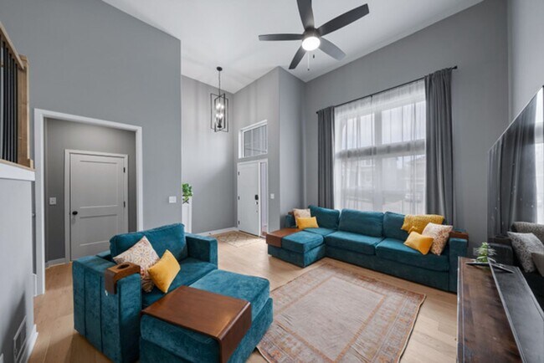
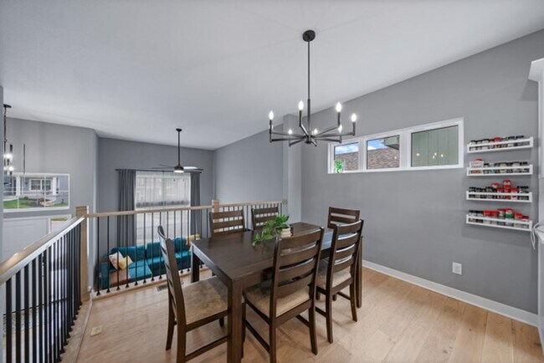
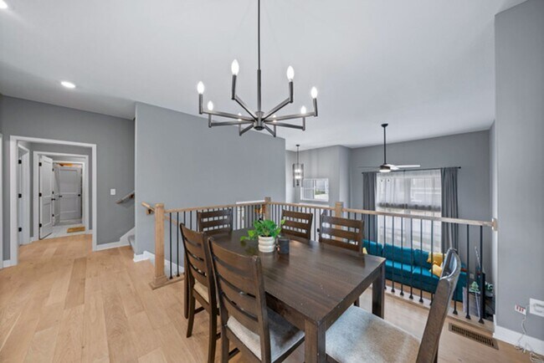
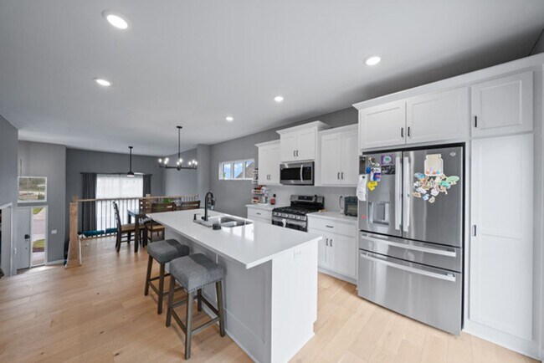
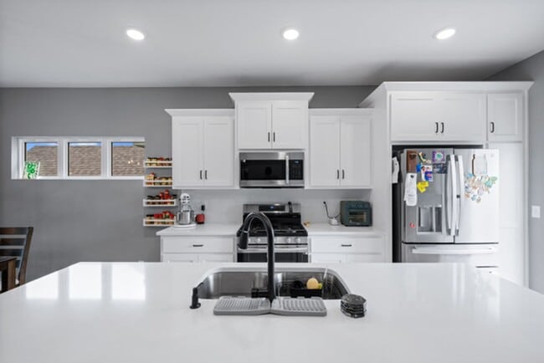
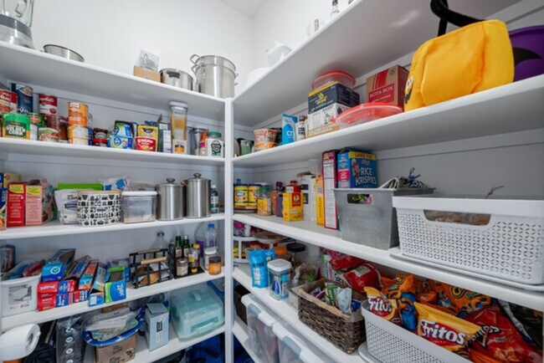
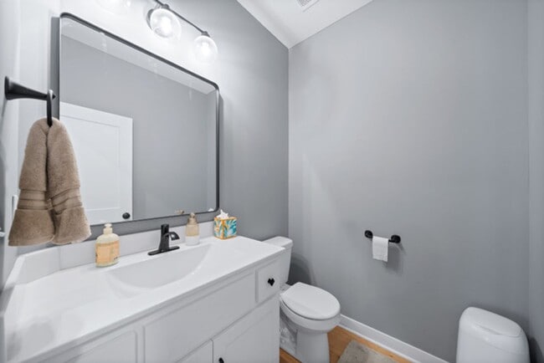
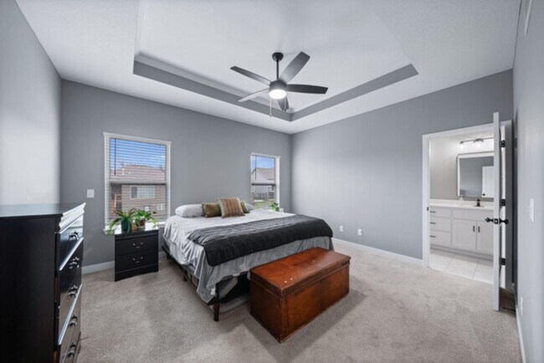
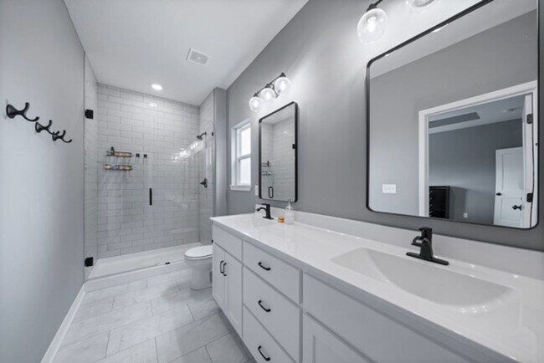
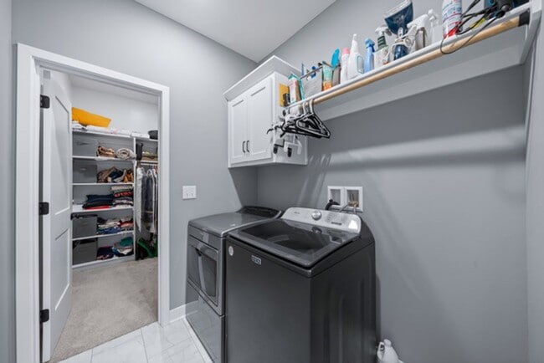
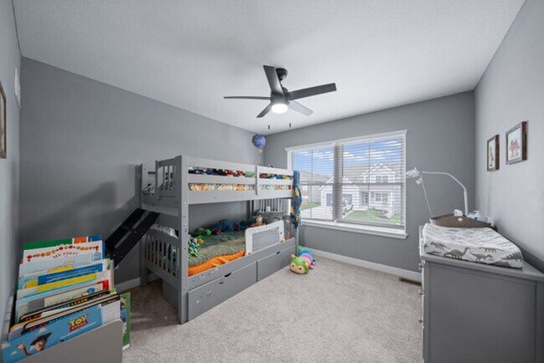
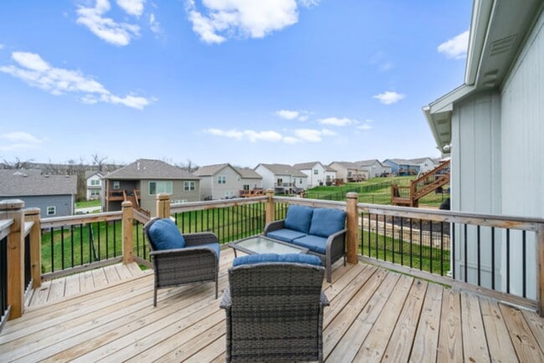
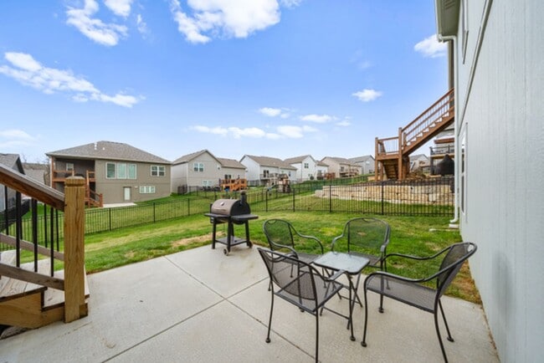
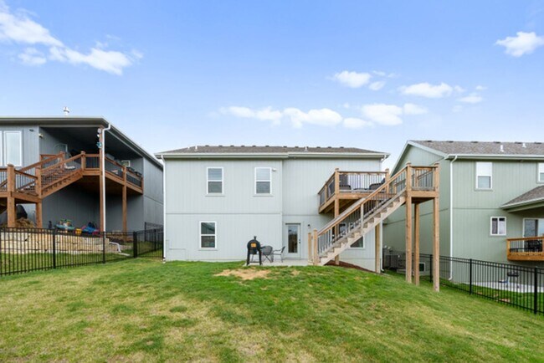
Parkville Newer Build | Beautiful 3 Bedroom 2.5 Bathroom Home | Finished Basement | Fenced Backyard & Community Pool Enjoy modern living in this beautifully maintained 3 bedroom, 2.5 bathroom home located in the Park Hill School District with convenient access to Creekside, Downtown Parkville, parks, shopping, dining, and major commuter routes. Built in 2024, this thoughtfully designed home offers approximately 1,865 square feet of finished living space across four levels, combining contemporary finishes with functional spaces designed for today's lifestyle. Step inside to discover an open and inviting floor plan featuring hardwood flooring, vaulted ceilings, abundant natural light, and two separate living areas that provide flexibility for relaxing, entertaining, working from home, or creating a recreation space. The kitchen comes equipped with stainless steel appliances, ample cabinet space, and convenient access to the main living areas, while the electric fireplace adds warmth and character throughout the seasons. The spacious primary suite features a walk-in closet and private ensuite bathroom, while two additional bedrooms and a full bathroom provide comfortable accommodations for a variety of living arrangements. The finished lower level offers additional flexible living space and direct access to the fully fenced backyard, creating the perfect place to enjoy both indoor and outdoor living. Outside, you'll appreciate the privacy of the fenced yard, attached two-car garage, and access to the neighborhood swimming pool. Conveniently located just minutes from Creekside, historic Downtown Parkville, shopping, dining, parks, major highways, and Fort Leavenworth, this home offers an ideal combination of comfort and convenience. Interior Features -3 Bedrooms -2 Full Bathrooms -1 Half Bathroom -Approximately 1,865 square feet -Four-level floor plan -Finished lower level -Two living areas -Hardwood flooring -Vaulted ceilings -Walk-in closet -Electric fireplace -Stainless steel kitchen appliances: Refrigerator, Range/Oven, Microwave, Garbage disposal -Washer and dryer hookups -Central air conditioning -Forced-air gas heating Exterior Features -Fully fenced backyard -Attached two-car garage -Garage door openers -Built in 2024 -Neighborhood swimming pool -HOA-maintained community Home Essentials -Rent: $2,595 per month -Security Deposit: Equal to one month's rent -Lease Term: 12 months minimum (24-month lease preferred) -Available: Now -Utilities: Resident is responsible for all Pet Policy -Small dogs considered -Cats may be considered with owner approval -Breed and weight restrictions apply -Puppies may not be approved -$300 non-refundable pet fee per pet -$25 monthly pet rent per pet - profile required Fees & Requirements -$49 application fee per adult (non-refundable) -Renter's insurance required -No smoking or vaping on or around the property -HOA rules and regulations must be followed Additional Property Information Appliances shown in marketing photos may not represent the appliances currently provided with the property. Interested applicants should verify included appliances prior to lease execution. Fireplace may be decorative only and may not be approved for resident use. Washer and dryer are not included. Equal Housing Opportunity Keyrenter Property Management Overland Park is committed to Equal Housing Opportunity. All applicants are considered without regard to race, color, religion, sex, disability, familial status, national origin, or any other protected characteristic under applicable federal, state, or local law.
Parkville Newer Build | Beautiful 3 Bedroom 2.5 Bathroom Home | Finished Basement | Fenced Backya... is located in Parkville, Missouri in the 64152 zip code.
Protect yourself from fraud. Do not send money to anyone you don't know.
Private Elementary School
Private Elementary & Middle School
Private Elementary, Middle & High School
Data provided by GreatSchools.org 2025 © 2025. All rights reserved.
Submitting Request
Many properties are now offering LIVE tours via FaceTime and other streaming apps. Contact Now: