CoStar Verified®CoStar Verified
This listing has been verified by CoStar's listing verification process,
which combines internal screening and fraud detection technology. Always beware of
scams.
Show Unavailable Floor Plans (4)Hide Unavailable Floor Plans



A2 (Awaken)
$1,216 – $1,305
1 bed, 1 bath, 743 Sq Ft
6 Units Available
Highlights
High Speed Internet Access
Wi-Fi
Washer/Dryer
Air Conditioning
Heating
Ceiling Fans
Smoke Free
Cable Ready
Satellite TV
Security System
Trash Compactor
Storage Space
Double Vanities
Tub/Shower
Handrails
Sprinkler System
Wheelchair Accessible (Rooms)
Kitchen Features & Appliances
Dishwasher
Disposal
Ice Maker
Granite Countertops
Stainless Steel Appliances
Pantry
Island Kitchen
Eat-in Kitchen
Kitchen
Microwave
Oven
Range
Refrigerator
Freezer
Breakfast Nook
Floor Plan Details
Balcony
Patio
Porch
Deck
Lawn
Hardwood Floors
Carpet
Vinyl Flooring
Dining Room
Mud Room
Office
Recreation Room
Den
Bay Window
Views
Walk-In Closets
Linen Closet
Double Pane Windows
Window Coverings
Unit
Price
Sq Ft
Availablility
2311
2311
$1,216
743
Now
1132
1132
$1,305
743
Now
0922
0922
$1,280
743
Sep 1
0322
0322
$1,280
743
Sep 4
0827
0827
$1,295
743
Sep 11
1022
1022
$1,305
743
Sep 11
Show More Results (3)
A4 (Hearten)
$1,432 – $1,560
1 bed, 1 bath, 825 Sq Ft
5 Units Available
Highlights
High Speed Internet Access
Wi-Fi
Washer/Dryer
Air Conditioning
Heating
Ceiling Fans
Smoke Free
Cable Ready
Satellite TV
Security System
Trash Compactor
Storage Space
Double Vanities
Tub/Shower
Handrails
Sprinkler System
Wheelchair Accessible (Rooms)
Kitchen Features & Appliances
Dishwasher
Disposal
Ice Maker
Granite Countertops
Stainless Steel Appliances
Pantry
Island Kitchen
Eat-in Kitchen
Kitchen
Microwave
Oven
Range
Refrigerator
Freezer
Breakfast Nook
Floor Plan Details
Balcony
Patio
Porch
Deck
Lawn
Hardwood Floors
Carpet
Vinyl Flooring
Dining Room
Mud Room
Office
Recreation Room
Den
Bay Window
Views
Walk-In Closets
Linen Closet
Double Pane Windows
Window Coverings
Unit
Price
Sq Ft
Availablility
0628
0628
$1,432
825
Now
0435
0435
$1,540
825
Now
0828
0828
$1,555
825
Aug 22
0838
0838
$1,560
825
Sep 29
0334
0334
$1,550
825
Oct 2
Show More Results (2)

A1 (Renew)
$1,230
1 bed, 1 bath, 678 Sq Ft
1 Unit Available
Highlights
High Speed Internet Access
Wi-Fi
Washer/Dryer
Air Conditioning
Heating
Ceiling Fans
Smoke Free
Cable Ready
Satellite TV
Security System
Trash Compactor
Storage Space
Double Vanities
Tub/Shower
Handrails
Sprinkler System
Wheelchair Accessible (Rooms)
Kitchen Features & Appliances
Dishwasher
Disposal
Ice Maker
Granite Countertops
Stainless Steel Appliances
Pantry
Island Kitchen
Eat-in Kitchen
Kitchen
Microwave
Oven
Range
Refrigerator
Freezer
Breakfast Nook
Floor Plan Details
Balcony
Patio
Porch
Deck
Lawn
Hardwood Floors
Carpet
Vinyl Flooring
Dining Room
Mud Room
Office
Recreation Room
Den
Bay Window
Views
Walk-In Closets
Linen Closet
Double Pane Windows
Window Coverings
Unit
Price
Sq Ft
Availablility
0826
0826
$1,230
678
Sep 29
A (Energize)
Call for Rent
1 bed, 1 bath, 582 Sq Ft, Not Available
Highlights
High Speed Internet Access
Wi-Fi
Washer/Dryer
Air Conditioning
Heating
Ceiling Fans
Smoke Free
Cable Ready
Satellite TV
Security System
Trash Compactor
Storage Space
Double Vanities
Tub/Shower
Handrails
Sprinkler System
Wheelchair Accessible (Rooms)
Kitchen Features & Appliances
Dishwasher
Disposal
Ice Maker
Granite Countertops
Stainless Steel Appliances
Pantry
Island Kitchen
Eat-in Kitchen
Kitchen
Microwave
Oven
Range
Refrigerator
Freezer
Breakfast Nook
Floor Plan Details
Balcony
Patio
Porch
Deck
Lawn
Hardwood Floors
Carpet
Vinyl Flooring
Dining Room
Mud Room
Office
Recreation Room
Den
Bay Window
Views
Walk-In Closets
Linen Closet
Double Pane Windows
Window Coverings
A3 (Refresh)
Call for Rent
1 bed, 1 bath, 743 Sq Ft, Not Available
Highlights
High Speed Internet Access
Wi-Fi
Washer/Dryer
Air Conditioning
Heating
Ceiling Fans
Smoke Free
Cable Ready
Satellite TV
Security System
Trash Compactor
Storage Space
Double Vanities
Tub/Shower
Handrails
Sprinkler System
Wheelchair Accessible (Rooms)
Kitchen Features & Appliances
Dishwasher
Disposal
Ice Maker
Granite Countertops
Stainless Steel Appliances
Pantry
Island Kitchen
Eat-in Kitchen
Kitchen
Microwave
Oven
Range
Refrigerator
Freezer
Breakfast Nook
Floor Plan Details
Balcony
Patio
Porch
Deck
Lawn
Hardwood Floors
Carpet
Vinyl Flooring
Dining Room
Mud Room
Office
Recreation Room
Den
Bay Window
Views
Walk-In Closets
Linen Closet
Double Pane Windows
Window Coverings
A5 (Inspire)
Call for Rent
1 bed, 1 bath, 949 Sq Ft, Not Available
Highlights
High Speed Internet Access
Wi-Fi
Washer/Dryer
Air Conditioning
Heating
Ceiling Fans
Smoke Free
Cable Ready
Satellite TV
Security System
Trash Compactor
Storage Space
Double Vanities
Tub/Shower
Handrails
Sprinkler System
Wheelchair Accessible (Rooms)
Kitchen Features & Appliances
Dishwasher
Disposal
Ice Maker
Granite Countertops
Stainless Steel Appliances
Pantry
Island Kitchen
Eat-in Kitchen
Kitchen
Microwave
Oven
Range
Refrigerator
Freezer
Breakfast Nook
Floor Plan Details
Balcony
Patio
Porch
Deck
Lawn
Hardwood Floors
Carpet
Vinyl Flooring
Dining Room
Mud Room
Office
Recreation Room
Den
Bay Window
Views
Walk-In Closets
Linen Closet
Double Pane Windows
Window Coverings
Show Unavailable Floor Plans (3)Hide Unavailable Floor Plans

B4 (Vitalize)
$1,699
2 beds, 2 baths, 1,196 Sq Ft
1 Unit Available
Highlights
High Speed Internet Access
Wi-Fi
Washer/Dryer
Air Conditioning
Heating
Ceiling Fans
Smoke Free
Cable Ready
Satellite TV
Security System
Trash Compactor
Storage Space
Double Vanities
Tub/Shower
Handrails
Sprinkler System
Wheelchair Accessible (Rooms)
Kitchen Features & Appliances
Dishwasher
Disposal
Ice Maker
Granite Countertops
Stainless Steel Appliances
Pantry
Island Kitchen
Eat-in Kitchen
Kitchen
Microwave
Oven
Range
Refrigerator
Freezer
Breakfast Nook
Floor Plan Details
Balcony
Patio
Porch
Deck
Lawn
Hardwood Floors
Carpet
Vinyl Flooring
Dining Room
Mud Room
Office
Recreation Room
Den
Bay Window
Views
Walk-In Closets
Linen Closet
Double Pane Windows
Window Coverings
Unit
Price
Sq Ft
Availablility
0328
0328
$1,699
1,196
Now

B2 (Unwind)
$2,073 – $2,118
2 beds, 2 baths, 1,076 Sq Ft
2 Units Available
Highlights
High Speed Internet Access
Wi-Fi
Washer/Dryer
Air Conditioning
Heating
Ceiling Fans
Smoke Free
Cable Ready
Satellite TV
Security System
Trash Compactor
Storage Space
Double Vanities
Tub/Shower
Handrails
Sprinkler System
Wheelchair Accessible (Rooms)
Kitchen Features & Appliances
Dishwasher
Disposal
Ice Maker
Granite Countertops
Stainless Steel Appliances
Pantry
Island Kitchen
Eat-in Kitchen
Kitchen
Microwave
Oven
Range
Refrigerator
Freezer
Breakfast Nook
Floor Plan Details
Balcony
Patio
Porch
Deck
Lawn
Hardwood Floors
Carpet
Vinyl Flooring
Dining Room
Mud Room
Office
Recreation Room
Den
Bay Window
Views
Walk-In Closets
Linen Closet
Double Pane Windows
Window Coverings
Unit
Price
Sq Ft
Availablility
0612
0612
$2,073
1,076
Sep 23
0412
0412
$2,118
1,076
Sep 30

B3 (Enliven)
$1,667 – $1,697
2 beds, 2 baths, 1,190 Sq Ft
2 Units Available
Highlights
High Speed Internet Access
Wi-Fi
Washer/Dryer
Air Conditioning
Heating
Ceiling Fans
Smoke Free
Cable Ready
Satellite TV
Security System
Trash Compactor
Storage Space
Double Vanities
Tub/Shower
Handrails
Sprinkler System
Wheelchair Accessible (Rooms)
Kitchen Features & Appliances
Dishwasher
Disposal
Ice Maker
Granite Countertops
Stainless Steel Appliances
Pantry
Island Kitchen
Eat-in Kitchen
Kitchen
Microwave
Oven
Range
Refrigerator
Freezer
Breakfast Nook
Floor Plan Details
Balcony
Patio
Porch
Deck
Lawn
Hardwood Floors
Carpet
Vinyl Flooring
Dining Room
Mud Room
Office
Recreation Room
Den
Bay Window
Views
Walk-In Closets
Linen Closet
Double Pane Windows
Window Coverings
Unit
Price
Sq Ft
Availablility
0213
0213
$1,697
1,190
Sep 25
0221
0221
$1,667
1,190
Sep 30
B1 (Revive)
Call for Rent
2 beds, 2 baths, 1,047 Sq Ft, Not Available
Highlights
High Speed Internet Access
Wi-Fi
Washer/Dryer
Air Conditioning
Heating
Ceiling Fans
Smoke Free
Cable Ready
Satellite TV
Security System
Trash Compactor
Storage Space
Double Vanities
Tub/Shower
Handrails
Sprinkler System
Wheelchair Accessible (Rooms)
Kitchen Features & Appliances
Dishwasher
Disposal
Ice Maker
Granite Countertops
Stainless Steel Appliances
Pantry
Island Kitchen
Eat-in Kitchen
Kitchen
Microwave
Oven
Range
Refrigerator
Freezer
Breakfast Nook
Floor Plan Details
Balcony
Patio
Porch
Deck
Lawn
Hardwood Floors
Carpet
Vinyl Flooring
Dining Room
Mud Room
Office
Recreation Room
Den
Bay Window
Views
Walk-In Closets
Linen Closet
Double Pane Windows
Window Coverings
Show Unavailable Floor Plans (1)Hide Unavailable Floor Plans
C1 (Rejuvinate)
$1,911
3 beds, 2 baths, 1,343 Sq Ft
1 Unit Available
Highlights
High Speed Internet Access
Wi-Fi
Washer/Dryer
Air Conditioning
Heating
Ceiling Fans
Smoke Free
Cable Ready
Satellite TV
Security System
Trash Compactor
Storage Space
Double Vanities
Tub/Shower
Handrails
Sprinkler System
Wheelchair Accessible (Rooms)
Kitchen Features & Appliances
Dishwasher
Disposal
Ice Maker
Granite Countertops
Stainless Steel Appliances
Pantry
Island Kitchen
Eat-in Kitchen
Kitchen
Microwave
Oven
Range
Refrigerator
Freezer
Breakfast Nook
Floor Plan Details
Balcony
Patio
Porch
Deck
Lawn
Hardwood Floors
Carpet
Vinyl Flooring
Dining Room
Mud Room
Office
Recreation Room
Den
Bay Window
Views
Walk-In Closets
Linen Closet
Double Pane Windows
Window Coverings
Unit
Price
Sq Ft
Availablility
9312
9312
$1,911
1,343
Now
* Price shown is base rent. Excludes user-selected optional fees and variable or usage-based fees and required charges due at or prior to move-in or at move-out. View Fees and Policies for details. Price, availability, fees, and any applicable rent special are subject to change without notice.
Note: Based on community-supplied data and independent market research. Subject to change without notice.
Lease Terms
Contact office for Lease Terms
Fees and Policies
The fees below are based on community-supplied data and may exclude additional fees and utilities.
Utilities & Essentials
Utility Billing Fee
Utility Billing Fee Charged per unit.
$4.25 / mo
Utility Billing Fee Charged per unit.
One-Time Basics
Due at Application
Application Fee
Application Fee Charged per applicant.
$50
Application Fee Charged per applicant.
Due at Move-In
Mailbox Key
Mailbox Key Charged per unit.
$10
Mailbox Key Charged per unit.
Administrative/NRP Fee
Administrative/NRP Fee Charged per unit.
$200
Administrative/NRP Fee Charged per unit.
Amenity Fob
Amenity Fob Charged per unit.
$50
Amenity Fob Charged per unit.
Dogs
Dog Fee
Max of 2. Charged per pet.
$300
Max of 2. Charged per pet.
Dog Rent
Charged per pet.
$20 / mo
Charged per pet.
75 lbs. Weight Limit
Comments:
Nonrefundable fee for 1 pet of $300 or $450 for 2 pets due a... Read Moret move-in. Monthly fee of $20 per pet. Two pet limit, full-grown maximum weight of 75 lbs. for each pet. Dogs and cats are most welcome. Read Less
Restrictions:
Pets must be house-broken and properly inoculated. Breed res... Read Moretrictions include but are not limited to: Akita, Husky, Chow, Pit Bull, Doberman Pinscher, Presa Canario, Elkhound, Rottweiler, German Shepherd, St. Bernard, Great Dane, Wolf Breeds. Read Less
Cats
Cat Fee
Max of 2. Charged per pet.
$300
Max of 2. Charged per pet.
Cat Rent
Charged per pet.
$20 / mo
Charged per pet.
75 lbs. Weight Limit
Comments:
Nonrefundable fee for 1 pet of $300 or $450 for 2 pets due a... Read Moret move-in. Monthly fee of $20 per pet. Two pet limit, full-grown maximum weight of 75 lbs. for each pet. Dogs and cats are most welcome. Read Less
Restrictions:
Pets must be house-broken and properly inoculated. Breed res... Read Moretrictions include but are not limited to: Akita, Husky, Chow, Pit Bull, Doberman Pinscher, Presa Canario, Elkhound, Rottweiler, German Shepherd, St. Bernard, Great Dane, Wolf Breeds. Read Less
Other Pets
Pet Fee - Non Refundable
Pet Fee - Non Refundable - $300 one / $450 two (max 2) Charged per pet.
Varies
Pet Fee - Non Refundable - $300 one / $450 two (max 2) Charg... Read Moreed per pet. Read Less
Pet Rent - Monthly
Pet Rent - Monthly - $20 per pet Charged per pet.
$20 / mo
Pet Rent - Monthly - $20 per pet Charged per pet.
Other
Garage - Detached $125
Garage - Detached $125 Charged per vehicle.
$125 / mo
Garage - Detached $125 Charged per vehicle.
Garage - Attached $150
Garage - Attached $150 Charged per vehicle.
$150 / mo
Garage - Attached $150 Charged per vehicle.
Additional Parking Options
Garage Lot
Other
Storage Unit
Garage Remote
Garage Remote Charged per unit.
$50
Garage Remote Charged per unit.
Liability Insurance
Liability Insurance if renter's insurance policy lapses Charged per unit.
$13.22 / mo
Liability Insurance if renter's insurance policy lapses Char... Read Moreged per unit. Read Less
Replacement Apt Key
Replacement Apt Key Charged per unit.
$25
Replacement Apt Key Charged per unit.
Electric Service Fee for not setting up
Electric Service Fee for not setting up: $25 per billing cycle Charged per unit.
$25 / mo
Electric Service Fee for not setting up: $25 per billing cyc... Read Morele Charged per unit. Read Less
NSF Tenant Fee
NSF Tenant Fee Charged per unit.
$25 / occurence
NSF Tenant Fee Charged per unit.
Apartment Transfer Fee
Apartment Transfer Fee Charged per unit.
$300 / occurence
Apartment Transfer Fee Charged per unit.
Late Fee
A $50 late fee is charged if not paid by the 3rd of the month, Charged per unit.
$50 / occurence
A $50 late fee is charged if not paid by the 3rd of the mont... Read Moreh, Charged per unit. Read Less
Property Fee Disclaimer:
Based on community-supplied data and independent market research. Subject to change without notice. May exclude fees for mandatory or optional services and usage-based utilities.
About The Haven at Shoal Creek

The Haven at Shoal Creek is a modern, pet-friendly apartment community in Kansas City, Missouri near Liberty in the Kansas City Northland. We offer 1-bedroom, 2-bedroom and 3-bedroom luxury apartments for rent with an impressive selection of features, including granite countertops, stainless steel appliances, full-sized washer/dryers, not to mention the latest technological conveniences including state-of-the-art Nest learning programmable thermostats and USB charging ports.
Residents have convenient, easy access to shopping, dining and entertainment at Liberty Commons. We are close to major employers and schools such as Liberty Hospital, Hallmark Cards Distribution, KCI Airport, the Ford Stamping Plant, William Jewell College and the highly rated Liberty School District. Nearby Highway 152, I-35 and I-435 provide easy access to downtown Kansas City, KCI Airport and the greater Missouri area.

Enjoy an array of unique community amenities at The Haven at Shoal Creek, which include a dog park, an indoor/outdoor clubhouse with a rooftop entertainment space, an outdoor TV lounge with a fire pit, a resort-style heated saltwater pool with a tanning deck and a spa, a 24-hour fitness center with a yoga studio, a business center, an iCafe with a coffee bar and Wi-Fi, bocce ball courts and a hammock garden.
Contact us today to see whats available!
Call us: / Email us:
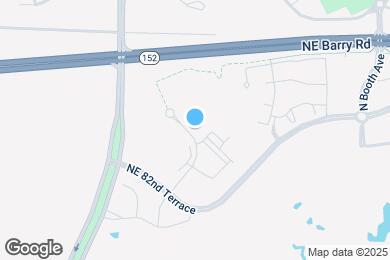
Or stop by: 8261 N Tullis Ave, Kansas City, MO 64158
The Haven at Shoal Creek is located in
Kansas City, Missouri
in the 64158 zip code.
This apartment community was built in 2015 and has 3 stories with 273 units.