CoStar Verified®CoStar Verified
This listing has been verified by CoStar's listing verification process,
which combines internal screening and fraud detection technology. Always beware of
scams.
This community may have additional mandatory fees or optional services. Use the Rent Estimate calculator to add these fees to the base rent.
707
707
$1,080
508
Sep 12
Pricing
This community may have additional mandatory fees or optional services. Use the Rent Estimate calculator to add these fees to the base rent.
1011
1011
$1,090
511
Sep 12
Pricing
This community may have additional mandatory fees or optional services. Use the Rent Estimate calculator to add these fees to the base rent.
Board of Trade
$1,050 – $1,450
1 bed, 1.5 baths, 771 Sq Ft, Available Now
Highlights
High Speed Internet Access
Wi-Fi
Washer/Dryer
Washer/Dryer Hookup
Air Conditioning
Heating
Ceiling Fans
Smoke Free
Cable Ready
Security System
Storage Space
Double Vanities
Tub/Shower
Fireplace
Handrails
Sprinkler System
Framed Mirrors
Kitchen Features & Appliances
Dishwasher
Disposal
Ice Maker
Granite Countertops
Stainless Steel Appliances
Pantry
Island Kitchen
Eat-in Kitchen
Kitchen
Microwave
Oven
Range
Refrigerator
Freezer
Breakfast Nook
Instant Hot Water
Quartz Countertops
Floor Plan Details
Balcony
Patio
Porch
Deck
Hardwood Floors
Carpet
Tile Floors
Vinyl Flooring
Dining Room
High Ceilings
Family Room
Office
Recreation Room
Den
Sunroom
Crown Molding
Vaulted Ceiling
Bay Window
Views
Skylights
Walk-In Closets
Linen Closet
Furnished
Loft Layout
Double Pane Windows
Window Coverings
Large Bedrooms
Floor to Ceiling Windows
New Yorker 1B
$1,150 – $1,340
1 bed, 1 bath, 510 – 745 Sq Ft
4 Units Available
Highlights
High Speed Internet Access
Wi-Fi
Washer/Dryer
Washer/Dryer Hookup
Air Conditioning
Heating
Ceiling Fans
Smoke Free
Cable Ready
Security System
Storage Space
Double Vanities
Tub/Shower
Fireplace
Handrails
Sprinkler System
Framed Mirrors
Kitchen Features & Appliances
Dishwasher
Disposal
Ice Maker
Granite Countertops
Stainless Steel Appliances
Pantry
Island Kitchen
Eat-in Kitchen
Kitchen
Microwave
Oven
Range
Refrigerator
Freezer
Breakfast Nook
Instant Hot Water
Quartz Countertops
Floor Plan Details
Balcony
Patio
Porch
Deck
Hardwood Floors
Carpet
Tile Floors
Vinyl Flooring
Dining Room
High Ceilings
Family Room
Office
Recreation Room
Den
Sunroom
Crown Molding
Vaulted Ceiling
Bay Window
Views
Skylights
Walk-In Closets
Linen Closet
Furnished
Loft Layout
Double Pane Windows
Window Coverings
Large Bedrooms
Floor to Ceiling Windows
Unit
Price
Sq Ft
Availablility
501
501
$1,340
745
Now
Pricing
This community may have additional mandatory fees or optional services. Use the Rent Estimate calculator to add these fees to the base rent.
402
402
$1,150
557
Aug 15
Pricing
This community may have additional mandatory fees or optional services. Use the Rent Estimate calculator to add these fees to the base rent.
502
502
$1,150
557
Sep 16
Pricing
This community may have additional mandatory fees or optional services. Use the Rent Estimate calculator to add these fees to the base rent.
904
904
$1,220
510
Sep 16
Pricing
This community may have additional mandatory fees or optional services. Use the Rent Estimate calculator to add these fees to the base rent.
Show More Results (1)
Board of Trade 1B
$1,200 – $1,330
1 bed, 1 bath, 591 – 770 Sq Ft
7 Units Available
Highlights
High Speed Internet Access
Wi-Fi
Washer/Dryer
Washer/Dryer Hookup
Air Conditioning
Heating
Ceiling Fans
Smoke Free
Cable Ready
Security System
Storage Space
Double Vanities
Tub/Shower
Fireplace
Handrails
Sprinkler System
Framed Mirrors
Kitchen Features & Appliances
Dishwasher
Disposal
Ice Maker
Granite Countertops
Stainless Steel Appliances
Pantry
Island Kitchen
Eat-in Kitchen
Kitchen
Microwave
Oven
Range
Refrigerator
Freezer
Breakfast Nook
Instant Hot Water
Quartz Countertops
Floor Plan Details
Balcony
Patio
Porch
Deck
Hardwood Floors
Carpet
Tile Floors
Vinyl Flooring
Dining Room
High Ceilings
Family Room
Office
Recreation Room
Den
Sunroom
Crown Molding
Vaulted Ceiling
Bay Window
Views
Skylights
Walk-In Closets
Linen Closet
Furnished
Loft Layout
Double Pane Windows
Window Coverings
Large Bedrooms
Floor to Ceiling Windows
Unit
Price
Sq Ft
Availablility
816
816
$1,330
770
Now
Pricing
This community may have additional mandatory fees or optional services. Use the Rent Estimate calculator to add these fees to the base rent.
910
910
$1,230
667
Aug 15
Pricing
This community may have additional mandatory fees or optional services. Use the Rent Estimate calculator to add these fees to the base rent.
815
815
$1,260
690
Aug 15
Pricing
This community may have additional mandatory fees or optional services. Use the Rent Estimate calculator to add these fees to the base rent.
804
804
$1,330
714
Sep 16
Pricing
This community may have additional mandatory fees or optional services. Use the Rent Estimate calculator to add these fees to the base rent.
1004
1004
$1,270
712
Sep 25
Pricing
This community may have additional mandatory fees or optional services. Use the Rent Estimate calculator to add these fees to the base rent.
1008
1008
$1,265
736
Oct 14
Pricing
This community may have additional mandatory fees or optional services. Use the Rent Estimate calculator to add these fees to the base rent.
1001
1001
$1,200
591
Oct 15
Pricing
This community may have additional mandatory fees or optional services. Use the Rent Estimate calculator to add these fees to the base rent.
Show More Results (4)
Sentinel 1B
$1,300 – $1,510
1 bed, 1 bath, 500 – 600 Sq Ft
3 Units Available
Highlights
High Speed Internet Access
Wi-Fi
Washer/Dryer
Washer/Dryer Hookup
Air Conditioning
Heating
Ceiling Fans
Smoke Free
Cable Ready
Security System
Storage Space
Double Vanities
Tub/Shower
Fireplace
Handrails
Sprinkler System
Framed Mirrors
Kitchen Features & Appliances
Dishwasher
Disposal
Ice Maker
Granite Countertops
Stainless Steel Appliances
Pantry
Island Kitchen
Eat-in Kitchen
Kitchen
Microwave
Oven
Range
Refrigerator
Freezer
Breakfast Nook
Instant Hot Water
Quartz Countertops
Floor Plan Details
Balcony
Patio
Porch
Deck
Hardwood Floors
Carpet
Tile Floors
Vinyl Flooring
Dining Room
High Ceilings
Family Room
Office
Recreation Room
Den
Sunroom
Crown Molding
Vaulted Ceiling
Bay Window
Views
Skylights
Walk-In Closets
Linen Closet
Furnished
Loft Layout
Double Pane Windows
Window Coverings
Large Bedrooms
Floor to Ceiling Windows
Unit
Price
Sq Ft
Availablility
104
104
$1,300
500
Now
Pricing
This community may have additional mandatory fees or optional services. Use the Rent Estimate calculator to add these fees to the base rent.
303
303
$1,490
600
Now
Pricing
This community may have additional mandatory fees or optional services. Use the Rent Estimate calculator to add these fees to the base rent.
403
403
$1,510
600
Now
Pricing
This community may have additional mandatory fees or optional services. Use the Rent Estimate calculator to add these fees to the base rent.
Smith St. John 1B
$1,340 – $1,545
1 bed, 1 bath, 695 – 1,050 Sq Ft
3 Units Available
Highlights
High Speed Internet Access
Wi-Fi
Washer/Dryer
Washer/Dryer Hookup
Air Conditioning
Heating
Ceiling Fans
Smoke Free
Cable Ready
Security System
Storage Space
Double Vanities
Tub/Shower
Fireplace
Handrails
Sprinkler System
Framed Mirrors
Kitchen Features & Appliances
Dishwasher
Disposal
Ice Maker
Granite Countertops
Stainless Steel Appliances
Pantry
Island Kitchen
Eat-in Kitchen
Kitchen
Microwave
Oven
Range
Refrigerator
Freezer
Breakfast Nook
Instant Hot Water
Quartz Countertops
Floor Plan Details
Balcony
Patio
Porch
Deck
Hardwood Floors
Carpet
Tile Floors
Vinyl Flooring
Dining Room
High Ceilings
Family Room
Office
Recreation Room
Den
Sunroom
Crown Molding
Vaulted Ceiling
Bay Window
Views
Skylights
Walk-In Closets
Linen Closet
Furnished
Loft Layout
Double Pane Windows
Window Coverings
Large Bedrooms
Floor to Ceiling Windows
Unit
Price
Sq Ft
Availablility
10
10
$1,470
795
Aug 15
Pricing
This community may have additional mandatory fees or optional services. Use the Rent Estimate calculator to add these fees to the base rent.
2
2
$1,340
695
Sep 16
Pricing
This community may have additional mandatory fees or optional services. Use the Rent Estimate calculator to add these fees to the base rent.
6
6
$1,545
1,050
Sep 16
Pricing
This community may have additional mandatory fees or optional services. Use the Rent Estimate calculator to add these fees to the base rent.
15 Walnut 1B
$1,360
1 bed, 1 bath, 556 Sq Ft
1 Unit Available
Highlights
High Speed Internet Access
Wi-Fi
Washer/Dryer
Washer/Dryer Hookup
Air Conditioning
Heating
Ceiling Fans
Smoke Free
Cable Ready
Security System
Storage Space
Double Vanities
Tub/Shower
Fireplace
Handrails
Sprinkler System
Framed Mirrors
Kitchen Features & Appliances
Dishwasher
Disposal
Ice Maker
Granite Countertops
Stainless Steel Appliances
Pantry
Island Kitchen
Eat-in Kitchen
Kitchen
Microwave
Oven
Range
Refrigerator
Freezer
Breakfast Nook
Instant Hot Water
Quartz Countertops
Floor Plan Details
Balcony
Patio
Porch
Deck
Hardwood Floors
Carpet
Tile Floors
Vinyl Flooring
Dining Room
High Ceilings
Family Room
Office
Recreation Room
Den
Sunroom
Crown Molding
Vaulted Ceiling
Bay Window
Views
Skylights
Walk-In Closets
Linen Closet
Furnished
Loft Layout
Double Pane Windows
Window Coverings
Large Bedrooms
Floor to Ceiling Windows
Unit
Price
Sq Ft
Availablility
206
206
$1,360
556
Sep 16
Pricing
This community may have additional mandatory fees or optional services. Use the Rent Estimate calculator to add these fees to the base rent.
Butler Brothers 1B
$1,400 – $1,460
1 bed, 1 bath, 719 – 786 Sq Ft
2 Units Available
Highlights
High Speed Internet Access
Wi-Fi
Washer/Dryer
Washer/Dryer Hookup
Air Conditioning
Heating
Ceiling Fans
Smoke Free
Cable Ready
Security System
Storage Space
Double Vanities
Tub/Shower
Fireplace
Handrails
Sprinkler System
Framed Mirrors
Kitchen Features & Appliances
Dishwasher
Disposal
Ice Maker
Granite Countertops
Stainless Steel Appliances
Pantry
Island Kitchen
Eat-in Kitchen
Kitchen
Microwave
Oven
Range
Refrigerator
Freezer
Breakfast Nook
Instant Hot Water
Quartz Countertops
Floor Plan Details
Balcony
Patio
Porch
Deck
Hardwood Floors
Carpet
Tile Floors
Vinyl Flooring
Dining Room
High Ceilings
Family Room
Office
Recreation Room
Den
Sunroom
Crown Molding
Vaulted Ceiling
Bay Window
Views
Skylights
Walk-In Closets
Linen Closet
Furnished
Loft Layout
Double Pane Windows
Window Coverings
Large Bedrooms
Floor to Ceiling Windows
Unit
Price
Sq Ft
Availablility
206
206
$1,400
719
Now
Pricing
This community may have additional mandatory fees or optional services. Use the Rent Estimate calculator to add these fees to the base rent.
201
201
$1,460
786
Sep 12
Pricing
This community may have additional mandatory fees or optional services. Use the Rent Estimate calculator to add these fees to the base rent.
New England 1B
$1,520
1 bed, 1 bath, 840 Sq Ft
Unit
Price
Sq Ft
Availablility
602
602
$1,520
840
Sep 12
Pricing
This community may have additional mandatory fees or optional services. Use the Rent Estimate calculator to add these fees to the base rent.
Board of Trade 2B
$1,520 – $1,975
2 beds, 2 baths, 965 Sq Ft
1 Unit Available
Highlights
High Speed Internet Access
Wi-Fi
Washer/Dryer
Washer/Dryer Hookup
Air Conditioning
Heating
Ceiling Fans
Smoke Free
Cable Ready
Security System
Storage Space
Double Vanities
Tub/Shower
Fireplace
Handrails
Sprinkler System
Framed Mirrors
Kitchen Features & Appliances
Dishwasher
Disposal
Ice Maker
Granite Countertops
Stainless Steel Appliances
Pantry
Island Kitchen
Eat-in Kitchen
Kitchen
Microwave
Oven
Range
Refrigerator
Freezer
Breakfast Nook
Instant Hot Water
Quartz Countertops
Floor Plan Details
Balcony
Patio
Porch
Deck
Hardwood Floors
Carpet
Tile Floors
Vinyl Flooring
Dining Room
High Ceilings
Family Room
Office
Recreation Room
Den
Sunroom
Crown Molding
Vaulted Ceiling
Bay Window
Views
Skylights
Walk-In Closets
Linen Closet
Furnished
Loft Layout
Double Pane Windows
Window Coverings
Large Bedrooms
Floor to Ceiling Windows
Unit
Price
Sq Ft
Availablility
303
303
$1,975
987
Sep 16
Pricing
This community may have additional mandatory fees or optional services. Use the Rent Estimate calculator to add these fees to the base rent.
Crossroads 2B
$1,620 – $1,700
2 beds, 2 baths, 1,100 Sq Ft
Unit
Price
Sq Ft
Availablility
205
205
$1,700
1,100
Now
Pricing
This community may have additional mandatory fees or optional services. Use the Rent Estimate calculator to add these fees to the base rent.
105
105
$1,620
1,100
Sep 12
Pricing
This community may have additional mandatory fees or optional services. Use the Rent Estimate calculator to add these fees to the base rent.
Sentinel
$1,990 – $2,050
2 beds, 1 bath, 1,000 Sq Ft, Available Now
Highlights
High Speed Internet Access
Wi-Fi
Washer/Dryer
Washer/Dryer Hookup
Air Conditioning
Heating
Ceiling Fans
Smoke Free
Cable Ready
Security System
Storage Space
Double Vanities
Tub/Shower
Fireplace
Handrails
Sprinkler System
Framed Mirrors
Kitchen Features & Appliances
Dishwasher
Disposal
Ice Maker
Granite Countertops
Stainless Steel Appliances
Pantry
Island Kitchen
Eat-in Kitchen
Kitchen
Microwave
Oven
Range
Refrigerator
Freezer
Breakfast Nook
Instant Hot Water
Quartz Countertops
Floor Plan Details
Balcony
Patio
Porch
Deck
Hardwood Floors
Carpet
Tile Floors
Vinyl Flooring
Dining Room
High Ceilings
Family Room
Office
Recreation Room
Den
Sunroom
Crown Molding
Vaulted Ceiling
Bay Window
Views
Skylights
Walk-In Closets
Linen Closet
Furnished
Loft Layout
Double Pane Windows
Window Coverings
Large Bedrooms
Floor to Ceiling Windows
Sentinel 2B
$2,000 – $2,050
2 beds, 1 bath, 1,000 Sq Ft
2 Units Available
Highlights
High Speed Internet Access
Wi-Fi
Washer/Dryer
Washer/Dryer Hookup
Air Conditioning
Heating
Ceiling Fans
Smoke Free
Cable Ready
Security System
Storage Space
Double Vanities
Tub/Shower
Fireplace
Handrails
Sprinkler System
Framed Mirrors
Kitchen Features & Appliances
Dishwasher
Disposal
Ice Maker
Granite Countertops
Stainless Steel Appliances
Pantry
Island Kitchen
Eat-in Kitchen
Kitchen
Microwave
Oven
Range
Refrigerator
Freezer
Breakfast Nook
Instant Hot Water
Quartz Countertops
Floor Plan Details
Balcony
Patio
Porch
Deck
Hardwood Floors
Carpet
Tile Floors
Vinyl Flooring
Dining Room
High Ceilings
Family Room
Office
Recreation Room
Den
Sunroom
Crown Molding
Vaulted Ceiling
Bay Window
Views
Skylights
Walk-In Closets
Linen Closet
Furnished
Loft Layout
Double Pane Windows
Window Coverings
Large Bedrooms
Floor to Ceiling Windows
Unit
Price
Sq Ft
Availablility
305
305
$2,000
1,000
Now
Pricing
This community may have additional mandatory fees or optional services. Use the Rent Estimate calculator to add these fees to the base rent.
405
405
$2,050
1,000
Now
Pricing
This community may have additional mandatory fees or optional services. Use the Rent Estimate calculator to add these fees to the base rent.
New Yorker Studio
$900 – $1,040
Studio, 1 bath, 385 Sq Ft, Available Now
Highlights
High Speed Internet Access
Wi-Fi
Washer/Dryer
Washer/Dryer Hookup
Air Conditioning
Heating
Ceiling Fans
Smoke Free
Cable Ready
Security System
Storage Space
Double Vanities
Tub/Shower
Fireplace
Handrails
Sprinkler System
Framed Mirrors
Kitchen Features & Appliances
Dishwasher
Disposal
Ice Maker
Granite Countertops
Stainless Steel Appliances
Pantry
Island Kitchen
Eat-in Kitchen
Kitchen
Microwave
Oven
Range
Refrigerator
Freezer
Breakfast Nook
Instant Hot Water
Quartz Countertops
Floor Plan Details
Balcony
Patio
Porch
Deck
Hardwood Floors
Carpet
Tile Floors
Vinyl Flooring
Dining Room
High Ceilings
Family Room
Office
Recreation Room
Den
Sunroom
Crown Molding
Vaulted Ceiling
Bay Window
Views
Skylights
Walk-In Closets
Linen Closet
Furnished
Loft Layout
Double Pane Windows
Window Coverings
Large Bedrooms
Floor to Ceiling Windows
Board of Trade Studio
$1,070 – $1,090
Studio, 1 bath, 508 – 514 Sq Ft
3 Units Available
Highlights
High Speed Internet Access
Wi-Fi
Washer/Dryer
Washer/Dryer Hookup
Air Conditioning
Heating
Ceiling Fans
Smoke Free
Cable Ready
Security System
Storage Space
Double Vanities
Tub/Shower
Fireplace
Handrails
Sprinkler System
Framed Mirrors
Kitchen Features & Appliances
Dishwasher
Disposal
Ice Maker
Granite Countertops
Stainless Steel Appliances
Pantry
Island Kitchen
Eat-in Kitchen
Kitchen
Microwave
Oven
Range
Refrigerator
Freezer
Breakfast Nook
Instant Hot Water
Quartz Countertops
Floor Plan Details
Balcony
Patio
Porch
Deck
Hardwood Floors
Carpet
Tile Floors
Vinyl Flooring
Dining Room
High Ceilings
Family Room
Office
Recreation Room
Den
Sunroom
Crown Molding
Vaulted Ceiling
Bay Window
Views
Skylights
Walk-In Closets
Linen Closet
Furnished
Loft Layout
Double Pane Windows
Window Coverings
Large Bedrooms
Floor to Ceiling Windows
Unit
Price
Sq Ft
Availablility
507
507
$1,070
514
Sep 12
Pricing
This community may have additional mandatory fees or optional services. Use the Rent Estimate calculator to add these fees to the base rent.
707
707
$1,080
508
Sep 12
Pricing
This community may have additional mandatory fees or optional services. Use the Rent Estimate calculator to add these fees to the base rent.
1011
1011
$1,090
511
Sep 12
Pricing
This community may have additional mandatory fees or optional services. Use the Rent Estimate calculator to add these fees to the base rent.
Board of Trade
$1,050 – $1,450
1 bed, 1.5 baths, 771 Sq Ft, Available Now
Highlights
High Speed Internet Access
Wi-Fi
Washer/Dryer
Washer/Dryer Hookup
Air Conditioning
Heating
Ceiling Fans
Smoke Free
Cable Ready
Security System
Storage Space
Double Vanities
Tub/Shower
Fireplace
Handrails
Sprinkler System
Framed Mirrors
Kitchen Features & Appliances
Dishwasher
Disposal
Ice Maker
Granite Countertops
Stainless Steel Appliances
Pantry
Island Kitchen
Eat-in Kitchen
Kitchen
Microwave
Oven
Range
Refrigerator
Freezer
Breakfast Nook
Instant Hot Water
Quartz Countertops
Floor Plan Details
Balcony
Patio
Porch
Deck
Hardwood Floors
Carpet
Tile Floors
Vinyl Flooring
Dining Room
High Ceilings
Family Room
Office
Recreation Room
Den
Sunroom
Crown Molding
Vaulted Ceiling
Bay Window
Views
Skylights
Walk-In Closets
Linen Closet
Furnished
Loft Layout
Double Pane Windows
Window Coverings
Large Bedrooms
Floor to Ceiling Windows
New Yorker 1B
$1,150 – $1,340
1 bed, 1 bath, 510 – 745 Sq Ft
4 Units Available
Highlights
High Speed Internet Access
Wi-Fi
Washer/Dryer
Washer/Dryer Hookup
Air Conditioning
Heating
Ceiling Fans
Smoke Free
Cable Ready
Security System
Storage Space
Double Vanities
Tub/Shower
Fireplace
Handrails
Sprinkler System
Framed Mirrors
Kitchen Features & Appliances
Dishwasher
Disposal
Ice Maker
Granite Countertops
Stainless Steel Appliances
Pantry
Island Kitchen
Eat-in Kitchen
Kitchen
Microwave
Oven
Range
Refrigerator
Freezer
Breakfast Nook
Instant Hot Water
Quartz Countertops
Floor Plan Details
Balcony
Patio
Porch
Deck
Hardwood Floors
Carpet
Tile Floors
Vinyl Flooring
Dining Room
High Ceilings
Family Room
Office
Recreation Room
Den
Sunroom
Crown Molding
Vaulted Ceiling
Bay Window
Views
Skylights
Walk-In Closets
Linen Closet
Furnished
Loft Layout
Double Pane Windows
Window Coverings
Large Bedrooms
Floor to Ceiling Windows
Unit
Price
Sq Ft
Availablility
501
501
$1,340
745
Now
Pricing
This community may have additional mandatory fees or optional services. Use the Rent Estimate calculator to add these fees to the base rent.
402
402
$1,150
557
Aug 15
Pricing
This community may have additional mandatory fees or optional services. Use the Rent Estimate calculator to add these fees to the base rent.
502
502
$1,150
557
Sep 16
Pricing
This community may have additional mandatory fees or optional services. Use the Rent Estimate calculator to add these fees to the base rent.
904
904
$1,220
510
Sep 16
Pricing
This community may have additional mandatory fees or optional services. Use the Rent Estimate calculator to add these fees to the base rent.
Show More Results (1)
Board of Trade 1B
$1,200 – $1,330
1 bed, 1 bath, 591 – 770 Sq Ft
7 Units Available
Highlights
High Speed Internet Access
Wi-Fi
Washer/Dryer
Washer/Dryer Hookup
Air Conditioning
Heating
Ceiling Fans
Smoke Free
Cable Ready
Security System
Storage Space
Double Vanities
Tub/Shower
Fireplace
Handrails
Sprinkler System
Framed Mirrors
Kitchen Features & Appliances
Dishwasher
Disposal
Ice Maker
Granite Countertops
Stainless Steel Appliances
Pantry
Island Kitchen
Eat-in Kitchen
Kitchen
Microwave
Oven
Range
Refrigerator
Freezer
Breakfast Nook
Instant Hot Water
Quartz Countertops
Floor Plan Details
Balcony
Patio
Porch
Deck
Hardwood Floors
Carpet
Tile Floors
Vinyl Flooring
Dining Room
High Ceilings
Family Room
Office
Recreation Room
Den
Sunroom
Crown Molding
Vaulted Ceiling
Bay Window
Views
Skylights
Walk-In Closets
Linen Closet
Furnished
Loft Layout
Double Pane Windows
Window Coverings
Large Bedrooms
Floor to Ceiling Windows
Unit
Price
Sq Ft
Availablility
816
816
$1,330
770
Now
Pricing
This community may have additional mandatory fees or optional services. Use the Rent Estimate calculator to add these fees to the base rent.
910
910
$1,230
667
Aug 15
Pricing
This community may have additional mandatory fees or optional services. Use the Rent Estimate calculator to add these fees to the base rent.
815
815
$1,260
690
Aug 15
Pricing
This community may have additional mandatory fees or optional services. Use the Rent Estimate calculator to add these fees to the base rent.
804
804
$1,330
714
Sep 16
Pricing
This community may have additional mandatory fees or optional services. Use the Rent Estimate calculator to add these fees to the base rent.
1004
1004
$1,270
712
Sep 25
Pricing
This community may have additional mandatory fees or optional services. Use the Rent Estimate calculator to add these fees to the base rent.
1008
1008
$1,265
736
Oct 14
Pricing
This community may have additional mandatory fees or optional services. Use the Rent Estimate calculator to add these fees to the base rent.
1001
1001
$1,200
591
Oct 15
Pricing
This community may have additional mandatory fees or optional services. Use the Rent Estimate calculator to add these fees to the base rent.
Show More Results (4)
Sentinel 1B
$1,300 – $1,510
1 bed, 1 bath, 500 – 600 Sq Ft
3 Units Available
Highlights
High Speed Internet Access
Wi-Fi
Washer/Dryer
Washer/Dryer Hookup
Air Conditioning
Heating
Ceiling Fans
Smoke Free
Cable Ready
Security System
Storage Space
Double Vanities
Tub/Shower
Fireplace
Handrails
Sprinkler System
Framed Mirrors
Kitchen Features & Appliances
Dishwasher
Disposal
Ice Maker
Granite Countertops
Stainless Steel Appliances
Pantry
Island Kitchen
Eat-in Kitchen
Kitchen
Microwave
Oven
Range
Refrigerator
Freezer
Breakfast Nook
Instant Hot Water
Quartz Countertops
Floor Plan Details
Balcony
Patio
Porch
Deck
Hardwood Floors
Carpet
Tile Floors
Vinyl Flooring
Dining Room
High Ceilings
Family Room
Office
Recreation Room
Den
Sunroom
Crown Molding
Vaulted Ceiling
Bay Window
Views
Skylights
Walk-In Closets
Linen Closet
Furnished
Loft Layout
Double Pane Windows
Window Coverings
Large Bedrooms
Floor to Ceiling Windows
Unit
Price
Sq Ft
Availablility
104
104
$1,300
500
Now
Pricing
This community may have additional mandatory fees or optional services. Use the Rent Estimate calculator to add these fees to the base rent.
303
303
$1,490
600
Now
Pricing
This community may have additional mandatory fees or optional services. Use the Rent Estimate calculator to add these fees to the base rent.
403
403
$1,510
600
Now
Pricing
This community may have additional mandatory fees or optional services. Use the Rent Estimate calculator to add these fees to the base rent.
Smith St. John 1B
$1,340 – $1,545
1 bed, 1 bath, 695 – 1,050 Sq Ft
3 Units Available
Highlights
High Speed Internet Access
Wi-Fi
Washer/Dryer
Washer/Dryer Hookup
Air Conditioning
Heating
Ceiling Fans
Smoke Free
Cable Ready
Security System
Storage Space
Double Vanities
Tub/Shower
Fireplace
Handrails
Sprinkler System
Framed Mirrors
Kitchen Features & Appliances
Dishwasher
Disposal
Ice Maker
Granite Countertops
Stainless Steel Appliances
Pantry
Island Kitchen
Eat-in Kitchen
Kitchen
Microwave
Oven
Range
Refrigerator
Freezer
Breakfast Nook
Instant Hot Water
Quartz Countertops
Floor Plan Details
Balcony
Patio
Porch
Deck
Hardwood Floors
Carpet
Tile Floors
Vinyl Flooring
Dining Room
High Ceilings
Family Room
Office
Recreation Room
Den
Sunroom
Crown Molding
Vaulted Ceiling
Bay Window
Views
Skylights
Walk-In Closets
Linen Closet
Furnished
Loft Layout
Double Pane Windows
Window Coverings
Large Bedrooms
Floor to Ceiling Windows
Unit
Price
Sq Ft
Availablility
10
10
$1,470
795
Aug 15
Pricing
This community may have additional mandatory fees or optional services. Use the Rent Estimate calculator to add these fees to the base rent.
2
2
$1,340
695
Sep 16
Pricing
This community may have additional mandatory fees or optional services. Use the Rent Estimate calculator to add these fees to the base rent.
6
6
$1,545
1,050
Sep 16
Pricing
This community may have additional mandatory fees or optional services. Use the Rent Estimate calculator to add these fees to the base rent.
15 Walnut 1B
$1,360
1 bed, 1 bath, 556 Sq Ft
1 Unit Available
Highlights
High Speed Internet Access
Wi-Fi
Washer/Dryer
Washer/Dryer Hookup
Air Conditioning
Heating
Ceiling Fans
Smoke Free
Cable Ready
Security System
Storage Space
Double Vanities
Tub/Shower
Fireplace
Handrails
Sprinkler System
Framed Mirrors
Kitchen Features & Appliances
Dishwasher
Disposal
Ice Maker
Granite Countertops
Stainless Steel Appliances
Pantry
Island Kitchen
Eat-in Kitchen
Kitchen
Microwave
Oven
Range
Refrigerator
Freezer
Breakfast Nook
Instant Hot Water
Quartz Countertops
Floor Plan Details
Balcony
Patio
Porch
Deck
Hardwood Floors
Carpet
Tile Floors
Vinyl Flooring
Dining Room
High Ceilings
Family Room
Office
Recreation Room
Den
Sunroom
Crown Molding
Vaulted Ceiling
Bay Window
Views
Skylights
Walk-In Closets
Linen Closet
Furnished
Loft Layout
Double Pane Windows
Window Coverings
Large Bedrooms
Floor to Ceiling Windows
Unit
Price
Sq Ft
Availablility
206
206
$1,360
556
Sep 16
Pricing
This community may have additional mandatory fees or optional services. Use the Rent Estimate calculator to add these fees to the base rent.
Butler Brothers 1B
$1,400 – $1,460
1 bed, 1 bath, 719 – 786 Sq Ft
2 Units Available
Highlights
High Speed Internet Access
Wi-Fi
Washer/Dryer
Washer/Dryer Hookup
Air Conditioning
Heating
Ceiling Fans
Smoke Free
Cable Ready
Security System
Storage Space
Double Vanities
Tub/Shower
Fireplace
Handrails
Sprinkler System
Framed Mirrors
Kitchen Features & Appliances
Dishwasher
Disposal
Ice Maker
Granite Countertops
Stainless Steel Appliances
Pantry
Island Kitchen
Eat-in Kitchen
Kitchen
Microwave
Oven
Range
Refrigerator
Freezer
Breakfast Nook
Instant Hot Water
Quartz Countertops
Floor Plan Details
Balcony
Patio
Porch
Deck
Hardwood Floors
Carpet
Tile Floors
Vinyl Flooring
Dining Room
High Ceilings
Family Room
Office
Recreation Room
Den
Sunroom
Crown Molding
Vaulted Ceiling
Bay Window
Views
Skylights
Walk-In Closets
Linen Closet
Furnished
Loft Layout
Double Pane Windows
Window Coverings
Large Bedrooms
Floor to Ceiling Windows
Unit
Price
Sq Ft
Availablility
206
206
$1,400
719
Now
Pricing
This community may have additional mandatory fees or optional services. Use the Rent Estimate calculator to add these fees to the base rent.
201
201
$1,460
786
Sep 12
Pricing
This community may have additional mandatory fees or optional services. Use the Rent Estimate calculator to add these fees to the base rent.
New England 1B
$1,520
1 bed, 1 bath, 840 Sq Ft
Unit
Price
Sq Ft
Availablility
602
602
$1,520
840
Sep 12
Pricing
This community may have additional mandatory fees or optional services. Use the Rent Estimate calculator to add these fees to the base rent.
Board of Trade 2B
$1,520 – $1,975
2 beds, 2 baths, 965 Sq Ft
1 Unit Available
Highlights
High Speed Internet Access
Wi-Fi
Washer/Dryer
Washer/Dryer Hookup
Air Conditioning
Heating
Ceiling Fans
Smoke Free
Cable Ready
Security System
Storage Space
Double Vanities
Tub/Shower
Fireplace
Handrails
Sprinkler System
Framed Mirrors
Kitchen Features & Appliances
Dishwasher
Disposal
Ice Maker
Granite Countertops
Stainless Steel Appliances
Pantry
Island Kitchen
Eat-in Kitchen
Kitchen
Microwave
Oven
Range
Refrigerator
Freezer
Breakfast Nook
Instant Hot Water
Quartz Countertops
Floor Plan Details
Balcony
Patio
Porch
Deck
Hardwood Floors
Carpet
Tile Floors
Vinyl Flooring
Dining Room
High Ceilings
Family Room
Office
Recreation Room
Den
Sunroom
Crown Molding
Vaulted Ceiling
Bay Window
Views
Skylights
Walk-In Closets
Linen Closet
Furnished
Loft Layout
Double Pane Windows
Window Coverings
Large Bedrooms
Floor to Ceiling Windows
Unit
Price
Sq Ft
Availablility
303
303
$1,975
987
Sep 16
Pricing
This community may have additional mandatory fees or optional services. Use the Rent Estimate calculator to add these fees to the base rent.
Crossroads 2B
$1,620 – $1,700
2 beds, 2 baths, 1,100 Sq Ft
Unit
Price
Sq Ft
Availablility
205
205
$1,700
1,100
Now
Pricing
This community may have additional mandatory fees or optional services. Use the Rent Estimate calculator to add these fees to the base rent.
105
105
$1,620
1,100
Sep 12
Pricing
This community may have additional mandatory fees or optional services. Use the Rent Estimate calculator to add these fees to the base rent.
Sentinel
$1,990 – $2,050
2 beds, 1 bath, 1,000 Sq Ft, Available Now
Highlights
High Speed Internet Access
Wi-Fi
Washer/Dryer
Washer/Dryer Hookup
Air Conditioning
Heating
Ceiling Fans
Smoke Free
Cable Ready
Security System
Storage Space
Double Vanities
Tub/Shower
Fireplace
Handrails
Sprinkler System
Framed Mirrors
Kitchen Features & Appliances
Dishwasher
Disposal
Ice Maker
Granite Countertops
Stainless Steel Appliances
Pantry
Island Kitchen
Eat-in Kitchen
Kitchen
Microwave
Oven
Range
Refrigerator
Freezer
Breakfast Nook
Instant Hot Water
Quartz Countertops
Floor Plan Details
Balcony
Patio
Porch
Deck
Hardwood Floors
Carpet
Tile Floors
Vinyl Flooring
Dining Room
High Ceilings
Family Room
Office
Recreation Room
Den
Sunroom
Crown Molding
Vaulted Ceiling
Bay Window
Views
Skylights
Walk-In Closets
Linen Closet
Furnished
Loft Layout
Double Pane Windows
Window Coverings
Large Bedrooms
Floor to Ceiling Windows
Sentinel 2B
$2,000 – $2,050
2 beds, 1 bath, 1,000 Sq Ft
2 Units Available
Highlights
High Speed Internet Access
Wi-Fi
Washer/Dryer
Washer/Dryer Hookup
Air Conditioning
Heating
Ceiling Fans
Smoke Free
Cable Ready
Security System
Storage Space
Double Vanities
Tub/Shower
Fireplace
Handrails
Sprinkler System
Framed Mirrors
Kitchen Features & Appliances
Dishwasher
Disposal
Ice Maker
Granite Countertops
Stainless Steel Appliances
Pantry
Island Kitchen
Eat-in Kitchen
Kitchen
Microwave
Oven
Range
Refrigerator
Freezer
Breakfast Nook
Instant Hot Water
Quartz Countertops
Floor Plan Details
Balcony
Patio
Porch
Deck
Hardwood Floors
Carpet
Tile Floors
Vinyl Flooring
Dining Room
High Ceilings
Family Room
Office
Recreation Room
Den
Sunroom
Crown Molding
Vaulted Ceiling
Bay Window
Views
Skylights
Walk-In Closets
Linen Closet
Furnished
Loft Layout
Double Pane Windows
Window Coverings
Large Bedrooms
Floor to Ceiling Windows
Unit
Price
Sq Ft
Availablility
305
305
$2,000
1,000
Now
Pricing
This community may have additional mandatory fees or optional services. Use the Rent Estimate calculator to add these fees to the base rent.
405
405
$2,050
1,000
Now
Pricing
This community may have additional mandatory fees or optional services. Use the Rent Estimate calculator to add these fees to the base rent.
* Price shown is base rent. Excludes user-selected optional fees and variable or usage-based fees and required charges due at or prior to move-in or at move-out. View Fees and Policies for details. Price, availability, fees, and any applicable rent special are subject to change without notice.
Note: Based on community-supplied data and independent market research. Subject to change without notice.
Lease Terms
3 - 12 Month Leases
Fees and Policies
The fees below are based on community-supplied data and may exclude additional fees and utilities. Use the calculator to add these fees to the base rent.
One-Time Basics
Due at Application
Application Fee Per Applicant
Charged per applicant.
$50
Charged per applicant.
Due at Move-In
Administrative Fee
Charged per unit.
$200
Charged per unit.
Dogs
100 lbs. Weight Limit, Max of 2
Cats
Max of 2
Covered
Surface Lot
Property Fee Disclaimer:
Based on community-supplied data and independent market research. Subject to change without notice. May exclude fees for mandatory or optional services and usage-based utilities.
About KC Loft Central

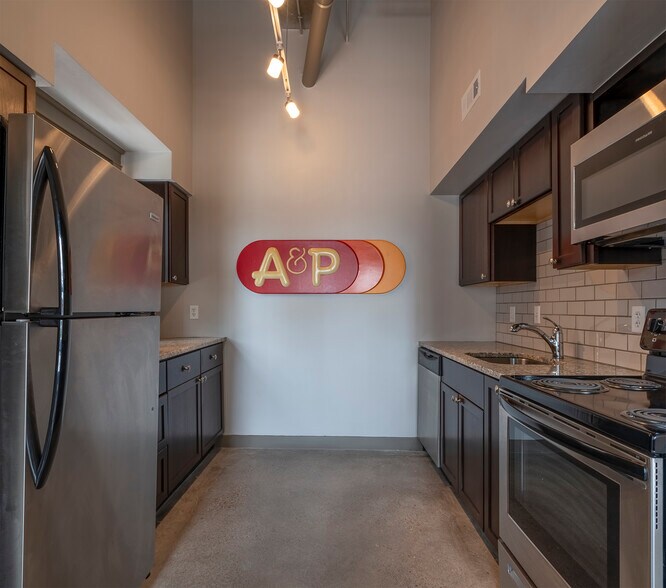
Come visit KCLoftCentral and discover the colorful history of Downtown Kansas City. KCLoftCentral has a wide selection of loft apartments located in Downtown Kansas City’s best urban neighborhoods. Our distinctive properties feature amenities like private patios, attached garage parking, washers and dryers, fitness centers, Nest Thermostats, Fiber Internet and much more. KCLoftCentral’s friendly staff will help you find a Downtown loft that will fit your style and budget. Choose from our eight historic properties including Board of Trade Lofts, Butler Brothers Lofts, Crossroads Lofts, Smith St. John Lofts, The New England, The New Yorker, Trolley Park Lofts and 15Walnut.
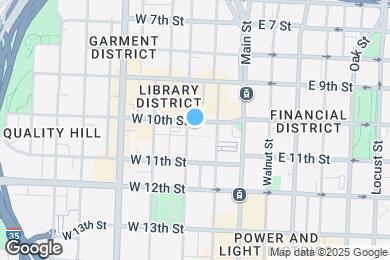
KC Loft Central is located in
Kansas City, Missouri
in the 64105 zip code.
This apartment community was built in 1924 and has 14 stories with 350 units.