CoStar Verified®CoStar Verified
This listing has been verified by CoStar's listing verification process,
which combines internal screening and fraud detection technology. Always beware of
scams.
Show Unavailable Floor Plans (11)Hide Unavailable Floor Plans
S1 R W/D
Call for Rent
1 bed, 1 bath, 570 Sq Ft, Not Available
Highlights
High Speed Internet Access
Wi-Fi
Air Conditioning
Heating
Ceiling Fans
Smoke Free
Cable Ready
Security System
Tub/Shower
Intercom
Sprinkler System
Kitchen Features & Appliances
Dishwasher
Disposal
Stainless Steel Appliances
Kitchen
Oven
Range
Refrigerator
Freezer
Floor Plan Details
Hardwood Floors
Carpet
Vinyl Flooring
Dining Room
Vaulted Ceiling
Views
Walk-In Closets
Loft Layout
Window Coverings
1B 1B 3F W/D
Call for Rent
1 bed, 1 bath, 760 Sq Ft, Not Available
Highlights
High Speed Internet Access
Wi-Fi
Air Conditioning
Heating
Ceiling Fans
Smoke Free
Cable Ready
Security System
Tub/Shower
Intercom
Sprinkler System
Kitchen Features & Appliances
Dishwasher
Disposal
Stainless Steel Appliances
Kitchen
Oven
Range
Refrigerator
Freezer
Floor Plan Details
Hardwood Floors
Carpet
Vinyl Flooring
Dining Room
Vaulted Ceiling
Views
Walk-In Closets
Loft Layout
Window Coverings
1B 1B 1F W/D
Call for Rent
1 bed, 1 bath, 760 Sq Ft, Not Available
Highlights
High Speed Internet Access
Wi-Fi
Air Conditioning
Heating
Ceiling Fans
Smoke Free
Cable Ready
Security System
Tub/Shower
Intercom
Sprinkler System
Kitchen Features & Appliances
Dishwasher
Disposal
Stainless Steel Appliances
Kitchen
Oven
Range
Refrigerator
Freezer
Floor Plan Details
Hardwood Floors
Carpet
Vinyl Flooring
Dining Room
Vaulted Ceiling
Views
Walk-In Closets
Loft Layout
Window Coverings
1B 1B 2F R W/D
Call for Rent
1 bed, 1 bath, 760 Sq Ft, Not Available
Highlights
High Speed Internet Access
Wi-Fi
Air Conditioning
Heating
Ceiling Fans
Smoke Free
Cable Ready
Security System
Tub/Shower
Intercom
Sprinkler System
Kitchen Features & Appliances
Dishwasher
Disposal
Stainless Steel Appliances
Kitchen
Oven
Range
Refrigerator
Freezer
Floor Plan Details
Hardwood Floors
Carpet
Vinyl Flooring
Dining Room
Vaulted Ceiling
Views
Walk-In Closets
Loft Layout
Window Coverings
1B 1B 2F W/D
Call for Rent
1 bed, 1 bath, 820 Sq Ft, Not Available
Highlights
High Speed Internet Access
Wi-Fi
Air Conditioning
Heating
Ceiling Fans
Smoke Free
Cable Ready
Security System
Tub/Shower
Intercom
Sprinkler System
Kitchen Features & Appliances
Dishwasher
Disposal
Stainless Steel Appliances
Kitchen
Oven
Range
Refrigerator
Freezer
Floor Plan Details
Hardwood Floors
Carpet
Vinyl Flooring
Dining Room
Vaulted Ceiling
Views
Walk-In Closets
Loft Layout
Window Coverings
1B 1B 3F R W/D
Call for Rent
1 bed, 1 bath, 820 Sq Ft, Not Available
Highlights
High Speed Internet Access
Wi-Fi
Air Conditioning
Heating
Ceiling Fans
Smoke Free
Cable Ready
Security System
Tub/Shower
Intercom
Sprinkler System
Kitchen Features & Appliances
Dishwasher
Disposal
Stainless Steel Appliances
Kitchen
Oven
Range
Refrigerator
Freezer
Floor Plan Details
Hardwood Floors
Carpet
Vinyl Flooring
Dining Room
Vaulted Ceiling
Views
Walk-In Closets
Loft Layout
Window Coverings
Show Unavailable Floor Plans (6)Hide Unavailable Floor Plans
2B 2B 1F W/D
Call for Rent
2 beds, 2 baths, 920 Sq Ft, Not Available
Highlights
High Speed Internet Access
Wi-Fi
Air Conditioning
Heating
Ceiling Fans
Smoke Free
Cable Ready
Security System
Tub/Shower
Intercom
Sprinkler System
Kitchen Features & Appliances
Dishwasher
Disposal
Stainless Steel Appliances
Kitchen
Oven
Range
Refrigerator
Freezer
Floor Plan Details
Hardwood Floors
Carpet
Vinyl Flooring
Dining Room
Vaulted Ceiling
Views
Walk-In Closets
Loft Layout
Window Coverings
2B 2B 2F R W/D
Call for Rent
2 beds, 2 baths, 920 Sq Ft, Not Available
Highlights
High Speed Internet Access
Wi-Fi
Air Conditioning
Heating
Ceiling Fans
Smoke Free
Cable Ready
Security System
Tub/Shower
Intercom
Sprinkler System
Kitchen Features & Appliances
Dishwasher
Disposal
Stainless Steel Appliances
Kitchen
Oven
Range
Refrigerator
Freezer
Floor Plan Details
Hardwood Floors
Carpet
Vinyl Flooring
Dining Room
Vaulted Ceiling
Views
Walk-In Closets
Loft Layout
Window Coverings
2B 2B 1F R W/D
Call for Rent
2 beds, 2 baths, 950 Sq Ft, Not Available
Highlights
High Speed Internet Access
Wi-Fi
Air Conditioning
Heating
Ceiling Fans
Smoke Free
Cable Ready
Security System
Tub/Shower
Intercom
Sprinkler System
Kitchen Features & Appliances
Dishwasher
Disposal
Stainless Steel Appliances
Kitchen
Oven
Range
Refrigerator
Freezer
Floor Plan Details
Hardwood Floors
Carpet
Vinyl Flooring
Dining Room
Vaulted Ceiling
Views
Walk-In Closets
Loft Layout
Window Coverings
2B 2B 3F R W/D
Call for Rent
2 beds, 2 baths, 950 Sq Ft, Not Available
Highlights
High Speed Internet Access
Wi-Fi
Air Conditioning
Heating
Ceiling Fans
Smoke Free
Cable Ready
Security System
Tub/Shower
Intercom
Sprinkler System
Kitchen Features & Appliances
Dishwasher
Disposal
Stainless Steel Appliances
Kitchen
Oven
Range
Refrigerator
Freezer
Floor Plan Details
Hardwood Floors
Carpet
Vinyl Flooring
Dining Room
Vaulted Ceiling
Views
Walk-In Closets
Loft Layout
Window Coverings
2B 2B 3F W/D
Call for Rent
2 beds, 2 baths, 950 Sq Ft, Not Available
Highlights
High Speed Internet Access
Wi-Fi
Air Conditioning
Heating
Ceiling Fans
Smoke Free
Cable Ready
Security System
Tub/Shower
Intercom
Sprinkler System
Kitchen Features & Appliances
Dishwasher
Disposal
Stainless Steel Appliances
Kitchen
Oven
Range
Refrigerator
Freezer
Floor Plan Details
Hardwood Floors
Carpet
Vinyl Flooring
Dining Room
Vaulted Ceiling
Views
Walk-In Closets
Loft Layout
Window Coverings
Show Unavailable Floor Plans (5)Hide Unavailable Floor Plans
* Price shown is base rent. Excludes user-selected optional fees and variable or usage-based fees and required charges due at or prior to move-in or at move-out. View Fees and Policies for details. Price, availability, fees, and any applicable rent special are subject to change without notice.
Note: Based on community-supplied data and independent market research. Subject to change without notice.
Lease Terms
12 mo
Fees and Policies
The fees below are based on community-supplied data and may exclude additional fees and utilities.
Utilities & Essentials
Water Fee
Water Fee Charged per unit.
Varies / mo
Water Fee Charged per unit.
One-Time Basics
Due at Application
Application Fee
Application fee charged per applicant Charged per applicant.
$55
Application fee charged per applicant Charged per applicant.
Due at Move-In
Administrative Fee
One-time administrative fee charged at lease creation Charged per unit.
$200
One-time administrative fee charged at lease creation Charge... Read Mored per unit. Read Less
Dogs
One-Time Pet Fee
Max of 2. Charged per pet.
$150
Max of 2. Charged per pet.
Pet Deposit
Max of 2. Charged per pet.
$150
Max of 2. Charged per pet.
Dog Pet Fee
One-time dog fee for all pets Charged per pet.
$250
One-time dog fee for all pets Charged per pet.
Monthly Pet Fee
Max of 2. Charged per pet.
$20 / mo
Max of 2. Charged per pet.
Dog Pet Rent
Monthly dog rent for all pets Charged per pet.
$35 / mo
Monthly dog rent for all pets Charged per pet.
35 lbs. Weight Limit, Pet interview
Comments:
per pet
Restrictions:
no aggressive breeds
Cats
One-Time Pet Fee
Max of 2. Charged per pet.
$150
Max of 2. Charged per pet.
Pet Deposit
Max of 2. Charged per pet.
$150
Max of 2. Charged per pet.
Cat Pet Fee
One-time cat fee for all pets Charged per pet.
$250
One-time cat fee for all pets Charged per pet.
Monthly Pet Fee
Max of 2. Charged per pet.
$20 / mo
Max of 2. Charged per pet.
Cat Pet Rent
Monthly cat rent for all pets Charged per pet.
$35 / mo
Monthly cat rent for all pets Charged per pet.
35 lbs. Weight Limit, Spayed/Neutered
Comments:
per pet
Other Pets
All Pets Pet Fee
One-time pet fee for all pets Charged per pet.
$250
One-time pet fee for all pets Charged per pet.
All Pets Pet Rent
Monthly pet rent for all pets Charged per pet.
$35 / mo
Monthly pet rent for all pets Charged per pet.
Street Parking
General Storage
General Storage available for rent Charged per rentable item.
$0 / mo
General Storage available for rent Charged per rentable item... Read More. Read Less
Utility Charge Back Fee
Utility Charge Back Fee Charged per unit.
Varies one-time
Utility Charge Back Fee Charged per unit.
NSF Fee
Non-sufficient funds fee charged for returned payments Charged per unit.
$35
Non-sufficient funds fee charged for returned payments Charg... Read Moreed per unit. Read Less
Property Fee Disclaimer:
Based on community-supplied data and independent market research. Subject to change without notice. May exclude fees for mandatory or optional services and usage-based utilities.
About Ide Lofts
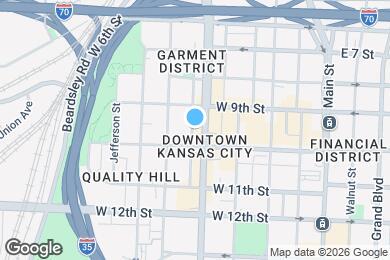
Located right on Broadway Boulevard, Ide Lofts offers the perfect blend of urban convenience and trendy, loft-style living. With the Crossroads Arts District, iconic spots like The Phoenix, The Majestic, Kansas City Public Library, and the Folly Theater just steps away, you’ll be immersed in the best of Kansas City’s culture and nightlife.
Ide Lofts is located in
Kansas City, Missouri
in the 64105 zip code.
This apartment community was built in 1921 and has 3 stories with 15 units.