Public Elementary School
644 Students
(816) 321-5040
Grades K-5
* Price shown is base rent. Excludes user-selected optional fees and variable or usage-based fees and required charges due at or prior to move-in or at move-out. View Fees and Policies for details. Price, availability, fees, and any applicable rent special are subject to change without notice.
Note: Prices and availability subject to change without notice.
Contact office for Lease Terms
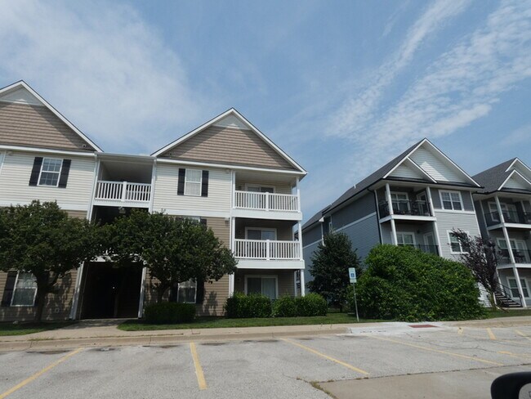
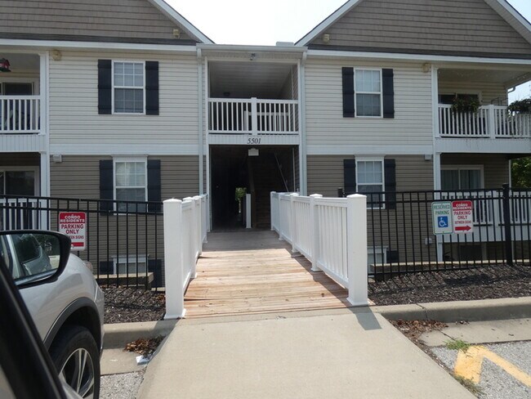
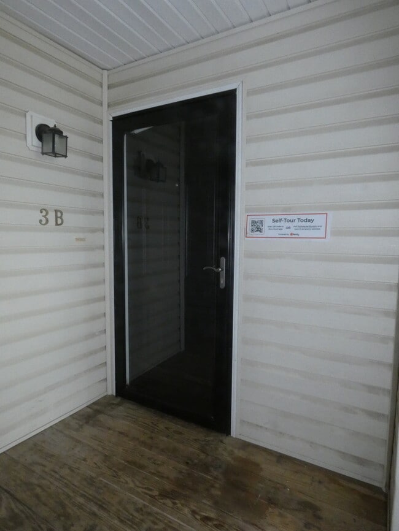
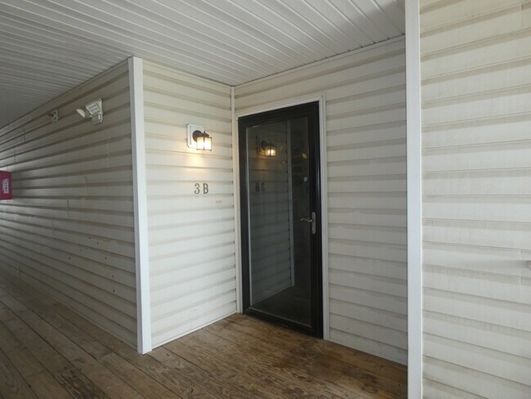
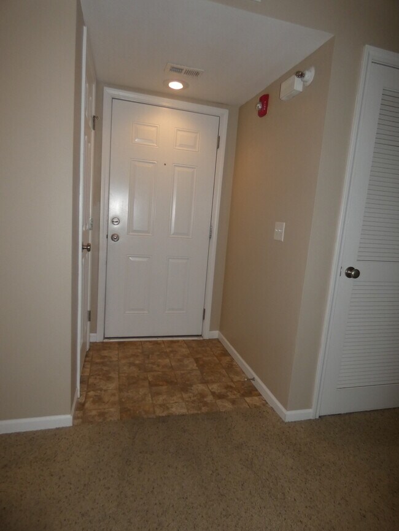
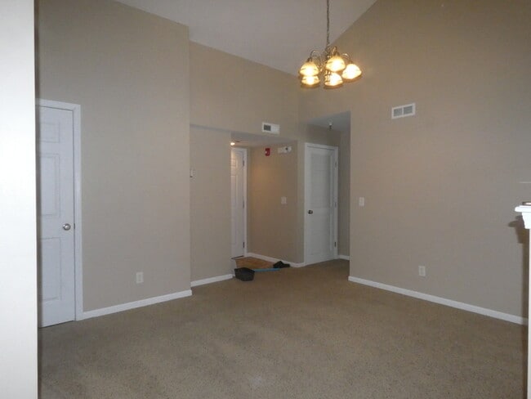
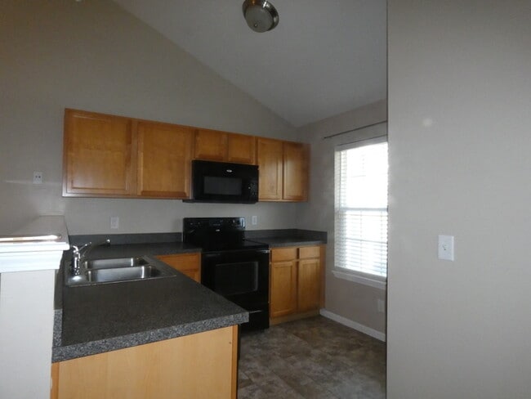
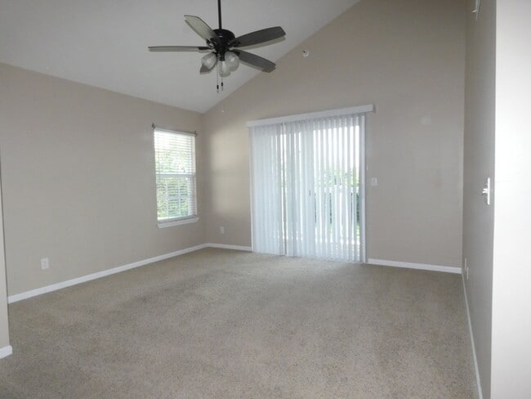
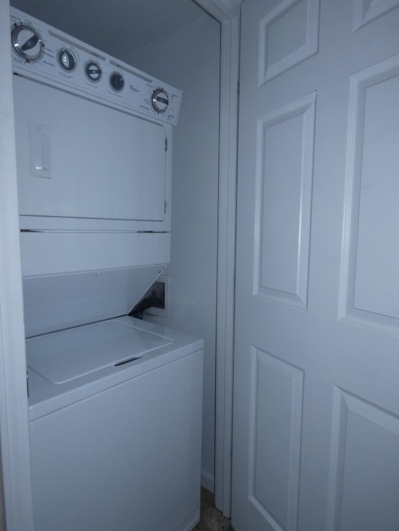
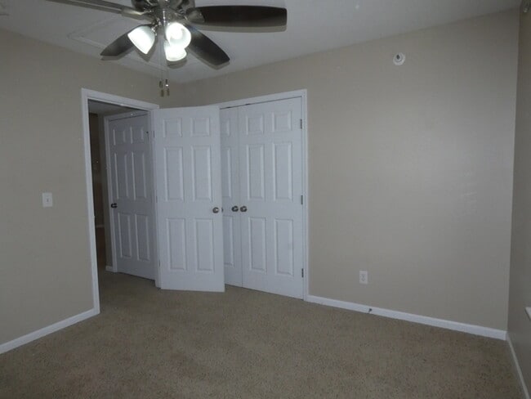
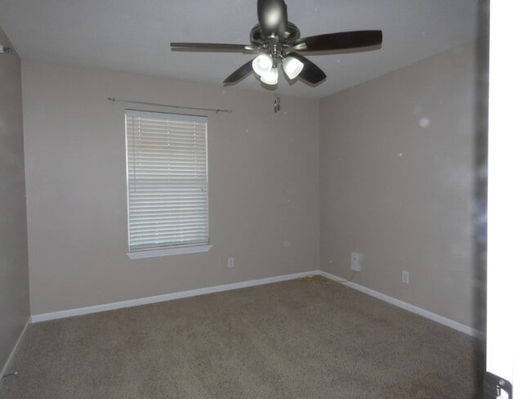
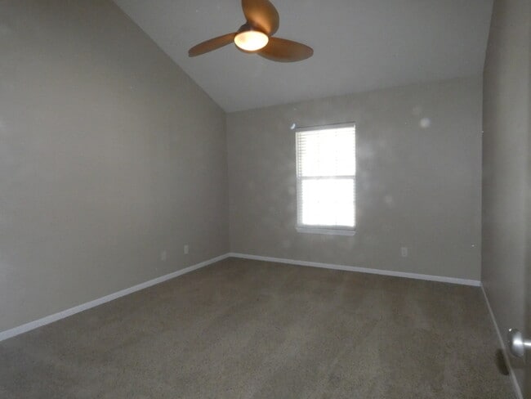
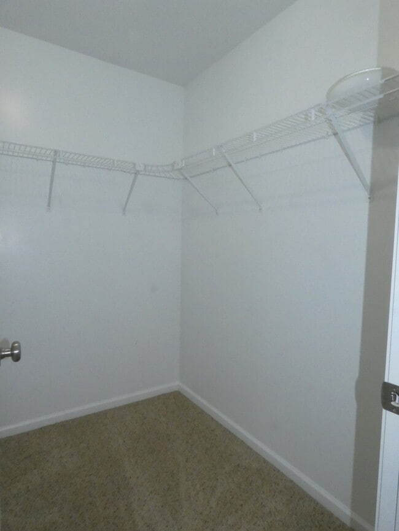
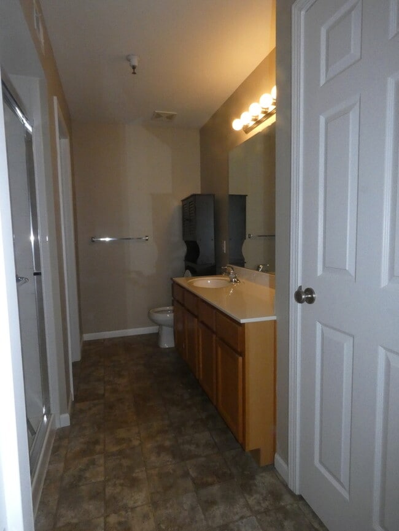
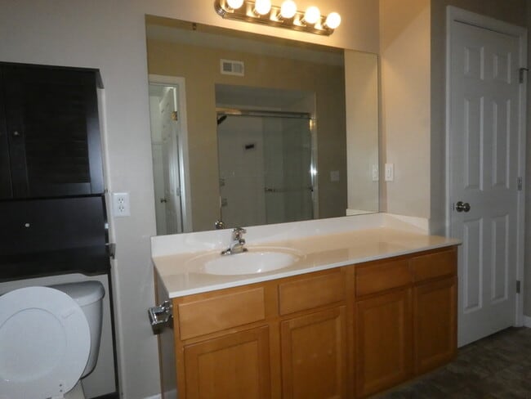
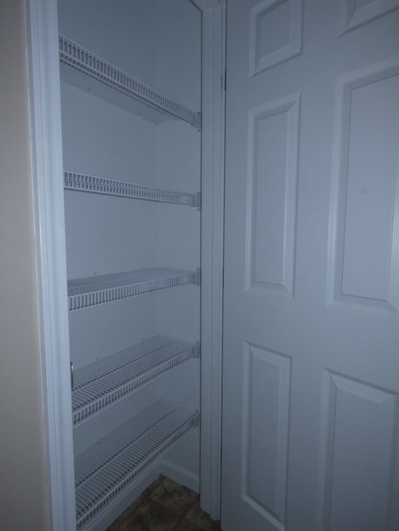
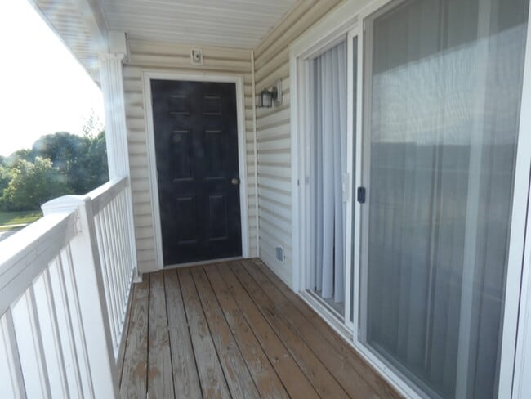
Brighton Crossing Condo – Spacious 2 Bed, 2 Bath | Low-Maintenance Living Enjoy comfortable, low-maintenance living in this spacious and well-maintained 2-bedroom, 2-bathroom condo in the desirable Brighton Crossing community. This inviting home features an open and functional floor plan with a welcoming living room, separate dining area, and well-appointed kitchen—perfect for both everyday living and entertaining. Property Features: Spacious 2-bedroom, 2-bathroom condo Open and comfortable living and dining areas Well-appointed kitchen with ample cabinet storage Range/oven, built-in microwave, dishwasher, and garbage disposal Refrigerator provided in “as-is” condition Stackable washer and dryer included in “as-is” condition Private patio with attached storage closet Exterior maintenance services included Water, trash service, snow removal, and landscaping included through the Homeowners Association Pet Policy Small dogs may be considered with owner approval. A refundable pet deposit starting at $500 and pet rent of $40 per month, per pet will apply. No cats allowed. Leasing Information: 12-month lease Tenants are responsible for all utilities Non-smoking property. Smoking is not permitted anywhere on the premises. Anyone age 18 or older must complete the application and screening process. Upon application approval, all residents are required to complete the pet screening process, regardless of whether they have a pet. A $100 administrative fee is required for each approved applicant/occupant age 18 or older at lease signing. Located in a well-maintained community with convenient access to shopping, dining, entertainment, and major highways, this condo offers a great combination of comfort, convenience, and low-maintenance living. Schedule your showing today—this home won't last long! This property allows self guided viewing without an appointment. Contact for details.
Beautiful Condo in North Kansas City School District! is located in Kansas City, Missouri in the 64119 zip code.
Protect yourself from fraud. Do not send money to anyone you don't know.
Private Elementary, Middle & High School
Private Elementary & Middle School
Data provided by GreatSchools.org 2025 © 2025. All rights reserved.
Submitting Request
Many properties are now offering LIVE tours via FaceTime and other streaming apps. Contact Now: