CoStar Verified®CoStar Verified
This listing has been verified by CoStar's listing verification process,
which combines internal screening and fraud detection technology. Always beware of
scams.
1 / 26
26 Images

Map image of the property
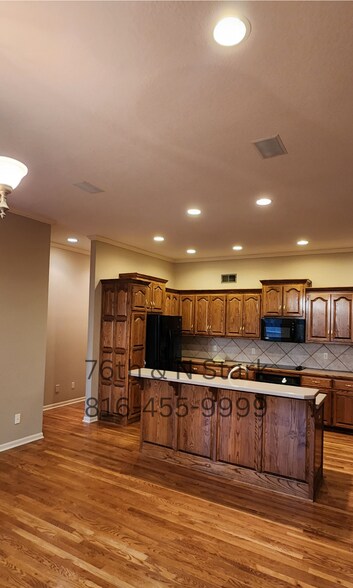



Kitchen with an expansive layout, perfect for culinary creations and family gatherings.

Tall windows amplify charm, letting in an abundance of natural light that dances off the newly pain

Smooth, flat stove top provides a clean look, enhancing the aesthetic appeal.


A china hutch offering a timeless and elegant addition.


Two sided fireplace --- great focal point dividing spaces while maintaining openness and flow.

Lighting option that casts a warm, inviting glow over formal dining area.


A dedicated space located within easy reach of the home's main living areas, reducing the need to ca


Primary bedroom provides a spacious retreat where you have room to breathe, and relax,




A primary bath with a skylight, garden tub, separate shower, and double vanity is the ultimate in

A large walk-in closet with shelves is the pinnacle of organization.

Pool table not included but the huge finished basement is!
Last Updated: 4 Hrs. Ago
Total Monthly Price
$2,495
Beds
2
Baths
2.5
Beds
Bath
Total Rent
Sq. Ft.
Style
Available
2 Beds
2 BR
2½ Baths
2½ BA
$2,495
2,900 Sq Ft
Available Now
New
* Price shown is total price based on community-supplied monthly required fees. Excludes user-selected optional fees and variable or usage-based fees and required charges due at or prior to move-in or at move-out. View Fees and Policies for details. Price, availability, fees, and any applicable rent special are subject to change without notice.
Note: Prices and availability subject to change without notice.
Lease Terms
Contact office for Lease Terms
Fees and Policies
The fees below are based on community-supplied data and may exclude additional fees and utilities. Use the calculator to add these fees to the base rent.
Dogs
Dog Fee
Charged per pet.
$300
Charged per pet.
Dog Rent
Charged per pet.
$20 / mo
Charged per pet.
Comments:
Cats & Dogs
Restrictions:
Our community proudly allows 2 pets per home with no weight ... Read Morelimits or breed restrictions. Pet rent and deposit are variable, please contact our office for more details. Read Less
Cats
Cat Fee
Charged per pet.
$300
Charged per pet.
Cat Rent
Charged per pet.
$20 / mo
Charged per pet.
Comments:
Cats & Dogs
Restrictions:
Our community proudly allows 2 pets per home with no weight ... Read Morelimits or breed restrictions. Pet rent and deposit are variable, please contact our office for more details. Read Less
Parking
Parking Fee
Charged per vehicle.
$0 / mo
Charged per vehicle.
Additional Parking Options
Other
Property Fee Disclaimer:
Based on community-supplied data and independent market research. Subject to change without notice. May exclude fees for mandatory or optional services and usage-based utilities.

About 6003 N Norton Ave



Spacious floor plan with 2 bedrooms and 2.5 bathrooms. At home office on main level !
Bonus room located in the large, finished basement.
Open-concept living and dining area with a stunning fireplace as the centerpiece.
Expansive basement includes a built-in bar, perfect for entertaining.

Attached 2-car garage provides convenience and storage.
Nestled in the desirable Northland Carriage Hills/Crossings Subdivision.
Serious inquiries only, please.
SCHOOLS:
Chapel Hill Elementary
Grades: K-5
Antioch Middle School
Grades: 6-8
Oak Park High School
Grades: 9-12
6003 N Norton Ave is located in
Kansas City, Missouri
in the 64119 zip code.