Public Elementary School
369 Students
(601) 939-4375
Grades PK-5
* Price shown is base rent. Excludes user-selected optional fees and variable or usage-based fees and required charges due at or prior to move-in or at move-out. View Fees and Policies for details. Price, availability, fees, and any applicable rent special are subject to change without notice.
Note: Prices and availability subject to change without notice.
Contact office for Lease Terms
The fees below are based on community-supplied data and may exclude additional fees and utilities.
Property Fee Disclaimer: Based on community-supplied data and independent market research. Subject to change without notice. May exclude fees for mandatory or optional services and usage-based utilities.
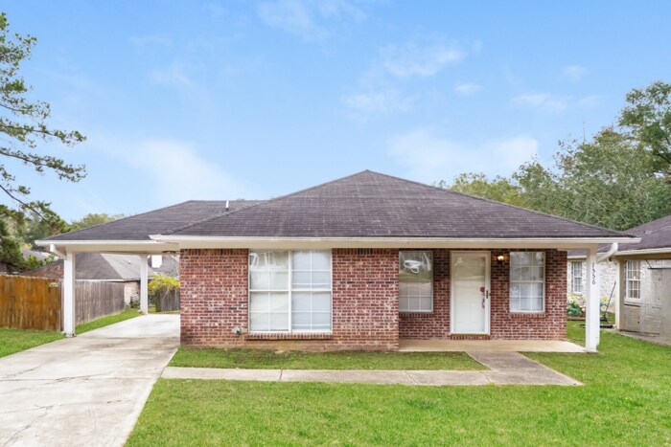
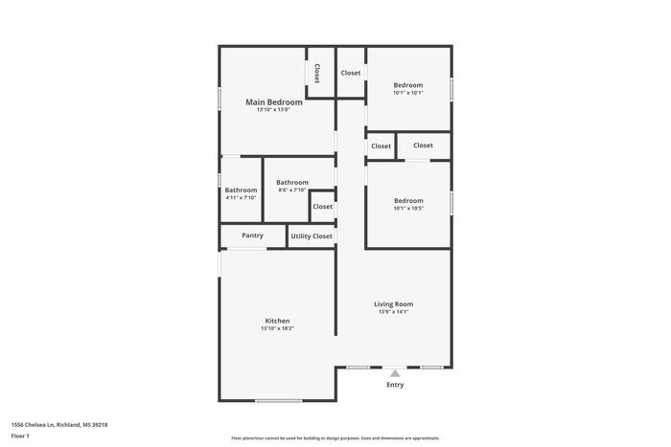
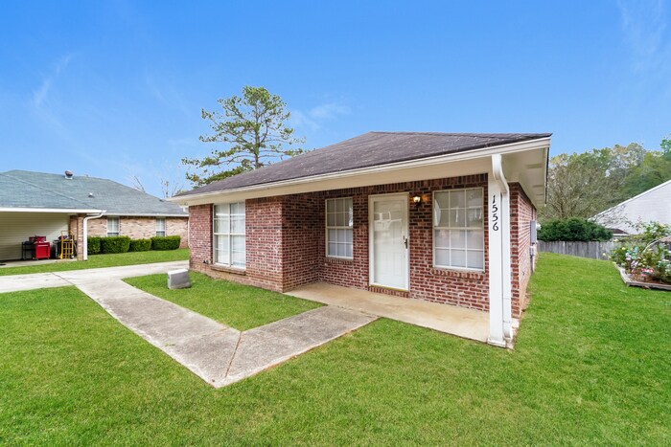
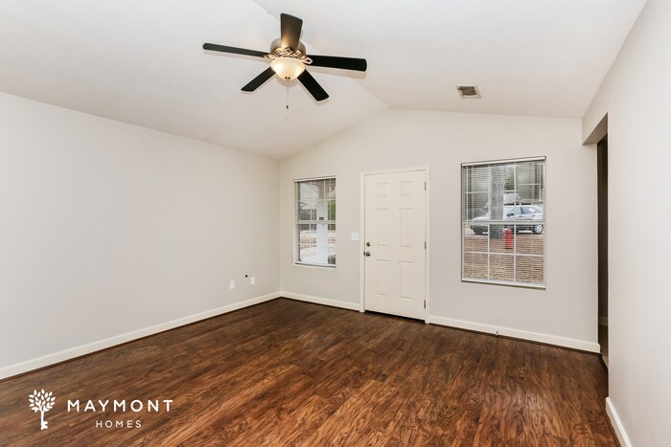
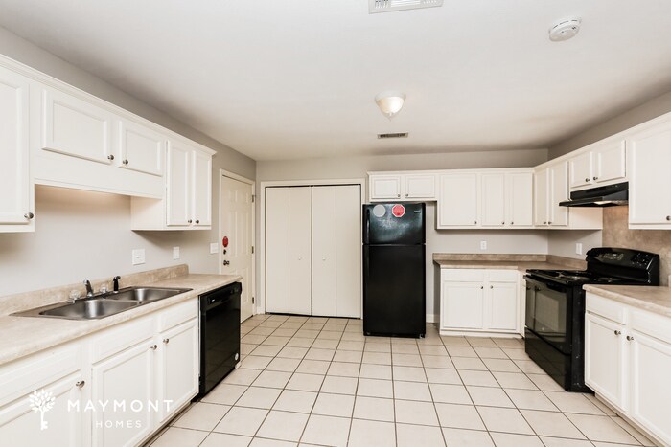
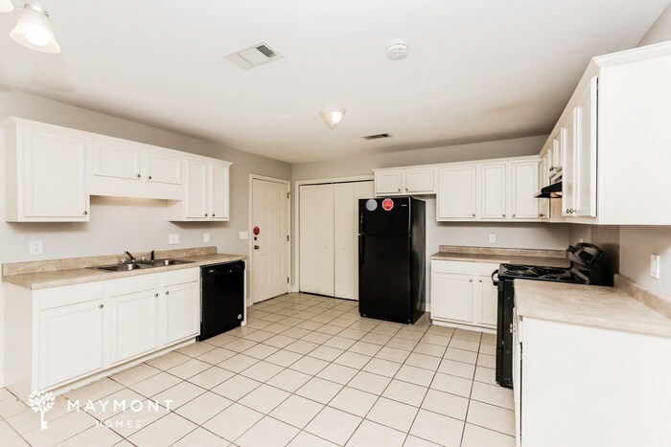
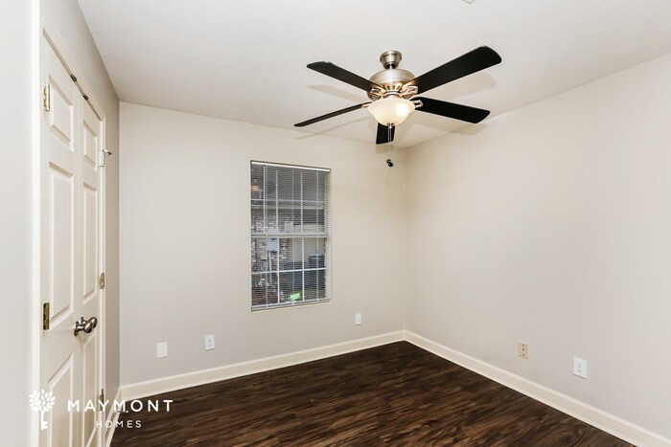
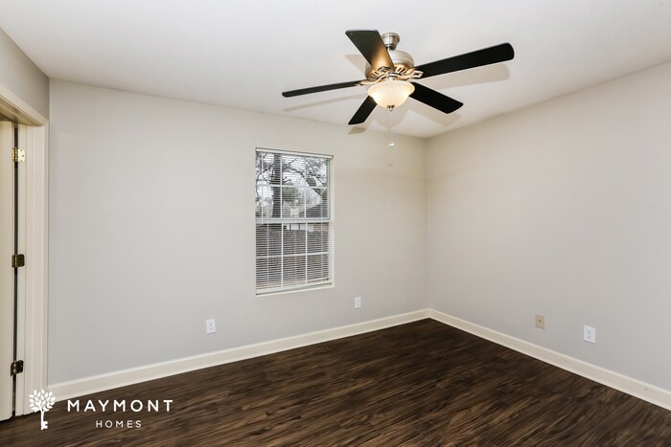
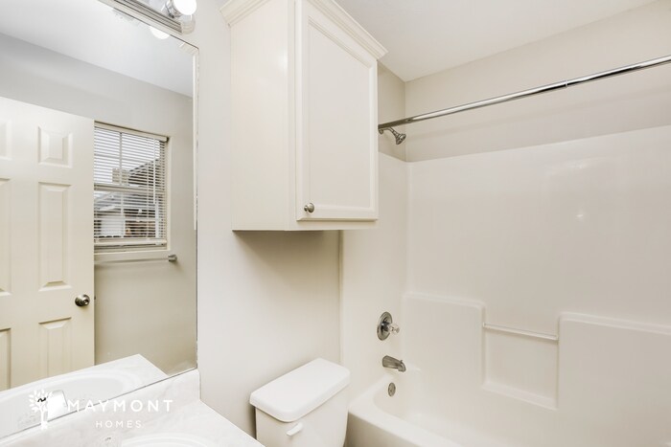
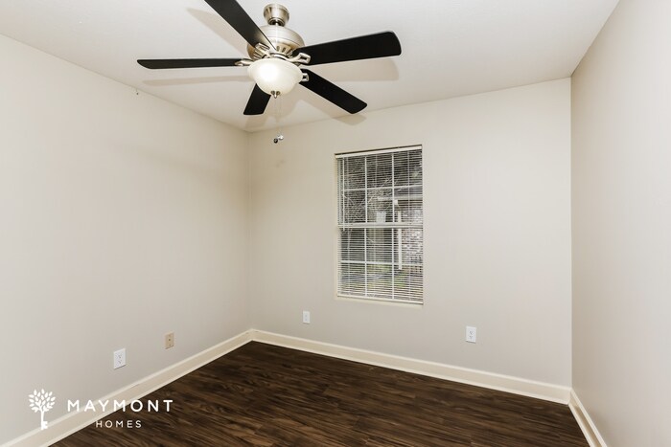
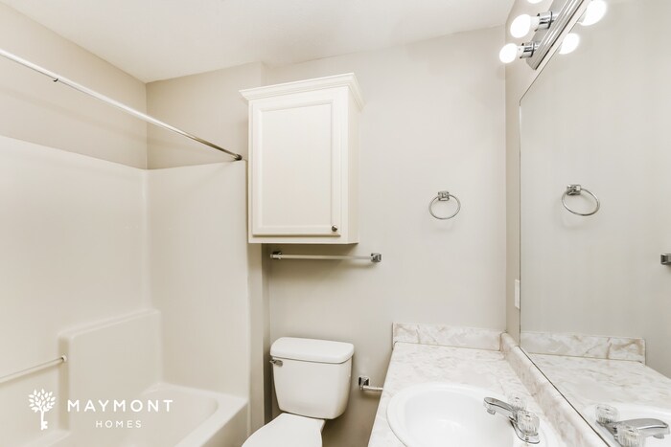
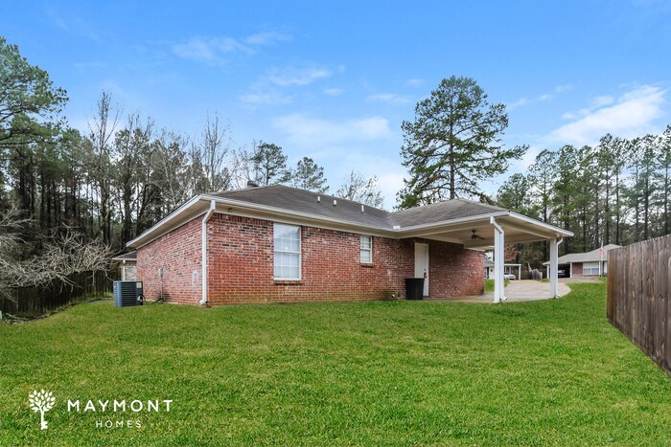
This home is move-in ready. Schedule your tour now or start your application today. Welcome to 1556 Chelsea Lane, a comfortable 3-bedroom, 2-bath home offering 1,264 square feet in Richland. The single-story brick exterior, covered front porch, and attached carport create a practical and welcoming first impression. Inside, the living room features hardwood flooring, a vaulted ceiling, and a ceiling fan, giving the space an open and airy feel. Neutral walls and natural light make the room easy to personalize, while the straightforward layout provides plenty of flexibility for everyday living and entertaining. The spacious kitchen offers white cabinetry, generous counter space, a double-basin sink, tile flooring, and black appliances. A pantry and utility closet add convenient storage, and the kitchen’s roomy footprint leaves space for a dining table or breakfast area. The primary bedroom includes its own private bathroom and two closets. Two secondary bedrooms feature ceiling fans, wood-look flooring, and nearby access to the second full bathroom. Additional hallway closets provide useful storage throughout the home. Outside, the covered carport offers sheltered parking and convenient access to the kitchen. The home also includes a smart lock and smart thermostat, making daily routines a little easier. With its functional floor plan, spacious kitchen, durable flooring, carport, and smart-home features, this Richland property is ready to welcome its next resident. Apply Now! Estimated availability date is subject to change based on construction timelines and move-out confirmation. *Maymont Homes provides residents with convenient solutions, including simplified utility billing and flexible rent payment options. Contact us for more details. This information is deemed reliable, but not guaranteed. All measurements are approximate. Actual product and home specifications may vary in dimension or detail. Images are for representational purposes only. Some programs and services may not be available in all market areas. Prices and availability are subject to change without notice. Advertised rent prices do not include the required application fee, the partially refundable reservation fee (due upon application approval), or the mandatory monthly utility management fee (in select market areas.) Residents must maintain renters insurance as specified in their lease. If third-party renters insurance is not provided, residents will be automatically enrolled in our Master Insurance Policy for a fee. Select homes may be located in communities that require a monthly fee for community-specific amenities or services. For complete details, please contact a company leasing representative. Equal Housing Opportunity. Contact us to schedule a showing.
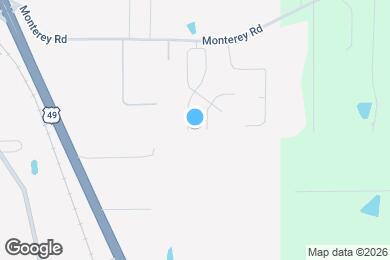
1556 Chelsea Ln is located in Richland, Mississippi in the 39218 zip code.
Protect yourself from fraud. Do not send money to anyone you don't know.
Private Elementary & Middle School
Private Elementary, Middle & High School
Data provided by GreatSchools.org 2025 © 2025. All rights reserved.
Submitting Request
Many properties are now offering LIVE tours via FaceTime and other streaming apps. Contact Now: