CoStar Verified®CoStar Verified
This listing has been verified by CoStar's listing verification process,
which combines internal screening and fraud detection technology. Always beware of
scams.
This community may have additional mandatory fees or optional services. Use the Rent Estimate calculator to add these fees to the base rent.
4868
4868
$2,125
1,179
Now
Pricing
This community may have additional mandatory fees or optional services. Use the Rent Estimate calculator to add these fees to the base rent.
4856
4856
$2,125
1,179
Aug 7
Pricing
This community may have additional mandatory fees or optional services. Use the Rent Estimate calculator to add these fees to the base rent.
4858
4858
$2,125
1,179
Sep 26
Pricing
This community may have additional mandatory fees or optional services. Use the Rent Estimate calculator to add these fees to the base rent.
Show More Results (1)
Riverwood
$2,085
Plus Fees
2 beds, 1 bath, 985 Sq Ft
1 Unit Available
Highlights
High Speed Internet Access
Washer/Dryer
Air Conditioning
Heating
Ceiling Fans
Smoke Free
Cable Ready
Security System
Double Vanities
Tub/Shower
Fireplace
Handrails
Kitchen Features & Appliances
Dishwasher
Disposal
Kitchen
Microwave
Range
Refrigerator
Breakfast Nook
Floor Plan Details
Balcony
Patio
Yard
Lawn
Hardwood Floors
Carpet
Vinyl Flooring
Dining Room
High Ceilings
Office
Vaulted Ceiling
Skylights
Walk-In Closets
Loft Layout
Window Coverings
Unit
Price
Sq Ft
Availablility
4974
4974
$2,085
985
Sep 16
Pricing
This community may have additional mandatory fees or optional services. Use the Rent Estimate calculator to add these fees to the base rent.
Forestwood
Call for Rent
2 beds, 1 bath, 985 Sq Ft, Not Available
Highlights
High Speed Internet Access
Washer/Dryer
Air Conditioning
Heating
Ceiling Fans
Smoke Free
Cable Ready
Security System
Double Vanities
Tub/Shower
Fireplace
Handrails
Kitchen Features & Appliances
Dishwasher
Disposal
Kitchen
Microwave
Range
Refrigerator
Breakfast Nook
Floor Plan Details
Balcony
Patio
Yard
Lawn
Hardwood Floors
Carpet
Vinyl Flooring
Dining Room
High Ceilings
Office
Vaulted Ceiling
Skylights
Walk-In Closets
Loft Layout
Window Coverings
Hearthstone
Call for Rent
3 beds, 2 baths, 1,464 Sq Ft, Not Available
Highlights
High Speed Internet Access
Washer/Dryer
Air Conditioning
Heating
Ceiling Fans
Smoke Free
Cable Ready
Security System
Double Vanities
Tub/Shower
Fireplace
Handrails
Kitchen Features & Appliances
Dishwasher
Disposal
Kitchen
Microwave
Range
Refrigerator
Breakfast Nook
Floor Plan Details
Balcony
Patio
Yard
Lawn
Hardwood Floors
Carpet
Vinyl Flooring
Dining Room
High Ceilings
Office
Vaulted Ceiling
Skylights
Walk-In Closets
Loft Layout
Window Coverings
Show Unavailable Floor Plans (2)Hide Unavailable Floor Plans
Rivergate
$2,075 – $2,125
Plus Fees



2 beds, 1.5 baths, 1,179 Sq Ft
4 Units Available
Highlights
High Speed Internet Access
Washer/Dryer
Air Conditioning
Heating
Ceiling Fans
Smoke Free
Cable Ready
Security System
Double Vanities
Tub/Shower
Fireplace
Handrails
Kitchen Features & Appliances
Dishwasher
Disposal
Kitchen
Microwave
Range
Refrigerator
Breakfast Nook
Floor Plan Details
Balcony
Patio
Yard
Lawn
Hardwood Floors
Carpet
Vinyl Flooring
Dining Room
High Ceilings
Office
Vaulted Ceiling
Skylights
Walk-In Closets
Loft Layout
Window Coverings
Unit
Price
Sq Ft
Availablility
4882
4882
$2,075
1,179
Now
Pricing
This community may have additional mandatory fees or optional services. Use the Rent Estimate calculator to add these fees to the base rent.
4868
4868
$2,125
1,179
Now
Pricing
This community may have additional mandatory fees or optional services. Use the Rent Estimate calculator to add these fees to the base rent.
4856
4856
$2,125
1,179
Aug 7
Pricing
This community may have additional mandatory fees or optional services. Use the Rent Estimate calculator to add these fees to the base rent.
4858
4858
$2,125
1,179
Sep 26
Pricing
This community may have additional mandatory fees or optional services. Use the Rent Estimate calculator to add these fees to the base rent.
Show More Results (1)
Riverwood
$2,085
Plus Fees
2 beds, 1 bath, 985 Sq Ft
1 Unit Available
Highlights
High Speed Internet Access
Washer/Dryer
Air Conditioning
Heating
Ceiling Fans
Smoke Free
Cable Ready
Security System
Double Vanities
Tub/Shower
Fireplace
Handrails
Kitchen Features & Appliances
Dishwasher
Disposal
Kitchen
Microwave
Range
Refrigerator
Breakfast Nook
Floor Plan Details
Balcony
Patio
Yard
Lawn
Hardwood Floors
Carpet
Vinyl Flooring
Dining Room
High Ceilings
Office
Vaulted Ceiling
Skylights
Walk-In Closets
Loft Layout
Window Coverings
Unit
Price
Sq Ft
Availablility
4974
4974
$2,085
985
Sep 16
Pricing
This community may have additional mandatory fees or optional services. Use the Rent Estimate calculator to add these fees to the base rent.
Forestwood
Call for Rent
2 beds, 1 bath, 985 Sq Ft, Not Available
Highlights
High Speed Internet Access
Washer/Dryer
Air Conditioning
Heating
Ceiling Fans
Smoke Free
Cable Ready
Security System
Double Vanities
Tub/Shower
Fireplace
Handrails
Kitchen Features & Appliances
Dishwasher
Disposal
Kitchen
Microwave
Range
Refrigerator
Breakfast Nook
Floor Plan Details
Balcony
Patio
Yard
Lawn
Hardwood Floors
Carpet
Vinyl Flooring
Dining Room
High Ceilings
Office
Vaulted Ceiling
Skylights
Walk-In Closets
Loft Layout
Window Coverings
Show Unavailable Floor Plans (1)Hide Unavailable Floor Plans
Hearthstone
Call for Rent
3 beds, 2 baths, 1,464 Sq Ft, Not Available
Highlights
High Speed Internet Access
Washer/Dryer
Air Conditioning
Heating
Ceiling Fans
Smoke Free
Cable Ready
Security System
Double Vanities
Tub/Shower
Fireplace
Handrails
Kitchen Features & Appliances
Dishwasher
Disposal
Kitchen
Microwave
Range
Refrigerator
Breakfast Nook
Floor Plan Details
Balcony
Patio
Yard
Lawn
Hardwood Floors
Carpet
Vinyl Flooring
Dining Room
High Ceilings
Office
Vaulted Ceiling
Skylights
Walk-In Closets
Loft Layout
Window Coverings
Show Unavailable Floor Plans (1)Hide Unavailable Floor Plans
* Price shown is base rent. Excludes user-selected optional fees and variable or usage-based fees and required charges due at or prior to move-in or at move-out. View Fees and Policies for details. Price, availability, fees, and any applicable rent special are subject to change without notice.
Note: Based on community-supplied data and independent market research. Subject to change without notice.
Lease Terms
12 mo
Fees and Policies
The fees below are based on community-supplied data and may exclude additional fees and utilities. Use the calculator to add these fees to the base rent.
One-Time Basics
Due at Application
Application Fee Per Applicant
Charged per applicant.
$55
Charged per applicant.
Due at Move-In
Deposit
Charged per unit.
$1,000
Charged per unit.
Administrative Fee
Charged per unit.
$250
Charged per unit.
Dogs
Dog Fee
Max of 2. Charged per pet.
$350
Max of 2. Charged per pet.
Dog Rent
Charged per pet.
$60 / mo
Charged per pet.
Comments:
An additional deposit, a one-time non-refundable pet fee, an... Read Mored monthly pet rent (per pet) will be required. For more information, contact our on-site team. Read Less
Restrictions:
Breed Restrictions Apply
Cats
Cat Fee
Max of 2. Charged per pet.
$350
Max of 2. Charged per pet.
Cat Rent
Charged per pet.
$40 / mo
Charged per pet.
Comments:
An additional deposit, a one-time non-refundable pet fee, an... Read Mored monthly pet rent (per pet) will be required. For more information, contact our on-site team. Read Less
Restrictions:
None
Surface Lot
Parking Fee
Max of 1. Charged per vehicle.
$0 / mo
Max of 1. Charged per vehicle.
Comments:
Max of 1
Additional Parking Options
Other
Garage Lot
Property Fee Disclaimer:
Based on community-supplied data and independent market research. Subject to change without notice. May exclude fees for mandatory or optional services and usage-based utilities.
About Birch Lake Townhomes
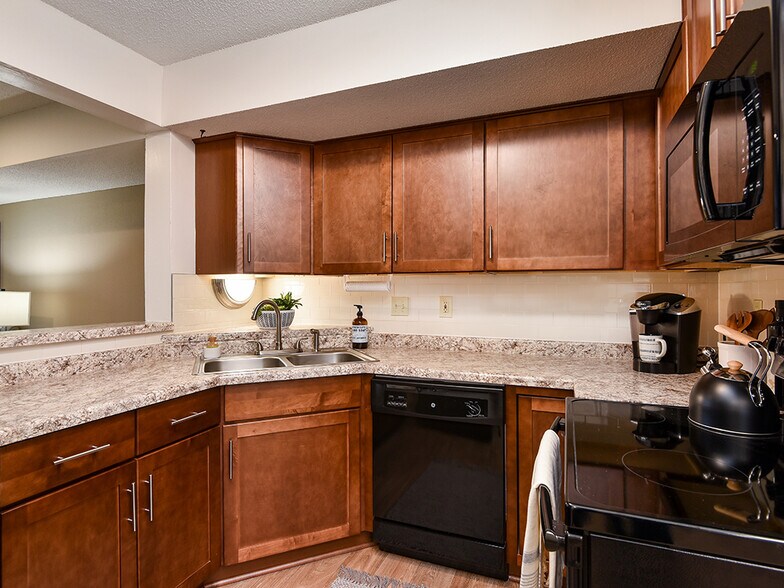
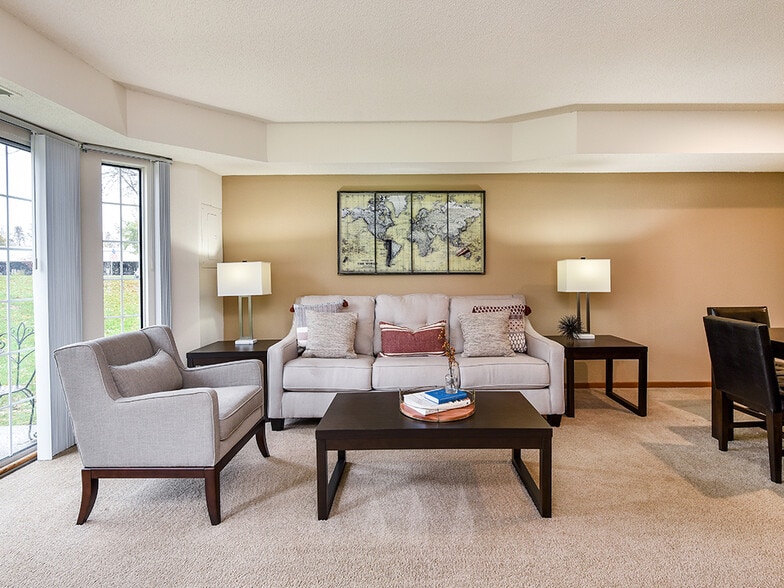
Birch Lake Townhomes brings extra space, comfort, and that tucked-away vibe to White Bear Lake. Our two and three-bedroom homes feature private entrances, attached garages, and layouts that feel more like a house than an apartment — plus they're totally pet-friendly, so your furry roommate fits right in.Enjoy open kitchens, tons of storage, in-home laundry, and your own outdoor space for morning coffee, relaxing, or hanging with friends (four-legged ones included). Whether you're working from home or just want room to breathe, Birch Lake gives you flexible living that fits real life.Outside, you're surrounded by lakes, parks, and trails in a walkable, friendly neighborhood. Local shops and restaurants are close by, and St. Paul is a quick drive when you need city time.

Birch Lake Townhomes is located in
White Bear Lake, Minnesota
in the 55110 zip code.
This apartment community was built in 1990 and has 2 stories with 113 units.