CoStar Verified®CoStar Verified
This listing has been verified by CoStar's listing verification process,
which combines internal screening and fraud detection technology. Always beware of
scams.
1 / 63
63 Images
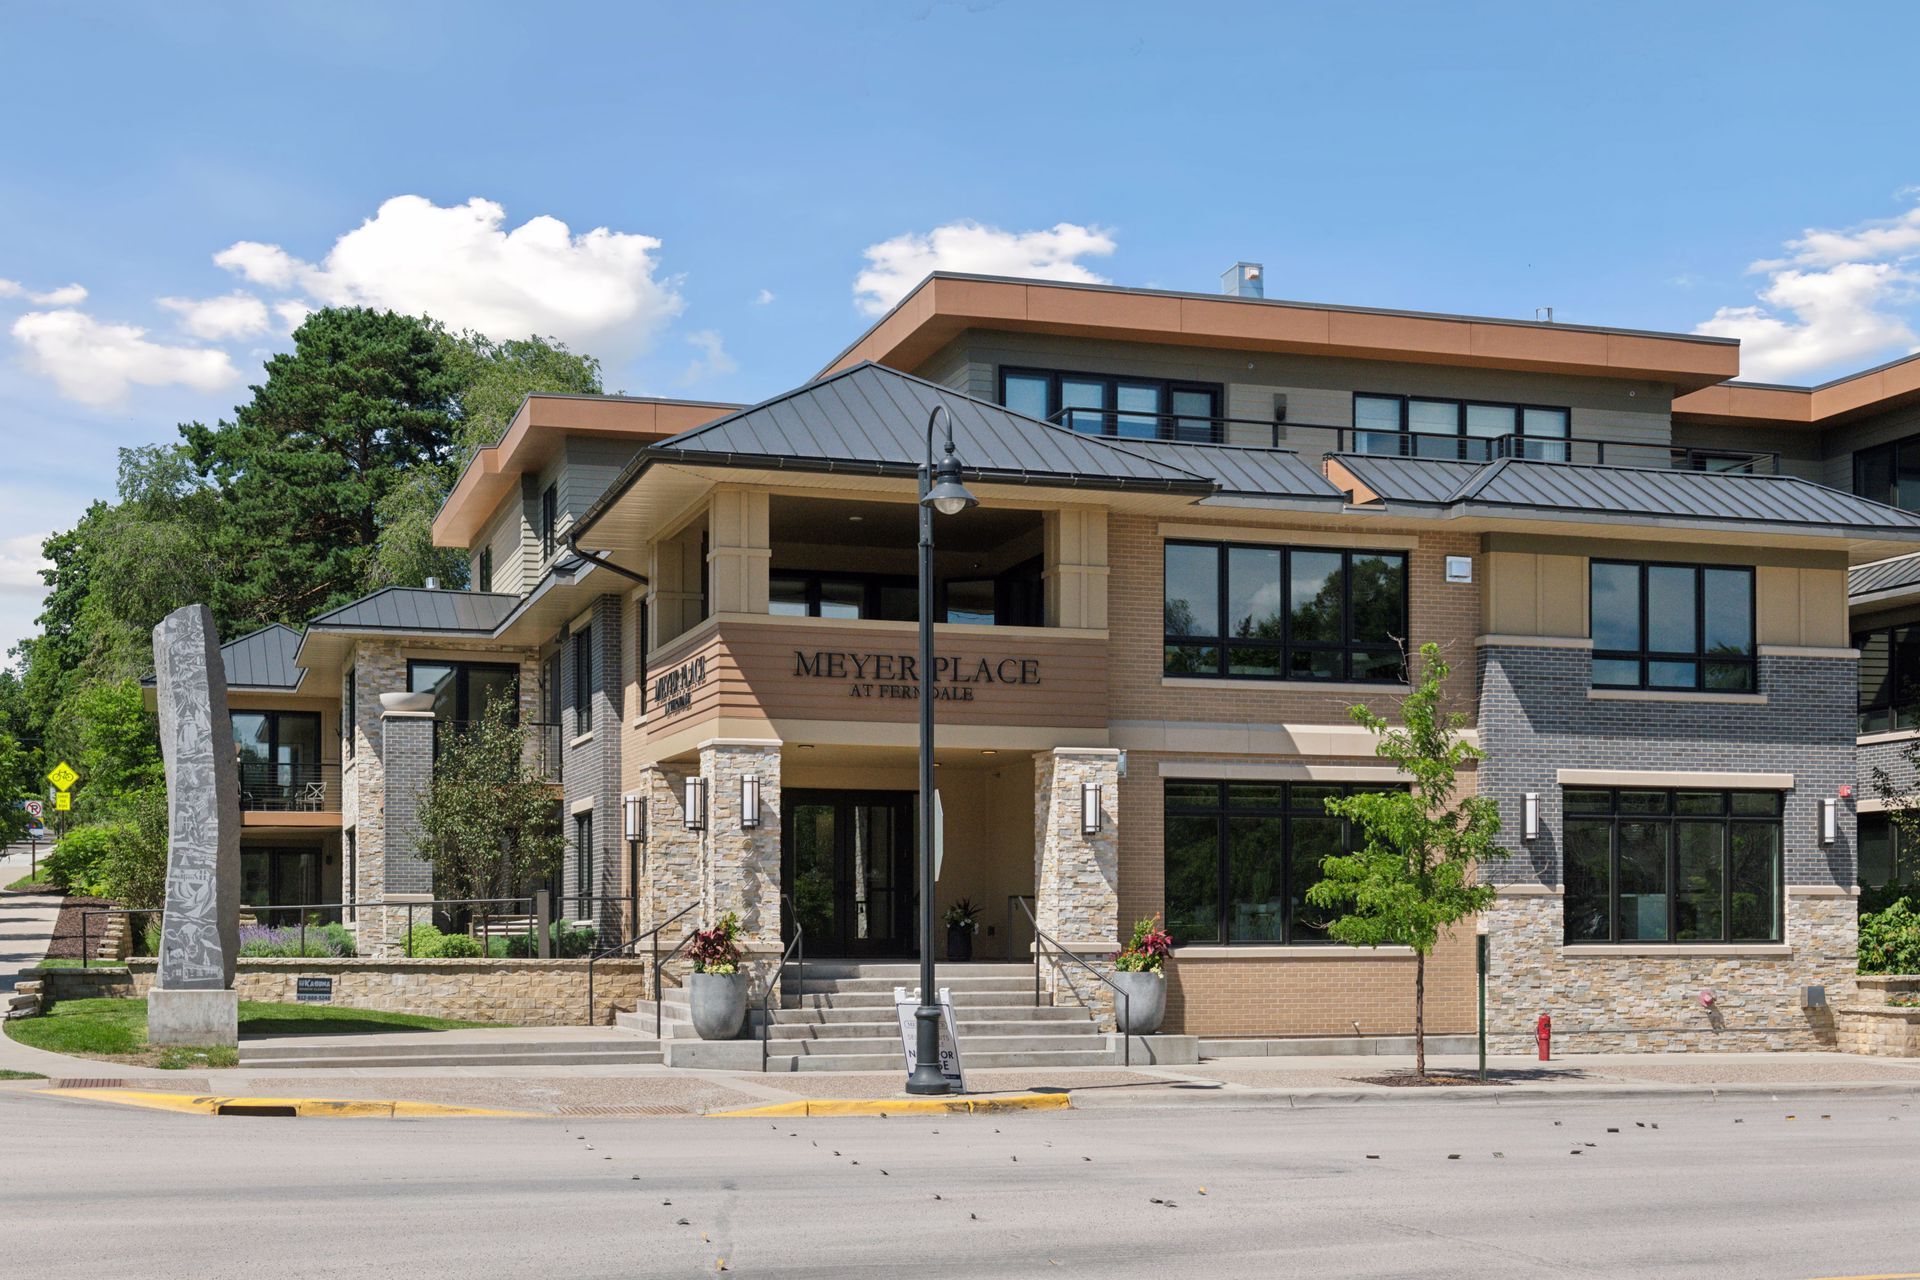
Welcome to Meyer Place at Ferndale #207
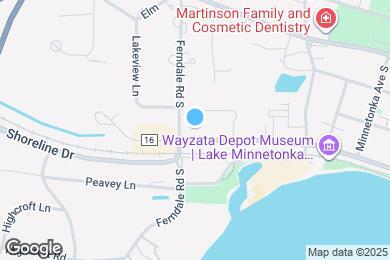
Map image of the property
Welcome to Meyer Place at Ferndale #207
Map image of the property
Welcome to Meyer Place at Ferndale #207
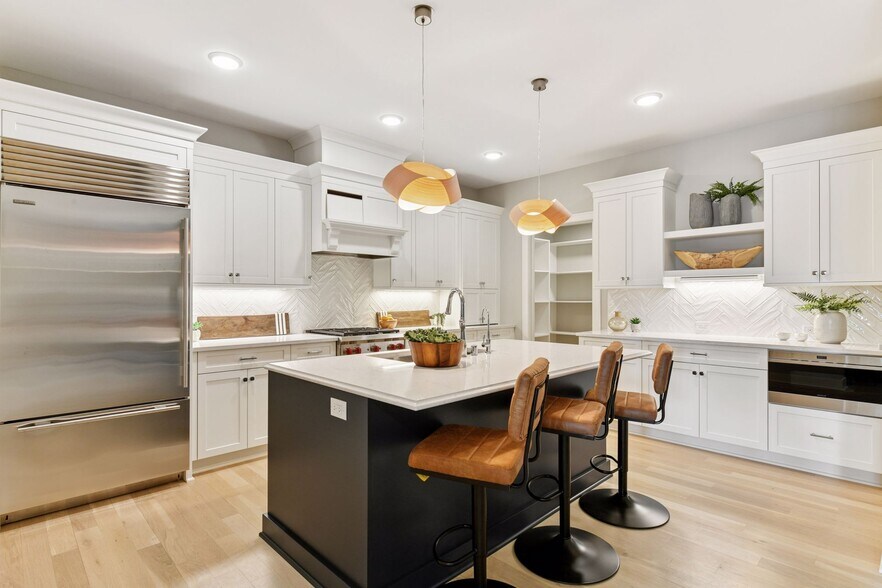
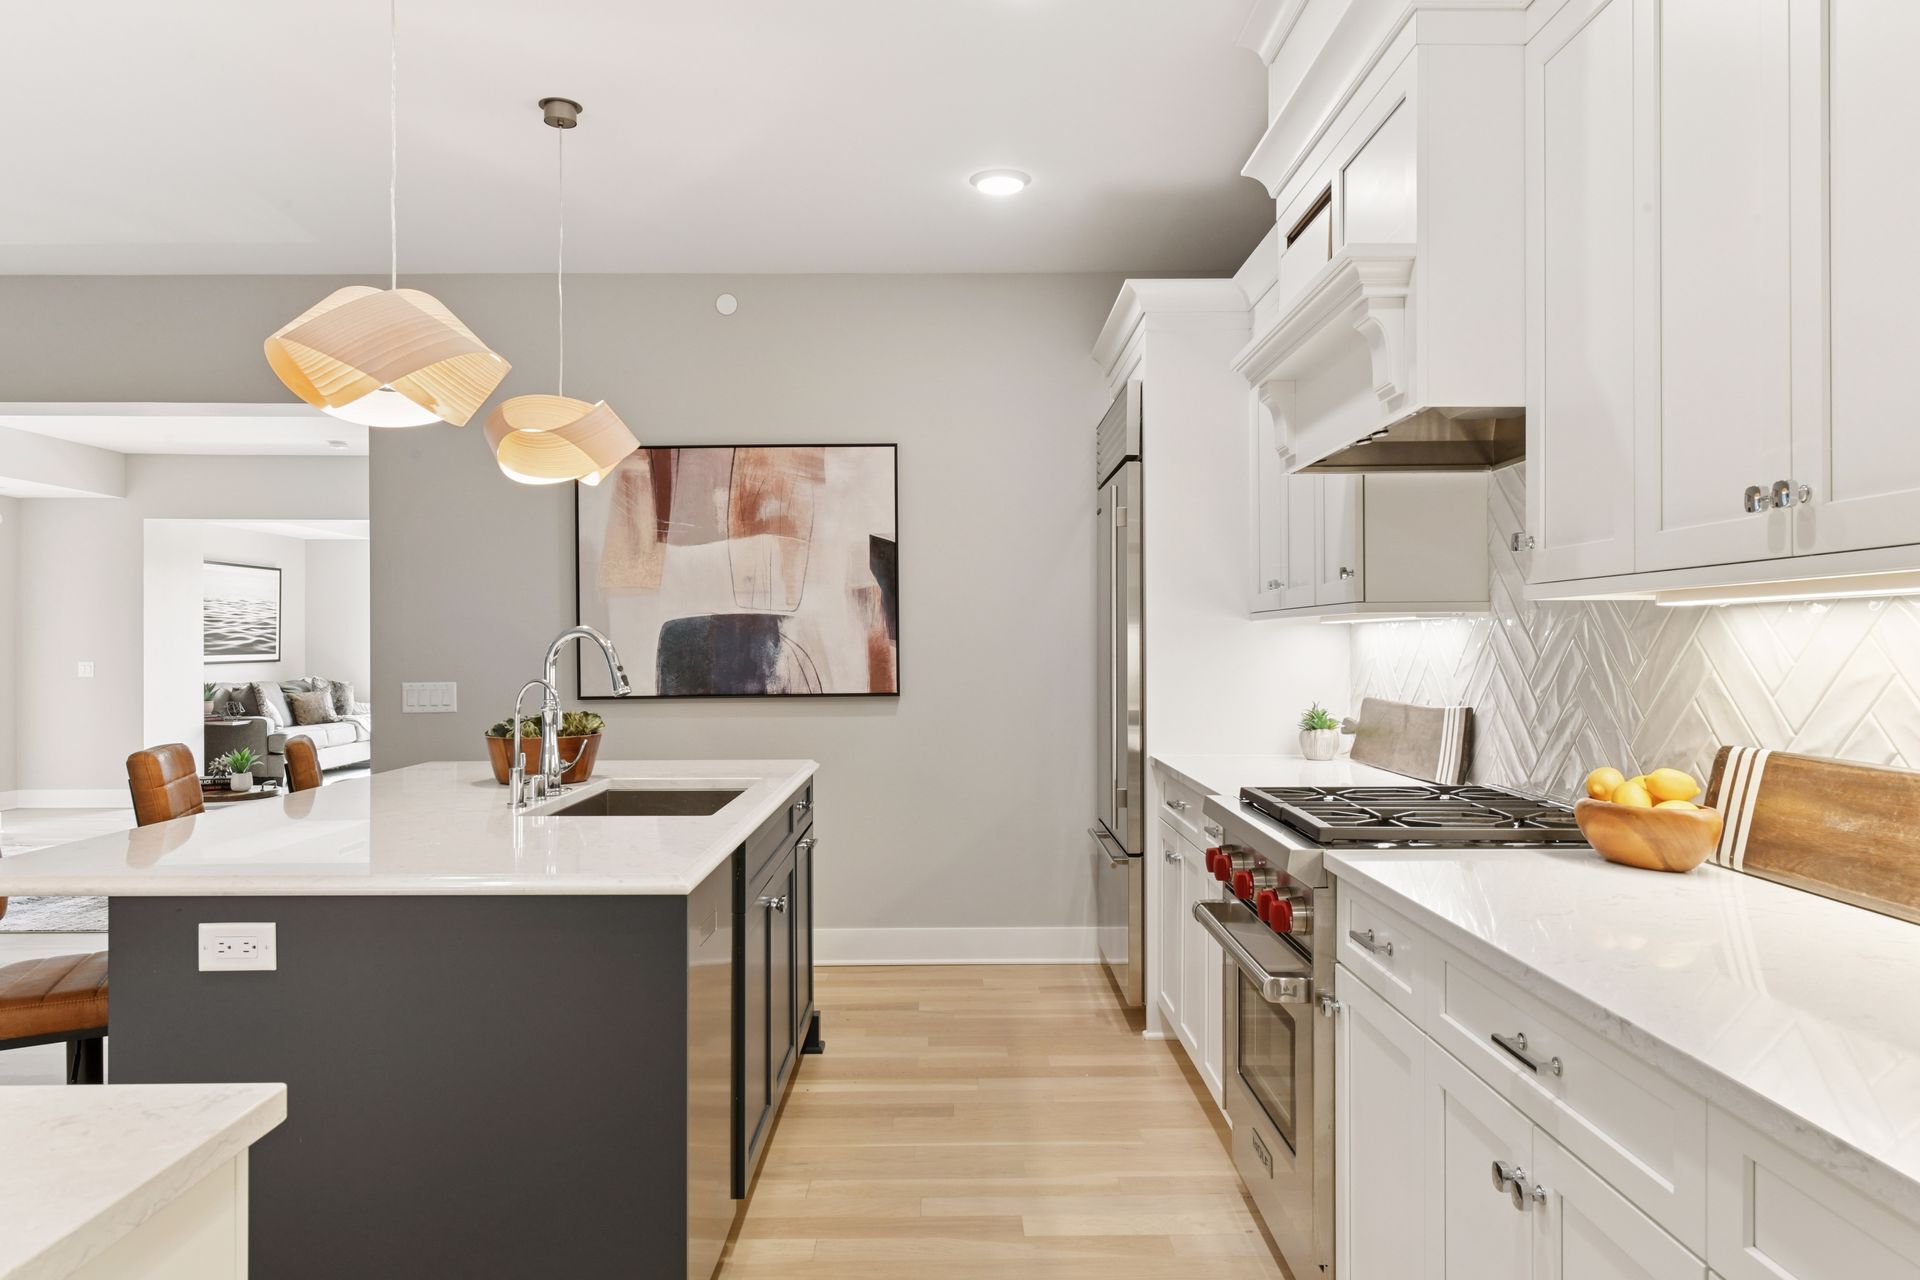
High end appliances and plenty of storage space for your kitchen needs.
Kitchen highlights include high-end SS appliances, gas range, and tiled backsplash
Center island comes in handy for meal prep as well as grabbing a quick bite to eat
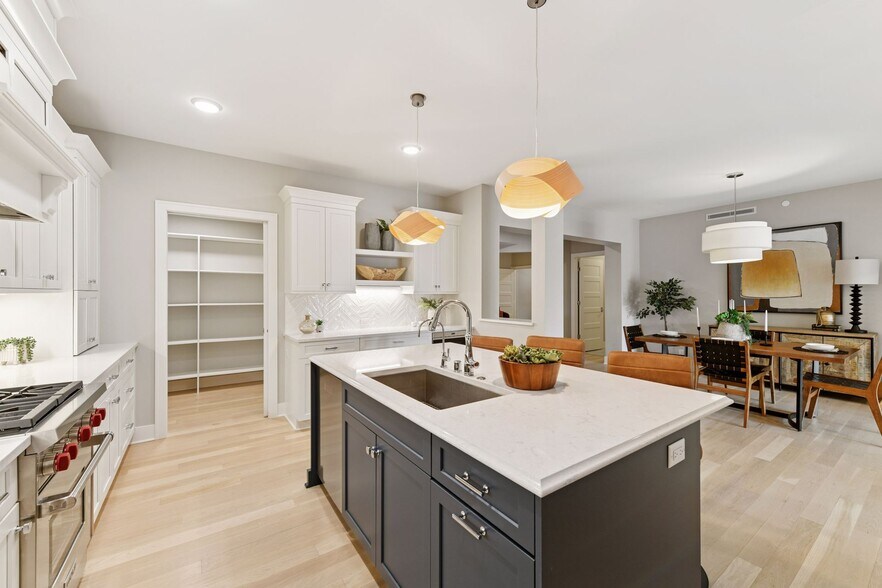
This kitchen offers plenty of counter and storage space
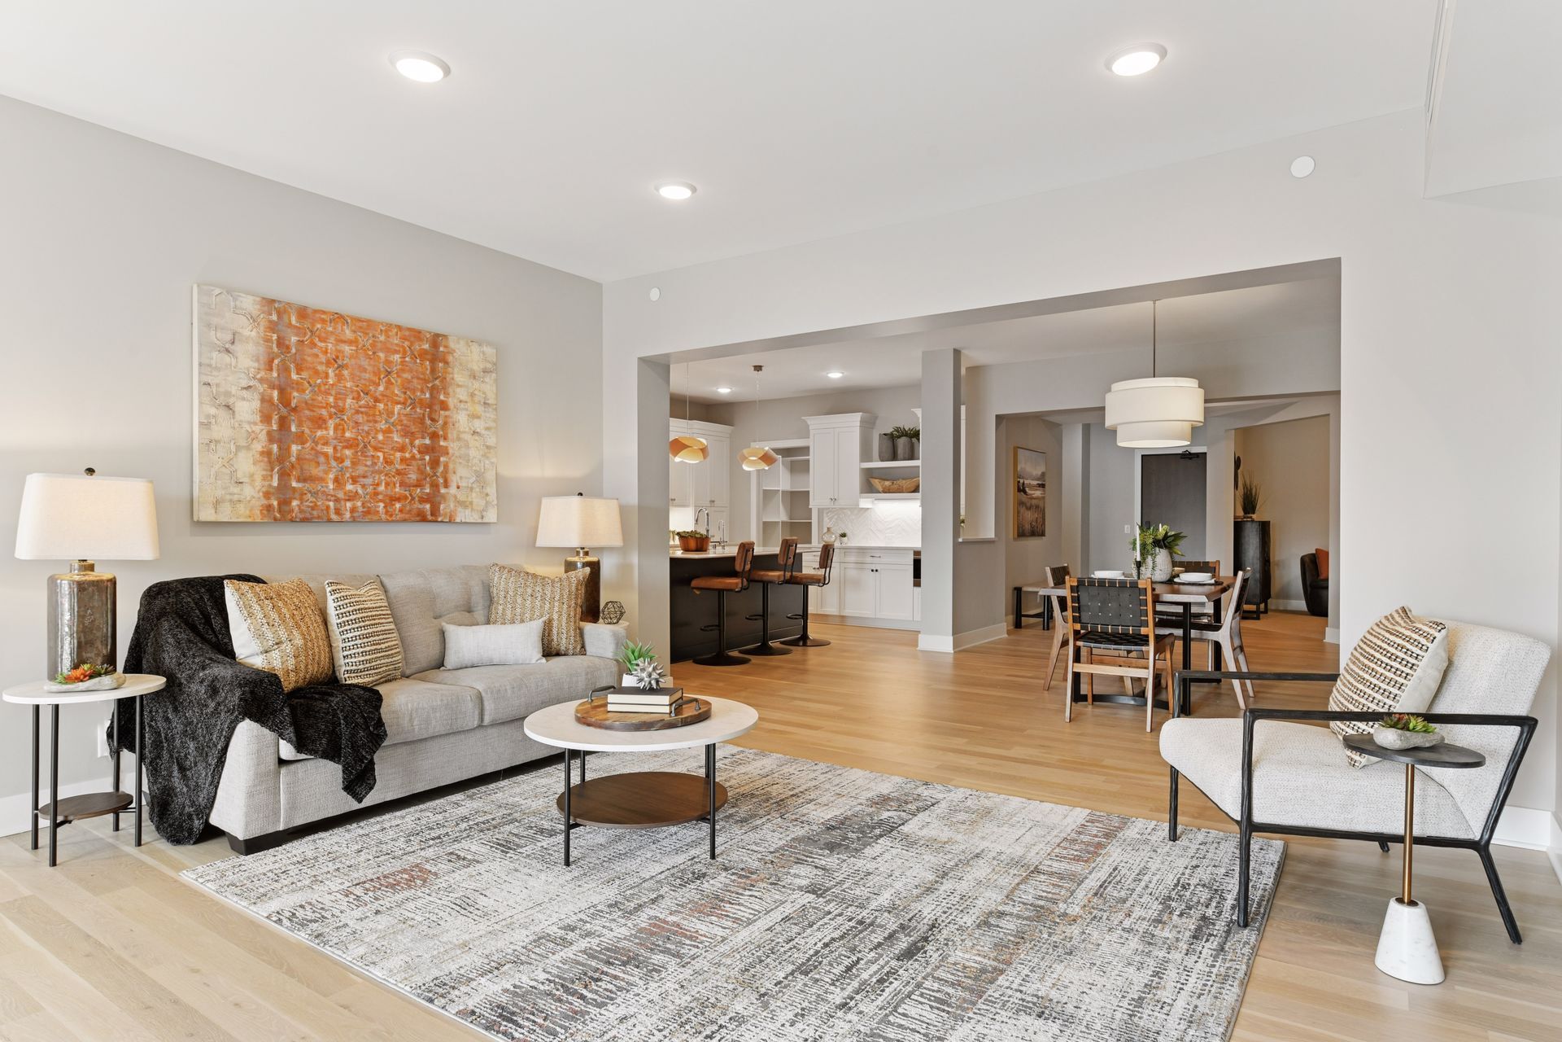
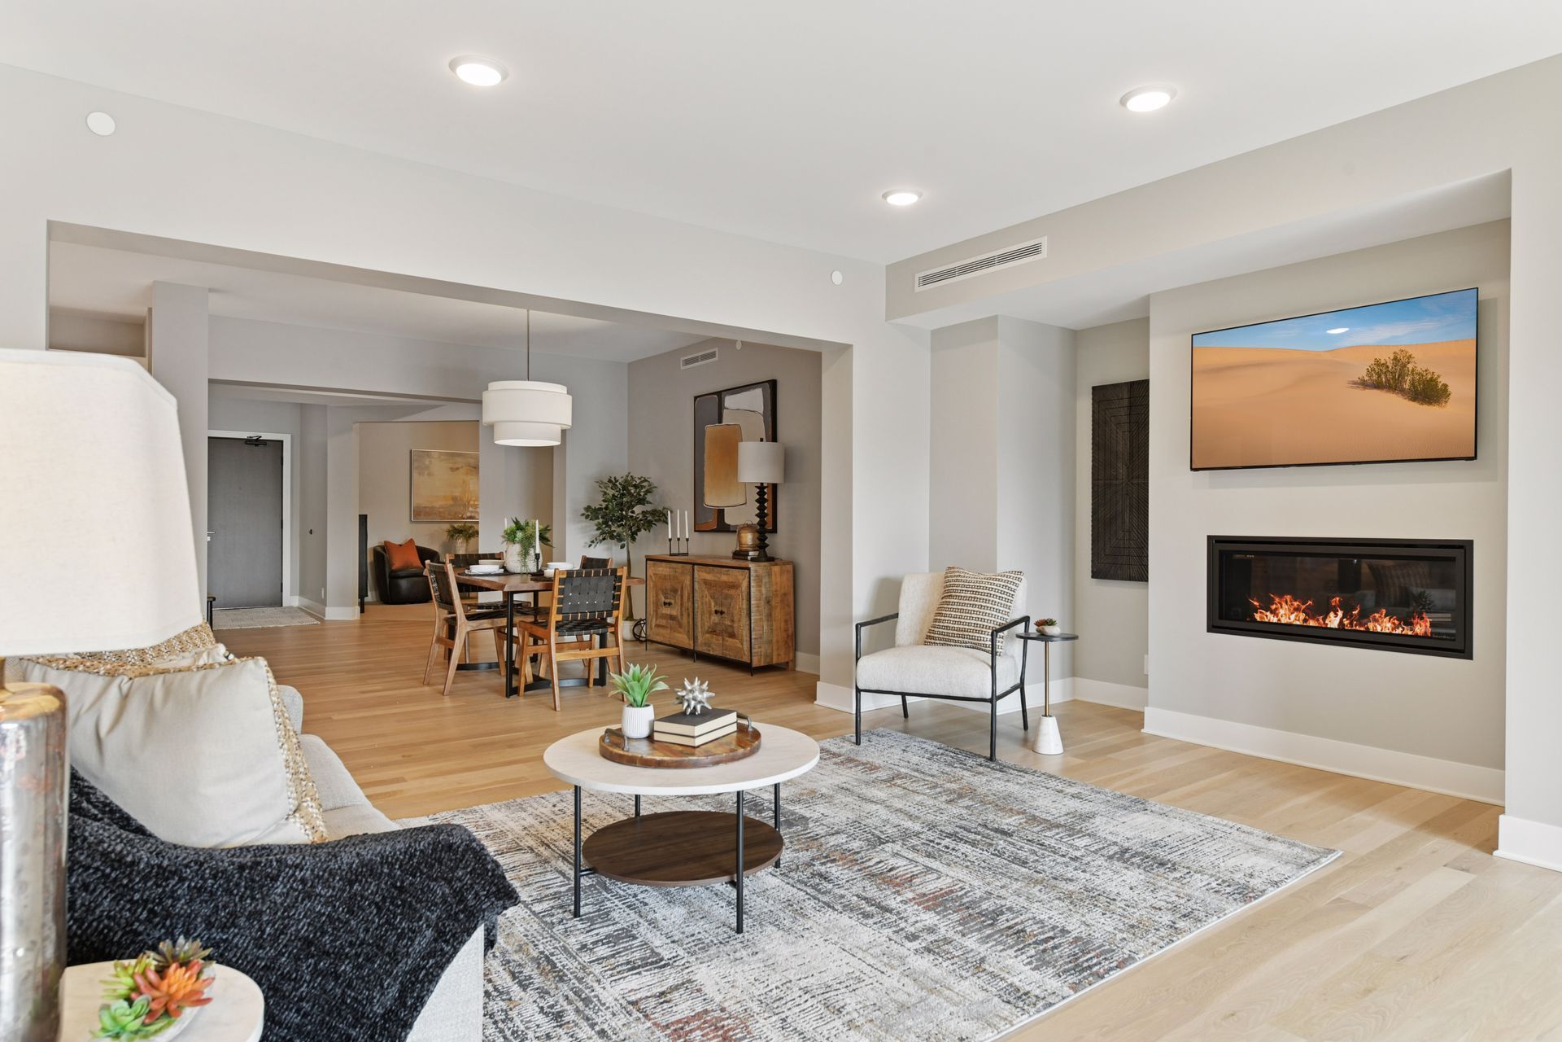
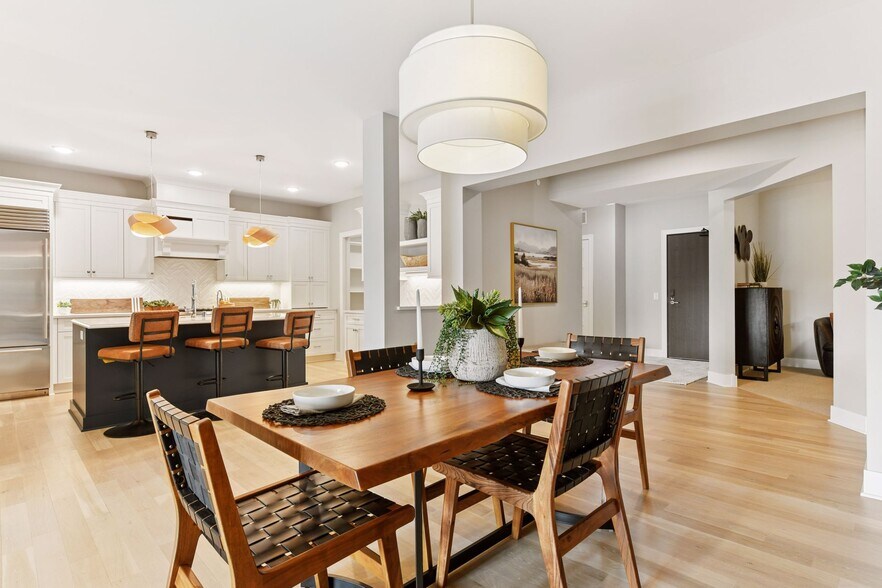
Kitchen flows seamlessly into the dining and living spaces.
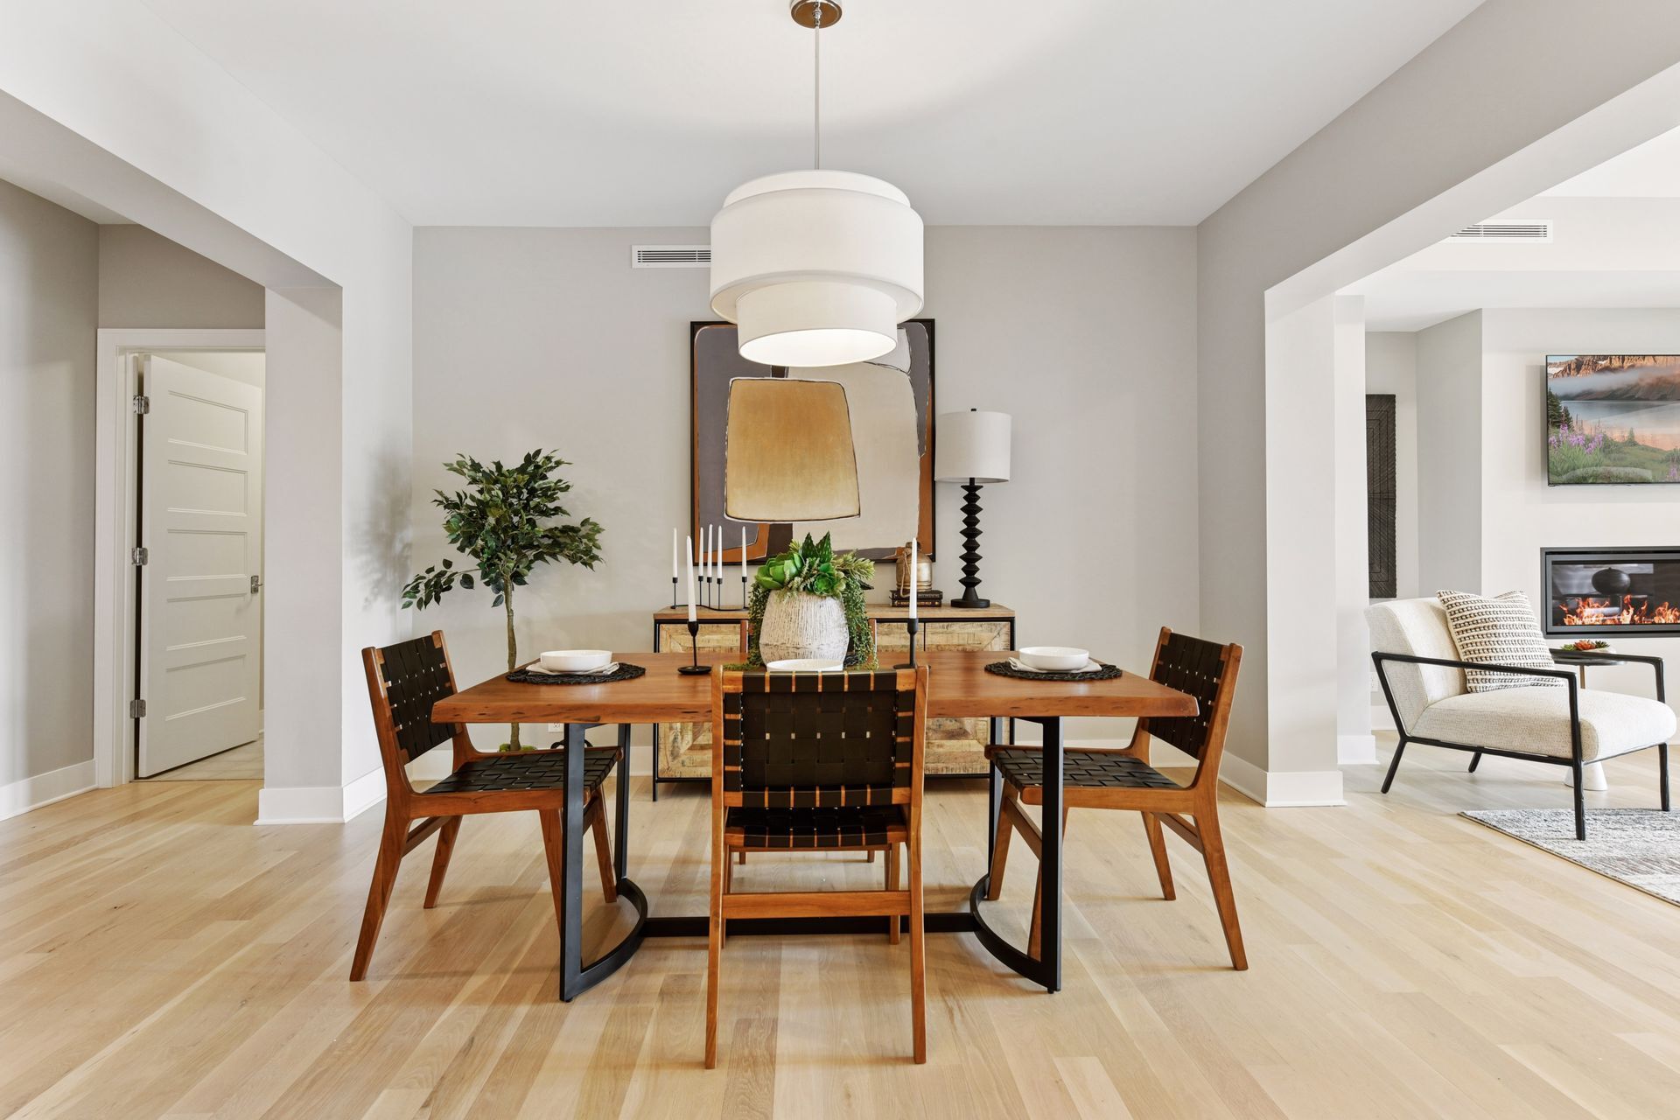
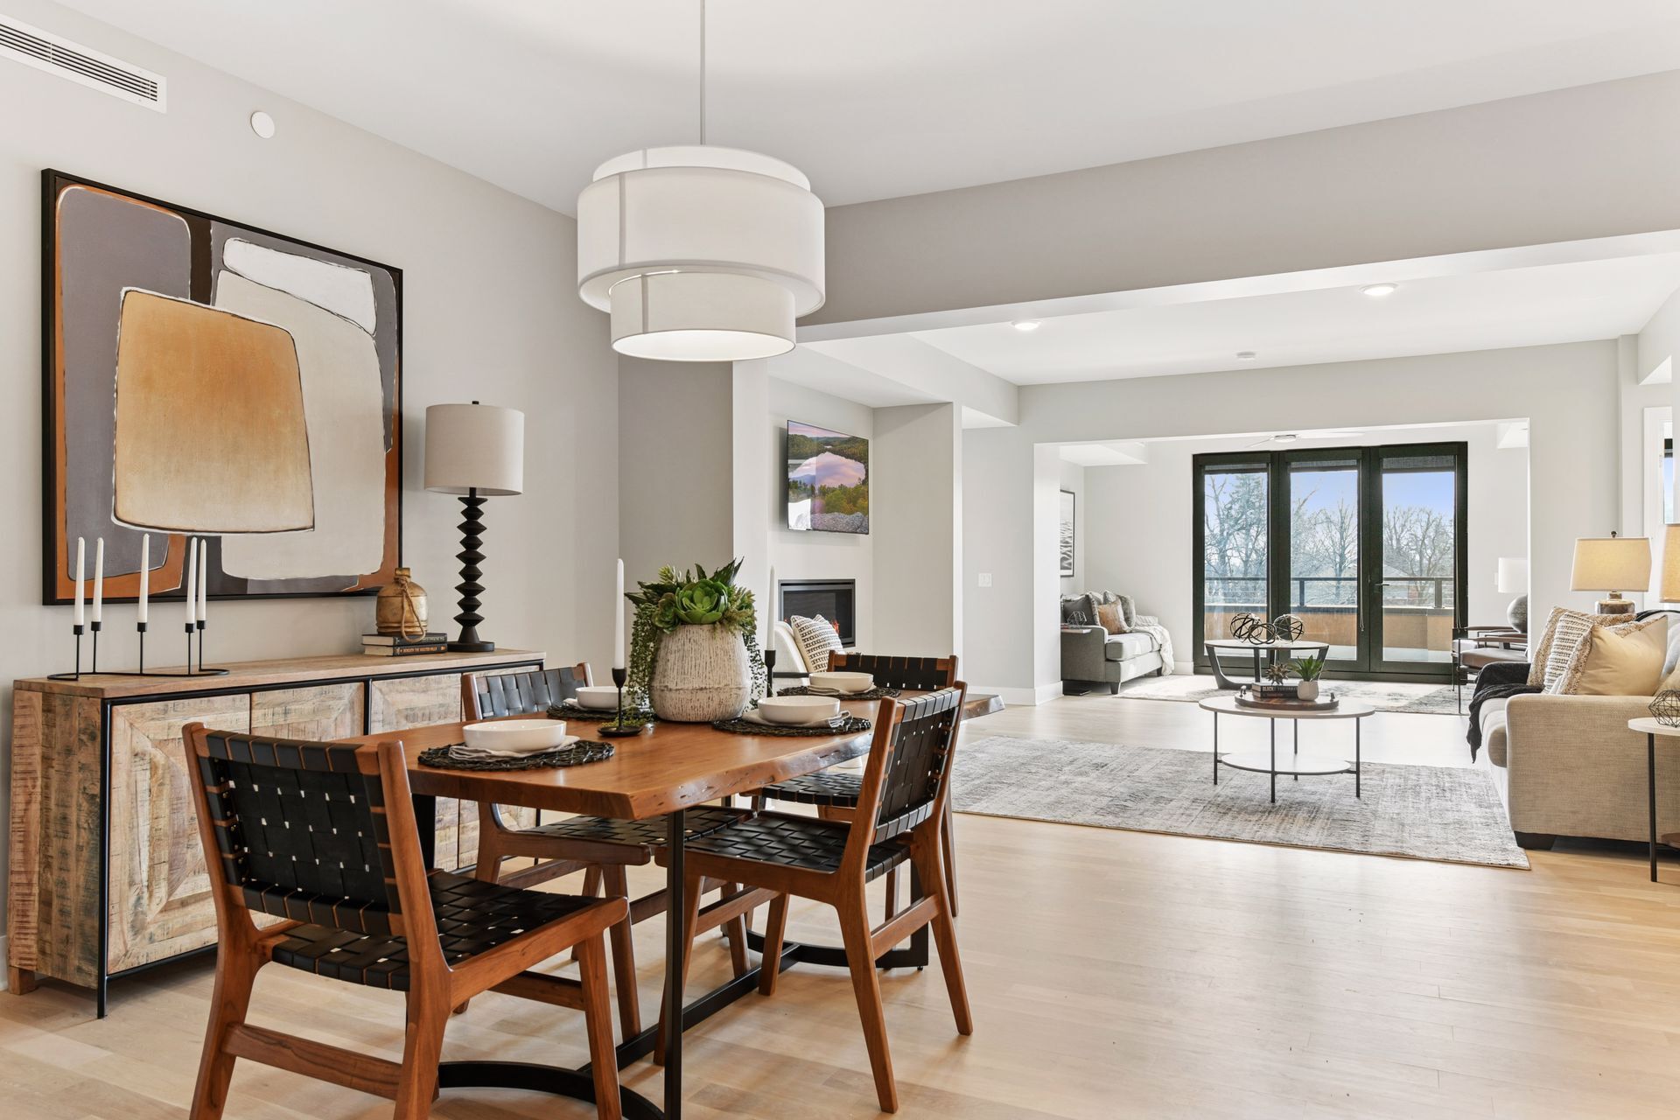
The dining area is designed with an open layout that seamlessly connects to the living spaces
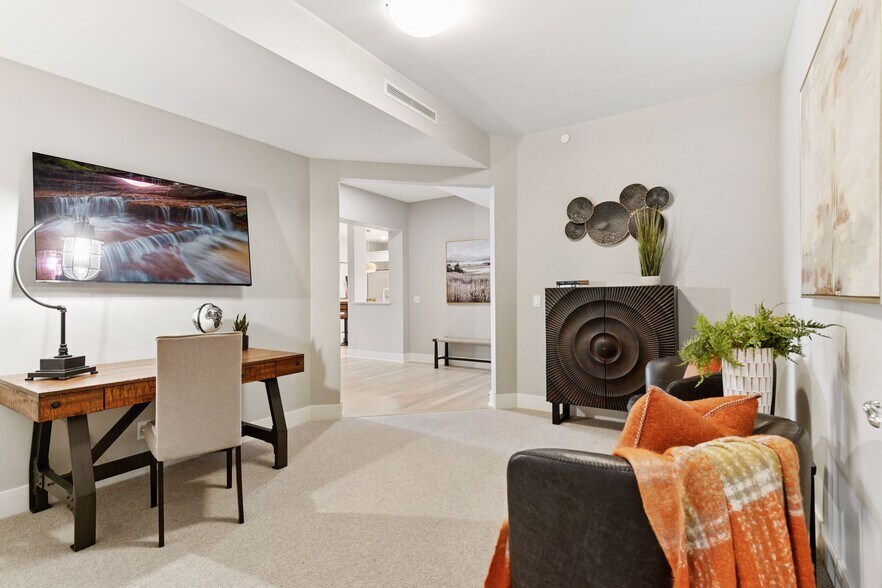
Flex room off the dining room provides a great space for a dedicated home office/den.
Beautiful hardwood flooring throughout
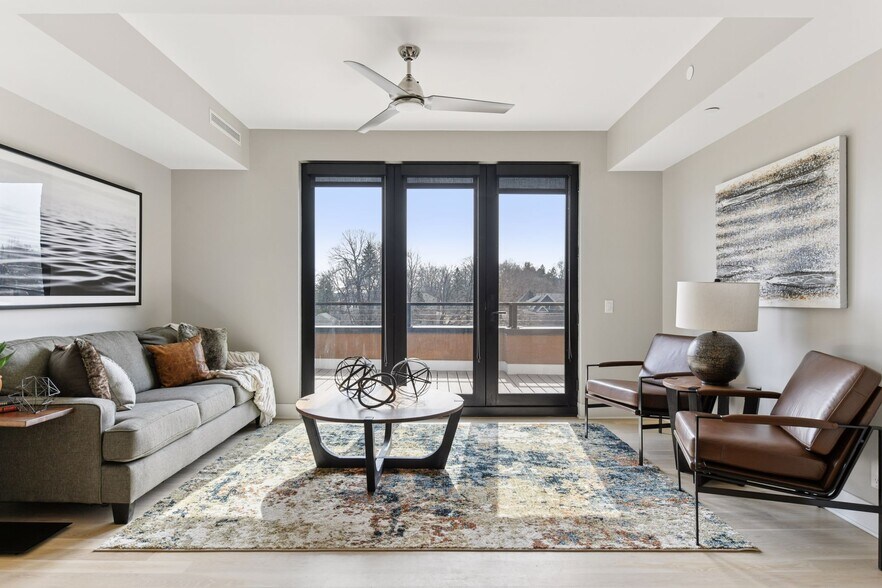
Sun room offers additional seating area and access to the private deck
Tons of natural light fills the sunroom
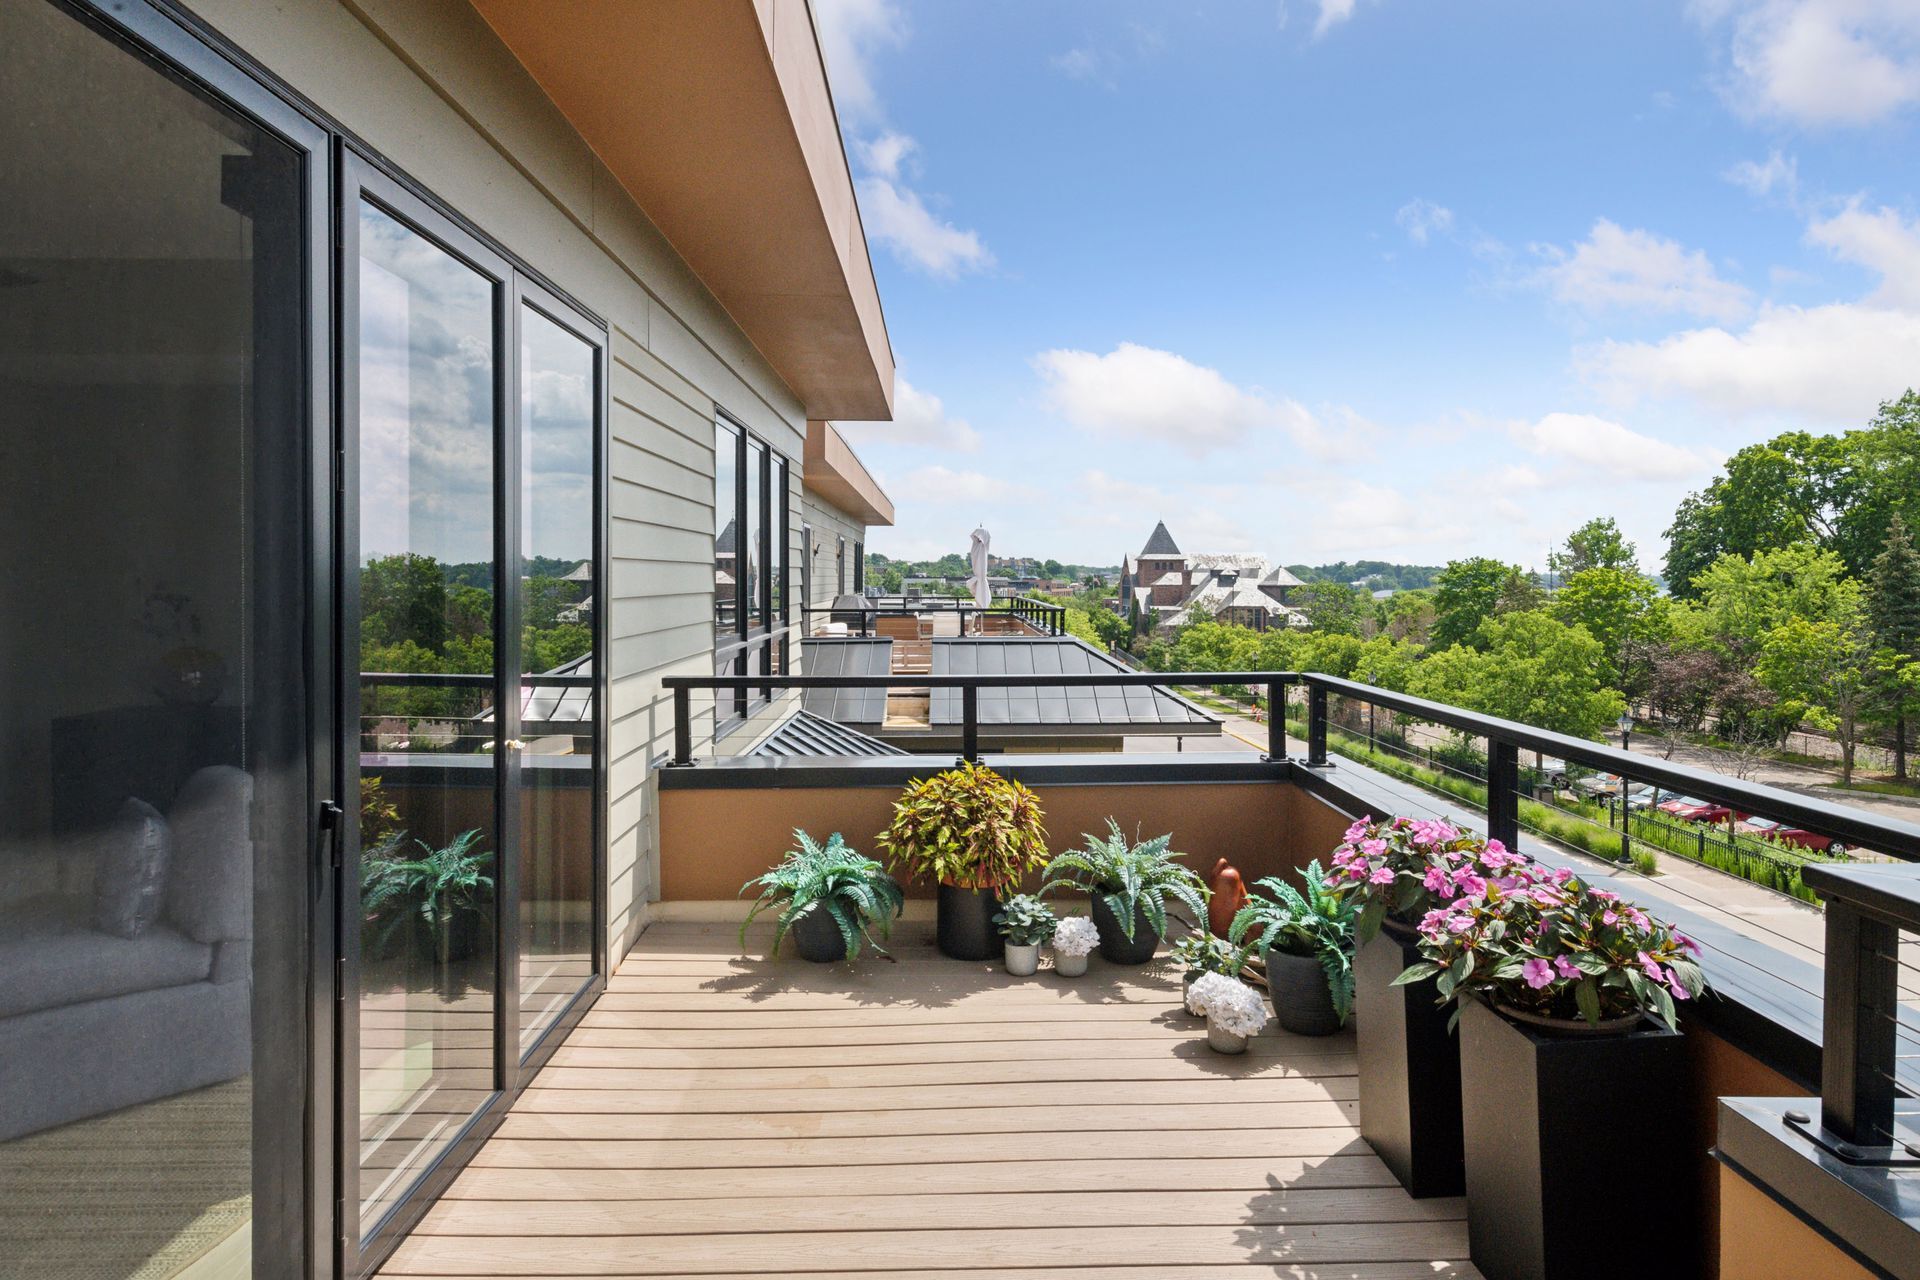
Private, covered deck perfect for grilling, entertaining, or enjoying the views
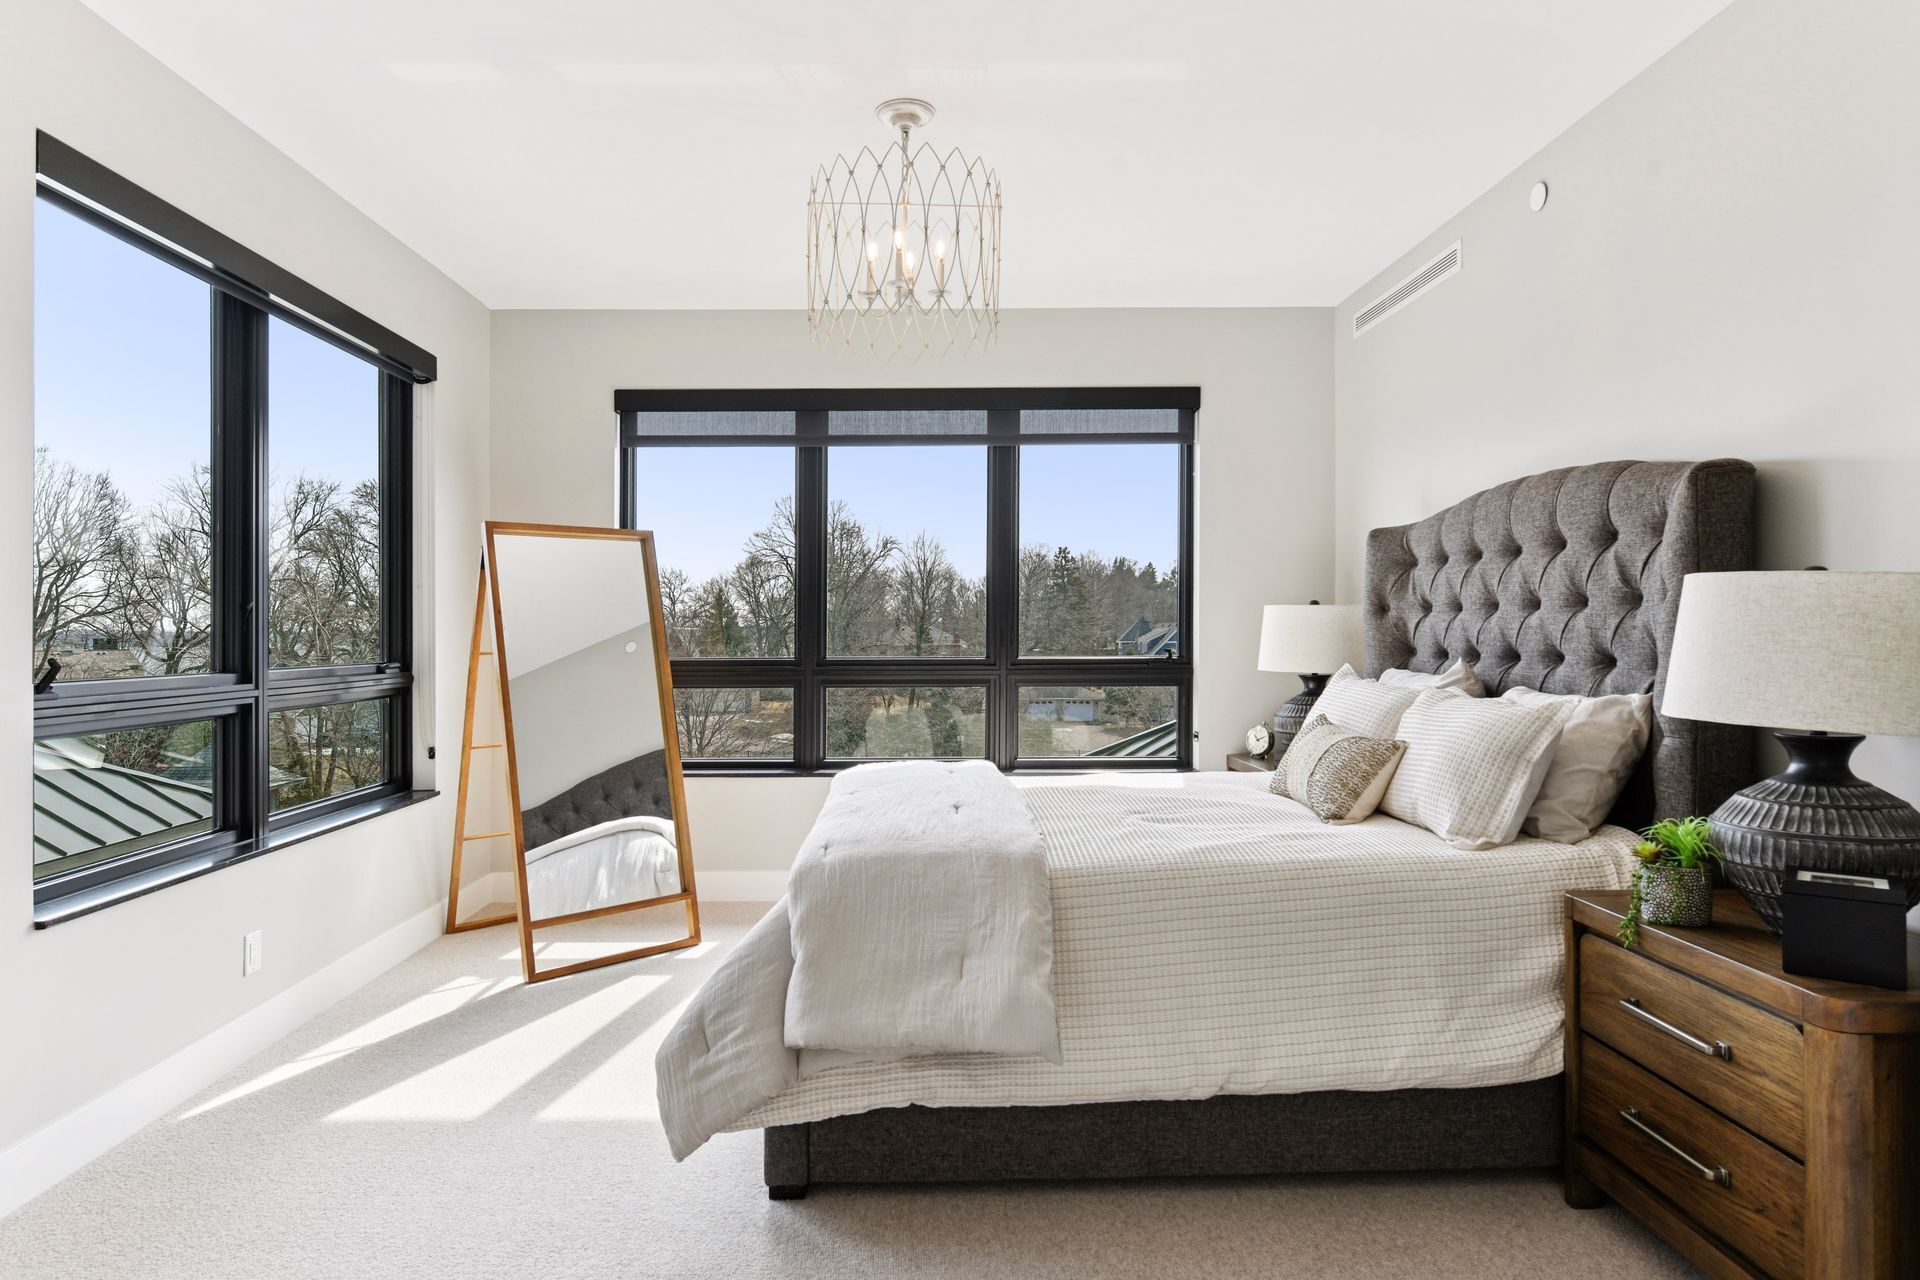
Retreat to the luxurious primary suite at the end of the day
Spacious and bright with east-facing views
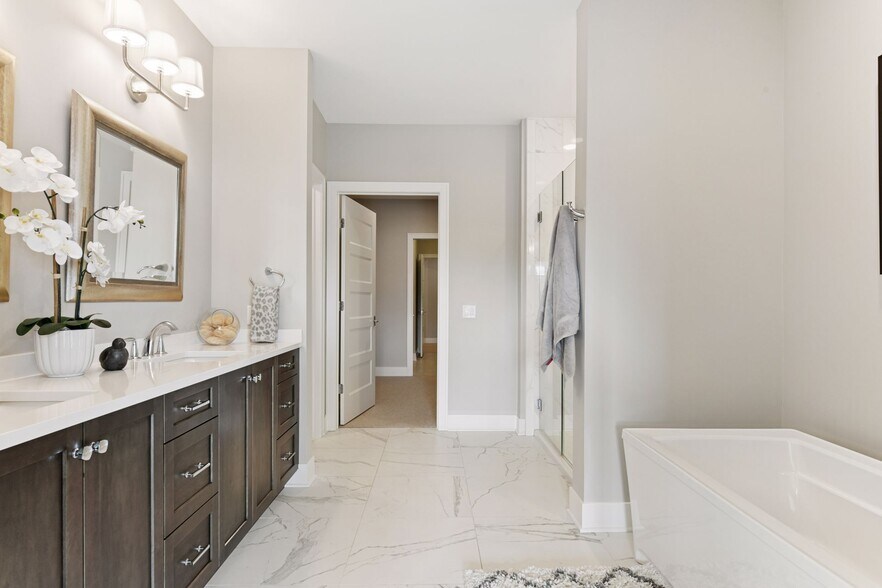
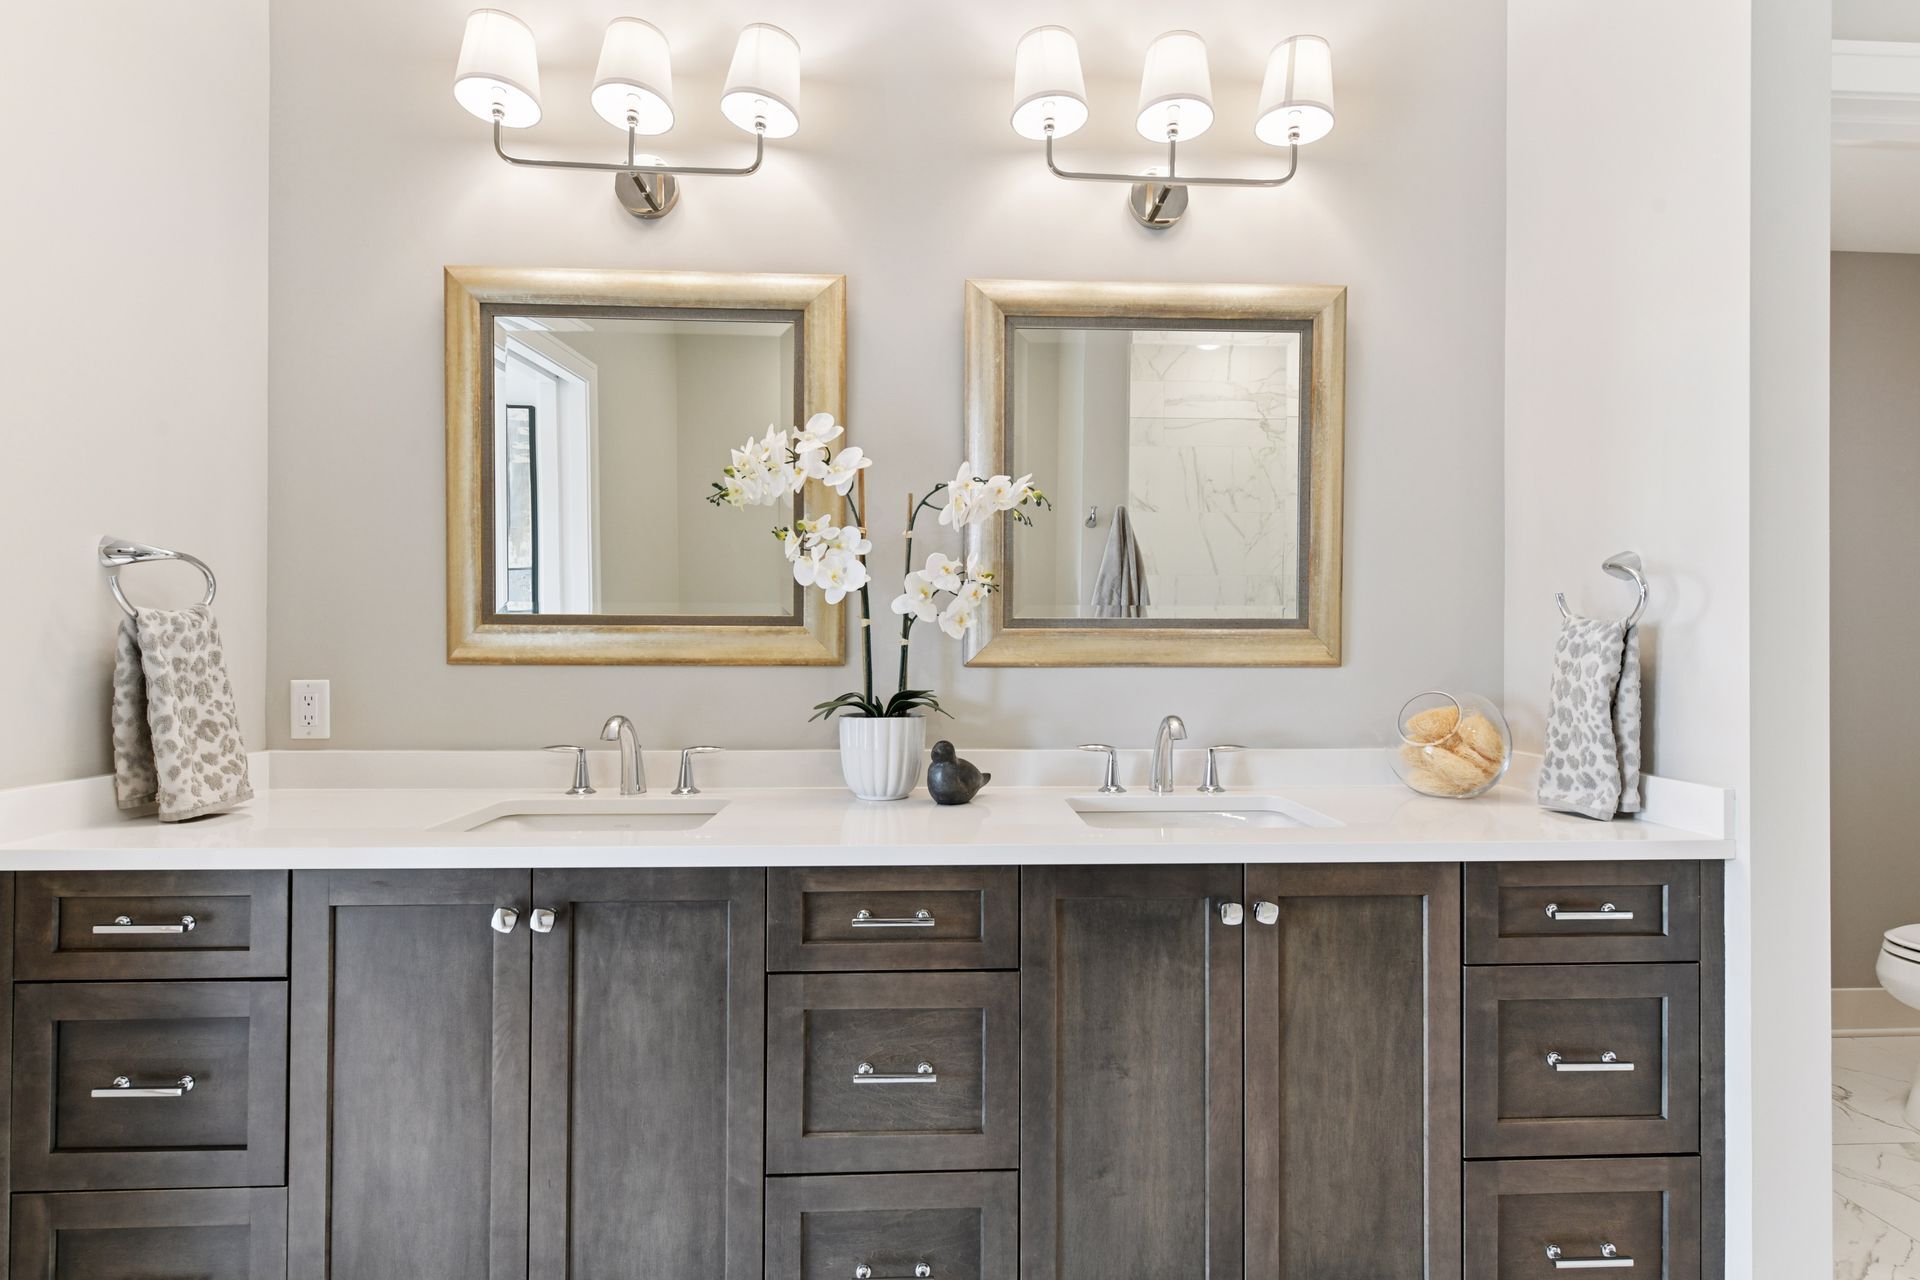
Private primary bath with heated tiled floors, double vanity areas, and great cabinet space.
Dual vanity sinks and plenty of cabinet/counter space
Separate walk-in shower and tub
Walk-in shower
Large walk-in closet with built-in components to help you stay organized
Walk-in closet has convenient access to the laundry room
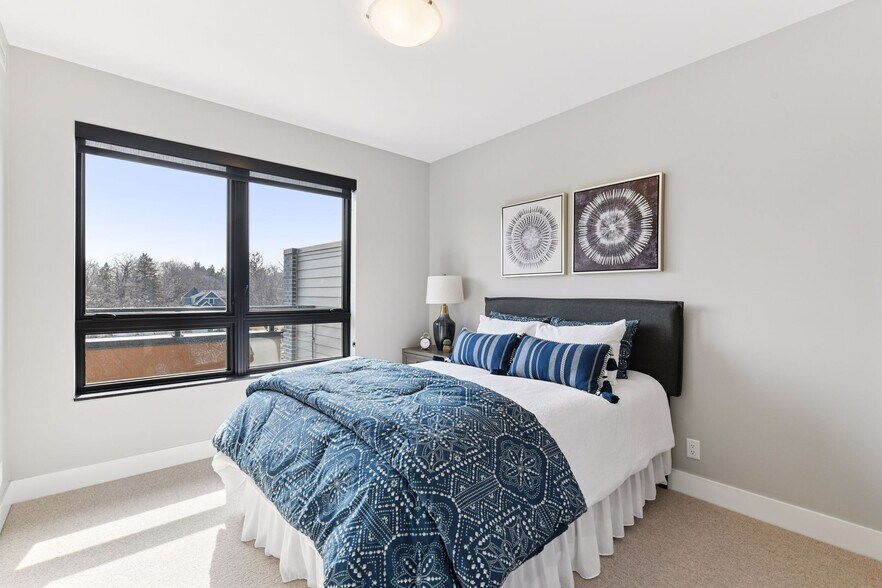
Second bedroom is also filled with natural light
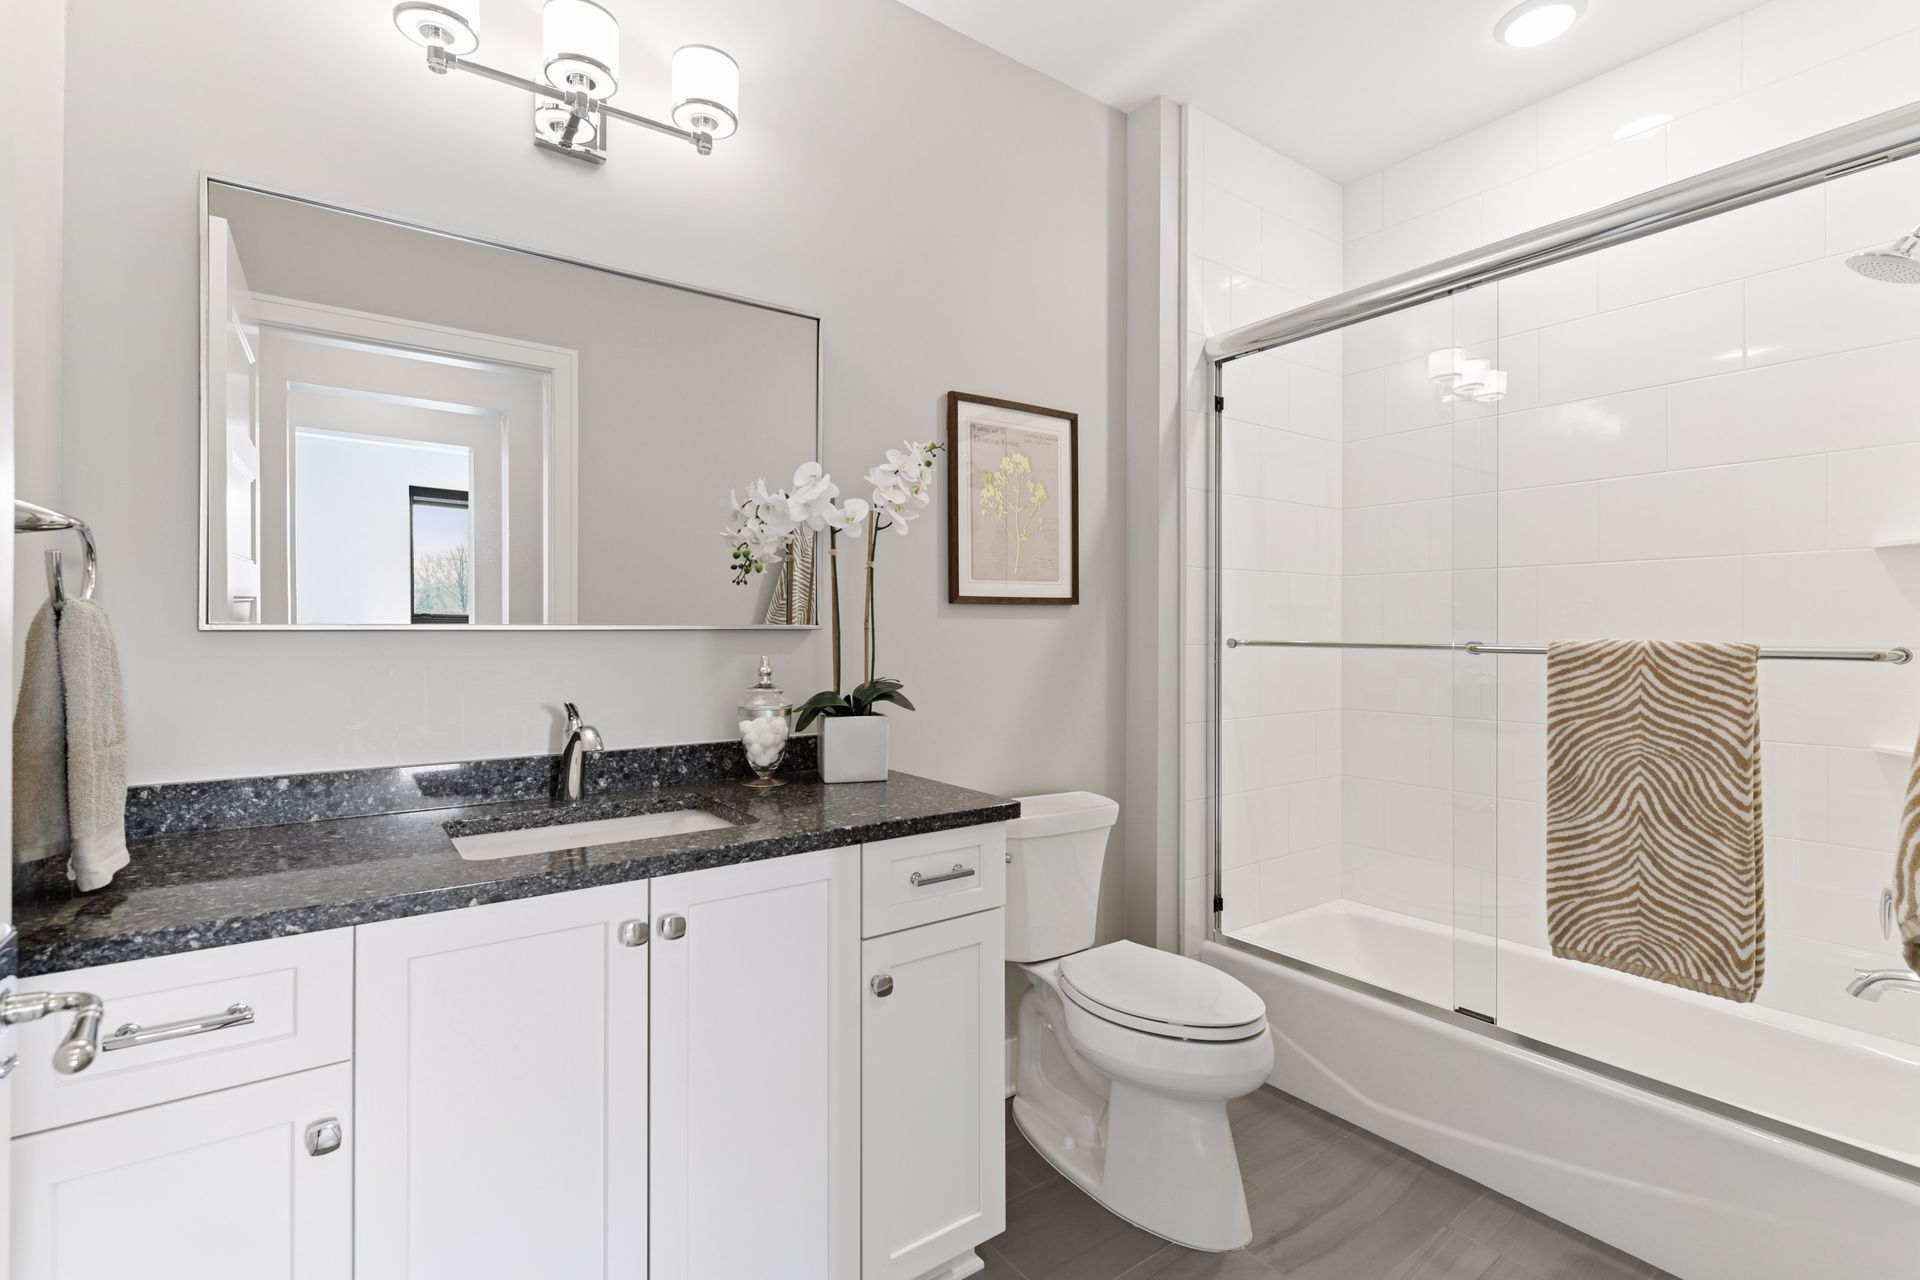
Full bath near the second bedroom suite
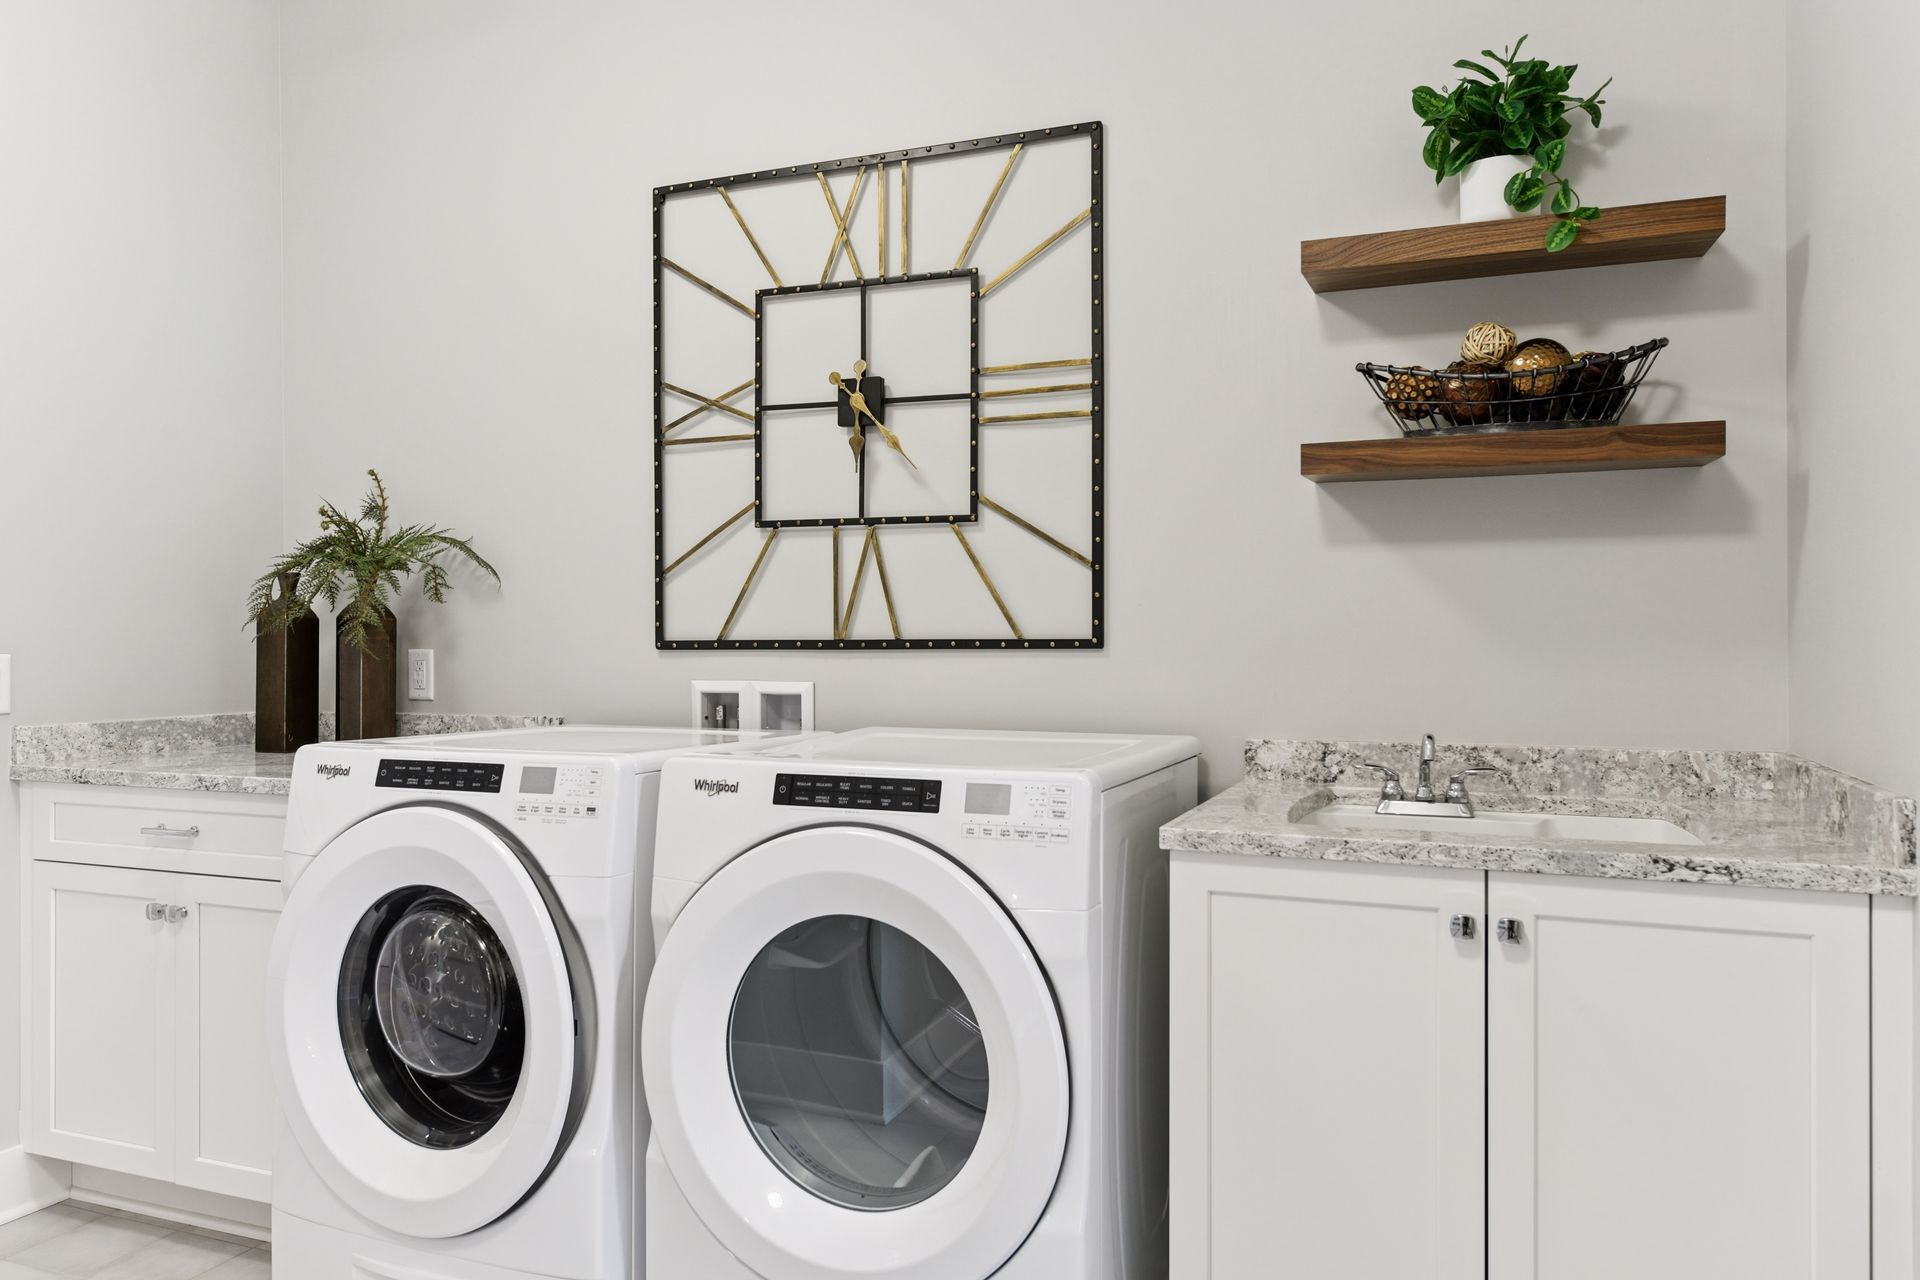
In-unit laundry room with sink plus additional storage room
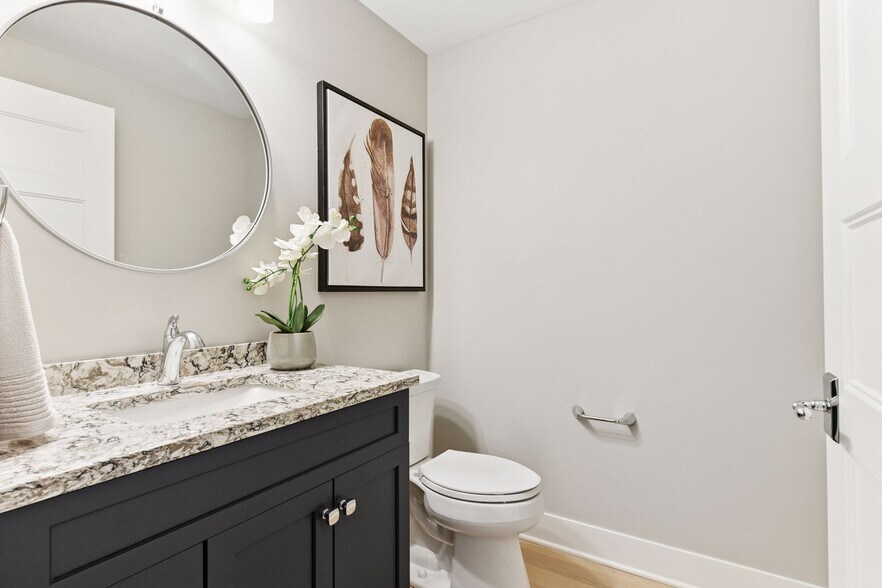
Powder bath
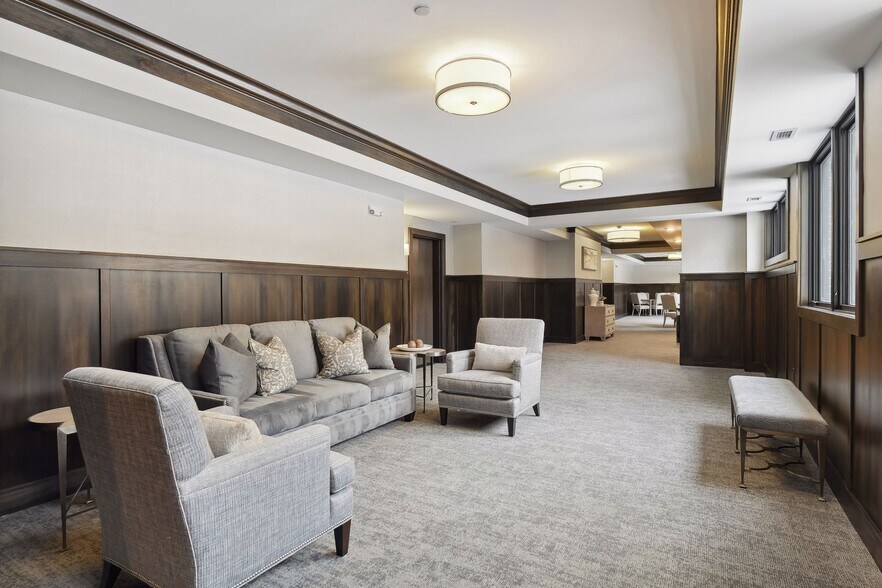
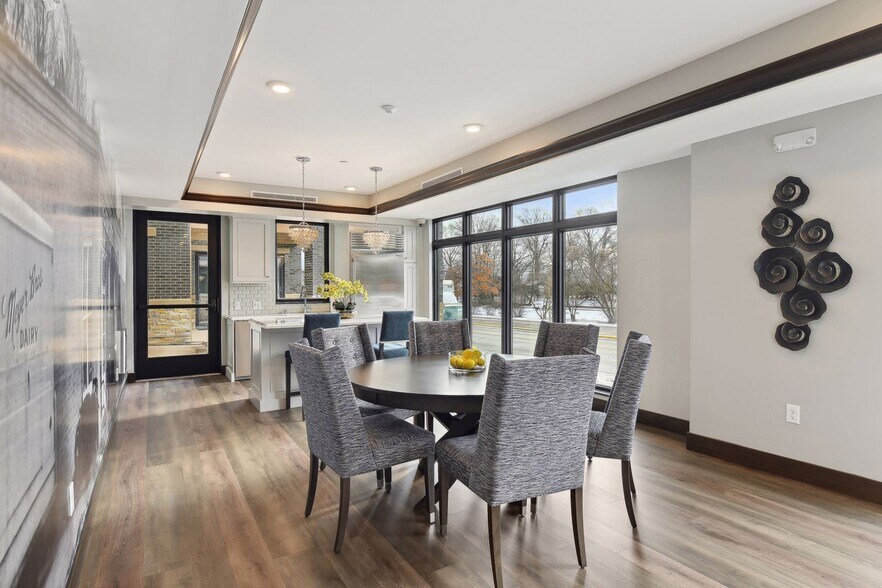
Meyer Place offers a club room for private gatherings
Kitchen and dining areas in the club room
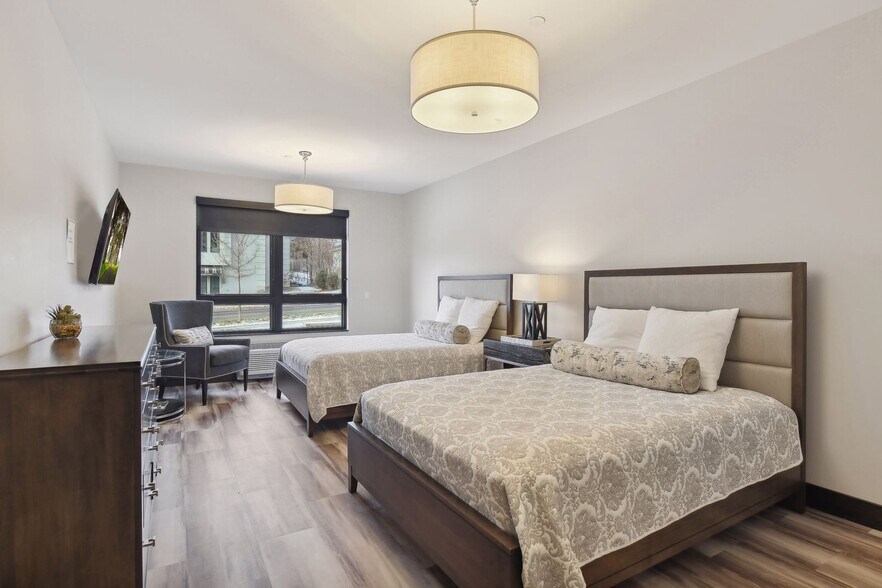
Meyer Place offers a guest suite for residents to reserve
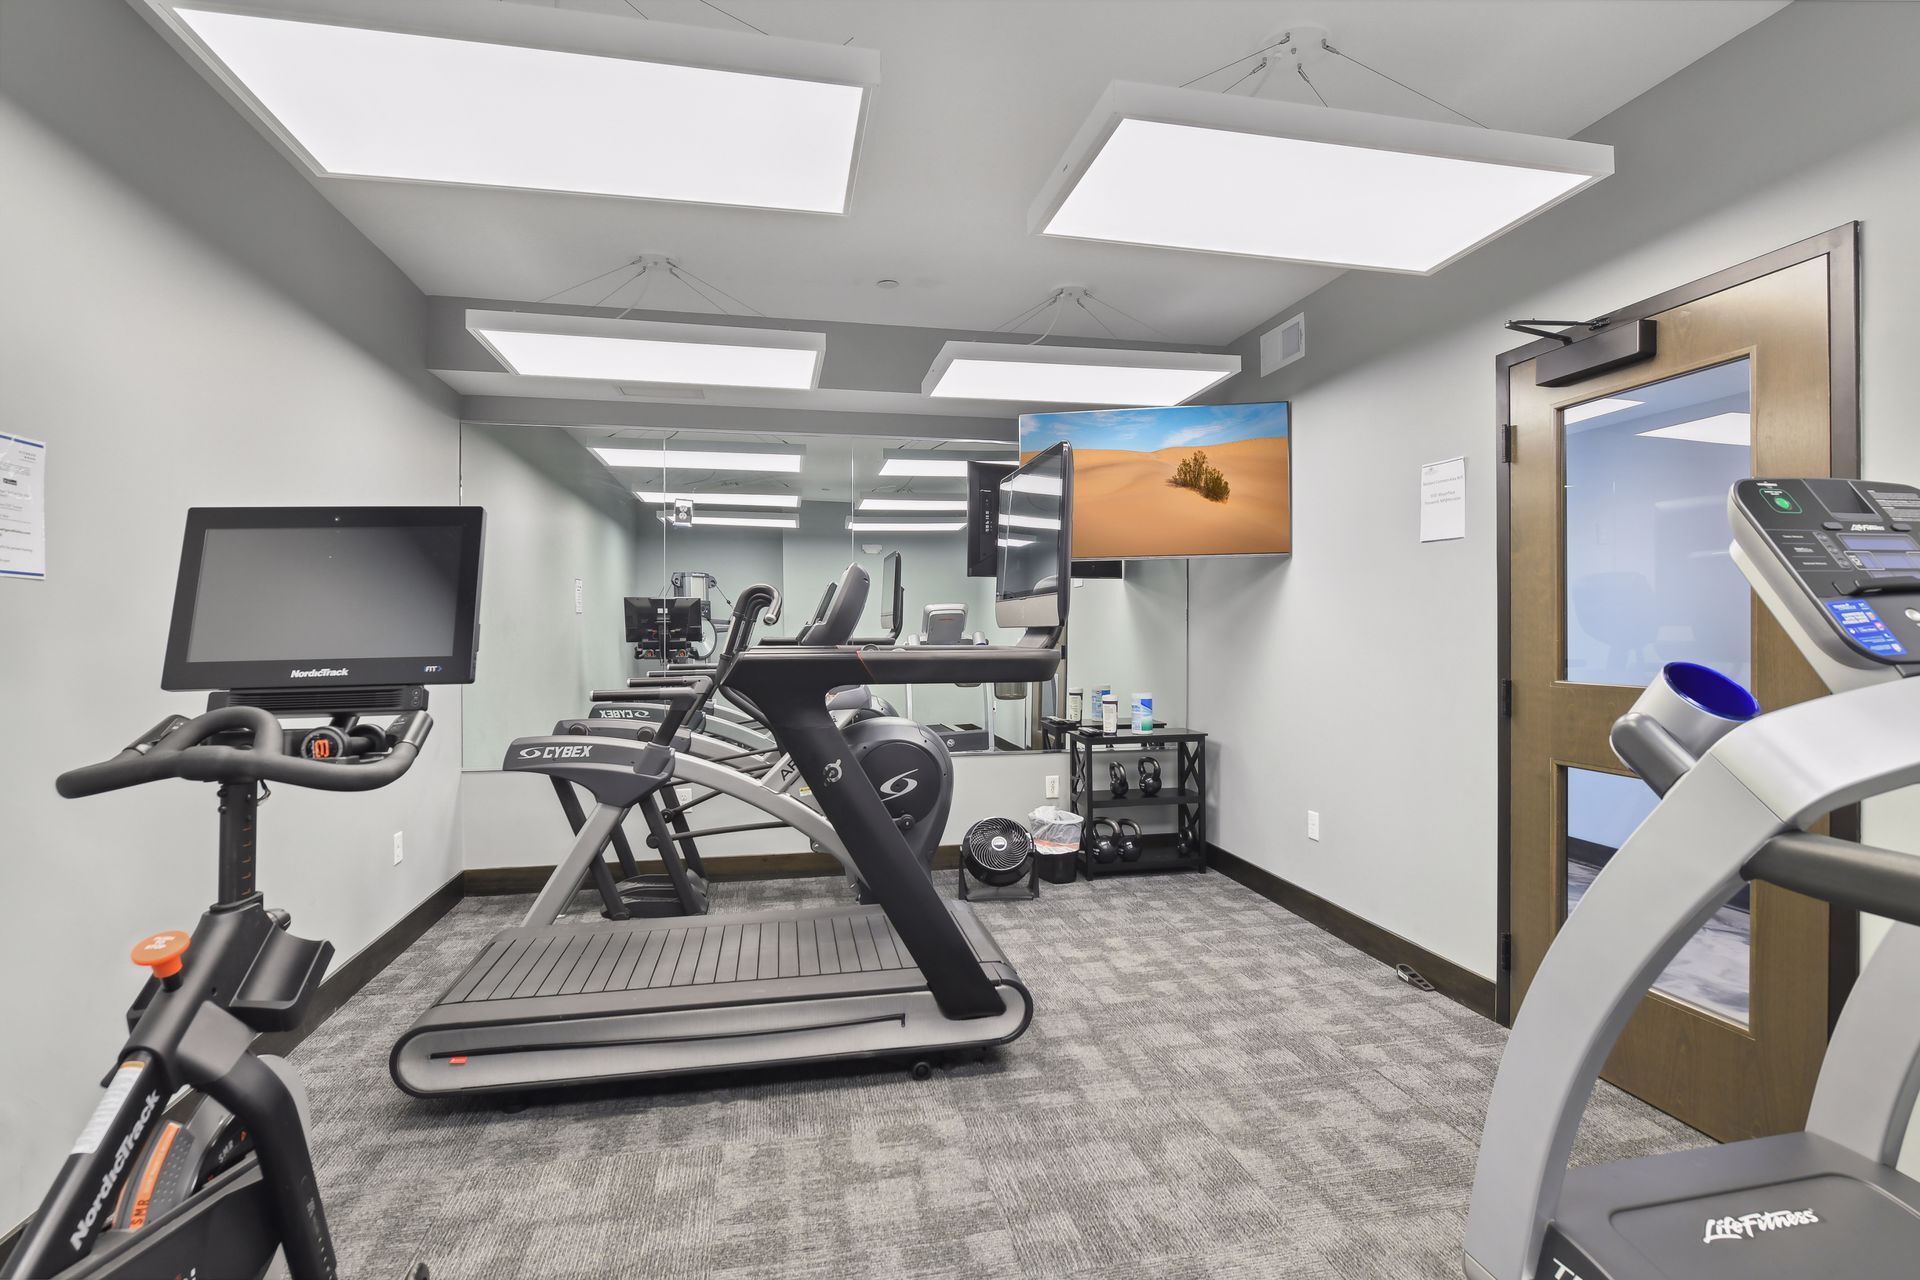
Exercise room on the main level for residents to utilize
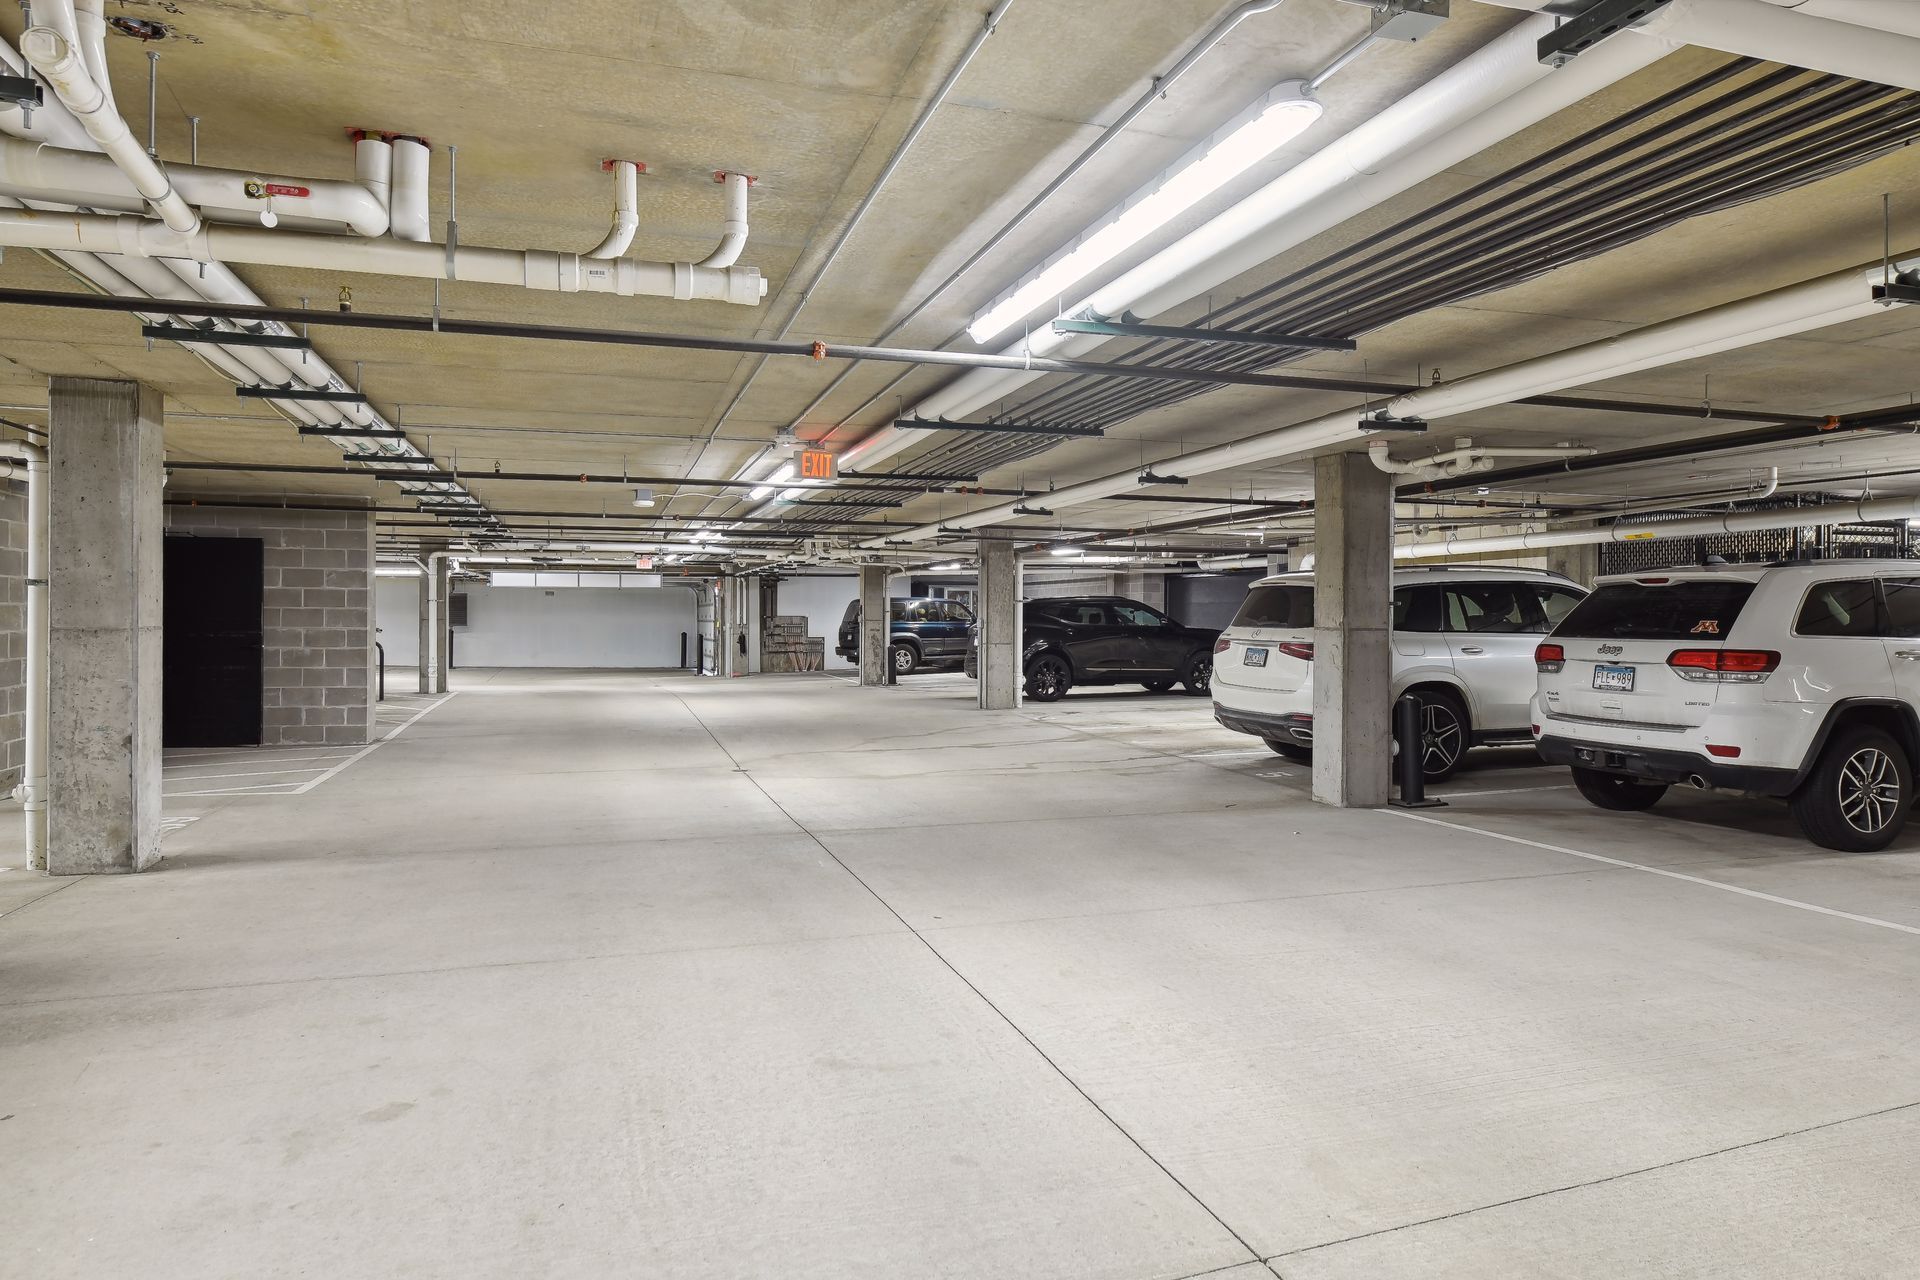
Two parking stalls and a storage locker in the heated garage come with this unit
Convenient guest parking is located on Lake Street
Meyer Place is just steps away from majestic Lake Minnetonka
High end appliances and plenty of storage space for your kitchen needs.
Kitchen highlights include high-end SS appliances, gas range, and tiled backsplash
Center island comes in handy for meal prep as well as grabbing a quick bite to eat
Additional counter space comes in handy when entertaining
Kitchen flows seamlessly into the dining and living spaces.
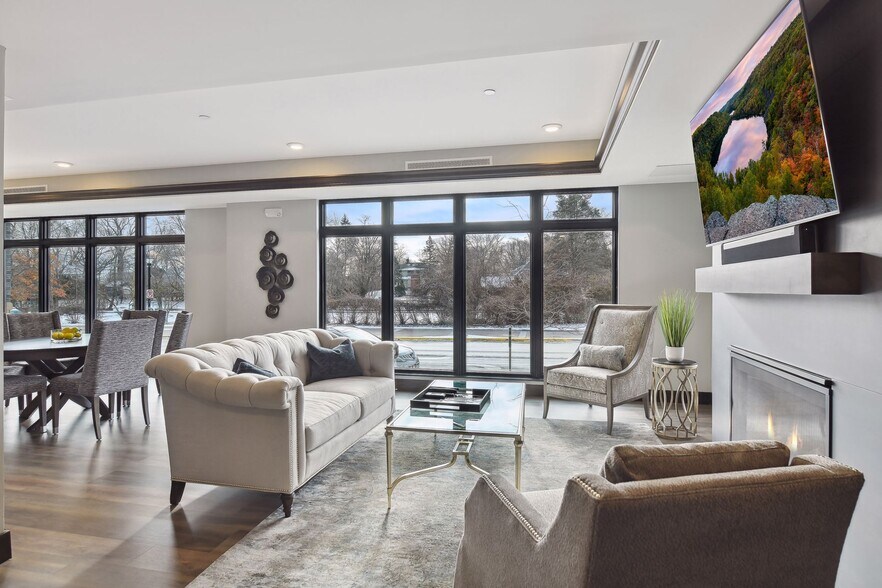
The dining area is designed with an open layout that seamlessly connects to the living spaces
Flex room off the dining room provides a great space for a dedicated home office/den.
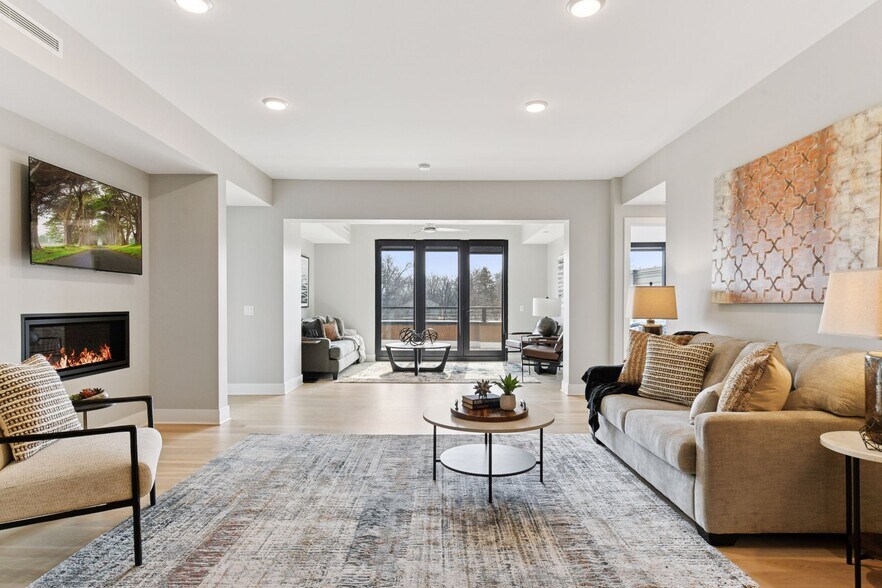
Living room is highlighted by a cozy gas fireplace
Beautiful hardwood flooring throughout
Sun room offers additional seating area and access to the private deck
Tons of natural light fills the sunroom
Private, covered deck perfect for grilling, entertaining, or enjoying the views
Retreat to the luxurious primary suite at the end of the day
Spacious and bright with east-facing views
Private primary bath with heated tiled floors, double vanity areas, and great cabinet space
Dual vanity sinks and plenty of cabinet/counter space
Separate walk-in shower and tub
Walk-in shower
Large walk-in closet with built-in components to help you stay organized
Easily access the laundry room from the walk-in closet
Second bedroom is also filled with natural light
Full bath near the second bedroom suite
In-unit laundry room with sink plus additional storage room
Powder bath
Meyer Place offers a club room for private gatherings
Kitchen and dining areas in the club room
Meyer Place offers a guest suite for residents to reserve
Exercise room on the main level for residents to utilize
Two parking stalls and a storage locker in the heated garage come with this unit
Convenient guest parking is located on Lake Street
Meyer Place is just steps away from majestic Lake Minnetonka
Last Updated: 1 Day Ago
Total Monthly Price
$7,500
9 Month Lease
Beds
2
Baths
2.5
Beds
Bath
Total Rent
Unit
Sq. Ft.
Style
Available
2 Beds
2 BR
2½ Baths
2½ BA
$7,500
Meyer Place 207
2,220 Sq Ft
Available Now
New
* Price shown is total price based on community-supplied monthly required fees. Excludes user-selected optional fees and variable or usage-based fees and required charges due at or prior to move-in or at move-out. View Fees and Policies for details. Price, availability, fees, and any applicable rent special are subject to change without notice.
Note: Prices and availability subject to change without notice.
Lease Terms
Contact office for Lease Terms
Fees and Policies
The fees below are based on community-supplied data and may exclude additional fees and utilities.
Use the calculator to add these fees to the base rent.
Cats Allowed
Fees not specified
Dogs Allowed
Fees not specified
Parking
Garage
--
Property Fee Disclaimer:
Based on community-supplied data and independent market research. Subject to change without notice. May exclude fees for mandatory or optional services and usage-based utilities.
About 222 Ferndale Rd S
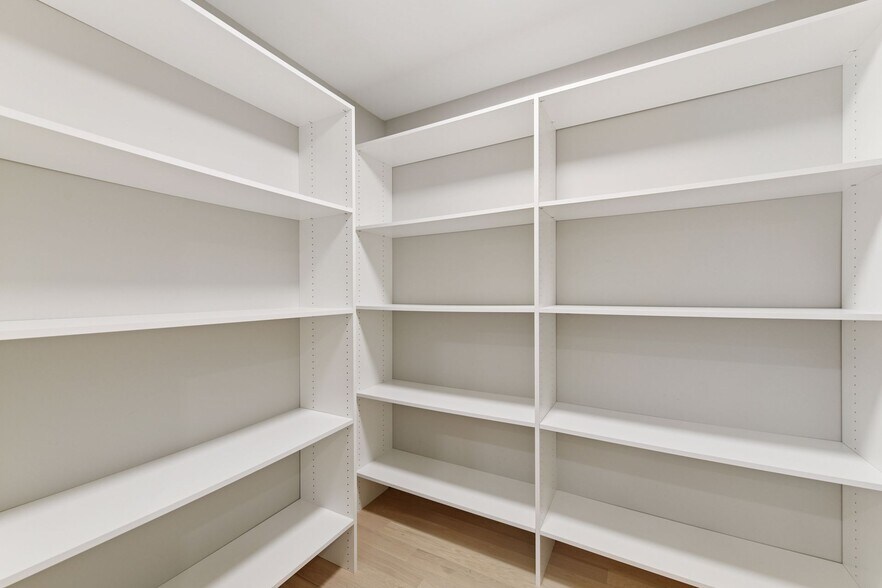
Welcome to Meyer Place #207, a sophisticated 2,220 sq ft condo in charming Wayzata, offering 2 spacious bedrooms and 3 luxurious bathrooms. Highlights of this light-filled unit include beautiful hardwood floors, high-end stainless appliances, large center island with Cambria countertops, an amazing walk-in pantry, gas fireplace, and great storage. The primary ensuite includes a double sink bathroom, heated floors, soaking tub, walk-in shower, and generous walk-in closet. Flex room provides space for a designated home office/den. This unit comes with two parking spaces and garage storage; building offers guest suite, exercise room, and community room. Close to everything Wayzata has to offer, including a variety of exciting dining and shopping options, community events, Lake Minnetonka, and nearby Luce Line and Dakota Regional Trails
222 Ferndale Rd S is located in
Wayzata, Minnesota
in the 55391 zip code.