Public Elementary School
644 Students
(763) 506-3000
Grades K-5
* Price shown is total price based on community-supplied monthly required fees. Excludes user-selected optional fees and variable or usage-based fees and required charges due at or prior to move-in or at move-out. View Fees and Policies for details. Price, availability, fees, and any applicable rent special are subject to change without notice.
Note: Prices and availability subject to change without notice.
Contact office for Lease Terms
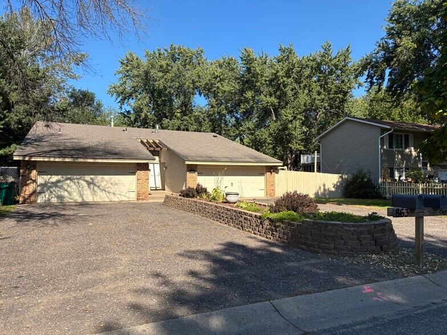
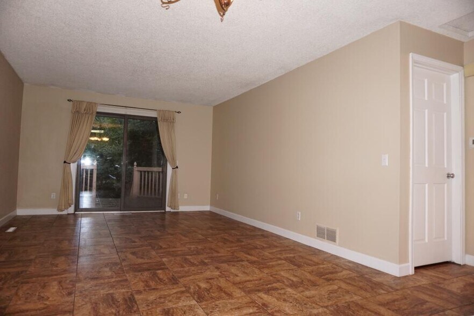
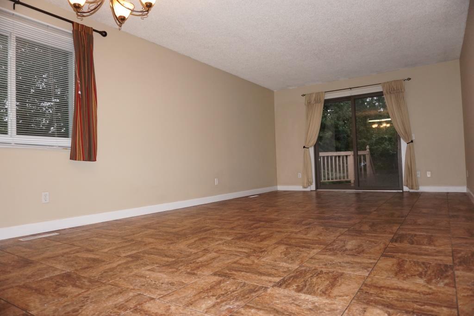
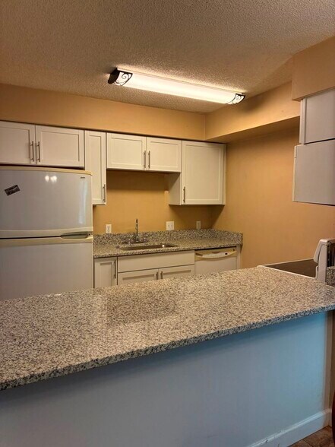
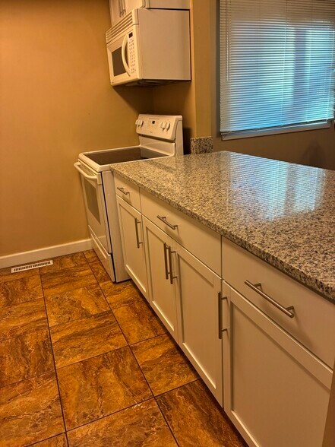
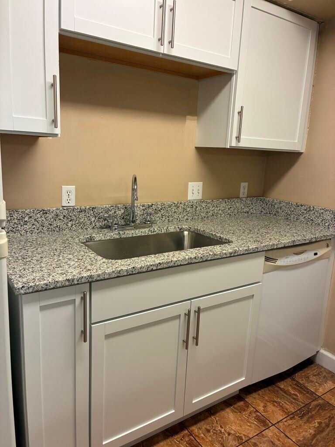
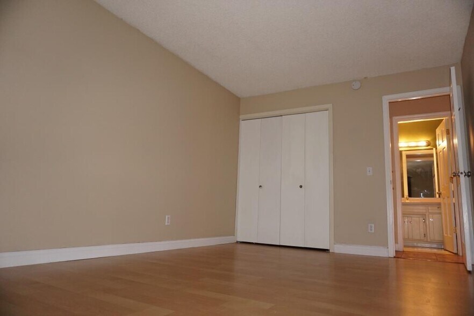
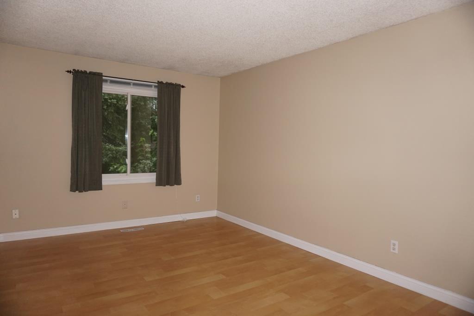
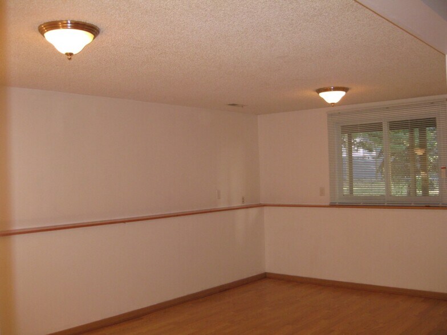
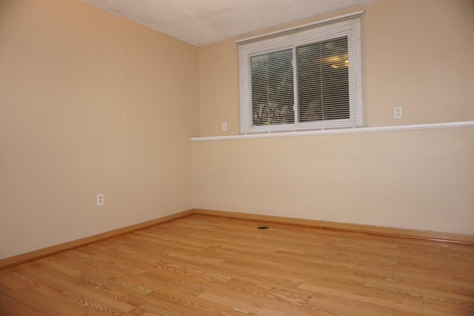
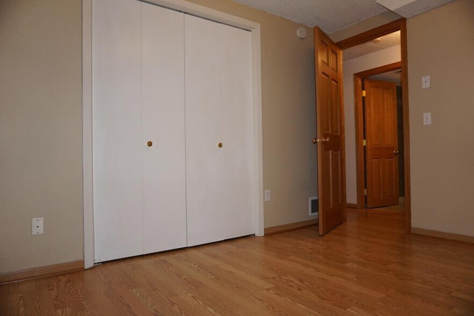
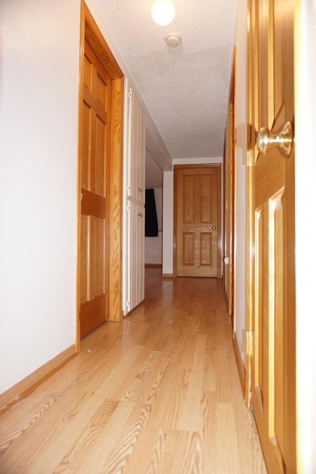
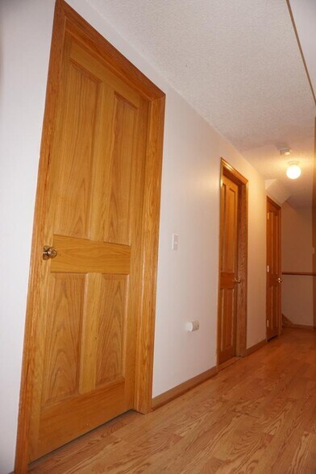
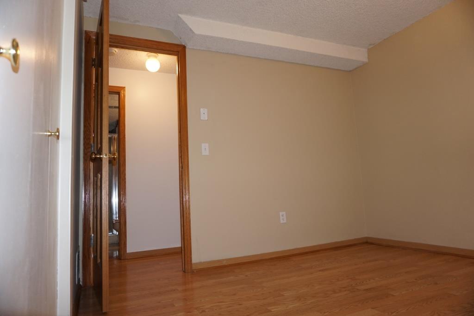
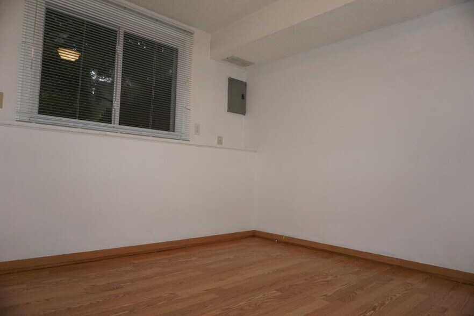
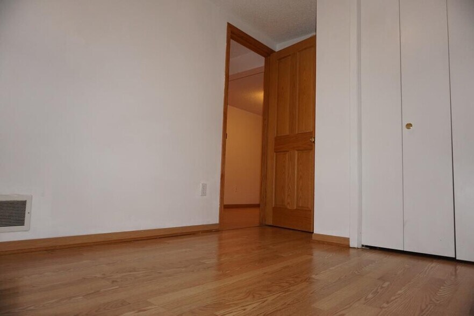
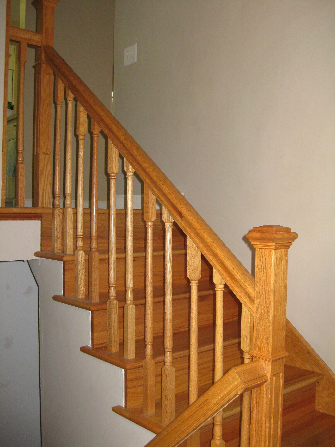
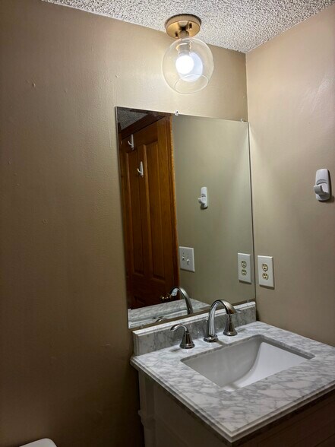
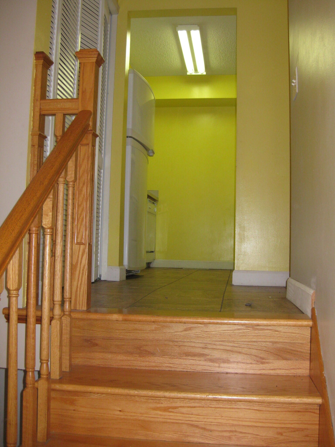
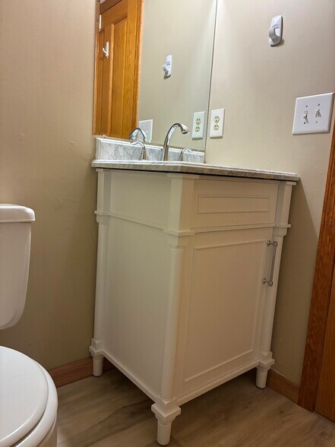
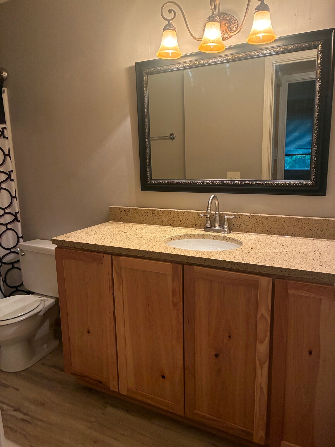
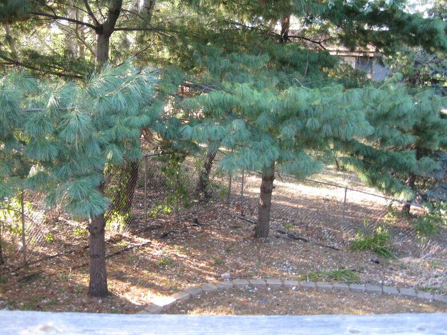
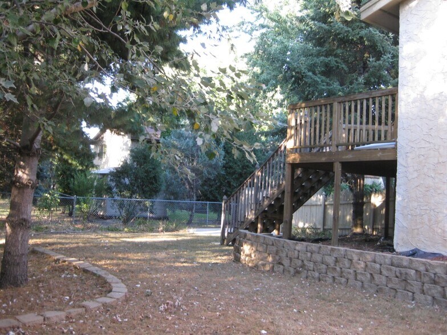
Split Entry Twin Home in the wonderful city of BLAINE. 3 Bedrooms - 1 Bedroom Upper Level, 2 Bedrooms Lower Level. 2 Baths - Full Bath Upper Level, 3/4 LowerLevel. Newer Hardwood Floors on Upper and Lower Levels. Updated Light Fixtures. Recently Installed Garage Door and Door Opener. Several Years Old, High-Efficiency Windows Throughout the Property. Newer 4-Panel Wood Interior Doors. Walk out to the upper level to the deck. Oversized Attached 2-Car Garage. Central A/C. Last Year Installed - Kitchen Cabinets, Granite Countertops, and Kitchen Faucet. Also, upper and lower-level bathroom vanity cabinets with granite countertops and faucets. All Appliances Included Microwave, Washer, Dryer, Dishwasher, Stove, Refrigerator. Large, fully fenced private yard, great for families with Pets. Located on a quiet residential street. Monthly Rent - $2299 Security Deposit - $2299 Tenants Pay All Utilities Some pets are accepted with additional rent/fee. Dogs must be 25 pounds or less when Fully Grown. No puppies or kittens, please. Lawn care and snow removal are the responsibility of the tenant. Property is available for immediate move-in. This property is not Section 8 certified. MUST HAVE A POSITIVE, VERIFIABLE RENTAL HISTORY.
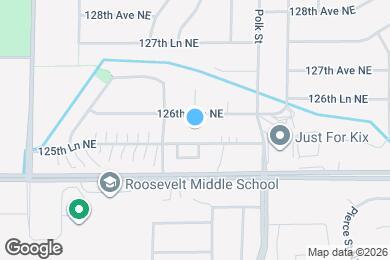
863 125th Ln NE is located in Minneapolis, Minnesota in the 55434 zip code.
Private Elementary & Middle School
Private Elementary, Middle & High School
Data provided by GreatSchools.org 2025 © 2025. All rights reserved.
Submitting Request
Many properties are now offering LIVE tours via FaceTime and other streaming apps. Contact Now:


The property manager for 863 125th Ln NE uses the Apartments.com application portal.
Applying online is fast, easy, and secure.
Safely obtain official TransUnion® credit, criminal, and consumer reports.
With one low fee, apply to not only this property, but also other participating properties.
Continue to Apartments.com