Public Elementary School
466 Students
(612) 668-4000
Grades PK-5
* Price shown is total price based on community-supplied monthly required fees. Excludes user-selected optional fees and variable or usage-based fees and required charges due at or prior to move-in or at move-out. View Fees and Policies for details. Price, availability, fees, and any applicable rent special are subject to change without notice.
Note: Prices and availability subject to change without notice.
Contact office for Lease Terms
The fees below are based on community-supplied data and may exclude additional fees and utilities.
Property Fee Disclaimer: Based on community-supplied data and independent market research. Subject to change without notice. May exclude fees for mandatory or optional services and usage-based utilities.
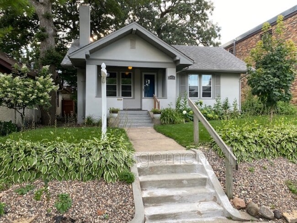
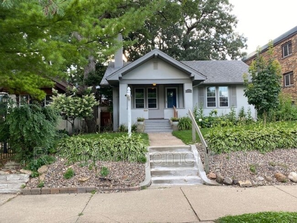
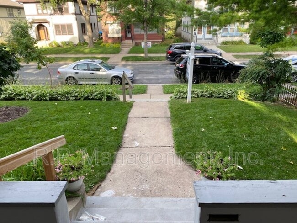
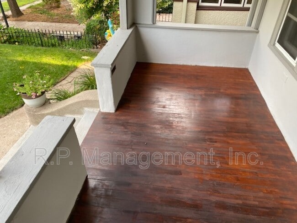
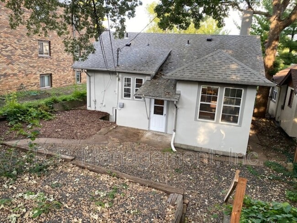
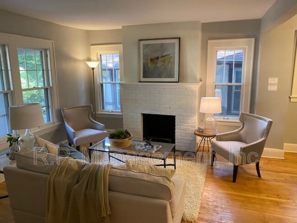
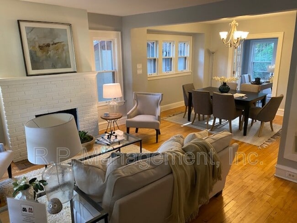
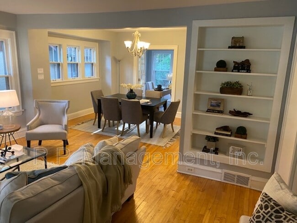
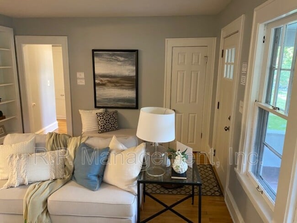
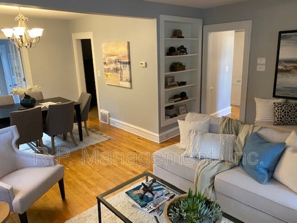
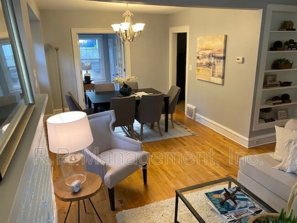
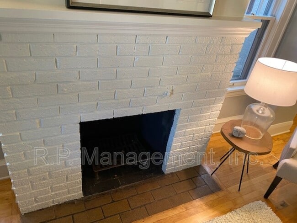
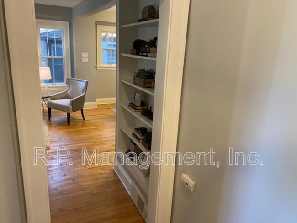
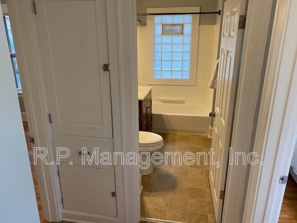
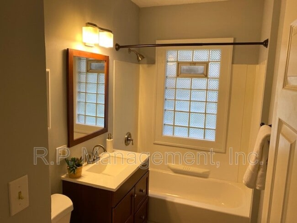
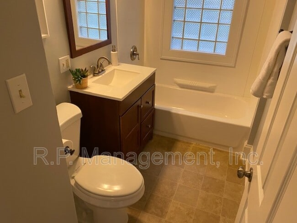
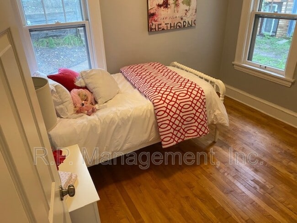
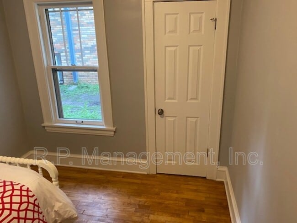
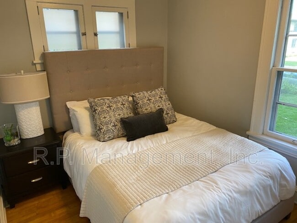
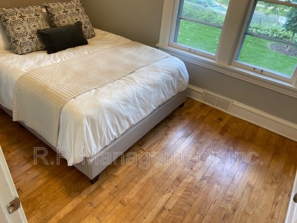
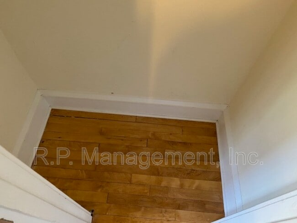
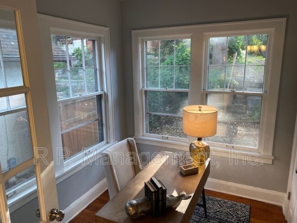
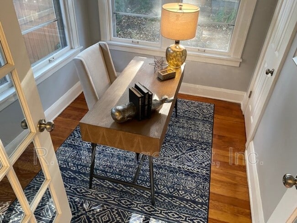
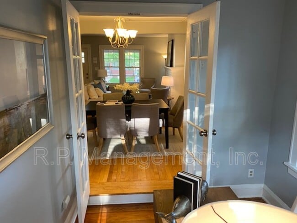
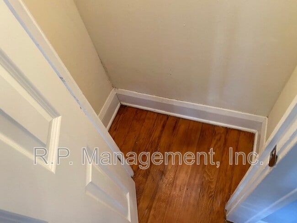
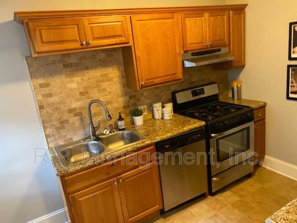
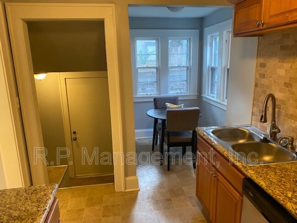
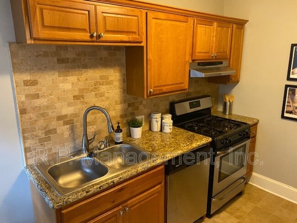
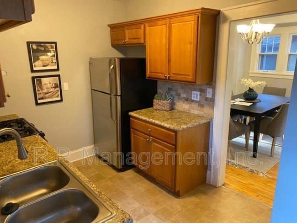
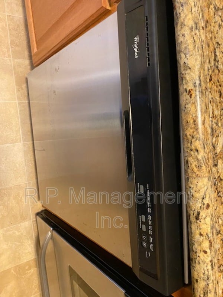
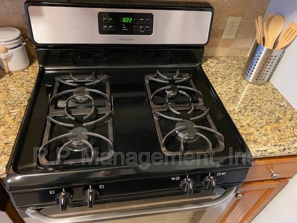
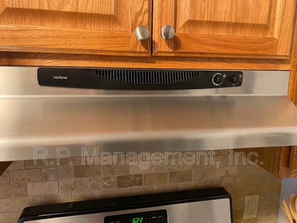
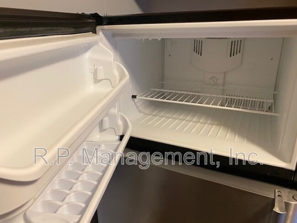
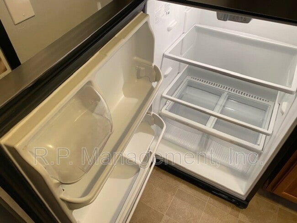
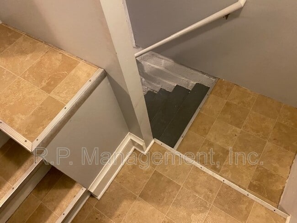
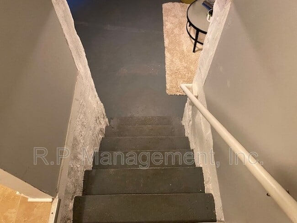
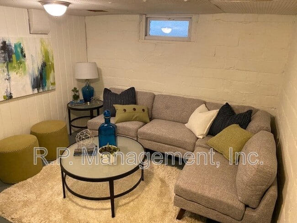
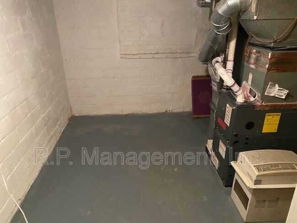
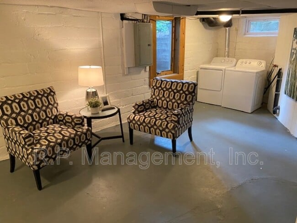
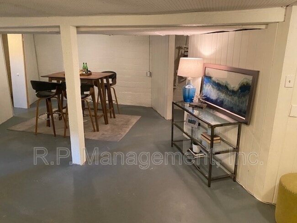
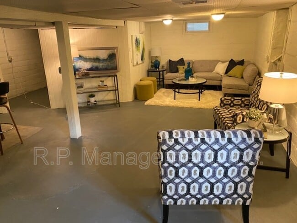
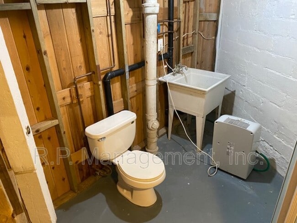
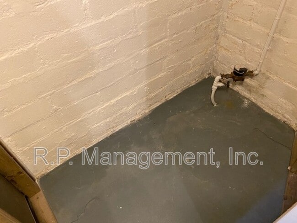
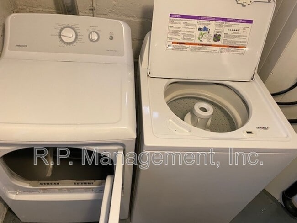
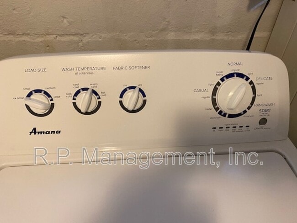
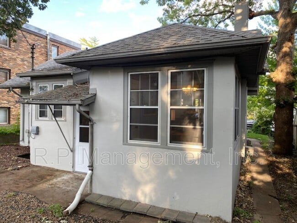
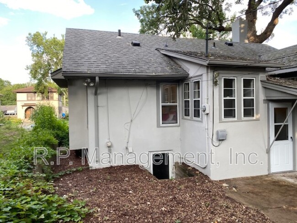
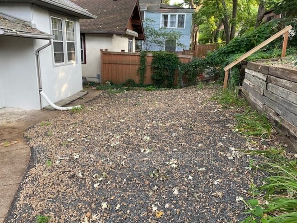
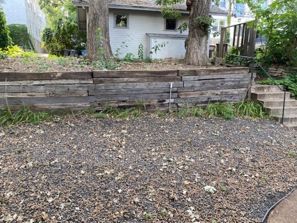
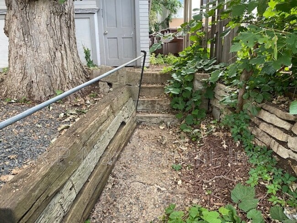
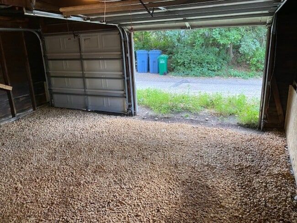
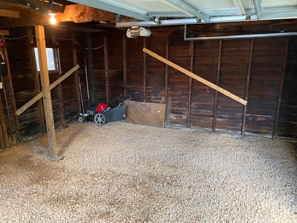
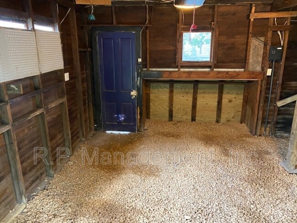
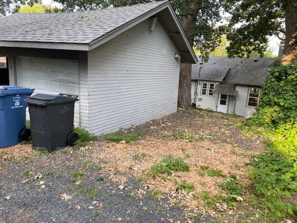
**Updated 3-Bedroom Home Near Uptown & Bde Maka Ska 2-Car Garage + Extra Parking!** **Available Soon!** Viewing can begin first week in September. Don't miss this charming and updated 3-bedroom, 1.75-bathroom home offering approximately 1,300 square feet in an excellent Minneapolis location just **4 blocks from Bde Maka Ska (Lake Calhoun)** and close to Uptown shopping, restaurants, coffee shops, fitness centers, and more! This 1920 home combines classic character with modern updates. The main level features beautiful original hardwood floors, plenty of natural sunlight, a welcoming front porch, spacious living and dining rooms, and a kitchen with updated appliances and granite countertops. Owner would prefer a 18 month lease to end in the Spring of 2028. Feel free to discuss with me. **Main/Upper Level Features** * Spacious living room * Dining room * Updated kitchen with: * Refrigerator/freezer * Gas range/oven * Exhaust fan * Dishwasher * Microwave * Granite countertops * Corner dinette area perfect for morning coffee * 3 bedrooms * Updated full bathroom * Original hardwood floors * Windows facing multiple directions for great natural light * Charming front porch **Lower Level** The lower level offers plenty of additional living and storage space, including: * Large recreation room * Additional living room/family room area * bathroom with shower * Laundry room with full-size washer and dryer * Furnace room * Storage room * **Water heater replaced in 2018** **Attic space is for STORAGE ONLY and is not approved for living space **Outdoor Space & Parking** The backyard features attractive split-level river rock and timber landscaping, along with a **detached 2-car garage**. There is also additional parking space next to the south side of the garage for 2 additional vehicles, depending on vehicle size**. Additional features include **central air conditioning**. **Location** Enjoy an outstanding location close to: * Bde Maka Ska / Lake Calhoun * Uptown shopping and restaurants * Coffee shops * LA Fitness Uptown * Kowalskis Market * Calhoun Beach Club * Parks, trails, and recreation **Utilities** Tenant is responsible for: * Electricity * Gas/heat * Cable/internet * Water/sewer/trash * Snow removal * Lawn care **Benefit package is included in the advertised rent amount.** **Pets** Cats and dogs are allowed with an additional **$25/month pet rent per pet**. A pet application is required. Certain dog breeds are restricted. Please contact our office for complete pet guidelines and approval requirements. **Additional Requirements** * **No smoking** * Tenant must maintain a minimum of **$100,000 in tenant liability coverage** or qualifying renters insurance. If required coverage is not obtained, liability-only coverage will be placed on the account and will **not cover the tenants personal property**. * **$75 non-refundable lease processing fee**, due with the first months rent. **Room Dimensions** **Upper Level** * Living Room: 12' x 12' * Dining Room: 12' x 11' * Kitchen: 12' x 11' * Bedroom 1: 12' x 8' * Bedroom 2: 10' x 9' * Bedroom 3: 10' x 8' * Porch: 13' x 6' **Lower Level** * Recreation Room: 14' x 14' * Living Room: 23' x 11' * Bathroom: 6' x 8' **Excellent location, great parking, garage, outdoor space, and plenty of room throughout this home is a must-see and is sure to go quickly!** Please call our office and speak with **Laurie, Leasing Coordinator, at **, or email **[](mailto:)** with any questions. We look forward to hearing from you!
3416 Girard Ave S is located in Minneapolis, Minnesota in the 55408 zip code.
Protect yourself from fraud. Do not send money to anyone you don't know.
Private Elementary & Middle School
Private High School
Data provided by GreatSchools.org 2025 © 2025. All rights reserved.
Submitting Request
Many properties are now offering LIVE tours via FaceTime and other streaming apps. Contact Now: