Public Elementary School
534 Students
(763) 528-4405
Grades PK-5
* Price shown is total price based on community-supplied monthly required fees. Excludes user-selected optional fees and variable or usage-based fees and required charges due at or prior to move-in or at move-out. View Fees and Policies for details. Price, availability, fees, and any applicable rent special are subject to change without notice.
Note: Prices and availability subject to change without notice.
Contact office for Lease Terms
The fees below are based on community-supplied data and may exclude additional fees and utilities.
Property Fee Disclaimer: Based on community-supplied data and independent market research. Subject to change without notice. May exclude fees for mandatory or optional services and usage-based utilities.
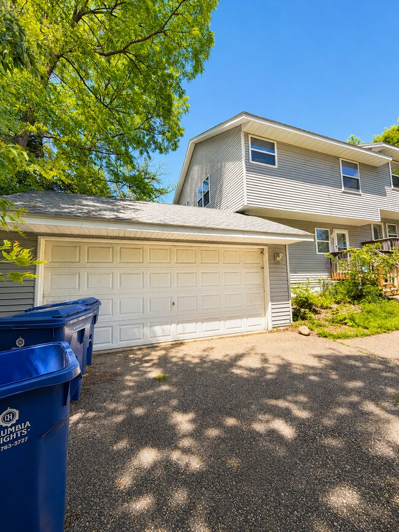
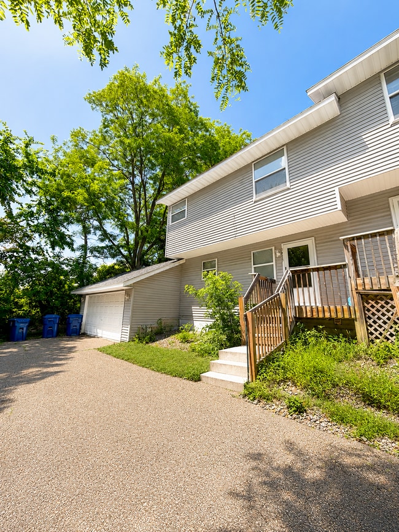
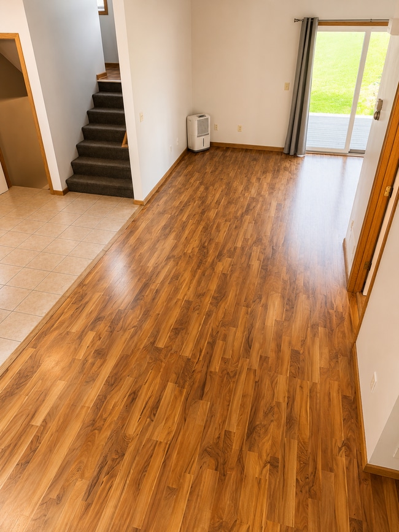
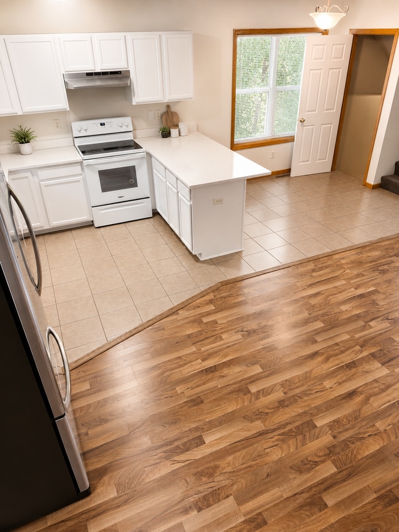
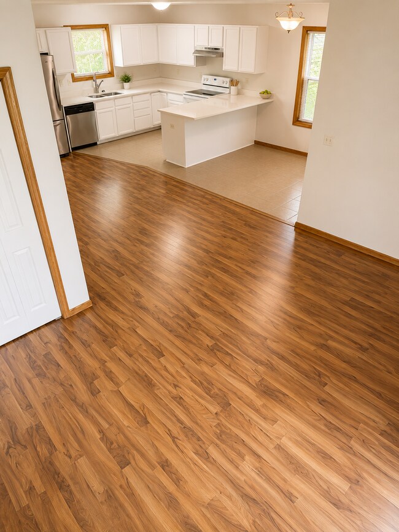
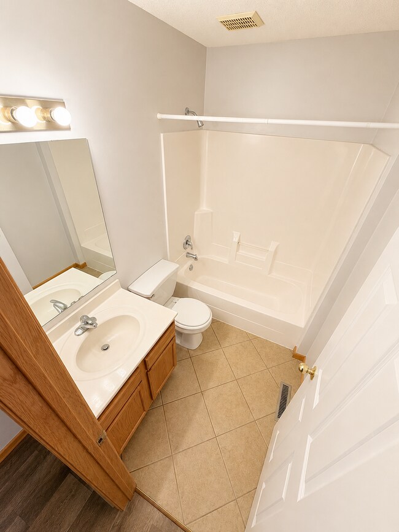
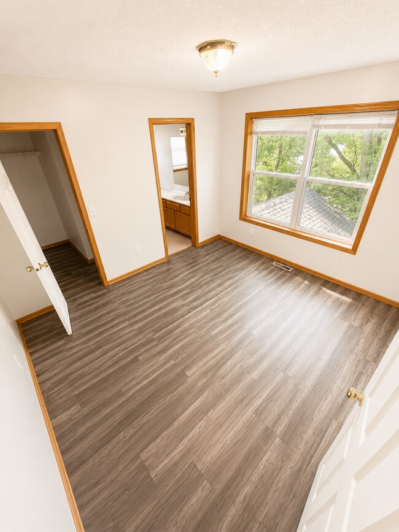
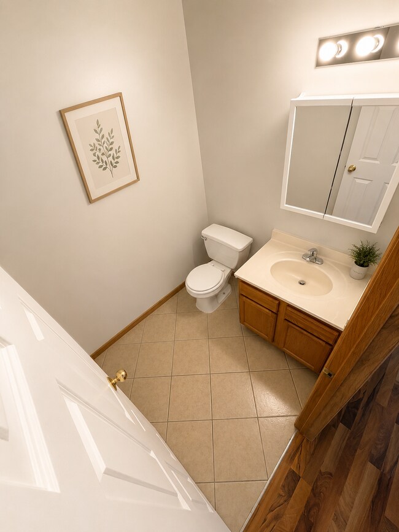
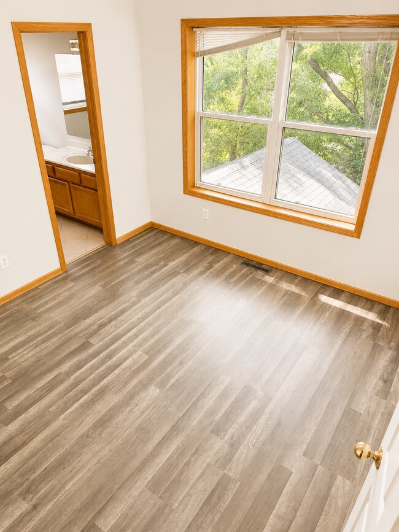
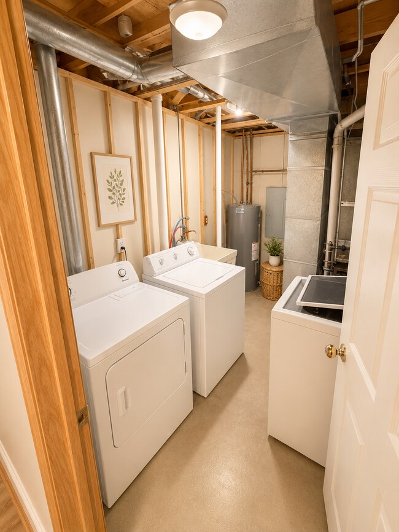
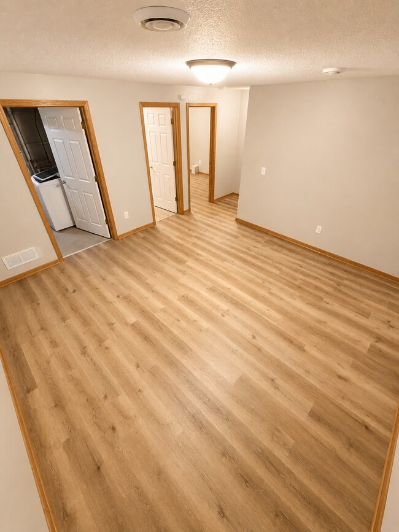
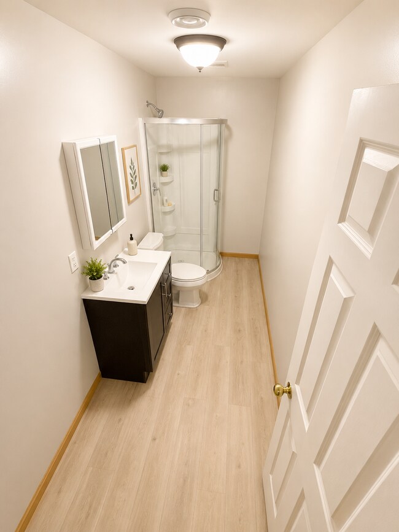
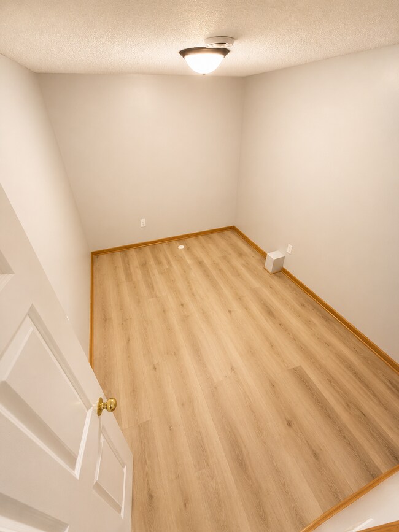
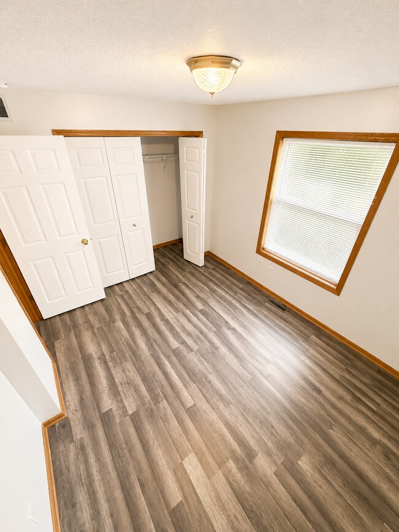
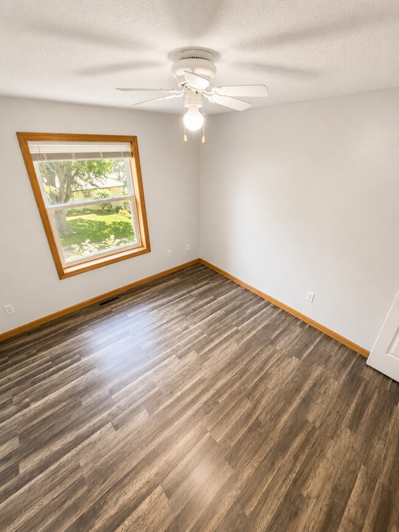
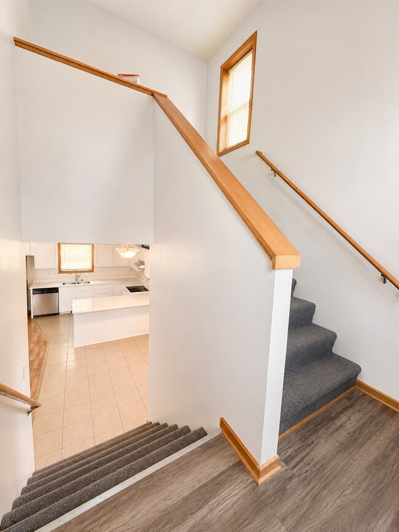
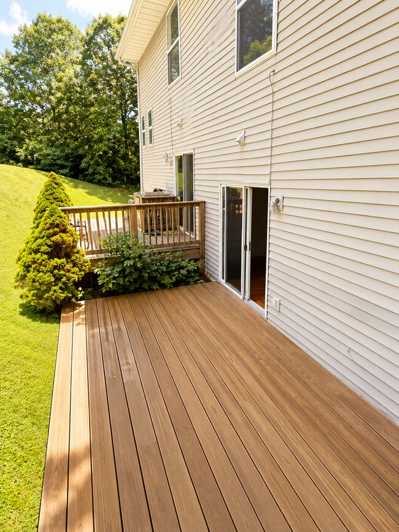
Welcome to this spacious and beautifully updated 4-bedroom, 3.5-bathroom home offering 2,026 finished square feet of comfortable living space in a convenient location just 10 minutes from Downtown Minneapolis. The open-concept main level is filled with natural light and features a functional layout designed for everyday living and entertaining. The renovated kitchen showcases new granite countertops, generous cabinet space, and overlooks the dining and living areas, creating a seamless flow throughout the home. Recent updates include new hardwood flooring and renovated bathrooms, providing a clean, modern aesthetic while maintaining a warm and inviting feel. The expansive primary suite offers a true retreat with a walk-in closet and a private en-suite bathroom. Three additional bedrooms provide flexibility for family, guests, or dedicated office space. The finished lower level expands the home's living area and is ideal for a family room, recreation space, home gym, or media room. An attached two-car garage provides convenience and additional storage, while the private outdoor deck offers the perfect setting for morning coffee, summer grilling, or relaxing outdoors. Property Highlights Rare 4-bedroom, 3.5-bathroom floor plan 2,026 finished square feet Open-concept main living area Renovated kitchen with new granite countertops New hardwood flooring Renovated bathrooms Spacious primary suite with walk-in closet and private bath Finished basement with additional living space Attached two-car garage Private outdoor deck Approximately 10 minutes to Downtown Minneapolis
1415 43rd Ave NE is located in Columbia Heights, Minnesota in the 55421 zip code.
Protect yourself from fraud. Do not send money to anyone you don't know.
Private Elementary & Middle School
Private High School
Data provided by GreatSchools.org 2025 © 2025. All rights reserved.
Submitting Request
Many properties are now offering LIVE tours via FaceTime and other streaming apps. Contact Now: