CoStar Verified®CoStar Verified
This listing has been verified by CoStar's listing verification process,
which combines internal screening and fraud detection technology. Always beware of
scams.
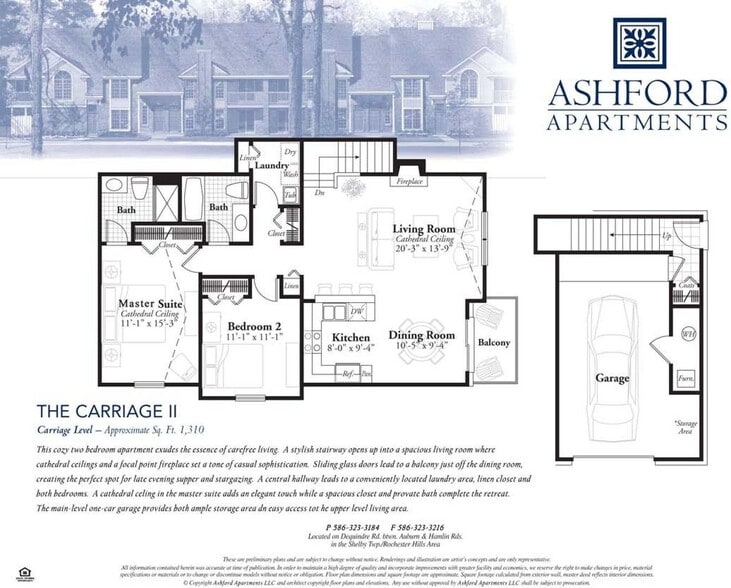
Carriage II - Balcony Unit with Private Entry/G...
$1,780
2 beds, 2 baths, 1,310 Sq Ft, Available Jan 1
Highlights
Washer/Dryer
Air Conditioning
Heating
Cable Ready
Tub/Shower
Fireplace
Kitchen Features & Appliances
Dishwasher
Disposal
Pantry
Kitchen
Microwave
Range
Refrigerator
Freezer
Instant Hot Water
Floor Plan Details
Balcony
Patio
Porch
Deck
Carpet
Vinyl Flooring
Dining Room
Walk-In Closets
Window Coverings
Arlington II
$1,980 – $2,030
2 beds, 2 baths, 1,451 Sq Ft
3 Units Available
Highlights
Washer/Dryer
Air Conditioning
Heating
Cable Ready
Tub/Shower
Fireplace
Kitchen Features & Appliances
Dishwasher
Disposal
Pantry
Kitchen
Microwave
Range
Refrigerator
Freezer
Instant Hot Water
Floor Plan Details
Balcony
Patio
Porch
Deck
Carpet
Vinyl Flooring
Dining Room
Walk-In Closets
Window Coverings
Unit
Price
Sq Ft
Availablility
22-255A
22-2...
$2,030
1,451
Aug 1
18-213A
18-2...
$1,980
1,451
Sep 1
12-142A
12-1...
$2,030
1,451
Oct 1
Bloomfield II
$2,000
2 beds, 2 baths, 1,567 Sq Ft
1 Unit Available
Highlights
Washer/Dryer
Air Conditioning
Heating
Cable Ready
Tub/Shower
Fireplace
Kitchen Features & Appliances
Dishwasher
Disposal
Pantry
Kitchen
Microwave
Range
Refrigerator
Freezer
Instant Hot Water
Floor Plan Details
Balcony
Patio
Porch
Deck
Carpet
Vinyl Flooring
Dining Room
Walk-In Closets
Window Coverings
Unit
Price
Sq Ft
Availablility
11-122B
11-1...
$2,000
1,567
Oct 1
Carriage II - Balcony Unit with Private Entry/G...
$1,780
2 beds, 2 baths, 1,310 Sq Ft, Available Jan 1
Highlights
Washer/Dryer
Air Conditioning
Heating
Cable Ready
Tub/Shower
Fireplace
Kitchen Features & Appliances
Dishwasher
Disposal
Pantry
Kitchen
Microwave
Range
Refrigerator
Freezer
Instant Hot Water
Floor Plan Details
Balcony
Patio
Porch
Deck
Carpet
Vinyl Flooring
Dining Room
Walk-In Closets
Window Coverings
* Price shown is base rent. Excludes user-selected optional fees and variable or usage-based fees and required charges due at or prior to move-in or at move-out. View Fees and Policies for details. Price, availability, fees, and any applicable rent special are subject to change without notice.
Note: Based on community-supplied data and independent market research. Subject to change without notice.
Lease Terms
Contact office for Lease Terms
Fees and Policies
The fees below are based on community-supplied data and may exclude additional fees and utilities.
One-Time Basics
Due at Application
Application Fee Per Applicant
Charged per applicant.
$50
Charged per applicant.
Garage Lot
Parking Fee
Max of 1. Charged per vehicle.
$0 / mo
Max of 1. Charged per vehicle.
Comments:
Max of 1, One Car Attached Garage
Additional Parking Options
Surface Lot
Covered
Property Fee Disclaimer:
Based on community-supplied data and independent market research. Subject to change without notice. May exclude fees for mandatory or optional services and usage-based utilities.
About Ashford Apartments

Ashford Apartments is a luxury community located on the border of Shelby Township and Rochester Hills. We are just minutes away from downtown Rochester, M-59 and I-75 freeways. We offer spacious two bedroom floor plans, each with their own private entrance and attached garage. Our interiors feature nine foot first floor ceilings and cathedral ceilings in upper units. We have open kitchen, dining and living areas. Our kitchens are designed with all appliances and large counter spaces. Full size laundry area in all units. We also offer a private swim club with pool and hot tub for all Ashford residents. We are pet friendly.

Ashford Apartments is located in
Shelby Township, Michigan
in the 48317 zip code.
This apartment community was built in 2012 and has 2 stories with 190 units.