Walkability
NR
Not Rated
* Price shown is base rent. Excludes user-selected optional fees and variable or usage-based fees and required charges due at or prior to move-in or at move-out. View Fees and Policies for details. Price, availability, fees, and any applicable rent special are subject to change without notice.
Note: Prices and availability subject to change without notice.
Contact office for Lease Terms
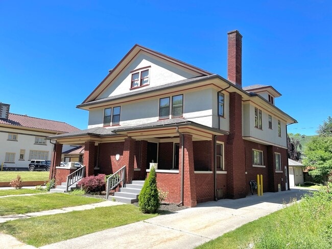
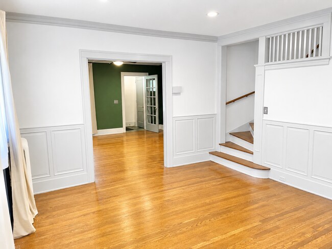
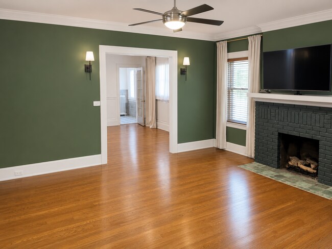
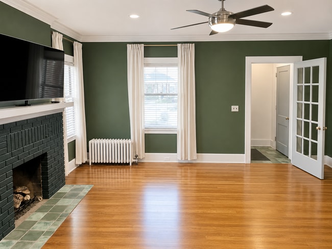
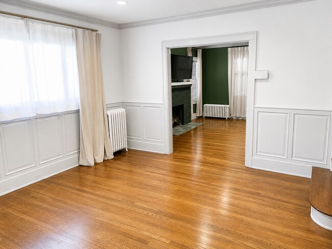
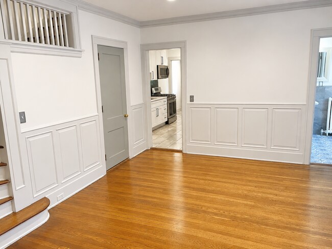
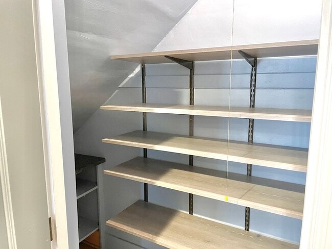
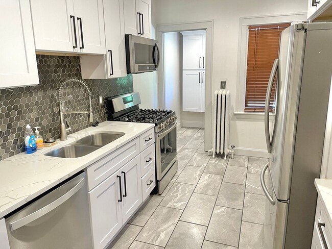
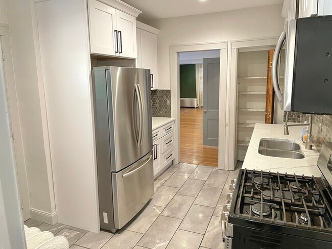
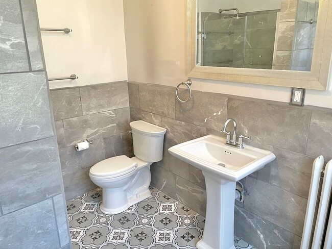
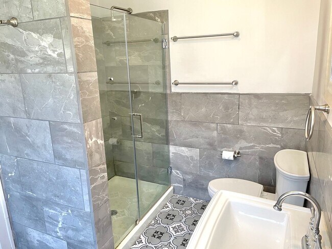
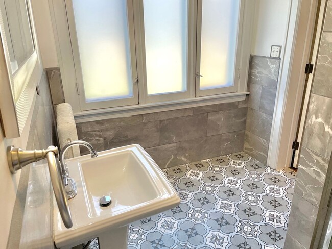
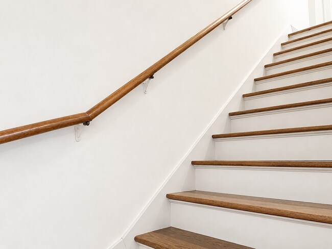
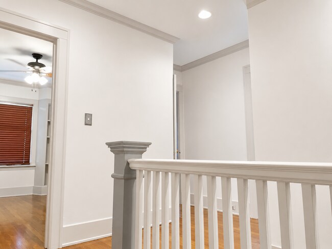
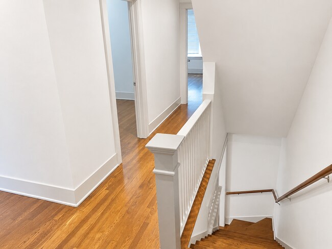
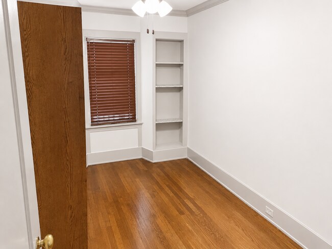
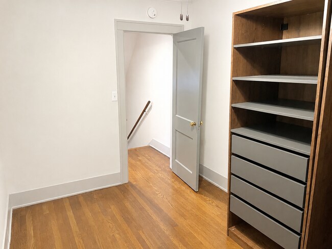
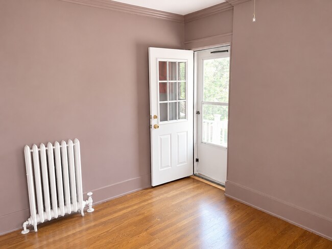
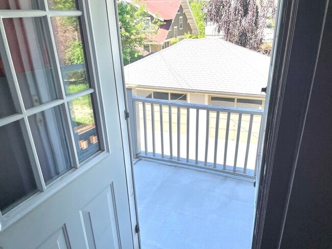
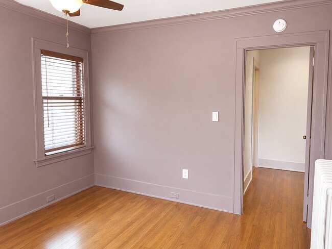
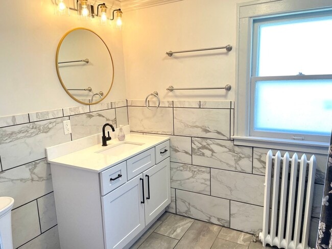
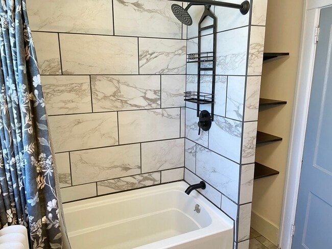
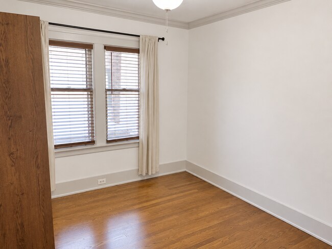
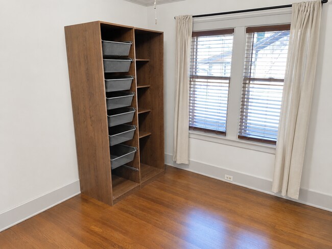
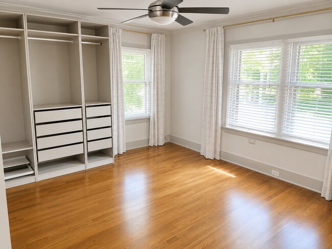
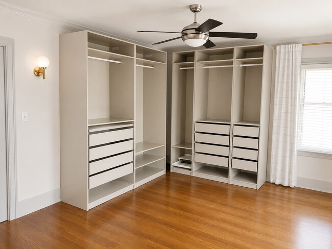
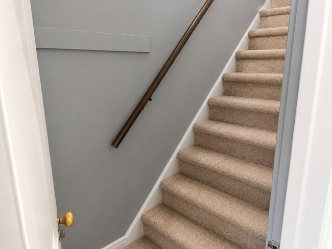
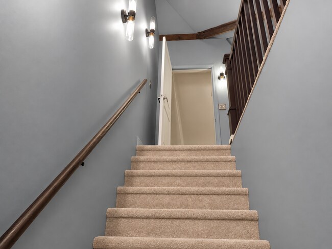
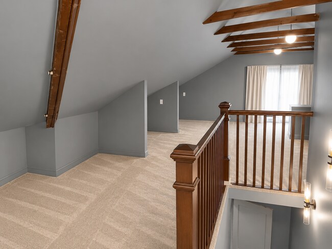
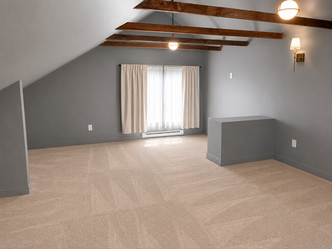
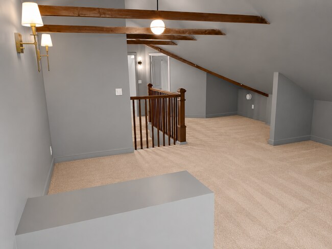
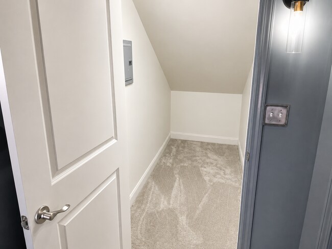
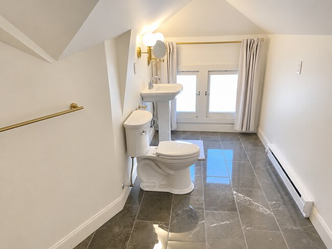
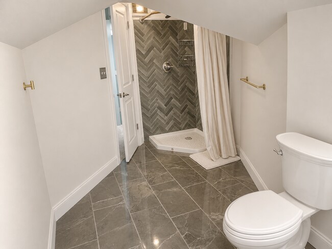
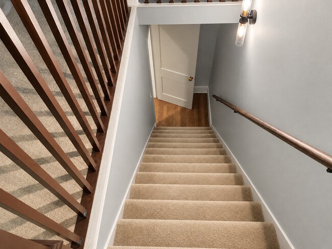
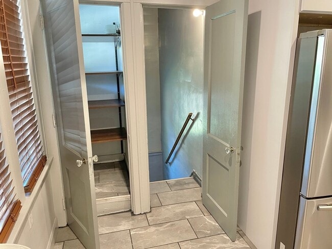
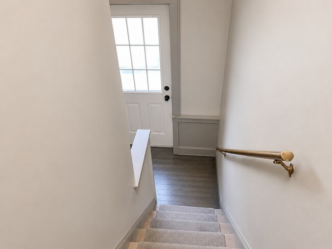
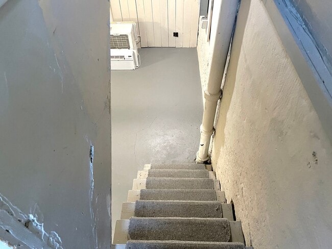
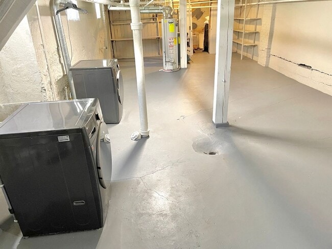
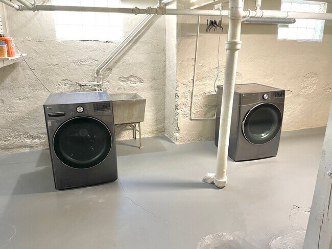
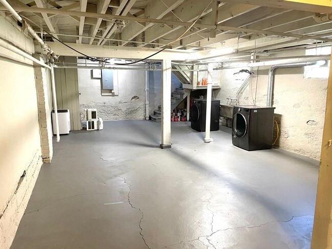
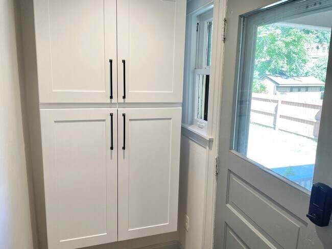
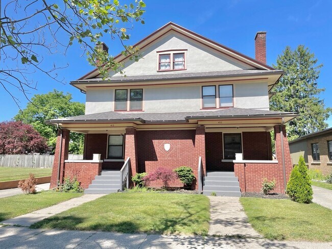
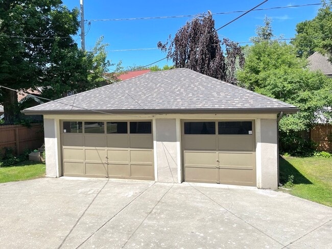
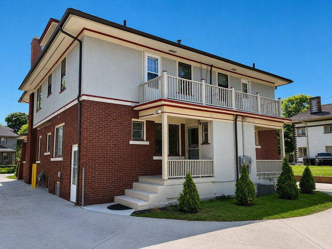
Discover the perfect blend of historic character and modern updates in this 2,427-square-foot duplex located just steps from Grand Rapids' vibrant Wealthy Street corridor. With a flexible floor plan, three full bathrooms, and multiple living spaces, this home offers room to fit a variety of lifestyles. While the home offers 5 potential bedrooms, the versatile layout allows you to customize the space to meet your needs. Whether you're looking for additional bedrooms, a home office, workout room, playroom, craft room, or guest suite, this home provides endless possibilities. The beautifully remodeled third-floor retreat includes a private full bathroom, making it ideal as a spacious primary suite, home office, media room, or private guest quarters. Enjoy the charm of a historic home combined with modern conveniences, generous room sizes, and an unbeatable location within walking distance of Wealthy Street's popular restaurants, coffee shops, boutiques, and entertainment. Property Features: * 2,427 square feet of living space * Flexible floor plan with up to 5 bedrooms * 3 full bathrooms * Beautifully remodeled third-floor suite with private bathroom * Historic character with modern updates * Steps from the Wealthy Street business district * Available for immediate occupancy Additional Features: -Expansive Basement Storage Painted floors, walls, and ceiling make this space clean, inviting, and ideal for storage needs. A high-efficiency washer and dryer are included! -Flexible Parking Options Renters can opt for one, two, or three garage stalls, with ample off-street parking available in the driveway. This home is available for a 12-month lease (or longer). Tenant responsible for utilities. Don't miss out on this rare opportunity to live in a fully renovated, high-end townhome in one of the city's most sought-after locations! Contact us today to schedule a tour. NO SMOKING OF ANY KIND permitted inside home or on the property. • Spacious, high ceilings • Lots of Sunlight • Fireplace • Modern kitchen • Luxury Bathrooms on Every Floor • Living room • Dining Room • Full finished attic with full bathroom • Basement storage • Laundry basement • Blocks from restaurants, breweries, coffee houses, downtown entertainment and hospitals • Off-street parking - Garage • Dogs and cats allowed. Fees: -Security Deposit (one months rent) due upon lease signing. -$600 cleaning fee due at move in. (Non-refundable) -Pet fees: (Some breed restrictions apply) $300 Pet Move In Fee (non-refundable). 2 Pet Maximum $100/mo Large Dog Rent $50/mo Small to Medium Dog Rent $30/mo Cat Rent Rental Criteria: -Each adult over the age of 18 must complete an application in full. -Must provide a copy of a government issued photo ID. -Must earn at least 3 times the monthly rent. -Credit score must be 625+. -No evictions in the past 3 years. -No bankruptcies filed in the past 3 years. PLEASE NOTE: We run a full credit and background check on all applicants. We do allow co-signers with 700 credit or higher to apply with those who have 0 credit history or low income. We do NOT accept co-signers for applicants with bad credit. **APPOINTMENTS: Once you read the requirements and want to set up a time to see the apartment, please let me know a day(s) during the week M-F 9-5p that would work for you and I will check my schedule. I will need: 1.) your full name, 2.) email address 3.) phone number. I cannot schedule anything without this information. Applications, availability, and photos can be found on our website at Thank you, Mike - Property Manager
411 College Ave SE is located in Grand Rapids, Michigan in the 49503 zip code.
Protect yourself from fraud. Do not send money to anyone you don't know.
Submitting Request
Many properties are now offering LIVE tours via FaceTime and other streaming apps. Contact Now: